
Active
7075 BAYOU WEST PL N
$599,000
Features:
Property Details
Remarks
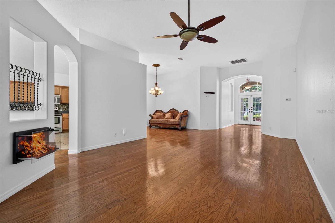
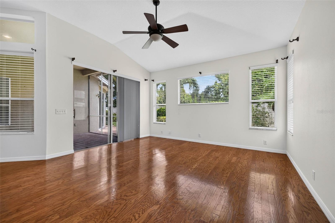
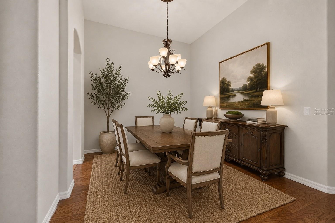
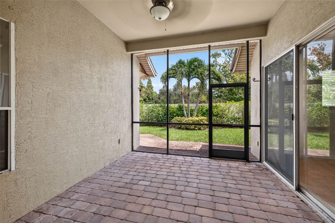
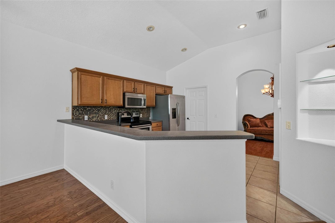
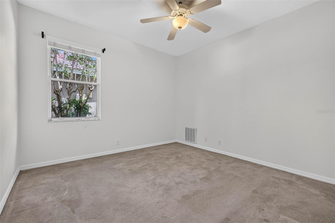
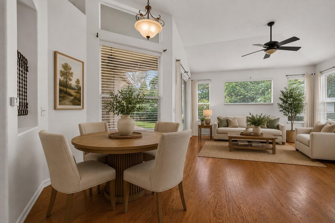
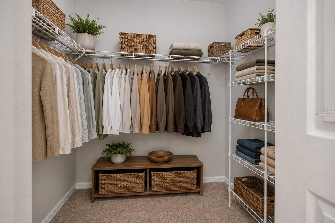
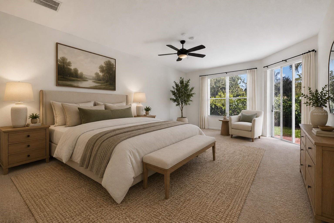
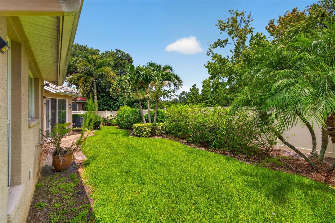
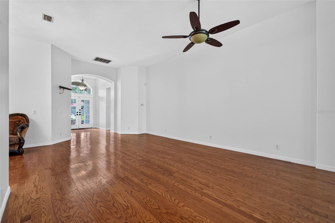
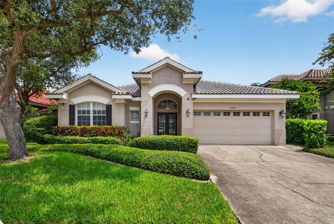
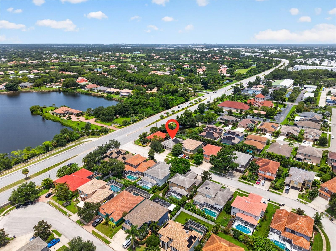
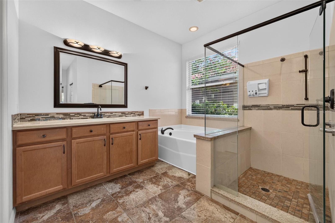
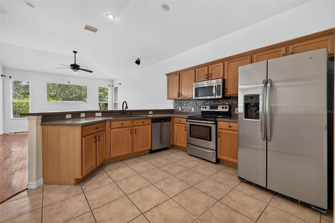
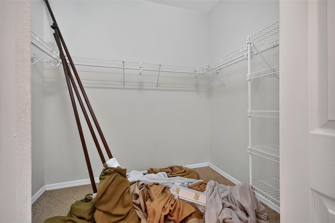
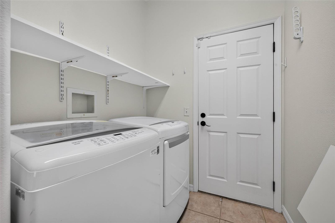
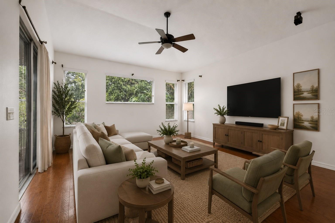
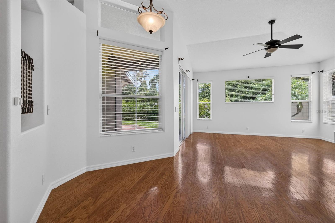
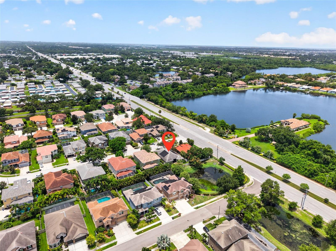
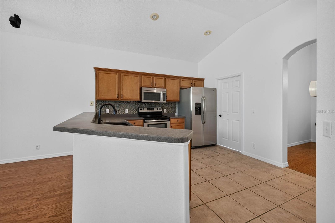
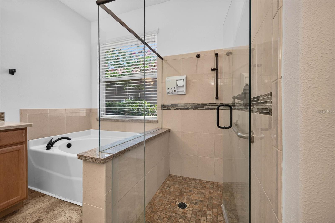
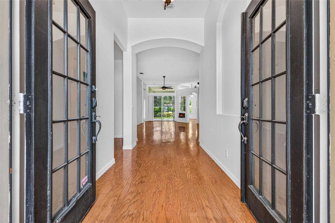
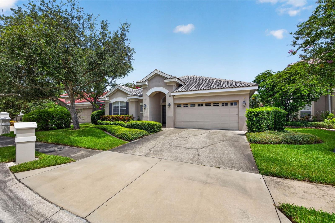
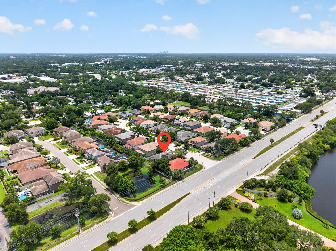
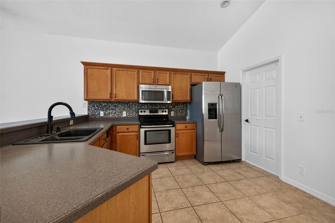
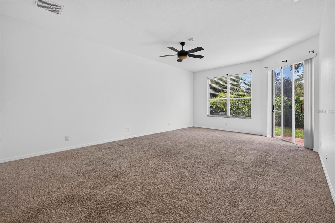
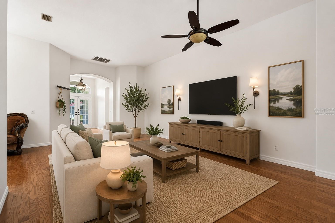
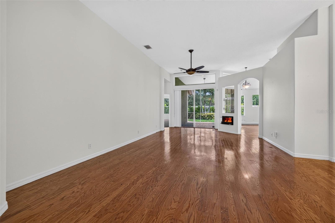
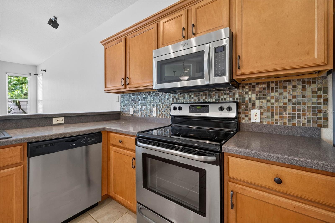
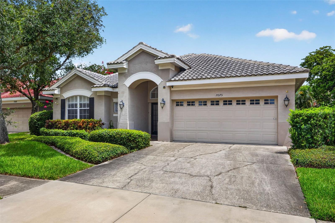
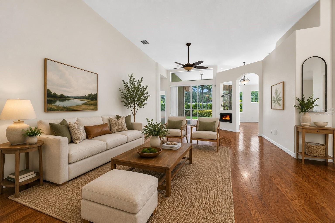
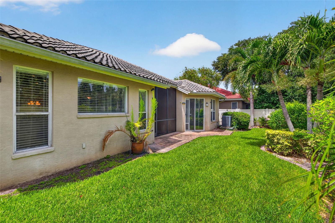
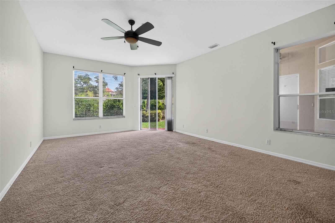
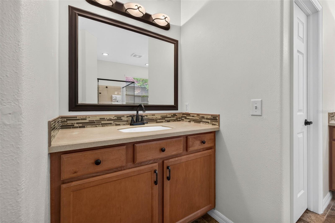
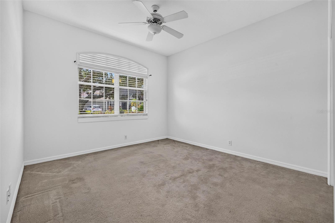
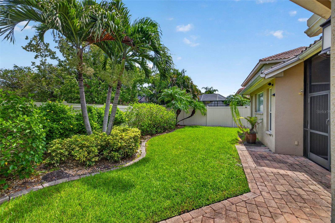
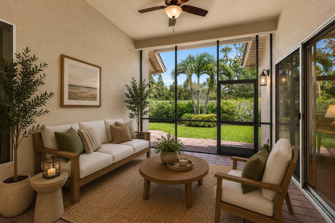
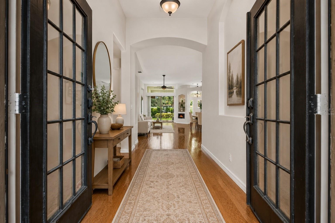
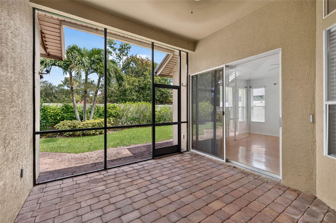
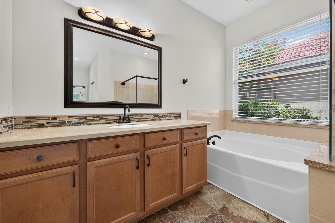
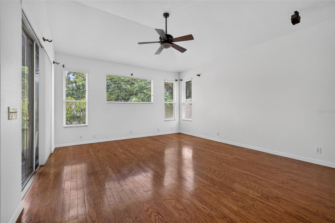
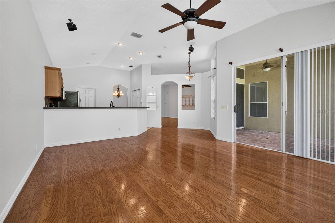
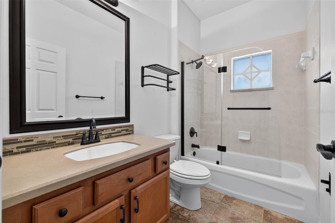
Virtually Staged. Tucked away on a quiet cul-de-sac in a beautifully maintained deed-restricted community of just 35 homes. With sidewalks throughout, a welcoming neighborhood feel, and a location convenient to shopping, restaurants, Publix, Sam's Club, major interstate access, the Gulf beaches, and both Tampa International and St. Pete-Clearwater airports, this home offers an incredible opportunity to create your dream space. Offering over 2,100 square feet, this 3-bedroom, 2-bath split floor plan features soaring vaulted ceilings, generous living spaces, and a layout designed for both everyday living and entertaining. Double front doors open to a welcoming foyer with views through to the screened lanai. The spacious kitchen overlooks the family room and breakfast nook, offering abundant cabinetry, granite countertops, stainless steel appliances, a large pantry, and an adjacent indoor laundry room. The private primary suite is tucked away at the rear of the home and features sliding glass doors to the backyard, dual walk-in closets, separate vanities, a garden tub, and a walk-in shower. Two additional bedrooms and a full guest bath are located on the opposite side of the home, creating a functional split-bedroom layout. Step outside to the screened lanai and fully fenced backyard with mature landscaping, reclaimed water for irrigation, and plenty of room to personalize the outdoor space. This home presents a fantastic opportunity for buyers looking for a blank canvas with brand new interior paint. While much of the home retains its original finishes, the solid layout, beautiful neighborhood, and overall potential provide the perfect foundation to renovate and make it your own. Additional highlights include fully paid-off solar panels at closing that help offset the majority of the electric bill, a tile roof, and a home located in a non-flood zone.
Financial Considerations
Price:
$599,000
HOA Fee:
181
Tax Amount:
$3061.28
Price per SqFt:
$275.02
Tax Legal Description:
BAYOU WEST SUB LOT 2
Exterior Features
Lot Size:
6582
Lot Features:
City Limits, In County, Landscaped, Near Golf Course, Near Public Transit, Sidewalk, Paved
Waterfront:
No
Parking Spaces:
N/A
Parking:
Driveway, Garage Door Opener, On Street
Roof:
Tile
Pool:
No
Pool Features:
N/A
Interior Features
Bedrooms:
3
Bathrooms:
2
Heating:
Central
Cooling:
Central Air
Appliances:
Dishwasher, Disposal, Dryer, Electric Water Heater, Microwave, Range, Refrigerator, Washer
Furnished:
Yes
Floor:
Carpet, Ceramic Tile, Wood
Levels:
One
Additional Features
Property Sub Type:
Single Family Residence
Style:
N/A
Year Built:
2001
Construction Type:
Block, Stucco
Garage Spaces:
Yes
Covered Spaces:
N/A
Direction Faces:
South
Pets Allowed:
Yes
Special Condition:
None
Additional Features:
French Doors, Lighting, Private Mailbox, Sidewalk, Sliding Doors
Additional Features 2:
VERIFY WITH ASSOCIATION
Map
- Address7075 BAYOU WEST PL N
Contact a Professional

Featured Properties
Related Properties
$ 549,000
- Featured
- Active
Single Family Residence
1473 50TH AVE NE
$ 1,100,000
$ 370,000
$ 310,000
- Featured
- Active
Single Family Residence
4422 HAVELOCKE DR
$ 479,000
$ 667,000
$ 380,000
- Featured
- Active
Single Family Residence
7834 FORREST FOX WAY
$ 352,990
- Featured
- Active
Single Family Residence
14543 STRATHGLASS DR
$ 339,900
$ 289,000
$ 495,000