
Active
1530 49TH ST N
$599,900
Features:
Property Details
Remarks
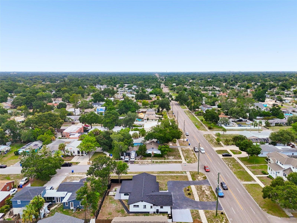
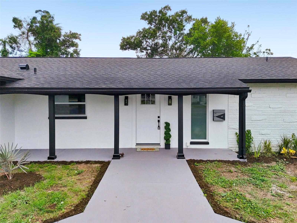
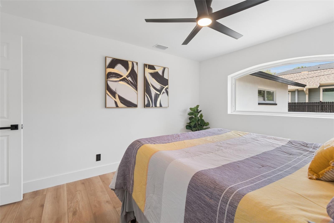
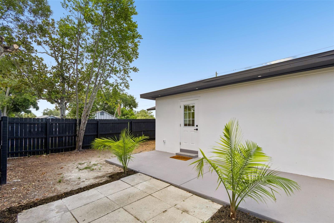
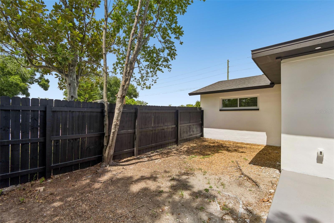
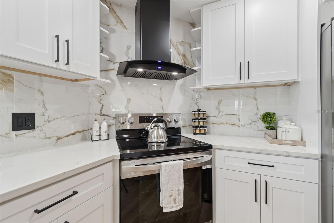
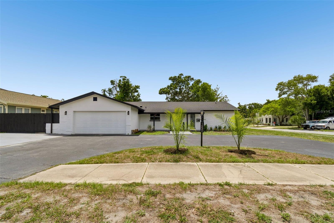
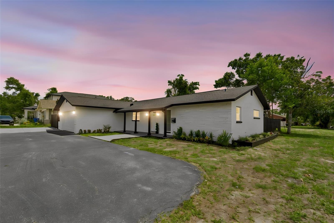
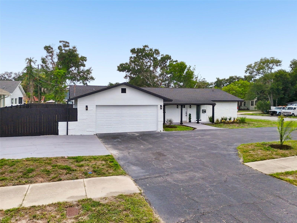
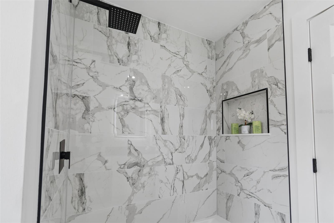
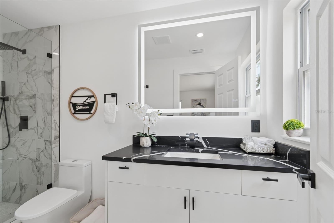
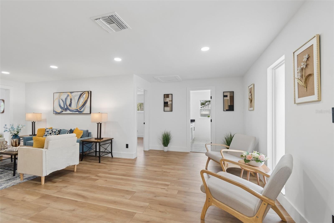
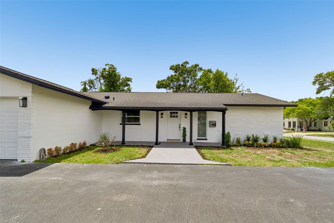
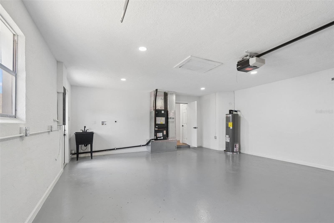
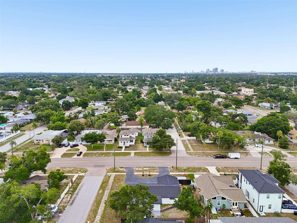
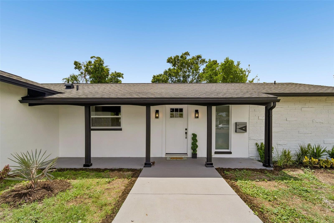
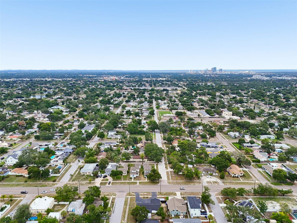
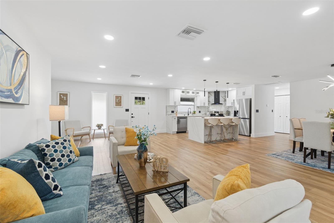
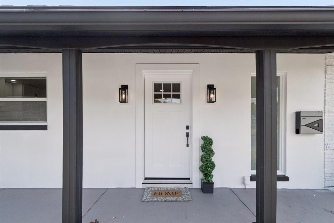
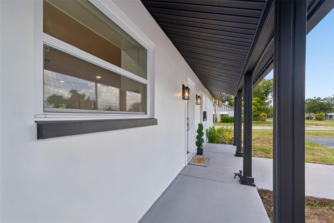
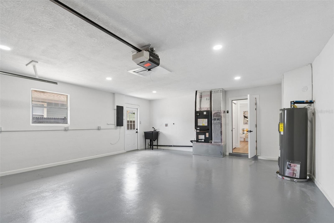
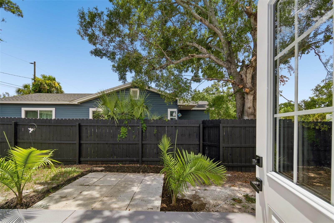
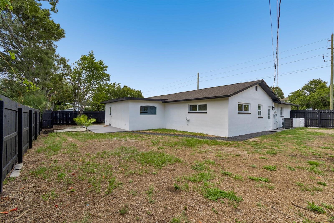
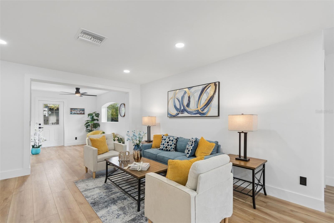
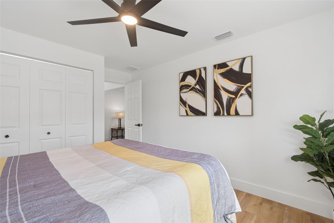
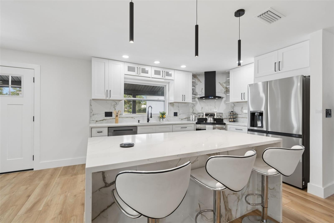
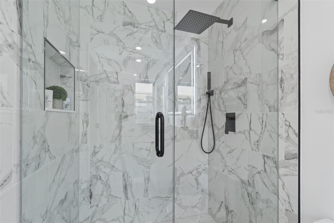
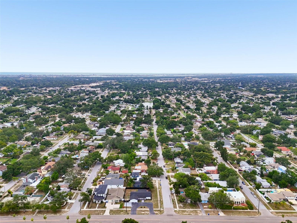
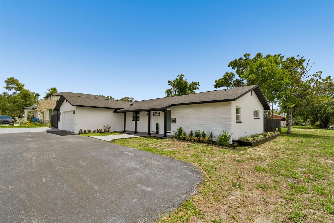
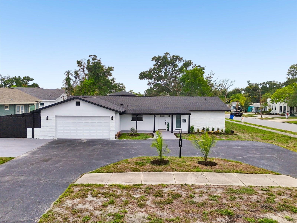
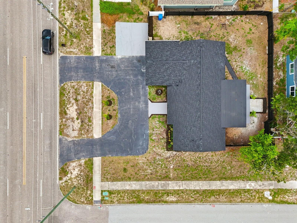
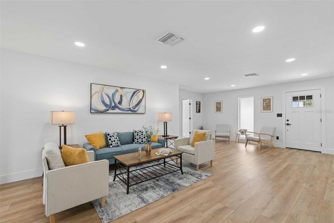
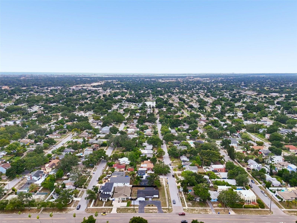
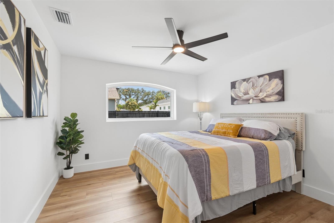
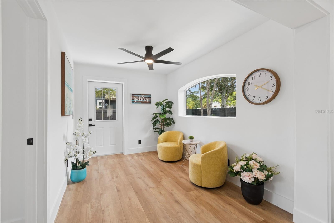
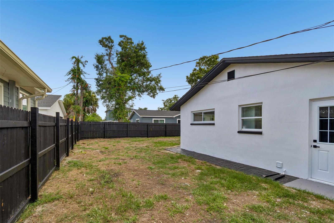
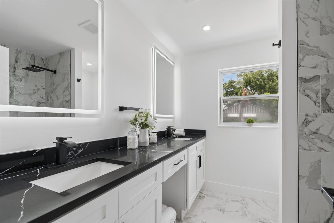
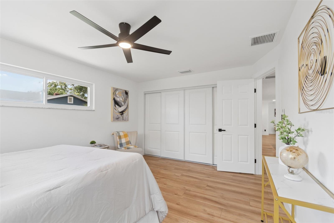
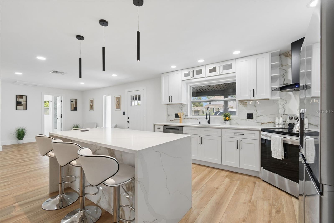
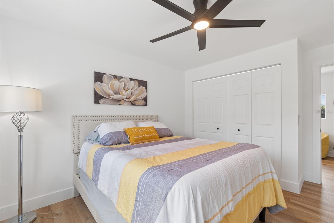
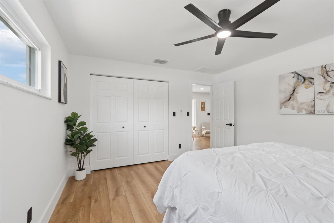
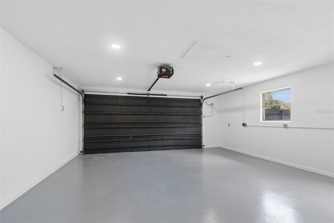
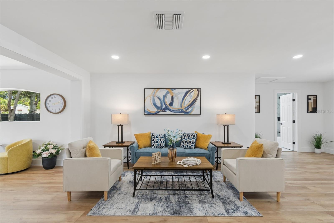
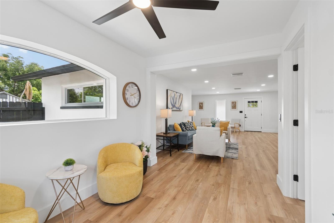
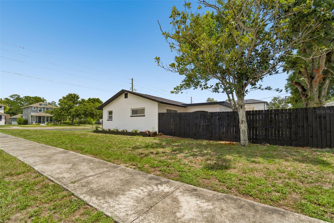
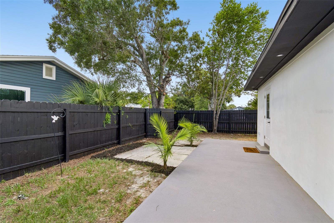
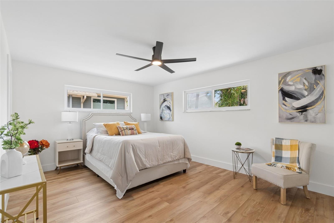
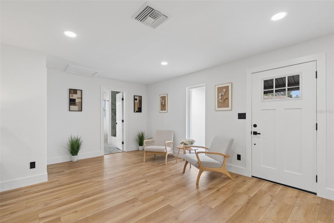
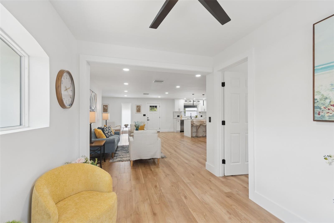
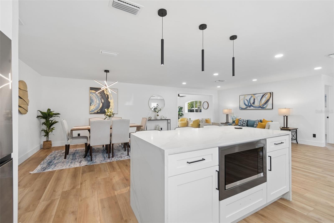
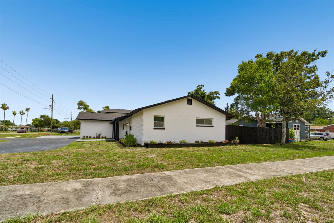
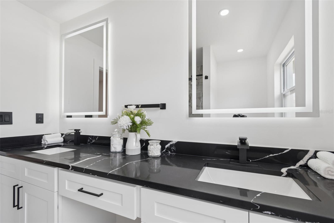
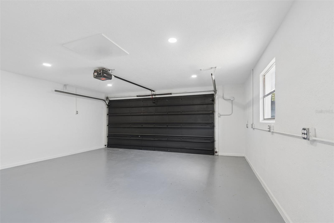
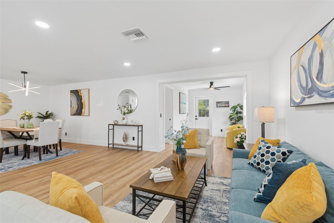
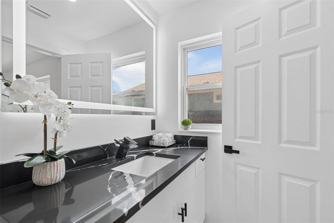
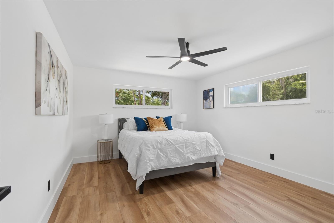
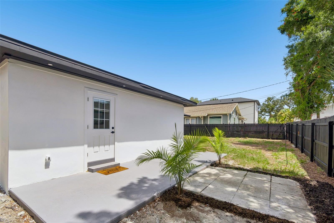
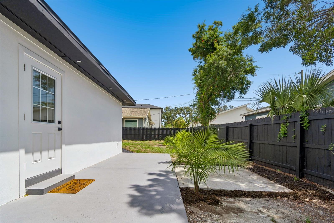
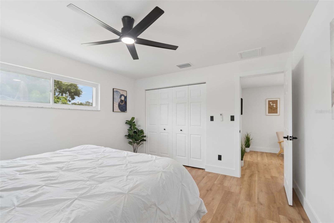
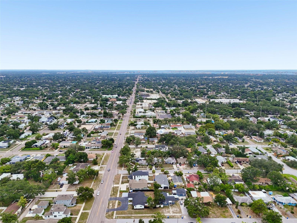
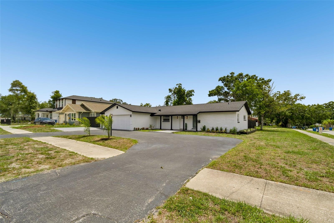
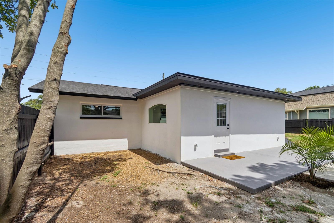
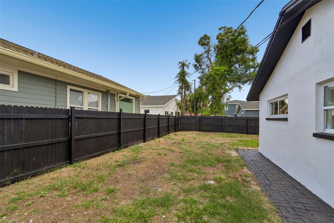
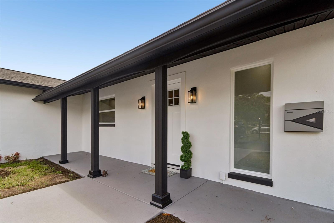
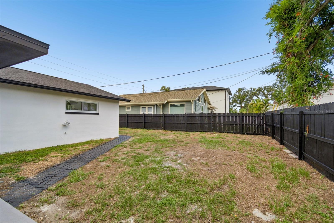
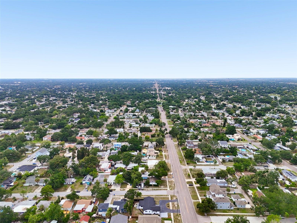
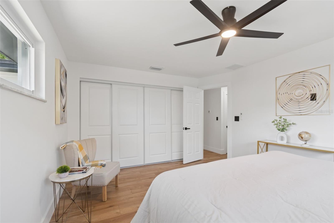
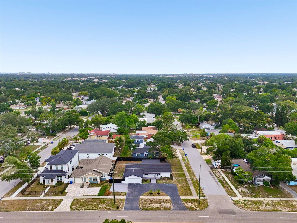
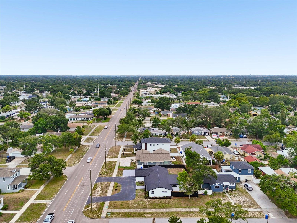
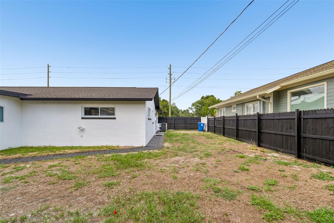
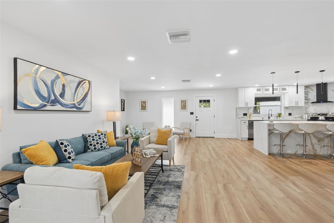
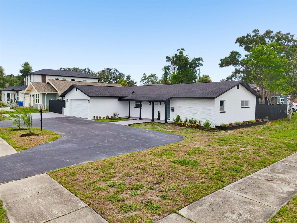
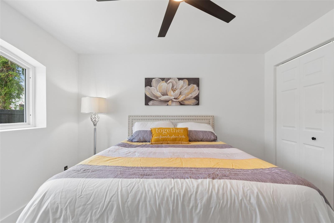
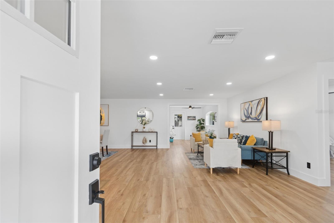
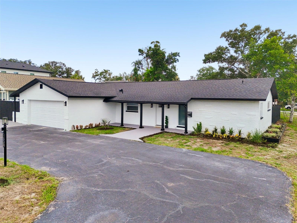
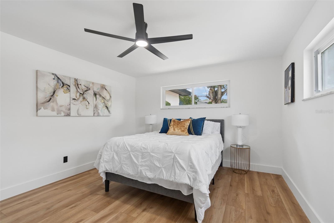
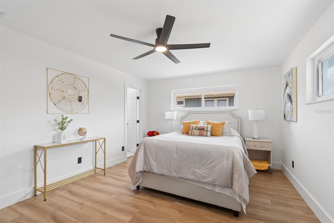
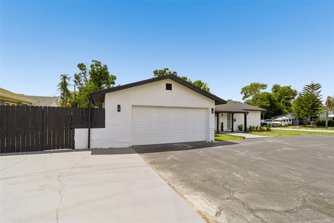
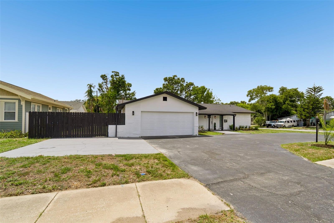
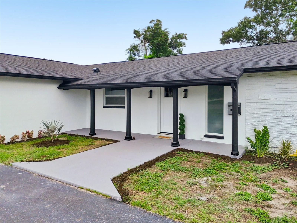
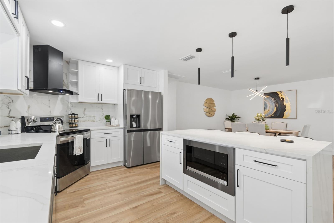
FULLY RENOVATED, MOVE-IN READY HOME! NO-FLOOD ZONE! Welcome to this exceptional 3-bedroom, 2-bathroom, 2-car garage home, perfectly situated on a desirable corner lot in the heart of St. Petersburg. Designed with a split floor plan and a spacious open-concept layout, this home offers the perfect balance of comfort, style, and functionality for first-time homebuyers, families, or investors. The bright and inviting living spaces flow seamlessly into the formal dining area and a stunning chef-inspired kitchen featuring white shaker cabinetry, quartz countertops, a designer tile backsplash, brand-new stainless steel appliances, a double stainless steel sink with garbage disposal, and a modern faucet—ideal for everyday living and entertaining. The spacious primary suite features a beautifully appointed en-suite bathroom, while the oversized guest bathroom offers a double vanity and a full bathtub, providing both comfort and convenience for family and guests. The dedicated laundry area is conveniently located inside the attached 2-car garage, maximizing the home's functional living space while maintaining the expansive interior layout. Recent improvements include a NEW ROOF, NEW HVAC SYSTEM, NEW INSULATION, NEW WATER HEATER, NEW GARBAGE DISPOSAL, NEW LED LIGHTING AND CEILING FANS, NEW WATERPROOF LAMINATE FLOORING, NEW INTERIOR AND EXTERIOR DOORS, A NEWER ELECTRICAL PANEL, FRESH INTERIOR AND EXTERIOR PAINT, WINDOWS IN EXCELLENT CONDITION, AND A BEAUTIFULLY RENOVATED KITCHEN AND BATHROOMS. Ideally located just 10 minutes from Downtown St. Petersburg, less than 15 minutes from the award-winning Gulf beaches, only 5 minutes from Tyrone Square Mall and I-275, and less than 30 minutes from Tampa International Airport, you'll enjoy convenient access to premier dining, shopping, parks, entertainment, and everything the St. Pete lifestyle has to offer.Opportunities like this don't come around often—schedule your private showing today!
Financial Considerations
Price:
$599,900
HOA Fee:
N/A
Tax Amount:
$1749.45
Price per SqFt:
$352.67
Tax Legal Description:
DISSTON HILLS SEC A & B BLK 8, LOTS 11 & 12
Exterior Features
Lot Size:
10001
Lot Features:
N/A
Waterfront:
No
Parking Spaces:
N/A
Parking:
N/A
Roof:
Shingle
Pool:
No
Pool Features:
N/A
Interior Features
Bedrooms:
3
Bathrooms:
2
Heating:
Central, Electric
Cooling:
Central Air
Appliances:
Dishwasher, Disposal, Electric Water Heater, Microwave, Range, Range Hood, Refrigerator
Furnished:
Yes
Floor:
Laminate, Tile
Levels:
One
Additional Features
Property Sub Type:
Single Family Residence
Style:
N/A
Year Built:
1966
Construction Type:
Block, Stucco
Garage Spaces:
Yes
Covered Spaces:
N/A
Direction Faces:
Northeast
Pets Allowed:
No
Special Condition:
None
Additional Features:
Other
Additional Features 2:
Please check lease and rental restrictions with the county or city.
Map
- Address1530 49TH ST N
Contact a Professional

Featured Properties
Related Properties
- Featured
- Active
Single Family Residence
11014 GOLDEN WARLBER
$ 369,900
- Featured
- Active
Single Family Residence
83 WANDERING CREEK WAY
$ 370,990
$ 549,000
- Featured
- Active
Single Family Residence
4710 NORMAN OAK PL
$ 354,900
- Featured
- Active
Single Family Residence
1068 VANDERBILT DR
$ 299,500
- Featured
- Active
Single Family Residence
12315 BLUE HILL TRL
$ 545,000
- Featured
- Active
Single Family Residence
718 GRIFFEN HEIGHTS CT
$ 339,000
- Featured
- Active
Single Family Residence
260 ARBOR GLEN DR
$ 450,000
$ 254,000
$ 369,900
- Featured
- Active
Single Family Residence
35171 CRESCENT CREEK DR
$ 395,000