

Active
309 CITRINE LOOP
$369,900
Features:
Property Details
Remarks
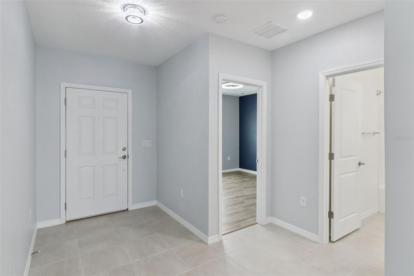
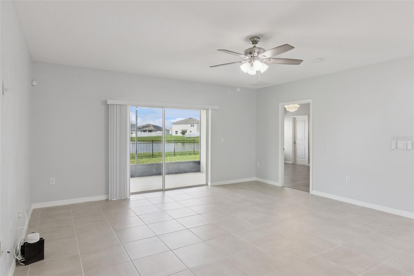
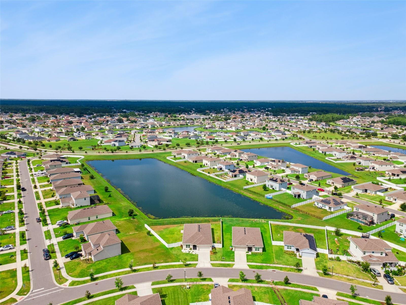
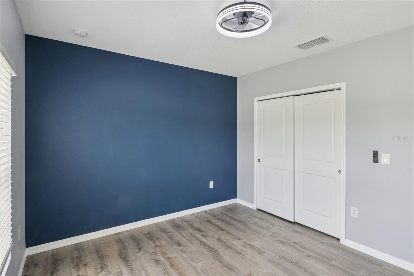
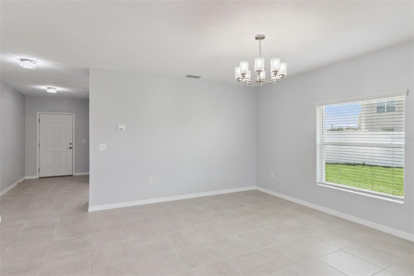
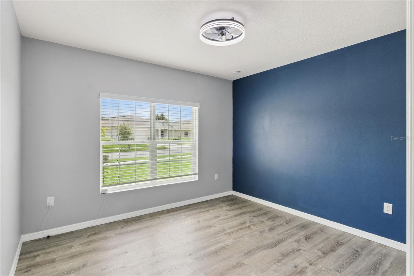
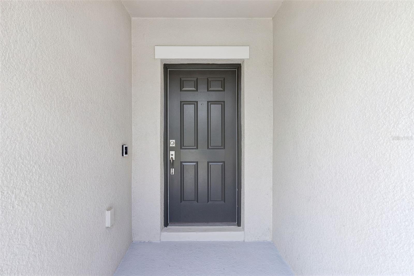
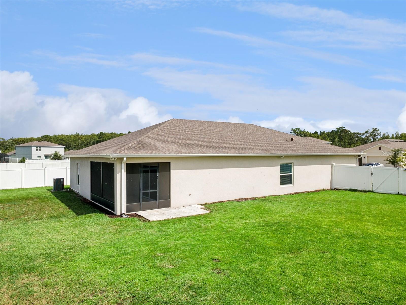
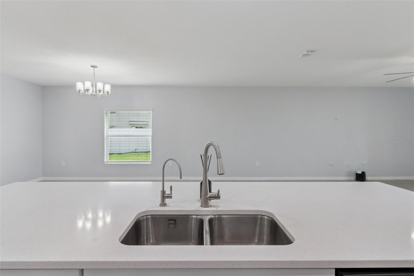
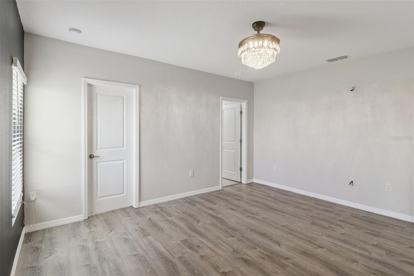
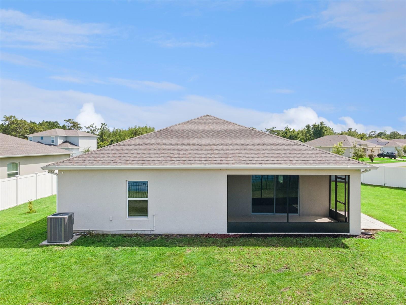
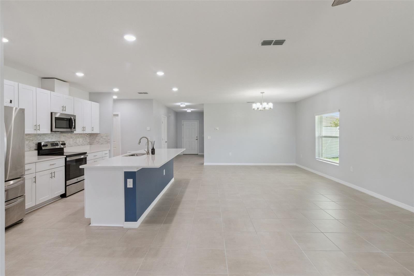
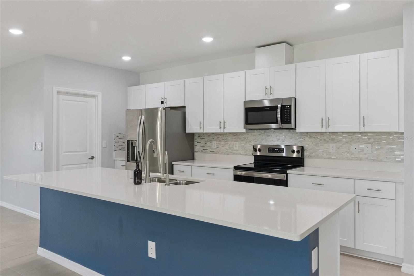
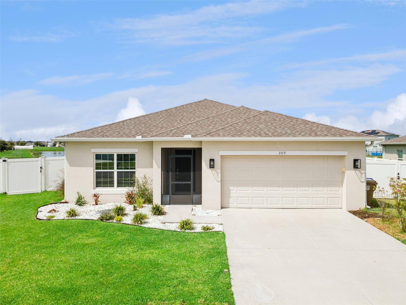
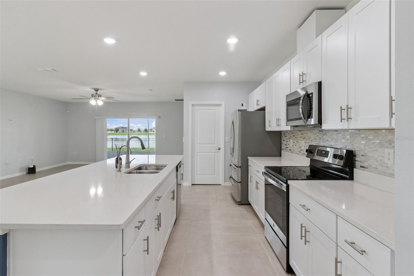
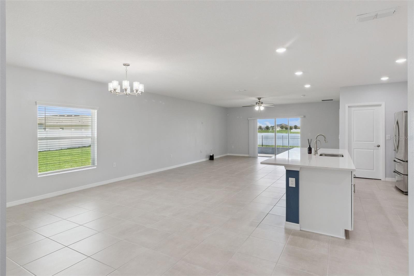
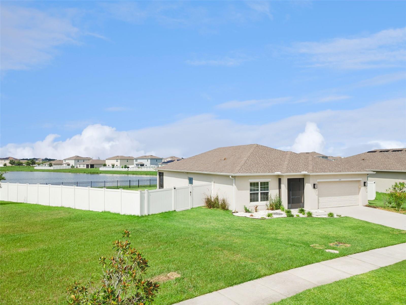
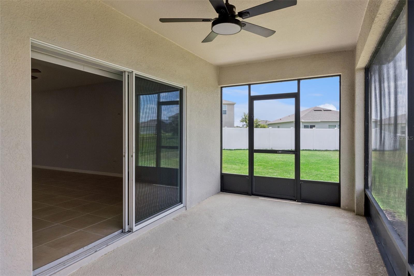
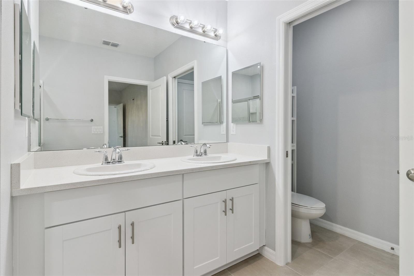
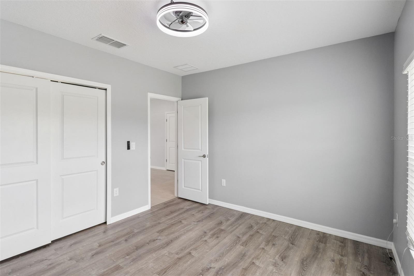
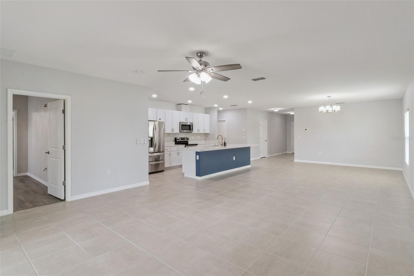
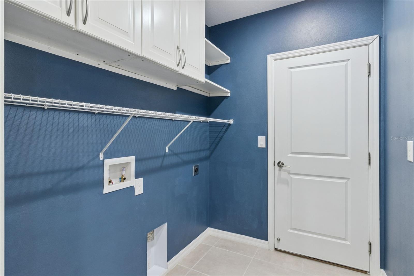
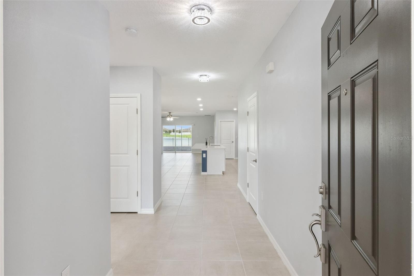
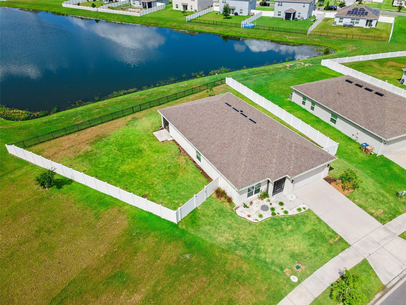
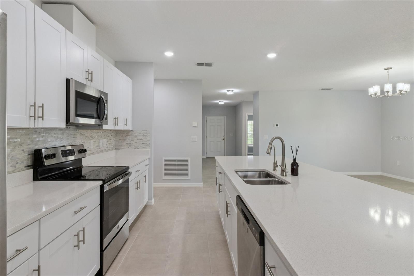
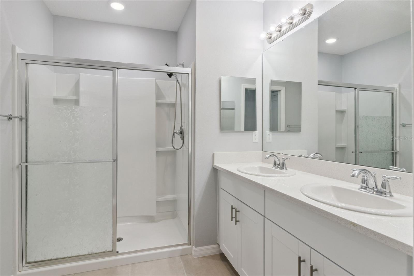
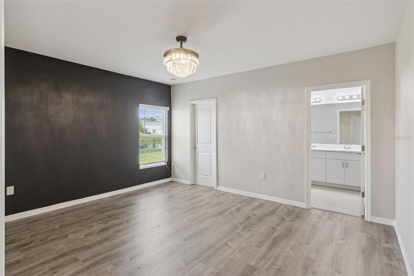
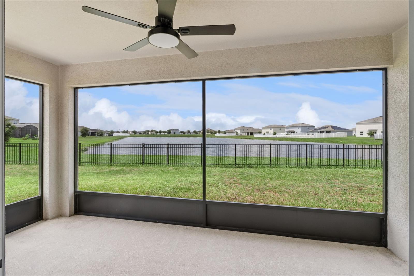
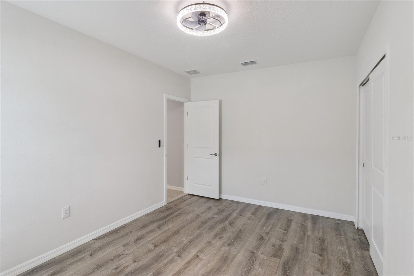
PRISTINE ONE-OWNER HOME FEATURING AN OPEN CONCEPT DESIGN, TRANQUIL WATER VIEWS, AN OVERSIZED QUARTER-ACRE HOMESITE, AND THOUGHTFUL UPGRADES THROUGHOUT IN THE HIGHLY DESIRABLE STEPPING STONE COMMUNITY! Beautiful landscaping, a manicured lawn, and a screened front porch create exceptional curb appeal and a warm welcome. Inside, the open-concept layout is filled with natural light and showcases updated lighting, ceramic tile flooring, luxury vinyl plank flooring, and a spacious kitchen featuring an oversized island, custom backsplash, walk-in pantry, premium LG French-door refrigerator, and water filtration system. The dining and gathering areas flow seamlessly to the screened lanai, where tranquil water views create the perfect backdrop for relaxing or entertaining. Privately tucked away, the primary suite offers a designer chandelier, accent wall, walk-in closet, and ensuite bath. Outside, the fully fenced backyard combines vinyl fencing with wrought iron view fence that preserves the peaceful water views, along with new gutters, motion activated floodlights, extra electrical outlets and hose bibs. Secondary bedrooms are spacious and inviting, while added laundry storage, bidets in two baths, and an epoxy-coated garage floor reflect the home’s exceptional pride of ownership. Located in Taylor Morrison’s Stepping Stone community with sidewalks, convenient access to Poinciana Parkway, and minutes away from the new Poinciana Poinciana Lake Plaza featuring retail and dining options.
Financial Considerations
Price:
$369,900
HOA Fee:
85
Tax Amount:
$4924
Price per SqFt:
$176.9
Tax Legal Description:
STEPPING STONE POD A PH 1 PB 30 PGS 100-103 LOT 79
Exterior Features
Lot Size:
11326
Lot Features:
N/A
Waterfront:
No
Parking Spaces:
N/A
Parking:
Driveway, Garage Door Opener
Roof:
Shingle
Pool:
No
Pool Features:
N/A
Interior Features
Bedrooms:
4
Bathrooms:
3
Heating:
Central, Electric
Cooling:
Central Air
Appliances:
Built-In Oven, Dishwasher, Disposal, Microwave, Range, Refrigerator, Touchless Faucet, Water Filtration System
Furnished:
Yes
Floor:
Luxury Vinyl, Tile
Levels:
One
Additional Features
Property Sub Type:
Single Family Residence
Style:
N/A
Year Built:
2022
Construction Type:
Block, Concrete, Stucco
Garage Spaces:
Yes
Covered Spaces:
N/A
Direction Faces:
South
Pets Allowed:
Yes
Special Condition:
None
Additional Features:
Lighting
Additional Features 2:
Buyer To Verify All Lease Restrictions
Map
- Address309 CITRINE LOOP
Contact a Professional

Featured Properties
Related Properties
$ 325,000
$ 449,000
$ 339,000
$ 309,000
$ 266,900
$ 220,000
$ 319,000
$ 1,199,000
- Featured
- Active
Single Family Residence
21253 CHATTAHOOCHEE AVE
$ 960,000
$ 549,900
$ 535,000
- Featured
- Active
Single Family Residence
11504 APPLE TREE CIR