
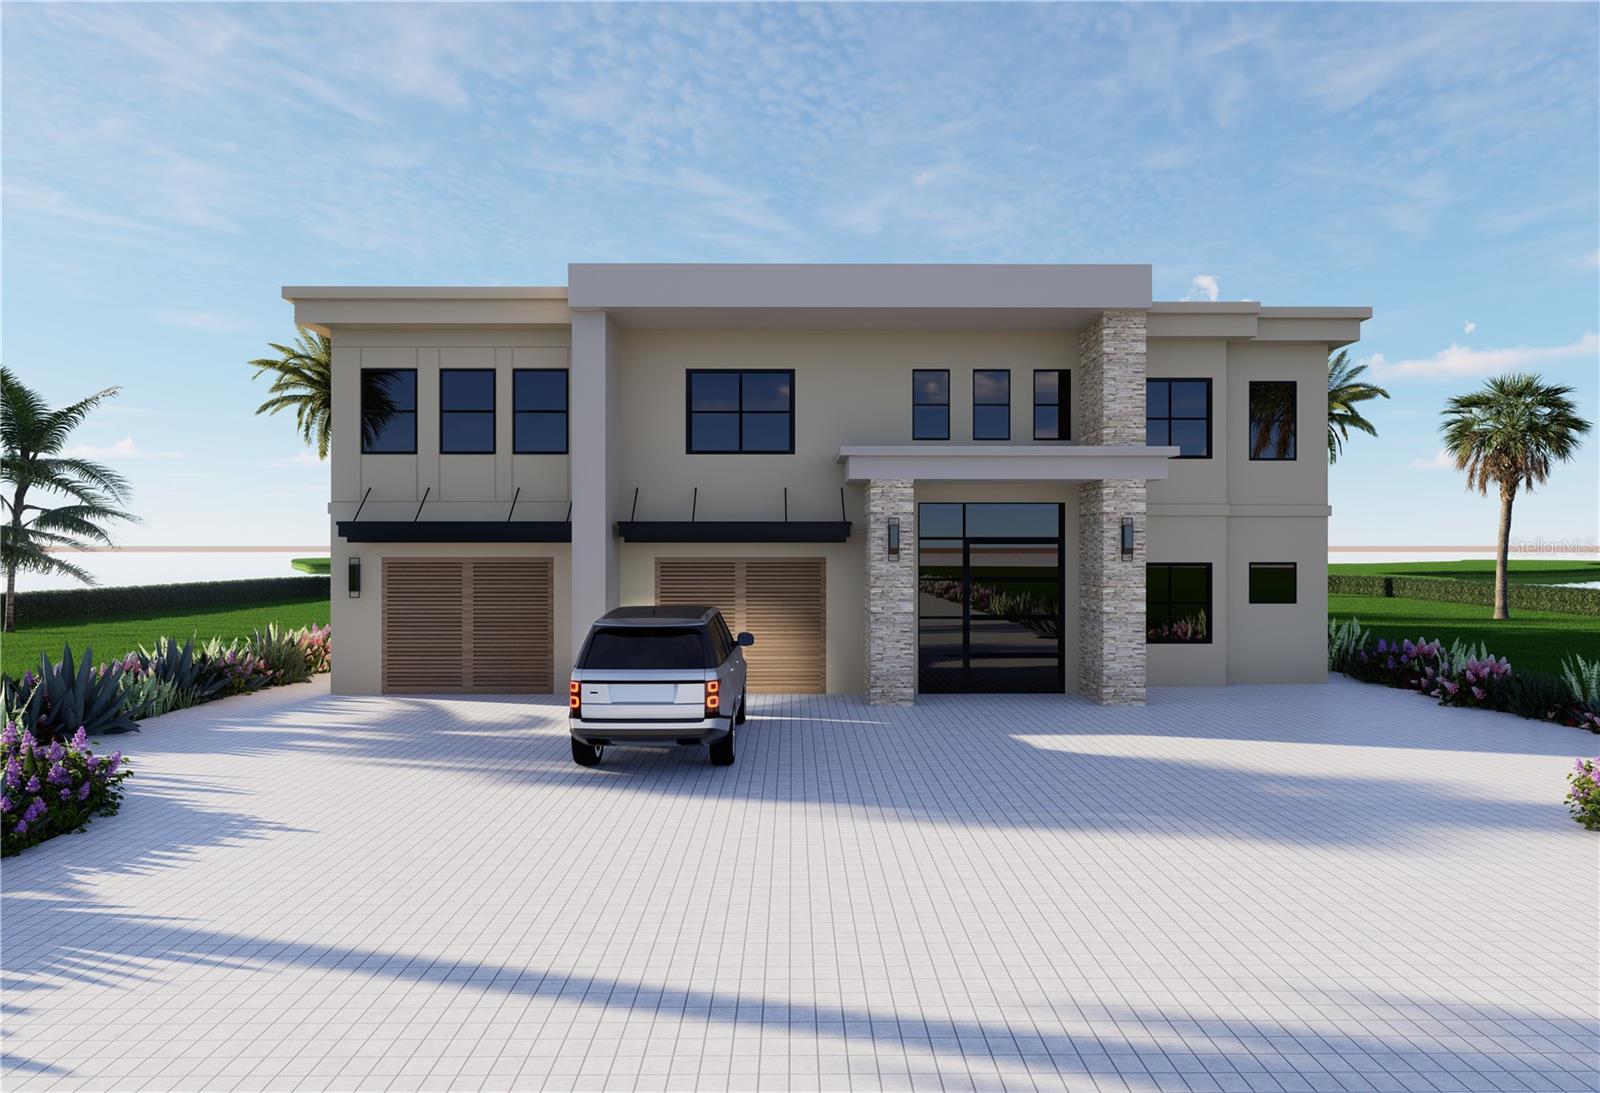
Active
4324 BAYSHORE BLVD NE
$2,100,000
Features:
Property Details
Remarks
Pre-ConstructionThe Pelican Point Model by SeaSafe Homes is thoughtfully designed to deliver exceptional strength, energy efficiency, and comfortable coastal living in a more compact footprint. Offering 3,304 square feet of well-planned living space, this 4-bedroom, 4-bathroom home combines modern functionality with the durability needed coastal living. Built with a robust 2x10 floor system and 2x6 exterior walls, the "Pelican" model is engineered to withstand wind speeds up to 180 MPH—exceeding the typical 150 MPH standard and providing added confidence in hurricane-prone regions. Using SeaSafe's Two-Site build process, build times can be reduced by up to 75% compared to traditional site builds, allowing homeowners to enjoy their new home sooner and protecting your home from the elements during construction. Inside, the open-concept design creates a bright and inviting atmosphere, seamlessly connecting the kitchen, dining, and living areas for everyday living and entertaining. The kitchen features ample storage, modern finishes, and a functional layout that makes the most of the home's efficient design. The primary suite offers a private retreat with a spacious bedroom, well-appointed bathroom, and generous walk-in closet. Three additional bedrooms provide comfortable accommodations for family, guests, or a home office with flexibility for entertaining. Faster. Stronger. Elevated. The Pelican Point is built to help you enjoy more of what matters most. Seasafe Homes has 11 additional Pre-Engineered floor plans available and ready to go if the Pelican Point isn’t the right floor plan for you.
Financial Considerations
Price:
$2,100,000
HOA Fee:
N/A
Tax Amount:
$8450.72
Price per SqFt:
$636.36
Tax Legal Description:
SHORE ACRES OVERLOOK SEC REPLAT BLK 36, LOT 2
Exterior Features
Lot Size:
14113
Lot Features:
FloodZone, City Limits, Near Golf Course
Waterfront:
No
Parking Spaces:
N/A
Parking:
Driveway, Off Street, On Street
Roof:
Membrane
Pool:
Yes
Pool Features:
In Ground
Interior Features
Bedrooms:
4
Bathrooms:
4
Heating:
Central
Cooling:
Central Air
Appliances:
Convection Oven, Cooktop, Disposal, Range, Range Hood, Refrigerator, Washer, Wine Refrigerator
Furnished:
Yes
Floor:
Tile, Wood
Levels:
One
Additional Features
Property Sub Type:
Single Family Residence
Style:
N/A
Year Built:
2026
Construction Type:
Block
Garage Spaces:
Yes
Covered Spaces:
N/A
Direction Faces:
East
Pets Allowed:
No
Special Condition:
None
Additional Features:
Lighting
Additional Features 2:
N/A
Map
- Address4324 BAYSHORE BLVD NE
Contact a Professional

Featured Properties
Related Properties
$ 299,000
- Featured
- Active
Single Family Residence
1508 WIDROSE LAND
$ 270,000
- Featured
- Active
Single Family Residence
13392 GOLF POINTE DR
$ 569,900
$ 489,000
- Featured
- Active
Single Family Residence
1203 SANDESTIN WAY
$ 419,900
- Featured
- Active
Single Family Residence
5907 N SUWANEE AVE
$ 539,000
$ 879,000
$ 355,000
$ 324,999
$ 230,000
$ 725,000
- Featured
- Active
Single Family Residence
16630 KINGMAN REEF ST