
Active
2442 SAGEMONT DR
$355,000
Features:
Property Details
Remarks
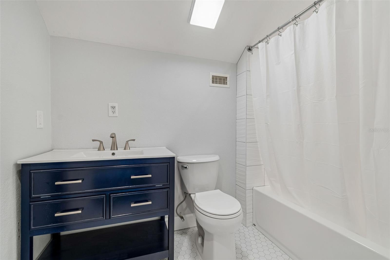
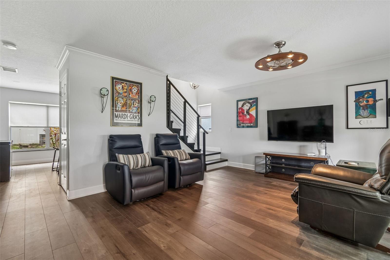
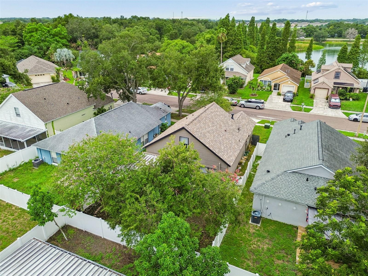
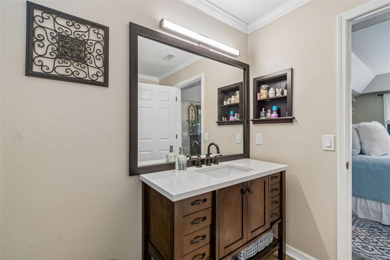
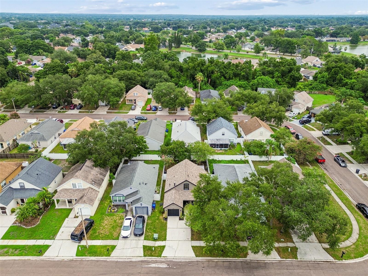
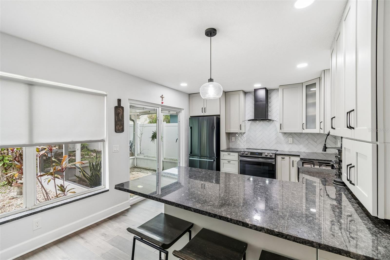
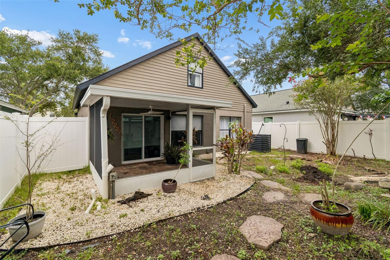
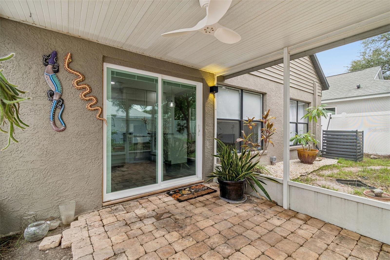
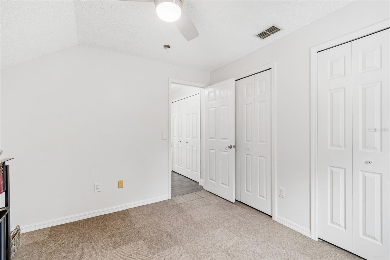
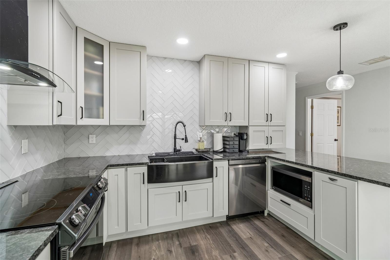
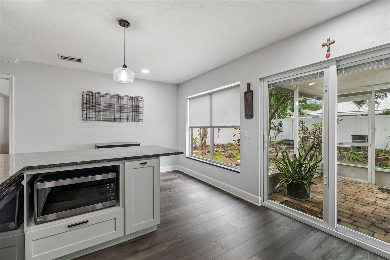
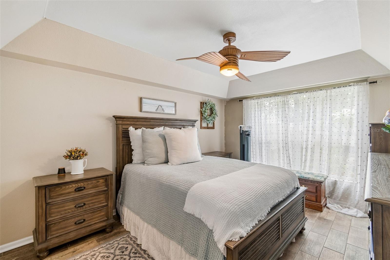
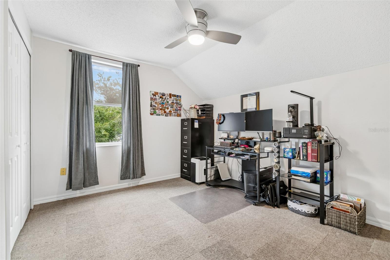
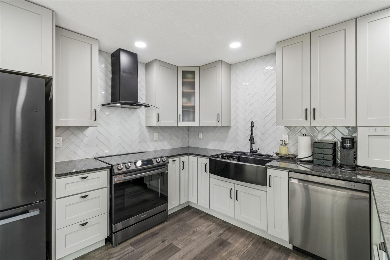
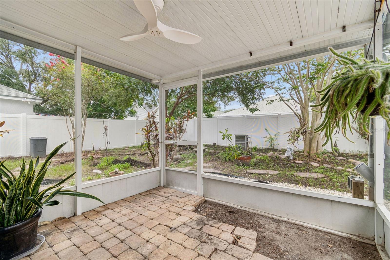
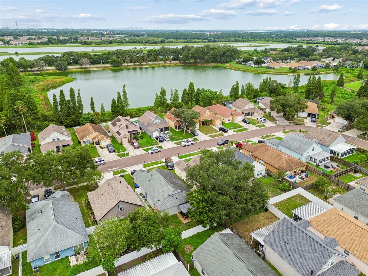
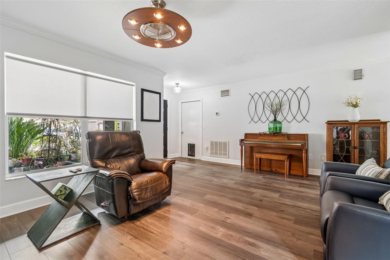
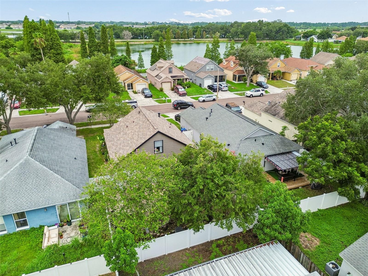
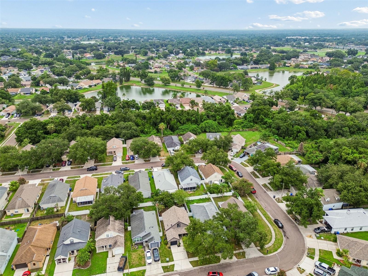
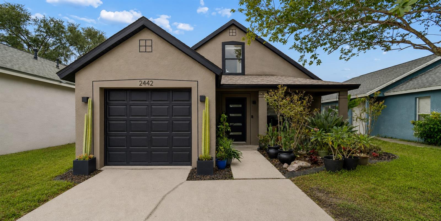
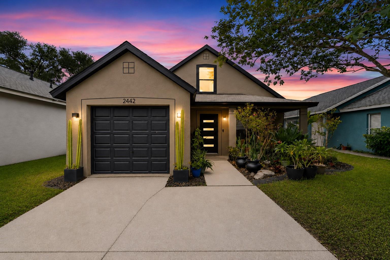
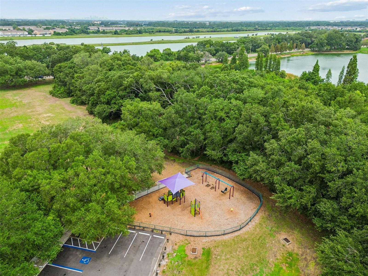
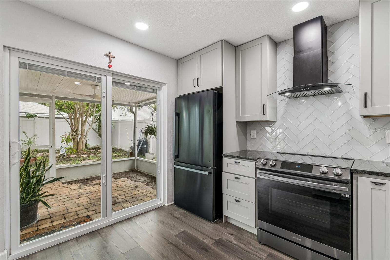
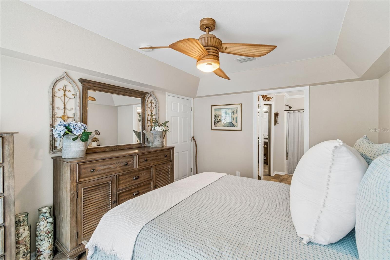
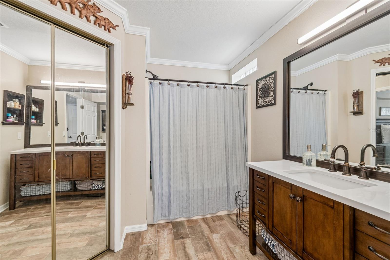
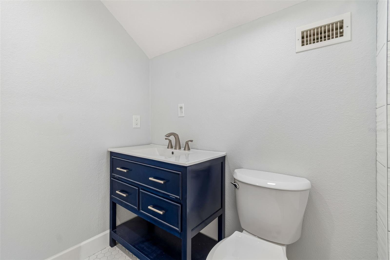
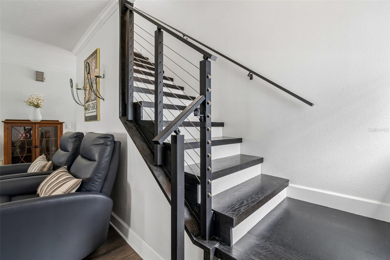
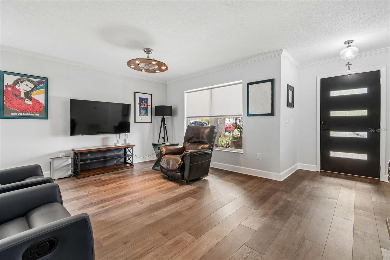
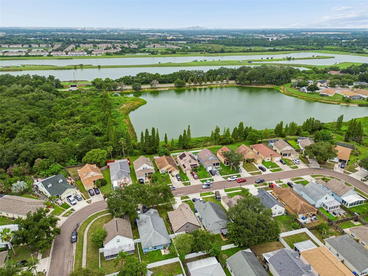
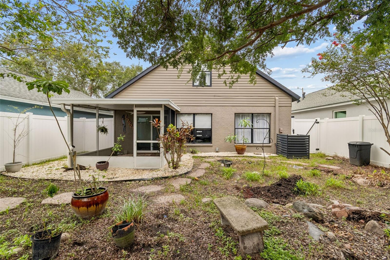
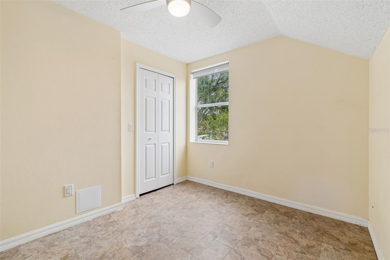
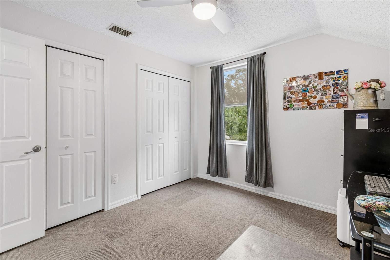
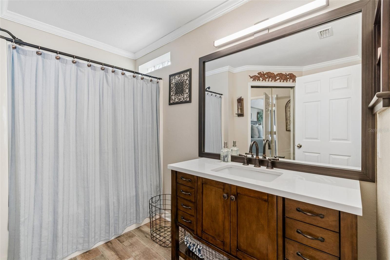
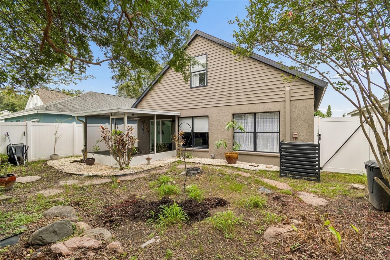
MODERN. STYLISH. INVITING. Welcome to this beautifully reimagined home in the highly desirable Sterling Ranch community of Brandon, where over $100,000 in renovations and improvements have created a move-in ready home that blends modern design with everyday comfort. From the moment you arrive, you'll appreciate the fresh curb appeal with a new contemporary front entry door, updated exterior accents, and thoughtfully landscaped gardens. Inside, bright, open living spaces feature luxury vinyl plank flooring, abundant natural light, and a striking modern Viewrail staircase. The beautifully remodeled kitchen is the centerpiece of the home, showcasing shaker cabinetry, granite countertops, a herringbone tile backsplash, farmhouse sink, stainless steel appliances, and a sleek vent hood. The spacious primary suite offers a comfortable retreat with an updated bathroom, while the renovated upstairs bathroom adds even more style and functionality. Additional improvements include a newer HVAC system, new sliding glass door with built-in blinds, French drain system with catch basins, and updated lighting, ceiling fans, electrical outlets, and switches throughout. Enjoy year-round Florida living from the screened lanai overlooking a peaceful backyard with mature landscaping and garden space. Just a short stroll away, you'll find the community park, playground, and pool, while shopping, dining, top-rated schools, and major commuter routes are all conveniently nearby. This is a rare opportunity to own a thoughtfully updated home where the major improvements have already been completed. Simply move in and start enjoying everything Sterling Ranch has to offer.
Financial Considerations
Price:
$355,000
HOA Fee:
69.33
Tax Amount:
$1553.22
Price per SqFt:
$252.13
Tax Legal Description:
STERLING RANCH UNIT 12 LOT 7 BLOCK 2
Exterior Features
Lot Size:
4000
Lot Features:
N/A
Waterfront:
No
Parking Spaces:
N/A
Parking:
N/A
Roof:
Shingle
Pool:
No
Pool Features:
N/A
Interior Features
Bedrooms:
3
Bathrooms:
2
Heating:
Central, Electric
Cooling:
Central Air
Appliances:
Convection Oven, Dishwasher, Dryer, Electric Water Heater, Microwave, Range, Range Hood, Refrigerator, Washer
Furnished:
Yes
Floor:
Carpet, Ceramic Tile, Linoleum, Luxury Vinyl
Levels:
Two
Additional Features
Property Sub Type:
Single Family Residence
Style:
N/A
Year Built:
1996
Construction Type:
Block, Stucco
Garage Spaces:
Yes
Covered Spaces:
N/A
Direction Faces:
West
Pets Allowed:
No
Special Condition:
None
Additional Features:
Private Yard
Additional Features 2:
Buyer(s) to verify lease restrictions with the HOA. AirBnBs and short-term rentals are strictly prohibited, though 12-month leases are allowed.
Map
- Address2442 SAGEMONT DR
Contact a Professional

Featured Properties
Related Properties
$ 585,000
- Featured
- Active
Single Family Residence
1933 FIELDSTONE ST
$ 455,990
- Featured
- Active
Single Family Residence
653 LAKE MOBILE DR
$ 435,900
- Featured
- Active
Single Family Residence
3947 KENNEBUNK LOOP
$ 445,185
$ 999,900
- Featured
- Active
Single Family Residence
34 PRESIDENTIAL LN
$ 369,900
$ 580,000
$ 569,000
- Featured
- Active
Single Family Residence
5805 WEDGEFIELD DR
$ 489,900
- Featured
- Active
Single Family Residence
10731 NAVIGATION DR
$ 325,000
$ 285,000
- Featured
- Active
Single Family Residence
2208 N LINCOLN AVE