
Active
1867 5TH ST N
$1,299,000
Features:
Property Details
Remarks
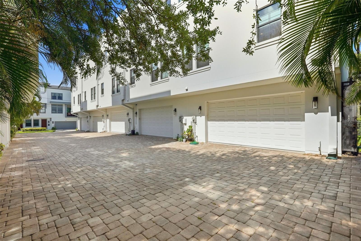
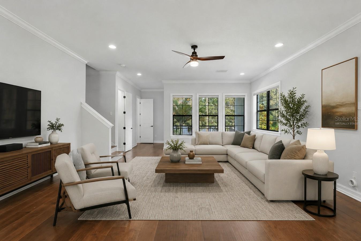
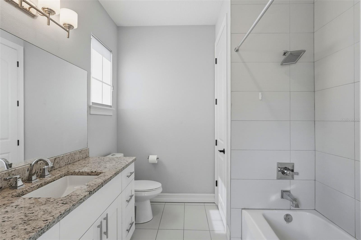
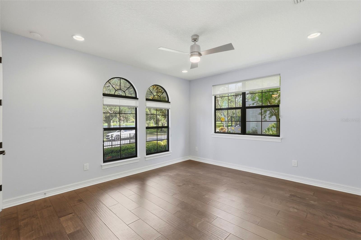
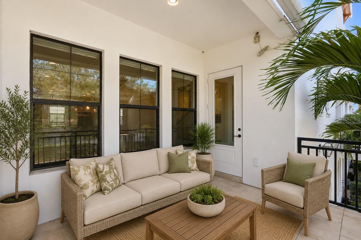
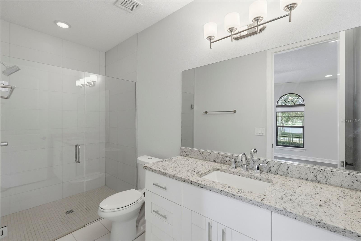
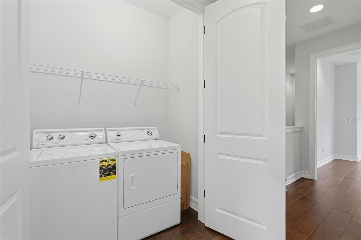
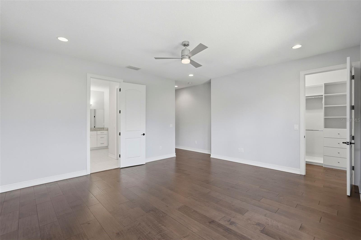
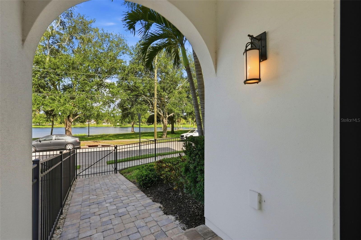
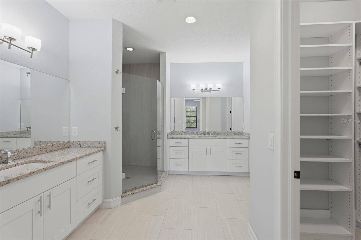
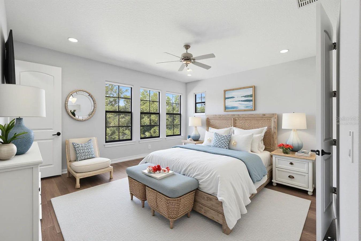
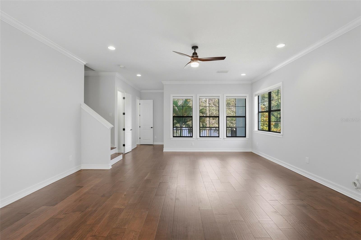
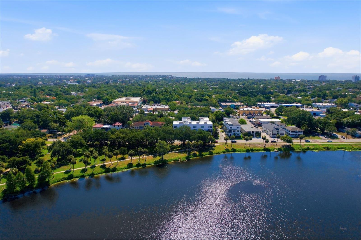
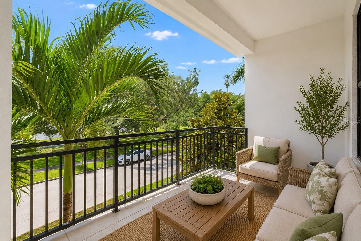
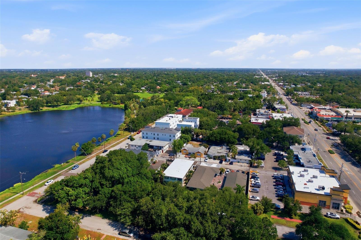
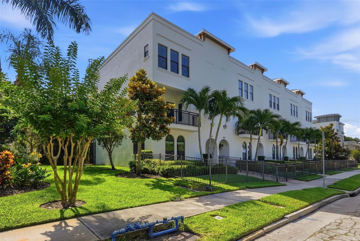
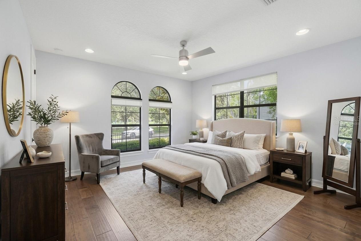
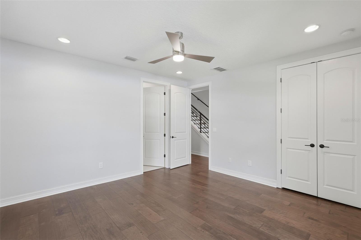
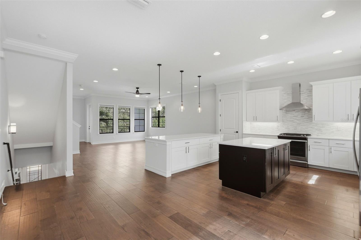
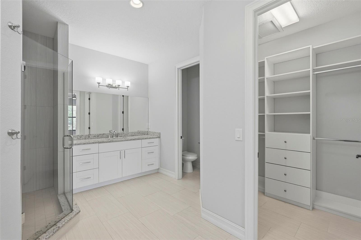
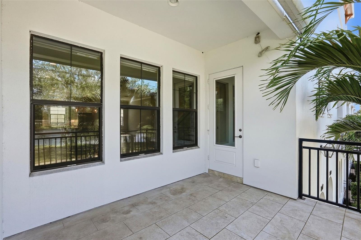
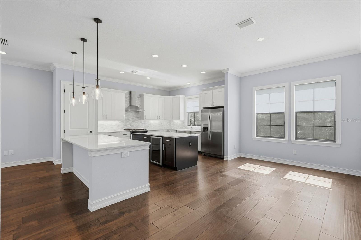
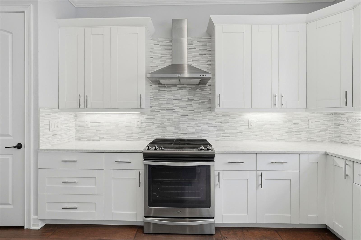
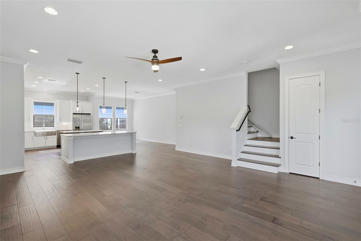
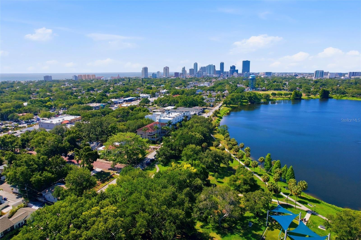
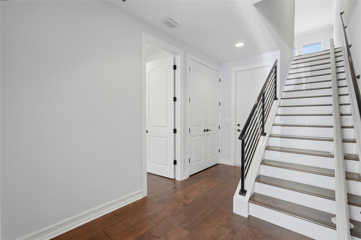
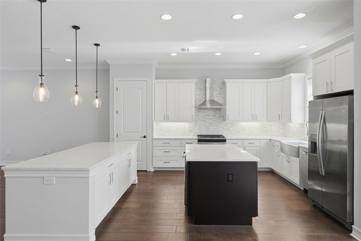
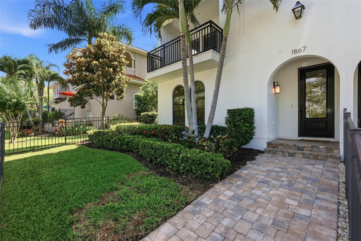
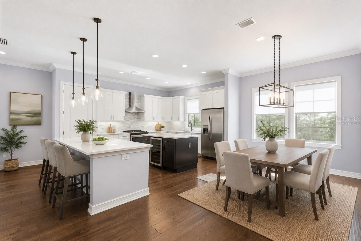
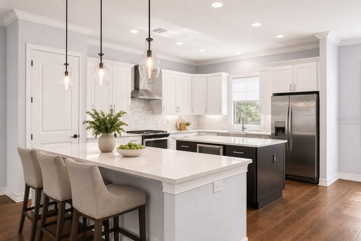
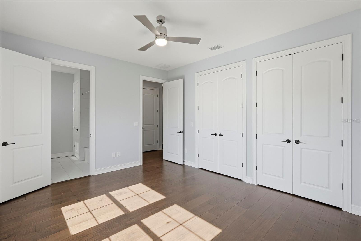
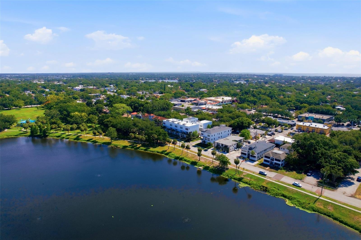
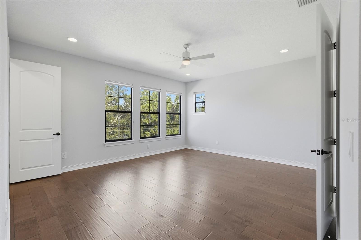
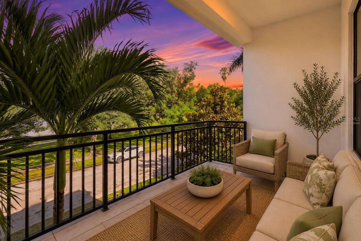
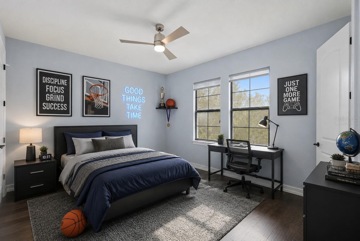
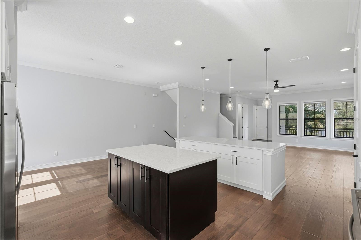
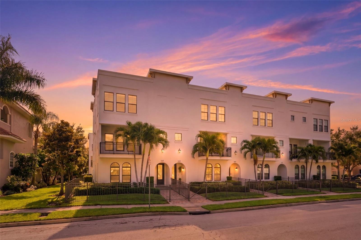
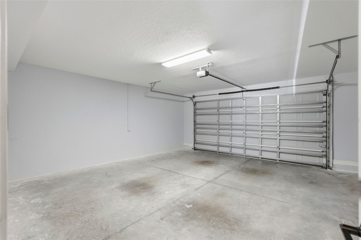
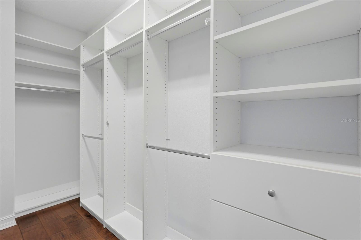
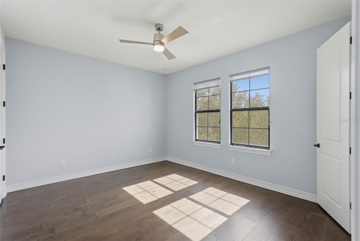
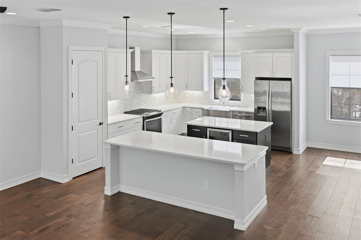
One or more photo(s) has been virtually staged. Perfectly positioned along the shores of Crescent Lake Park, this luxury end-unit townhome offers the ideal blend of refined design, natural beauty, and downtown convenience. With 3 bedrooms, all with ensuite bathrooms, an open-concept main living level on the second floor, and a 2-car garage, the residence is thoughtfully designed for both everyday living and effortless entertaining. Filled with natural light from additional end-unit windows, the home features a flexible floor plan with a private first-floor bedroom and full bath, ideal for guests, a home office, or multigenerational living. The main living level showcases soaring ceilings, updated wood flooring, and an open-concept layout that seamlessly connects the living, dining, and kitchen spaces. The designer kitchen is both functional and striking, featuring shaker cabinetry, quartz countertops, stainless steel appliances, a gas range, farmhouse sink, custom backsplash, spacious pantry, and dual islands with bar seating and a built-in wine cooler. A spacious private balcony overlooks Crescent Lake Park, creating the perfect setting for morning coffee or sunset evenings. Just across the street, enjoy direct access to Crescent Lake’s scenic walking trail, dog park, pickleball courts, playground, and expansive green space — one of St. Petersburg’s most beloved outdoor destinations. Upstairs, the primary suite serves as a peaceful retreat with lake and park views, dual walk-in closets with custom built-ins, and a spa-inspired bath with dual vanities and an oversized walk-in shower with rain feature. An additional upstairs bedroom with en suite bath and centrally located laundry complete the upper level. Located just moments from downtown St. Petersburg, waterfront parks, award-winning dining, shopping, museums, nightlife, and the Gulf beaches, this beautifully maintained residence offers a rare opportunity to enjoy luxury living in one of the city’s most iconic park-side settings.
Financial Considerations
Price:
$1,299,000
HOA Fee:
450
Tax Amount:
$10289.37
Price per SqFt:
$509.41
Tax Legal Description:
CRESCENT LAKE TOWNHOMES PHASE II BLK 1, LOT 1
Exterior Features
Lot Size:
1951
Lot Features:
Sidewalk
Waterfront:
No
Parking Spaces:
N/A
Parking:
Garage Faces Rear
Roof:
Built-Up
Pool:
No
Pool Features:
N/A
Interior Features
Bedrooms:
3
Bathrooms:
4
Heating:
Central
Cooling:
Central Air
Appliances:
Dishwasher, Disposal, Dryer, Microwave, Range, Range Hood, Refrigerator, Washer, Water Softener, Wine Refrigerator
Furnished:
Yes
Floor:
Hardwood
Levels:
Three Or More
Additional Features
Property Sub Type:
Townhouse
Style:
N/A
Year Built:
2016
Construction Type:
Block
Garage Spaces:
Yes
Covered Spaces:
N/A
Direction Faces:
West
Pets Allowed:
Yes
Special Condition:
None
Additional Features:
Private Yard, Sidewalk
Additional Features 2:
Please confirm restrictions with HOA and CC&Rs.
Map
- Address1867 5TH ST N
Contact a Professional

Featured Properties
Related Properties
$ 249,900
- Featured
- Active
Townhouse
2291 RED PINE CT
$ 289,990
- Featured
- Active
Townhouse
1475 BARKING DEER CV
$ 330,000
- Featured
- Active
Townhouse
195 PINE KNOLL CT
$ 279,000
- Featured
- Active
Townhouse
2656 TANGLEWOOD TRL
$ 425,000
- Featured
- Active
Townhouse
2899 DEER PINE TRL
$ 349,900
- Featured
- Active
Townhouse
109 S LAUBER WAY #B
$ 325,000
- Featured
- Active
Townhouse
4532 AMBERLY OAKS CT
$ 335,000
- Featured
- Active
Townhouse
3663 SQUARE WEST LN #12
$ 495,000
- Featured
- Active
Townhouse
599 PRESTON COVE DR
$ 339,990
- Featured
- Active
Townhouse
576 PINEBRANCH CIR
$ 340,000
- Featured
- Active
Townhouse
932 MYAKKA CT NE