
Active
2560 5TH AVE S
$379,000
Features:
Property Details
Remarks
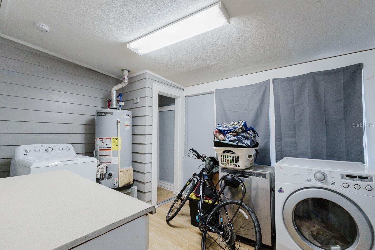
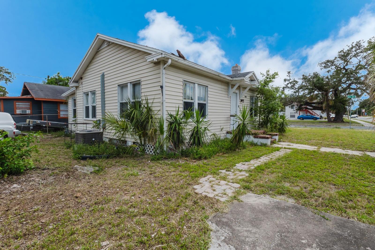
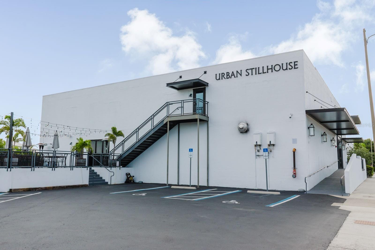
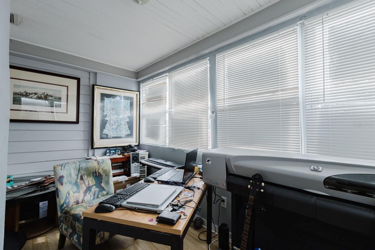
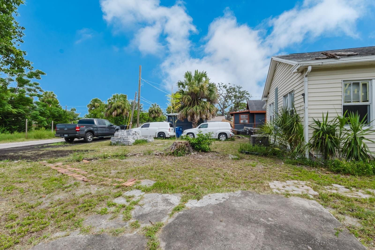
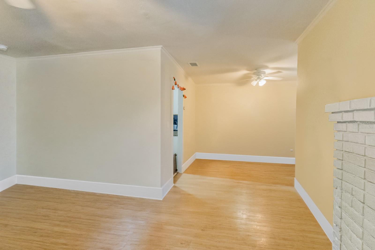
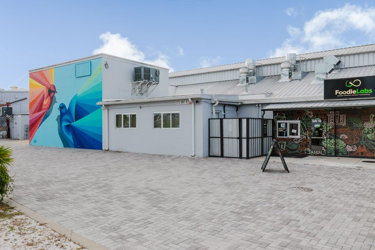
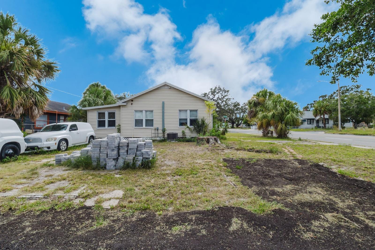
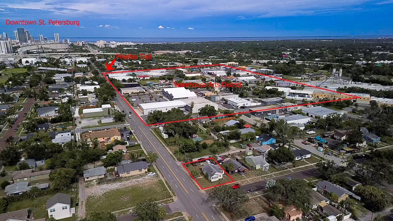
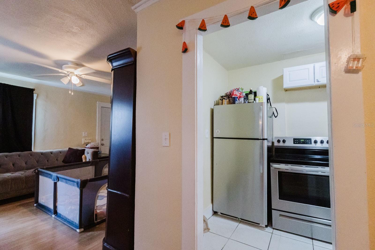
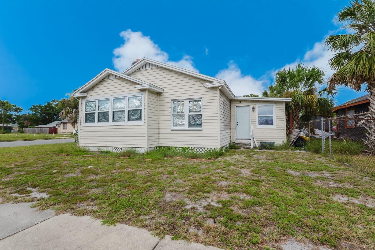
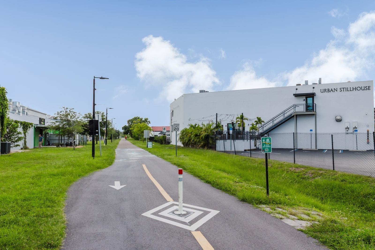
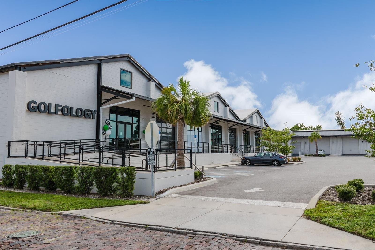
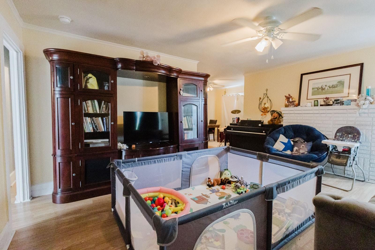
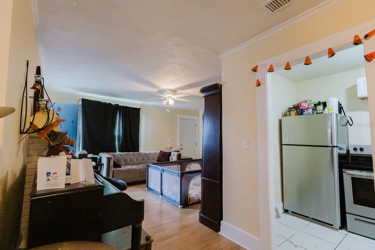
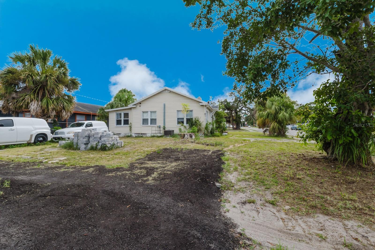
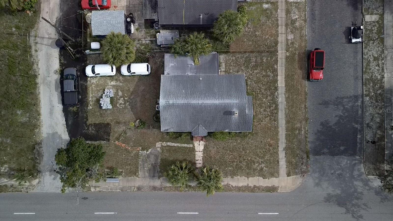
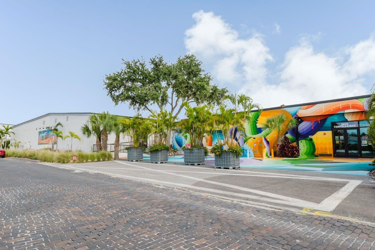
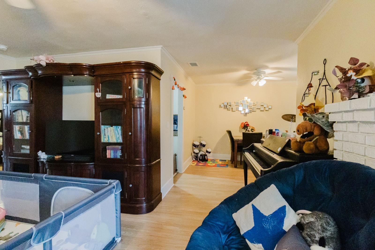
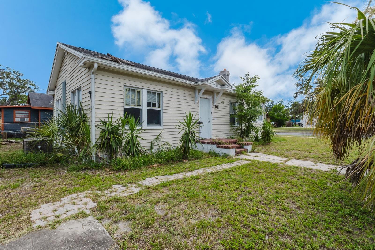
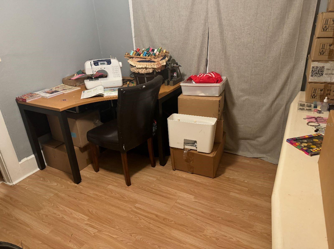
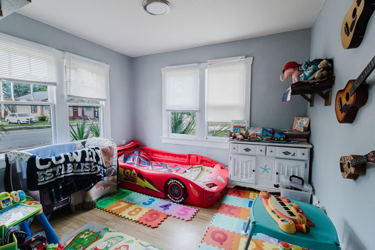
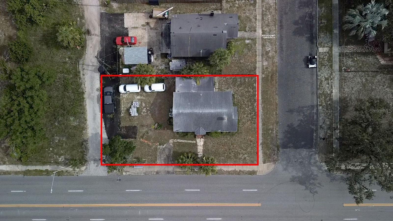
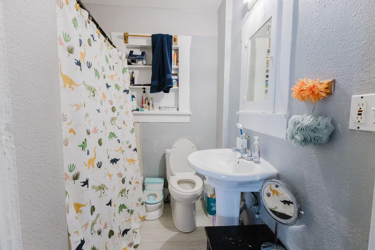
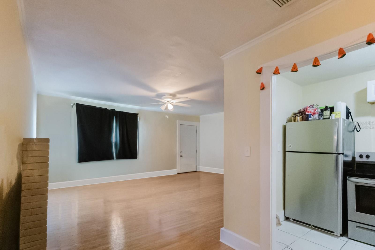
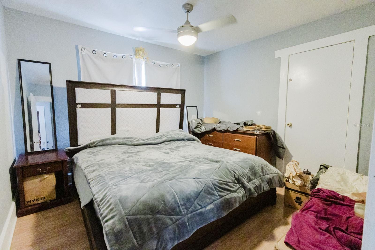
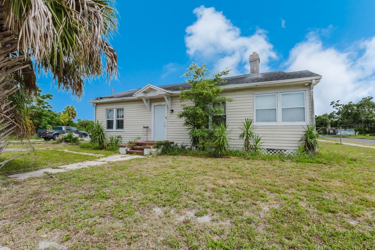
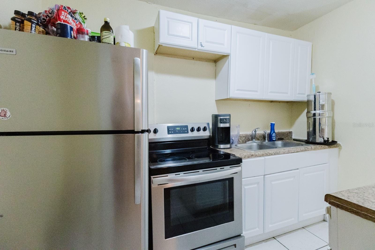
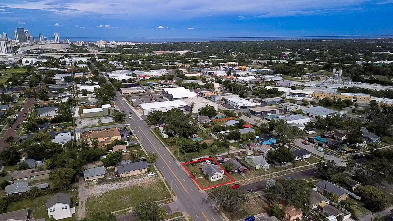
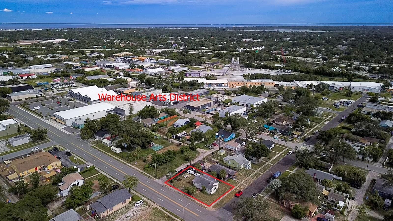
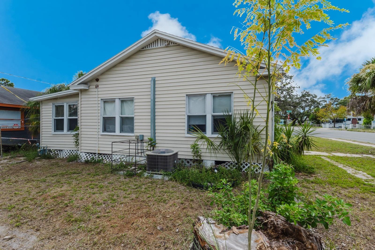
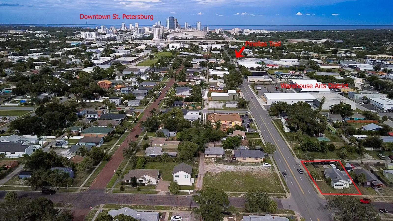
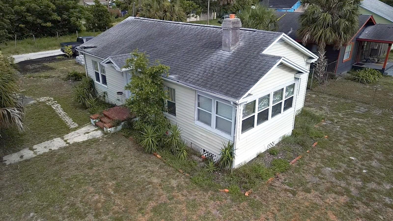
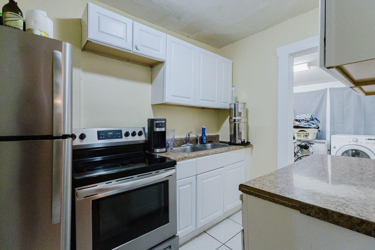
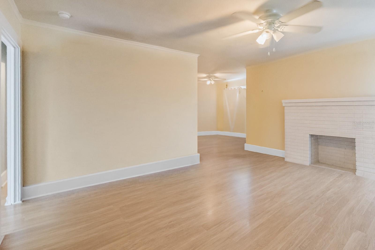
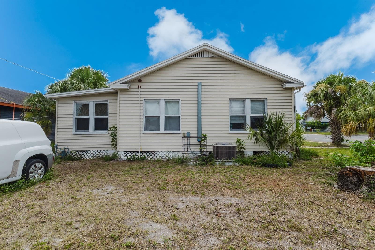
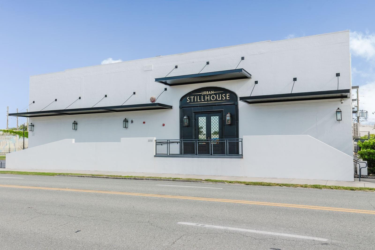
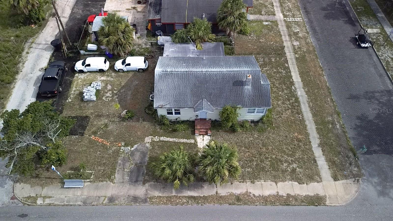
Rare opportunity to acquire an Industrial Traditional (IT) zoned corner property in the heart of St. Petersburg's thriving Warehouse Arts District. The property is currently improved with an income-producing building occupied by a long-term month-to-month tenant, providing immediate income while preserving flexibility for future owner-users, investors, or redevelopment. Recent guidance from the City of St. Petersburg Planning Department identified several uses supported within the IT zoning district, including artist studios or galleries, photography studios, creative workspaces, design studios, maker spaces/workshops, breweries, and general office uses. Retail sales, neighborhood cafés, and similar commercial uses may also be permitted as accessory uses in accordance with City regulations. Live/work dwellings are not permitted. The site features approximately 100 feet of frontage on 5th Avenue South, 60 feet on 26th Street South, and additional access from a 16-foot public alley, offering excellent visibility and accessibility. Recent improvements include a 2015 roof, 2020 HVAC system, and 2023 electrical panel. Ideally located minutes from Downtown St. Petersburg, the EDGE District, Grand Central District, the Pinellas Trail, and approximately one mile from the Historic Gas Plant redevelopment, this property is well-positioned within one of the city's fastest-growing commercial corridors.
Financial Considerations
Price:
$379,000
HOA Fee:
N/A
Tax Amount:
$6113
Price per SqFt:
$319.02
Tax Legal Description:
COLONIAL ANNEX BLK C, LOT 11
Exterior Features
Lot Size:
5955
Lot Features:
Corner Lot, City Limits, Near Public Transit, Neighbourhood, Sidewalk, Paved
Waterfront:
No
Parking Spaces:
N/A
Parking:
N/A
Roof:
Shingle
Pool:
No
Pool Features:
N/A
Interior Features
Bedrooms:
Bathrooms:
0
Heating:
Central, Electric
Cooling:
Central Air
Appliances:
Refrigerator
Furnished:
No
Floor:
Ceramic Tile, Laminate
Levels:
One
Additional Features
Property Sub Type:
Mixed Use
Style:
N/A
Year Built:
1928
Construction Type:
Vinyl Siding, Frame
Garage Spaces:
No
Covered Spaces:
N/A
Direction Faces:
North
Pets Allowed:
No
Special Condition:
None
Additional Features:
N/A
Additional Features 2:
N/A
Map
- Address2560 5TH AVE S
Contact a Professional

Featured Properties
Related Properties
- Featured
- Active
Mixed Use
1301 LANIER RD
$ 532,671
- Featured
- Active
Mixed Use
1042 N DIXIE FWY
$ 925,000
- Featured
- Active
Mixed Use
12 E DARLINGTON AVE
$ 2,650,000
- Featured
- Active
Mixed Use
3502 LILES LN
$ 339,500
- Featured
- Active
Mixed Use
4421 EDGEWATER DR
$ 5,490,000
- Featured
- Active
Mixed Use
720 S NOVA RD
$ 1,850,000
- Featured
- Active
Mixed Use
TBD NE NE 6TH AVE
$ 399,990
- Featured
- Active
Mixed Use
53 RAMON EMETERIO BETANCES
$ 985,000
- Featured
- Active
Mixed Use
4316 N FLORIDA AVE E
$ 899,000
- Featured
- Active
Mixed Use
1315 12TH AVE W
$ 719,900
$ 1,290,000
- Featured
- Active
Mixed Use
3025 S US HIGHWAY 41