


Active
5701 COOPERS HAWK CT
$534,146
Features:
Property Details
Remarks
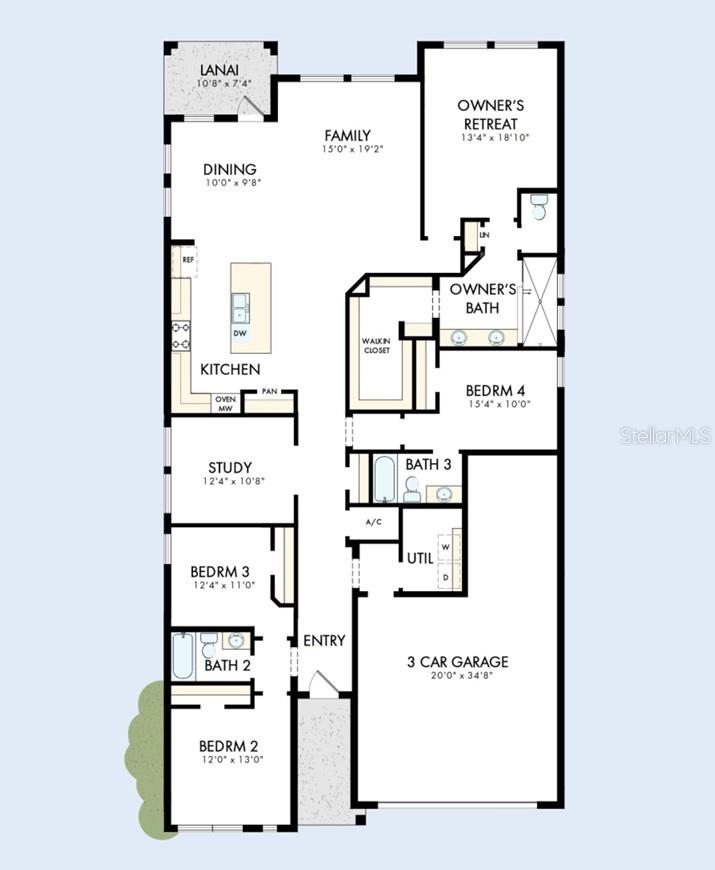
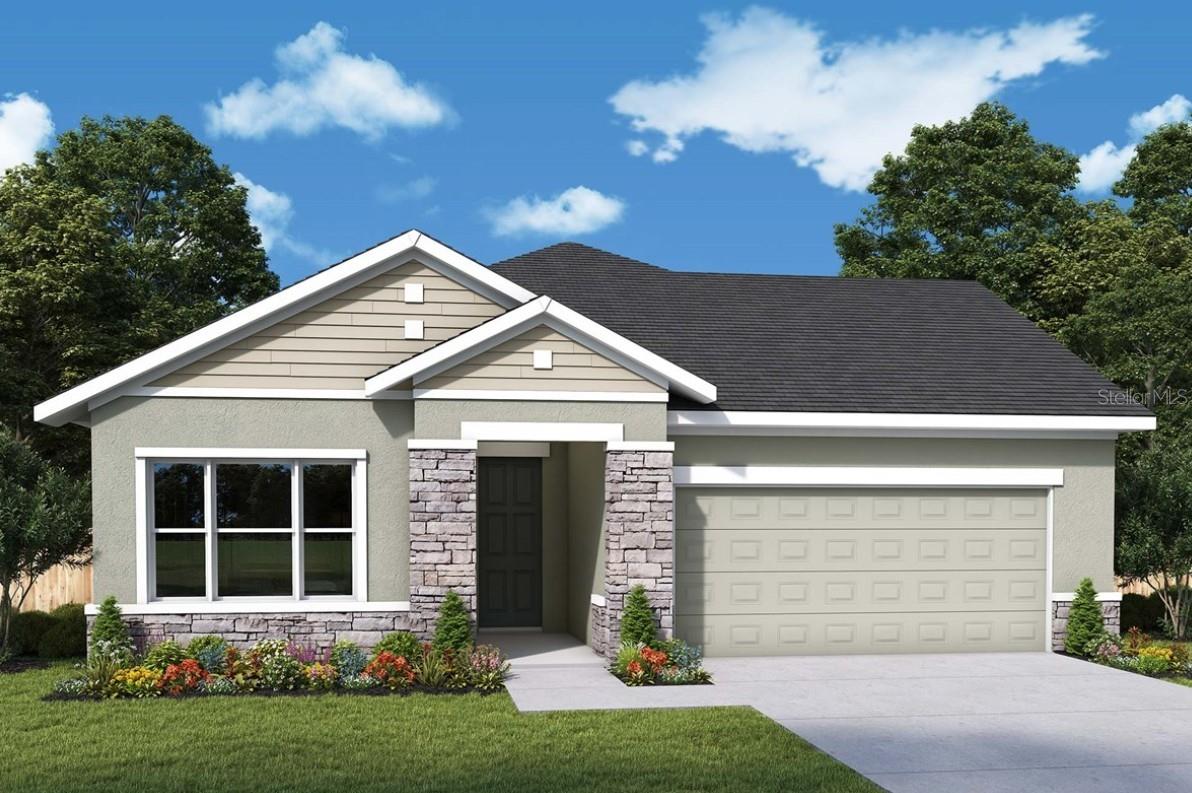
Under Construction. Experience the award-winning craftsmanship and thoughtful design that define every David Weekley Home in The Gaspar—one of our most popular floor plans thanks to its exceptional versatility and spacious layout. As the largest of our single-story designs, this stunning home offers 4 bedrooms, 3 full bathrooms, an enclosed private study, and a 3-car tandem garage, providing the flexibility today's homeowners need. Whether you need extra storage, a workshop, space for a golf cart, motorcycles, jet skis, or additional vehicles, the tandem garage delivers endless possibilities. Designed with everyday living and entertaining in mind, the open-concept floor plan seamlessly connects the gourmet kitchen, dining area, and expansive family room, creating a bright and welcoming gathering space. A secondary bedroom with its own private bathroom is ideal for guests or multi-generational living, while the enclosed study offers the privacy needed for working from home or a quiet retreat. Situated on a desirable homesite with a tranquil pond view, you'll enjoy a peaceful, private setting with no rear neighbors—perfect for relaxing on your covered lanai and taking in the serene Florida scenery. Take advantage of our exclusive, limited-time incentive for the first 10 buyers, including a low fixed interest rate of 4.99% while the home is under construction, plus all allowable closing costs paid. Don't miss your opportunity to own this exceptional home in one of Central Florida's most exciting new communities. Schedule your private tour today!
Financial Considerations
Price:
$534,146
HOA Fee:
95
Tax Amount:
$9560.63
Price per SqFt:
$230.53
Tax Legal Description:
EDGEWATER ED-6 PH-1B PB 37 PGS 79-84 LOT 183
Exterior Features
Lot Size:
4217
Lot Features:
Landscaped, Sidewalk, Paved
Waterfront:
No
Parking Spaces:
N/A
Parking:
Driveway, Garage Door Opener, Tandem
Roof:
Shingle
Pool:
No
Pool Features:
N/A
Interior Features
Bedrooms:
4
Bathrooms:
3
Heating:
Central, Electric
Cooling:
Central Air
Appliances:
Built-In Oven, Convection Oven, Cooktop, Dishwasher, Disposal, Electric Water Heater, Refrigerator
Furnished:
Yes
Floor:
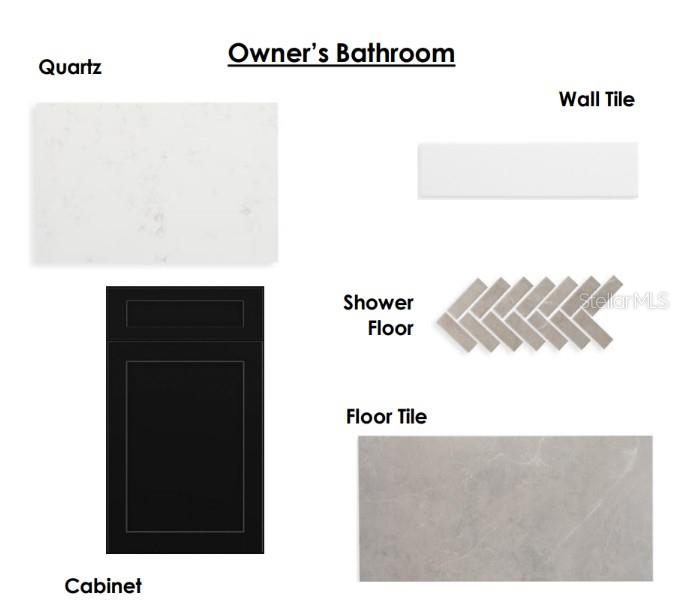
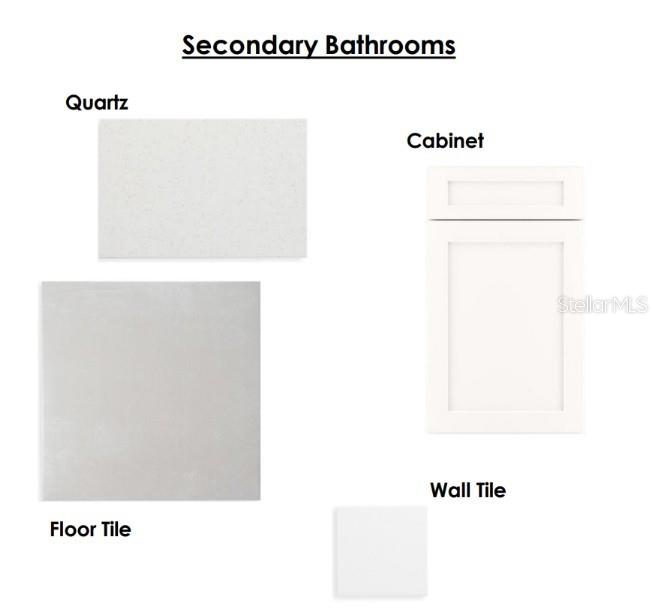
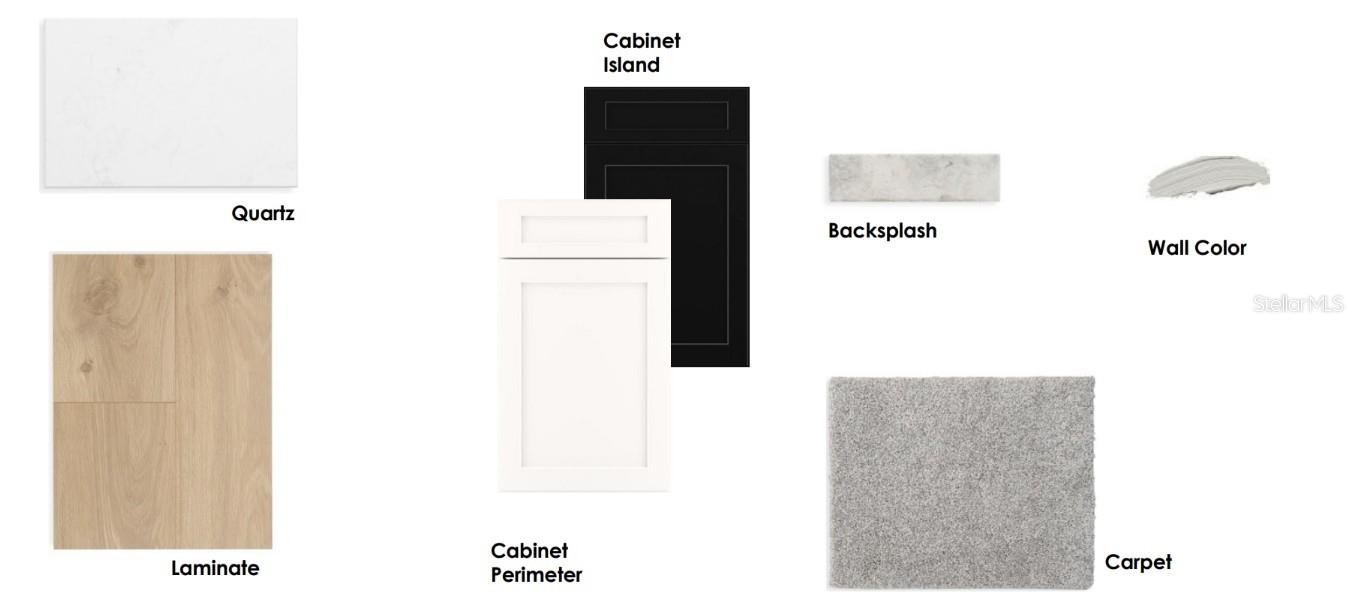
Carpet, Ceramic Tile, Laminate
Levels:
One
Additional Features
Property Sub Type:
Single Family Residence
Style:
N/A
Year Built:
2026
Construction Type:
Block, Cement Siding, Concrete, Frame
Garage Spaces:
Yes
Covered Spaces:
N/A
Direction Faces:
West
Pets Allowed:
Yes
Special Condition:
None
Additional Features:
Sidewalk, Sliding Doors, Sprinkler Metered
Additional Features 2:
Per deed restrictions.
Map
- Address5701 COOPERS HAWK CT
Contact a Professional

Featured Properties
Related Properties
- Featured
- Active
Single Family Residence
513 OAKCREST ST
$ 490,000
- Featured
- Active
Single Family Residence
3941 SOUTHERN VISTA LOOP
$ 525,000
- Featured
- Active
Single Family Residence
118 BROWNING CIR
$ 269,900
- Featured
- Active
Single Family Residence
4276 SW 140TH STREET RD
$ 234,500
$ 325,000
$ 246,000
$ 565,000
- Featured
- Active
Single Family Residence
5105 W NEPTUNE WAY
$ 2,450,000
- Featured
- Active
Single Family Residence
416 SAND PEBBLE CV
$ 459,900
$ 689,999
- Featured
- Active
Single Family Residence
1612 FOREST HILLS LN
$ 449,900