
Active
2732 CHERRY BLOSSOM LOOP
$350,000
Features:
Property Details
Remarks


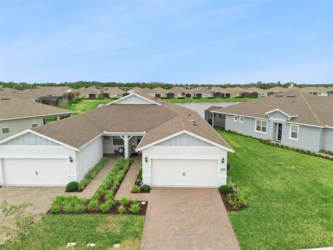
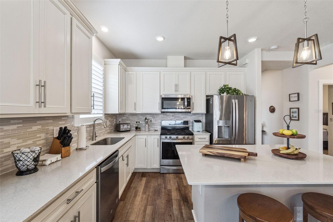
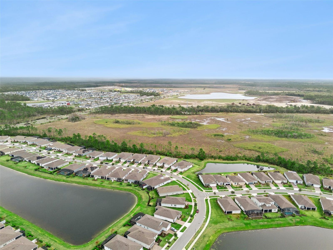
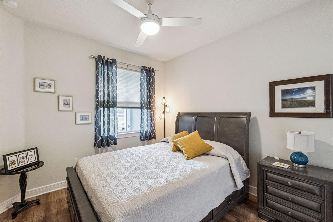
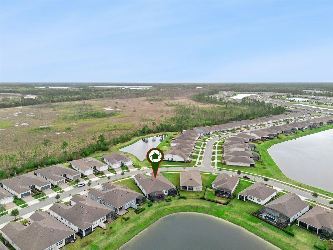
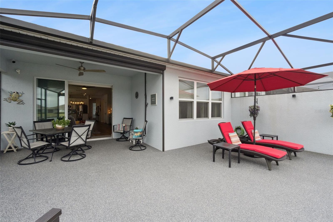
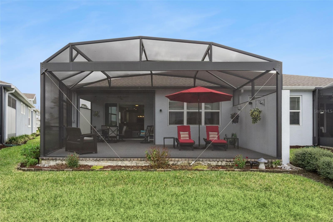

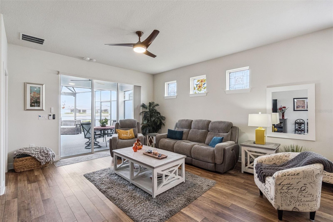
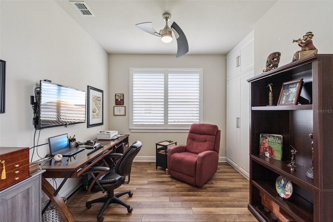
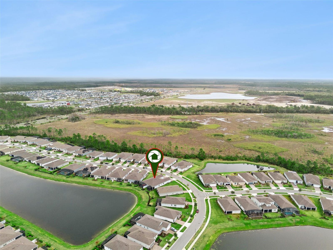
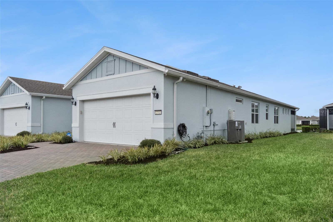
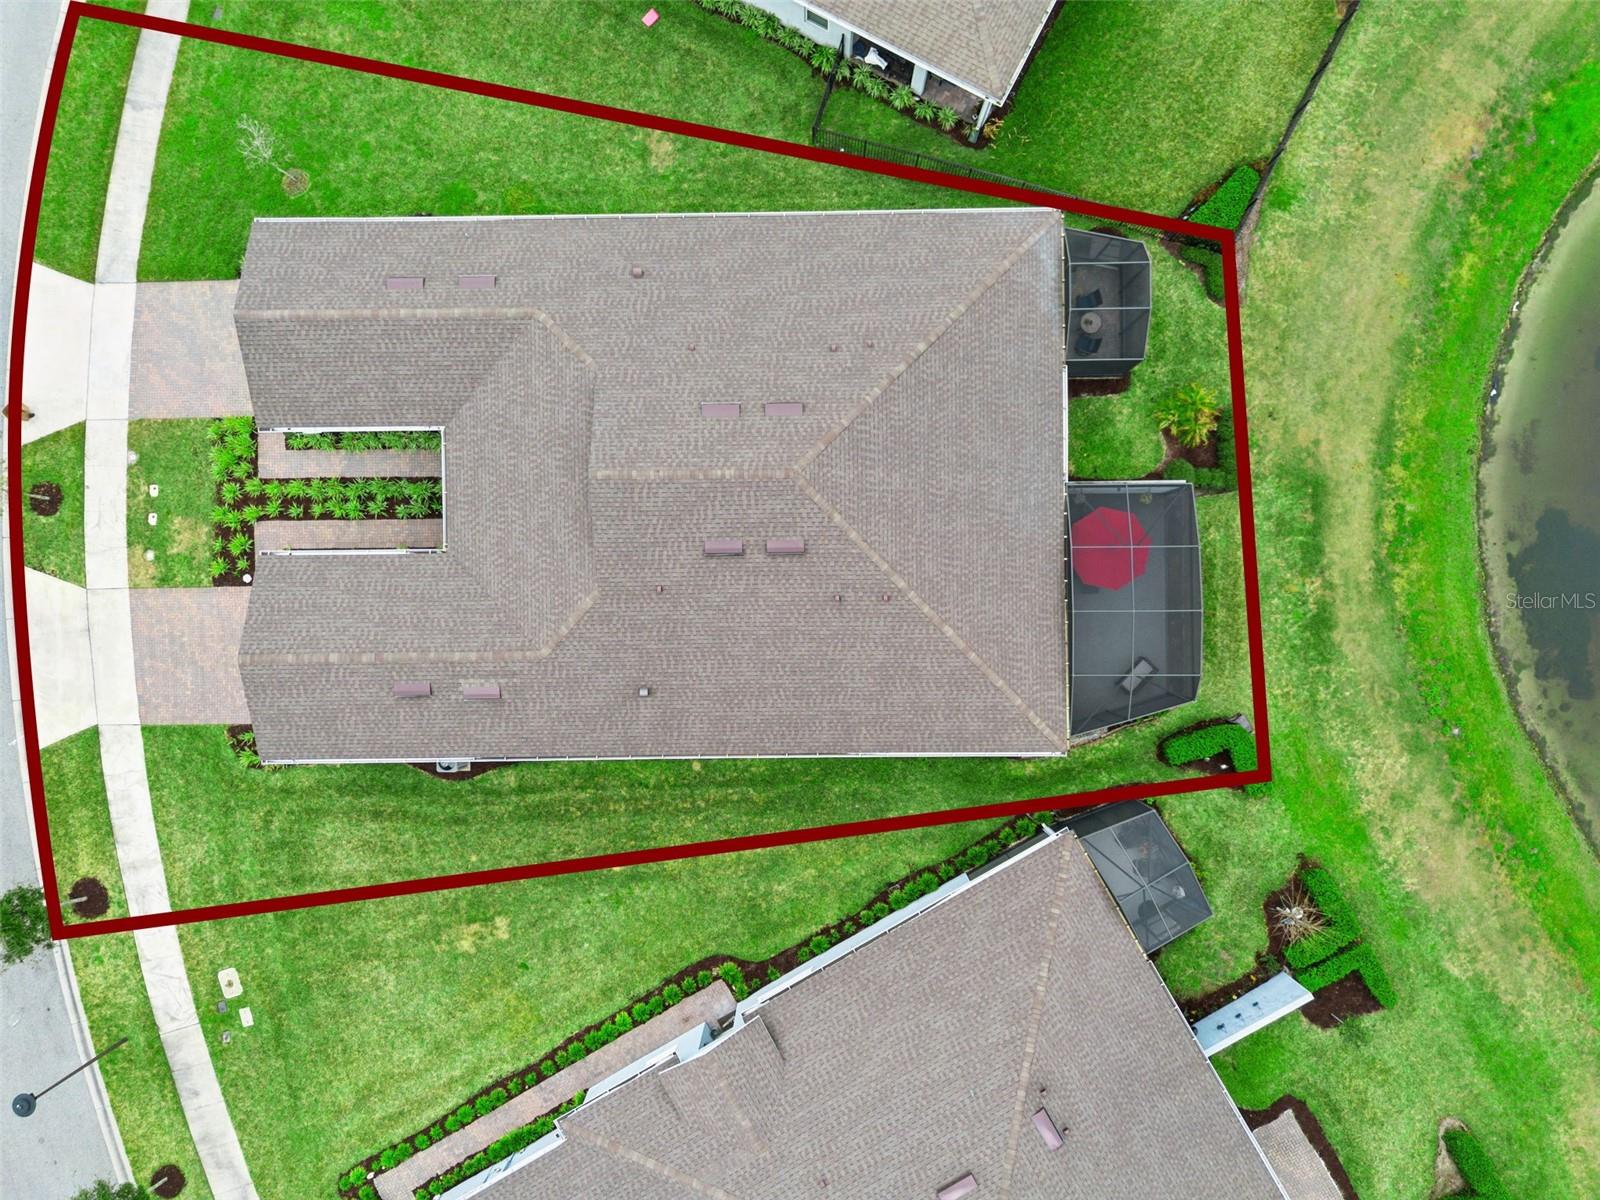
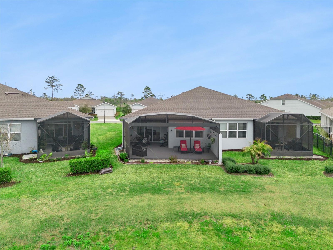
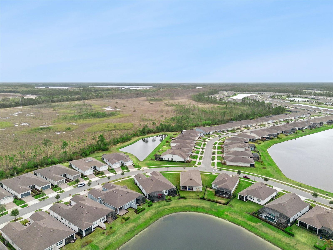
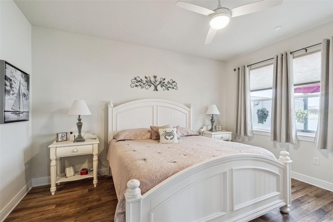
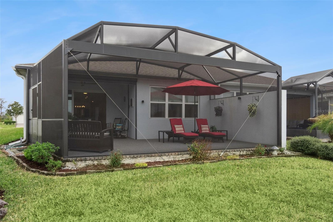
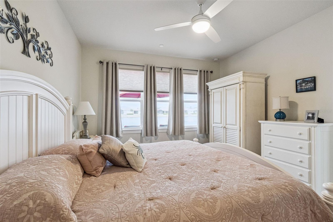
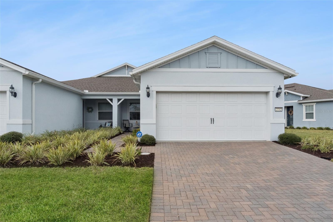
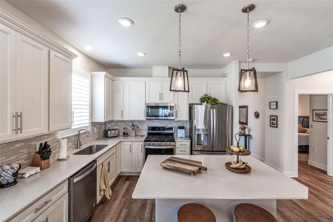
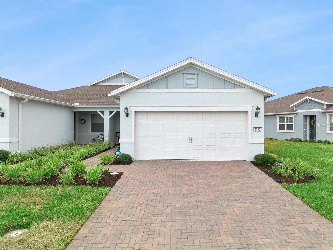
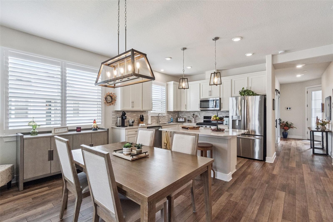
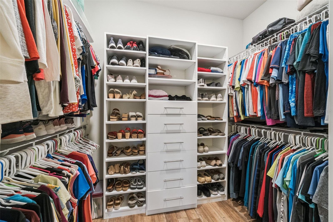
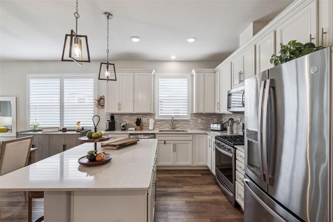
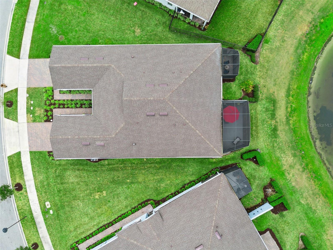

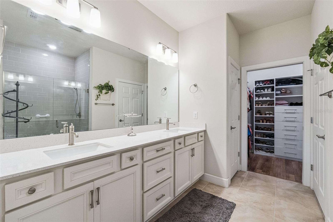
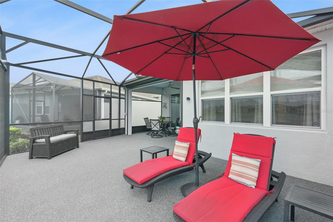
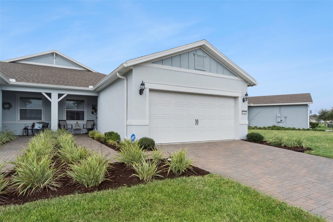
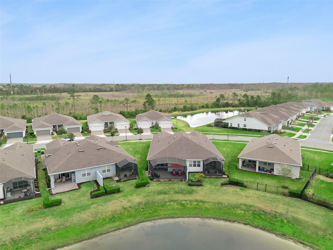
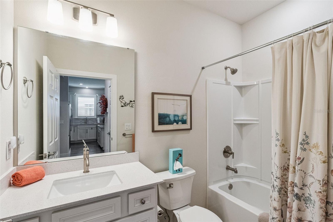
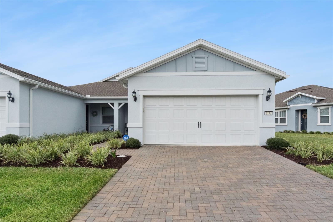
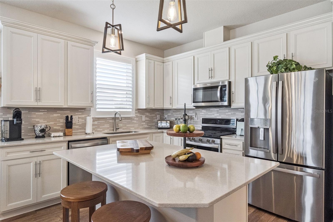
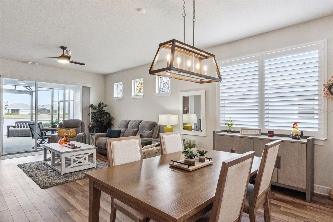

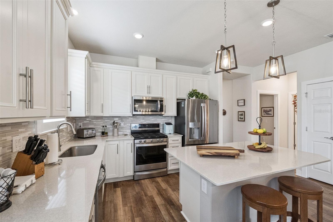
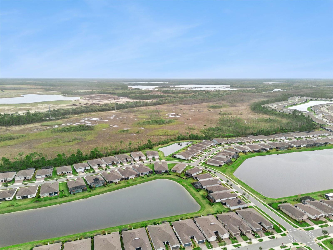
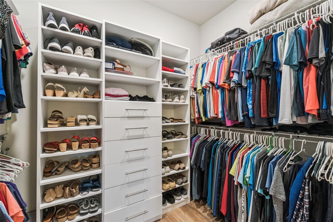
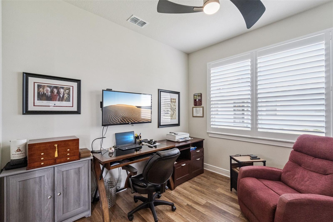
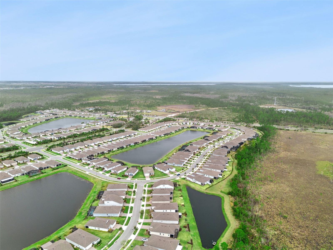
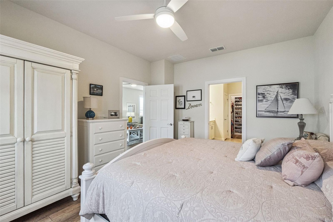
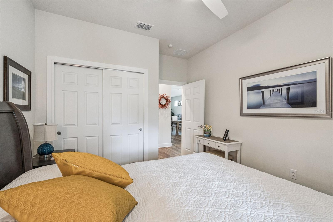
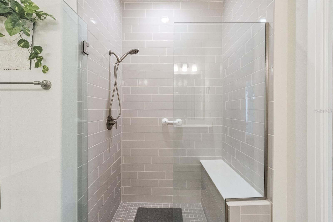
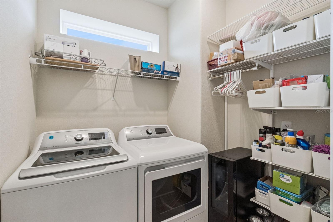
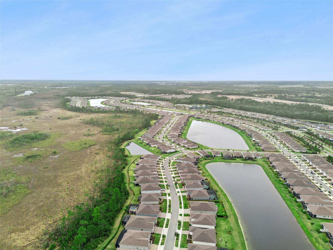
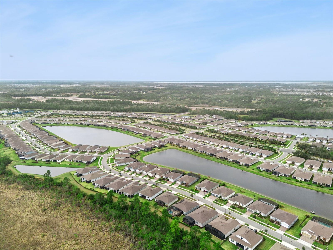
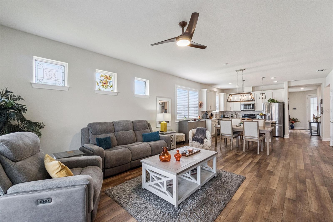
Wake up to Stunning Pond & Sunset Views in Florida's Premier 55+ Resort Community Special Financing Incentive: Use our preferred lender and receive a lender credit on your loan amount — apply it toward closing costs or an interest rate buydown and save thousands at the closing table. Imagine sipping your morning coffee on a screened lanai as the sun rises over a serene pond, or winding down each evening watching breathtaking sunsets from the comfort of your own home. That's everyday life at this beautifully upgraded villa in the heart of Del Webb Sunbridge — one of Central Florida's most sought-after active adult communities, just minutes from Lake Nona and downtown St. Cloud. This thoughtfully designed 2-bedroom, 2-bath home with a flex room (ideal as a 3rd bedroom, office, or hobby space) has been upgraded throughout — luxury vinyl flooring, custom closets, smart lighting, upgraded baths, and elegant rounded wall corners give it a model-home feel. The chef's kitchen offers both gas and electric stove hookups, while practical upgrades like a tankless water heater, whole-house surge protector, and mold protection system give you true peace of mind. Over 100K of Upgrades! Step outside to your panoramic screened birdcage lanai featuring a motorized electric sunshade and glass privacy screen — perfect for year-round outdoor living. The sealed driveway and upgraded pavers add stunning curb appeal. Beyond your front door, Del Webb Sunbridge delivers a resort lifestyle every day — pools, pickleball, tennis, a restaurant, fitness center, dog park, and a gated community with guard. Low-maintenance living at its finest. This is not just a home — it's your next chapter.
Financial Considerations
Price:
$350,000
HOA Fee:
491
Tax Amount:
$4504.43
Price per SqFt:
$220.96
Tax Legal Description:
DEL WEBB SUNBRIDGE PH 1 PB 28 PGS 185-197 LOT 314
Exterior Features
Lot Size:
5663
Lot Features:
N/A
Waterfront:
No
Parking Spaces:
N/A
Parking:
N/A
Roof:
Shingle
Pool:
No
Pool Features:
N/A
Interior Features
Bedrooms:
2
Bathrooms:
2
Heating:
Electric
Cooling:
Central Air
Appliances:
Disposal, Range, Refrigerator
Furnished:
Yes
Floor:
Vinyl
Levels:
One
Additional Features
Property Sub Type:
Villa
Style:
N/A
Year Built:
2021
Construction Type:
Block
Garage Spaces:
Yes
Covered Spaces:
N/A
Direction Faces:
West
Pets Allowed:
No
Special Condition:
None
Additional Features:
Lighting, Sidewalk
Additional Features 2:
See HOA for Lease Restrictions
Map
- Address2732 CHERRY BLOSSOM LOOP
Contact a Professional

Featured Properties
Related Properties
- Featured
- Active
Villa
4759 MOTTA CT
$ 753,000
- Featured
- Active
Villa
3610 SAMMY CT
$ 264,900
- Featured
- Active
Villa
502 CATALINA ISLES CIR
$ 310,000
- Featured
- Active
Villa
3501 CONNOR WAY
$ 459,900
- Featured
- Active
Villa
10329 HOLSTEIN EDGE PL
$ 374,900
- Featured
- Active
Villa
2495 DATURA LOOP
$ 330,000
- Featured
- Active
Villa
12550 SOMATIC CT
$ 389,000
- Featured
- Active
Villa
4354 BURNBERRY GLEN CT
$ 349,000
- Featured
- Active
Villa
1258 TURTLE ISLAND RD
$ 274,990
- Featured
- Active
Villa
6332 CLIVEDEN CT
$ 340,000
- Featured
- Active
Villa
344 BALI ST
$ 259,990
- Featured
- Active
Villa
384 BALI ST