
Active
12550 SOMATIC CT
$389,000
Features:
Property Details
Remarks
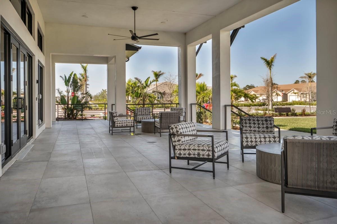
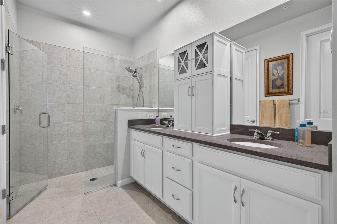
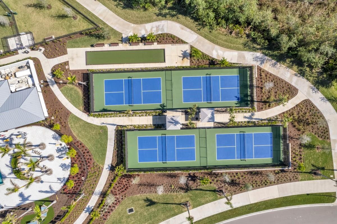
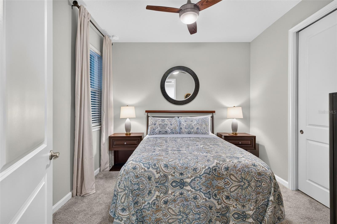
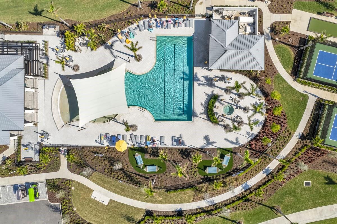
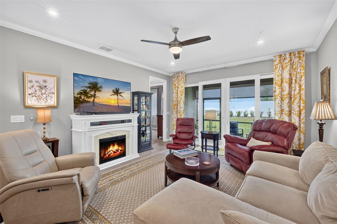
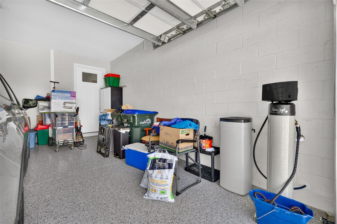
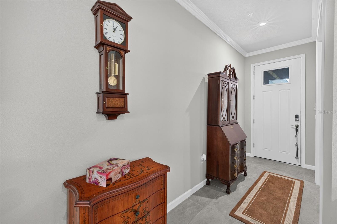
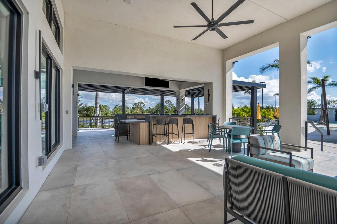
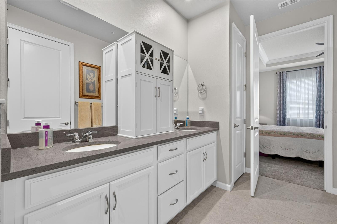
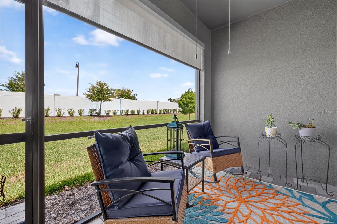
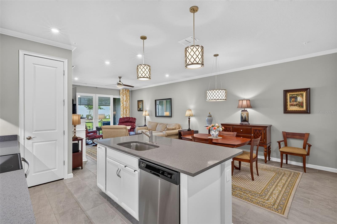
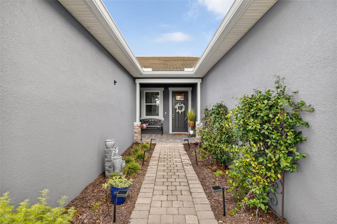
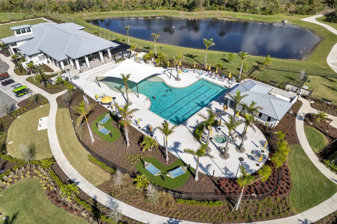
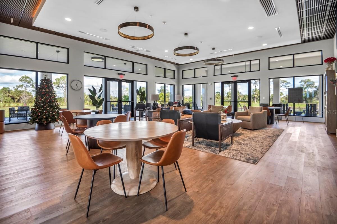
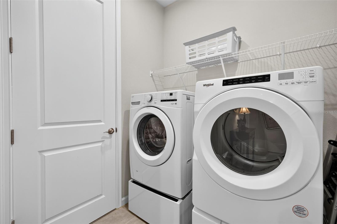
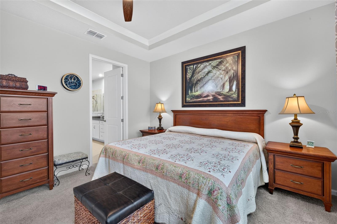
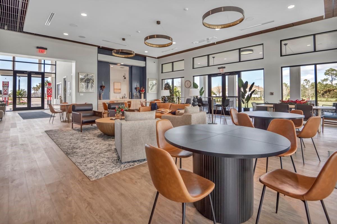
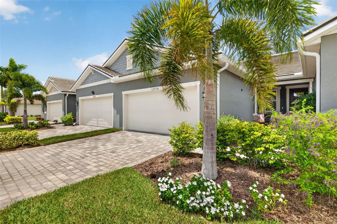
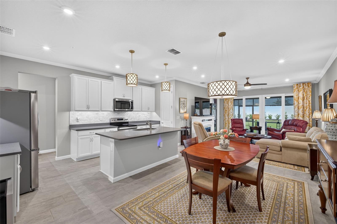
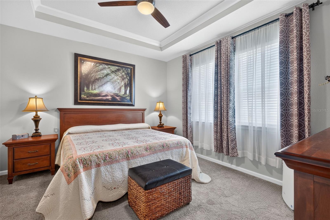
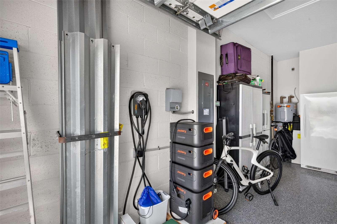
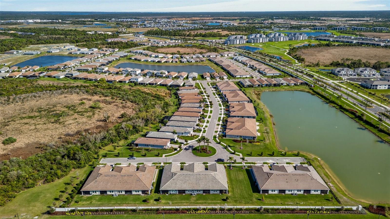
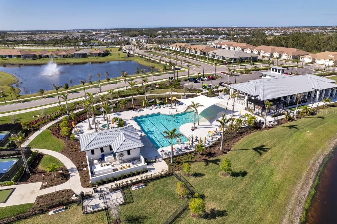
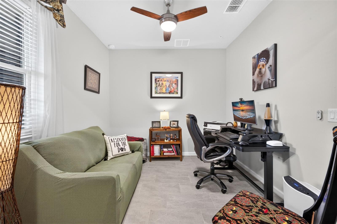
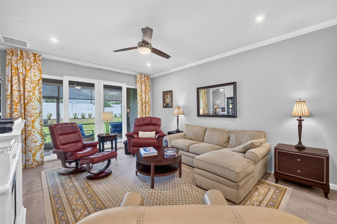
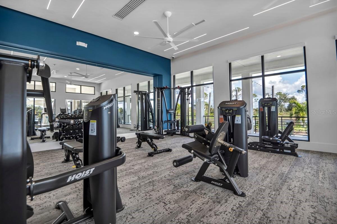
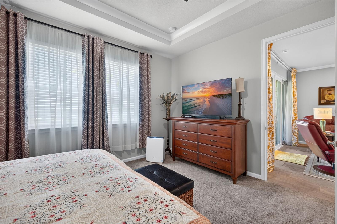
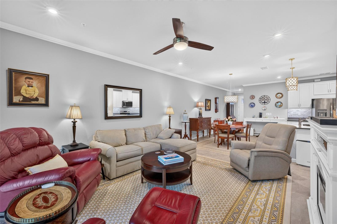
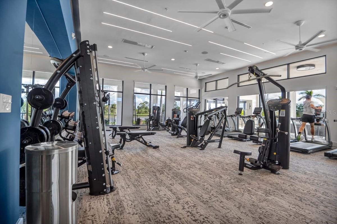
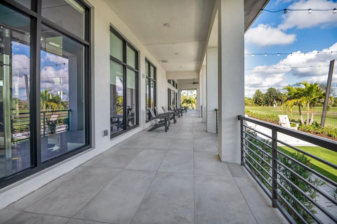
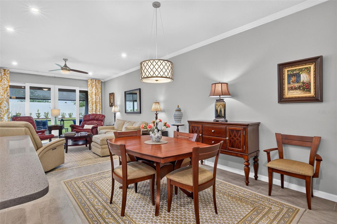
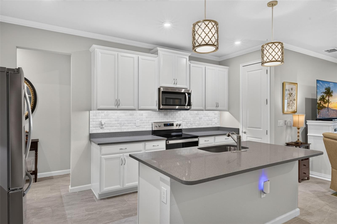
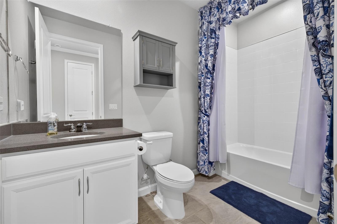
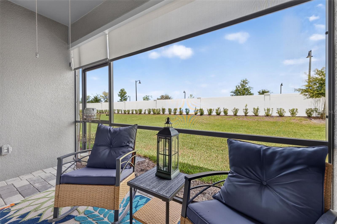
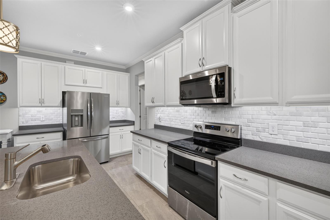
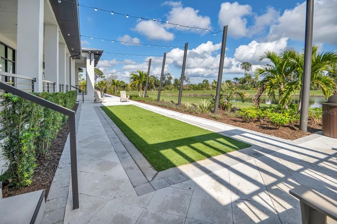
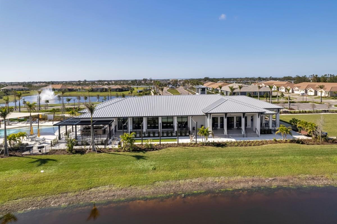
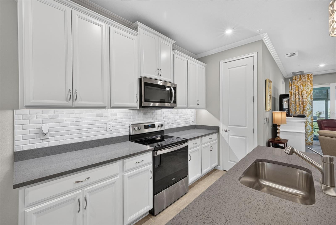
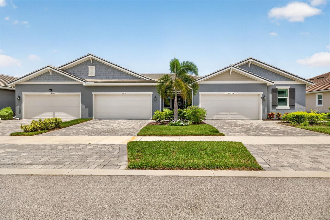
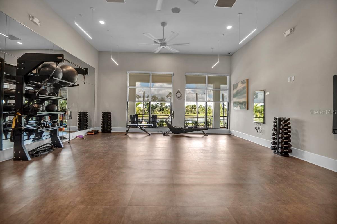
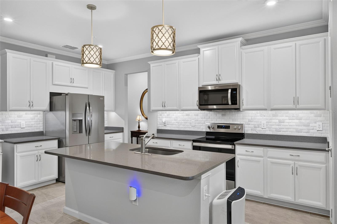
Offered FURNISHED! Experience the perfect blend of elegance, comfort, and the vibrant Florida lifestyle in this beautifully appointed 2-bedroom PLUS DEN, 2-bath villa offering approximately 1,500 square feet of thoughtfully designed living space in the highly desirable Sunstone Community in Wellen Park. Step inside through the impressive oversized foyer and discover an open, light-filled floor plan enhanced by beautiful porcelain tile flooring, crown molding, and a timeless neutral color palette that creates a warm and sophisticated atmosphere. The spacious great room is ideal for entertaining, featuring triple impact-resistant sliding glass doors that seamlessly connect the indoor living space to the screened lanai, where you can relax and enjoy breathtaking Florida sunsets year-round. The chef-inspired kitchen is both stylish and functional, showcasing beautiful quartz countertops, a tile backsplash, stainless steel appliances, abundant cabinetry, an oversized center island, and a walk-in pantry. The open-concept design flows into the dining and great room, creating an inviting atmosphere ideal for everyday living and hosting guests. The versatile den provides the ideal home office or library, while the guest bedroom and bathroom offer comfort and privacy for visitors. The luxurious owner's suite is a true retreat, featuring a tray ceiling and a spa-inspired bathroom with quartz countertops, additional cabinetry, dual vanities, and a spacious walk-in shower. The guest bathroom is equally well-appointed with matching quartz countertops, creating a cohesive, upscale design throughout the home. A separate laundry room, tucked away from the main living areas, adds convenience while keeping household tasks out of sight. The garage is equally impressive, with an epoxy-coated floor, an electric vehicle charging hookup, and the added peace of mind of a six-circuit house generator and whole-house surge protector for year-round hurricane preparedness. IMPACT WINDOWS and a RainSoft water treatment system finish out this fabulous home. Sunstone offers an exceptional resort-style lifestyle with TWO AMENITIES CENTERS - including TWO resort-style pools and spas, pickleball courts, a state-of-the-art fitness center, classroom, dog parks, and a beautifully designed outdoor gathering area surrounding the pool—perfect for relaxing with neighbors and friends. Located in the heart of Wellen Park, you'll enjoy miles of scenic walking and biking trails, easy access to Downtown Wellen, weekly farmers markets, waterfront dining, boutique shopping, live entertainment, and year-round community events. You're also just minutes from CoolToday Park, the spring training home of the Atlanta Braves, as well as beautiful Gulf Coast beaches, championship golf courses, restaurants, hospitals, medical facilities, churches, and everything that makes Southwest Florida one of the country's most desirable places to call home. Whether you're searching for a full-time residence, a seasonal retreat, or an investment opportunity, this exceptional villa offers low-maintenance living, premium upgrades, resort-style amenities, and an unbeatable location in one of Southwest Florida's most sought-after communities. This is more than a home—it's your opportunity to embrace the relaxed, active, and luxurious Florida lifestyle.
Financial Considerations
Price:
$389,000
HOA Fee:
416
Tax Amount:
$5860
Price per SqFt:
$258.99
Tax Legal Description:
LOT 309, SUNSTONE VILLAGE F5 PHASES 1A AND 1B, PB 55 PG 288-323
Exterior Features
Lot Size:
3600
Lot Features:
Cul-De-Sac, Landscaped, Near Golf Course, Near Marina, Sidewalk, Street Dead-End
Waterfront:
No
Parking Spaces:
N/A
Parking:
Driveway, Garage Door Opener
Roof:
Tile
Pool:
No
Pool Features:
N/A
Interior Features
Bedrooms:
2
Bathrooms:
2
Heating:
Heat Pump
Cooling:
Central Air
Appliances:
Dishwasher, Disposal, Dryer, Electric Water Heater, Microwave, Range, Refrigerator, Washer
Furnished:
Yes
Floor:
Carpet, Tile
Levels:
One
Additional Features
Property Sub Type:
Villa
Style:
N/A
Year Built:
2023
Construction Type:
Block
Garage Spaces:
Yes
Covered Spaces:
N/A
Direction Faces:
East
Pets Allowed:
No
Special Condition:
None
Additional Features:
Hurricane Shutters, Private Entrance, Rain Gutters, Sidewalk, Sliding Doors, Sprinkler Metered
Additional Features 2:
Please contact the HOA for lease restrictions.
Map
- Address12550 SOMATIC CT
Contact a Professional

Featured Properties
Related Properties
- Featured
- Active
Villa
3501 CONNOR WAY
$ 459,900
- Featured
- Active
Villa
10329 HOLSTEIN EDGE PL
$ 374,900
- Featured
- Active
Villa
2495 DATURA LOOP
$ 330,000
- Featured
- Active
Villa
4354 BURNBERRY GLEN CT
$ 349,000
- Featured
- Active
Villa
1258 TURTLE ISLAND RD
$ 274,990
- Featured
- Active
Villa
6332 CLIVEDEN CT
$ 340,000
- Featured
- Active
Villa
344 BALI ST
$ 259,990
- Featured
- Active
Villa
384 BALI ST
$ 266,990
- Featured
- Active
Villa
6510 11TH AVE W
$ 265,000
- Featured
- Active
Villa
6055 TIMBERDALE AVE
$ 379,000
- Featured
- Active
Villa
16058 BRIDLE RIDGE ST
$ 250,000
- Featured
- Active
Villa
86 Lakeside Villas A-B2 86 LAKESIDE VILLAS A-B2