
Active
1215 CRAWFORD AVE
$590,000
Features:
Property Details
Remarks
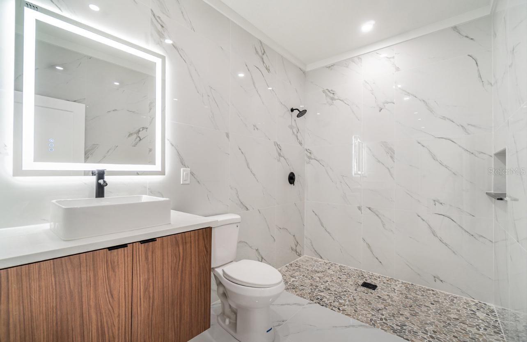
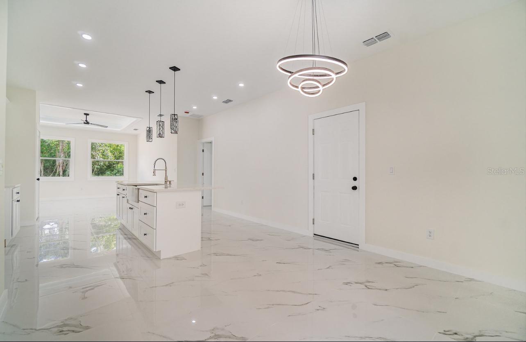
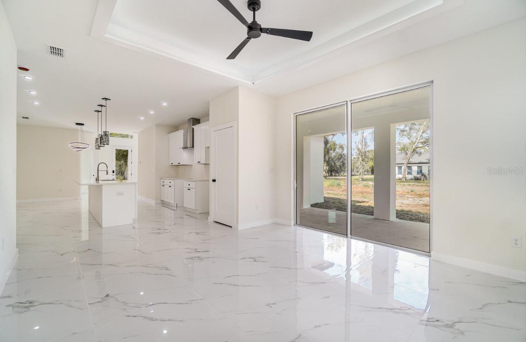
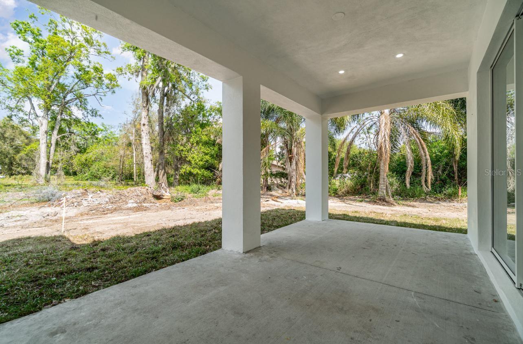
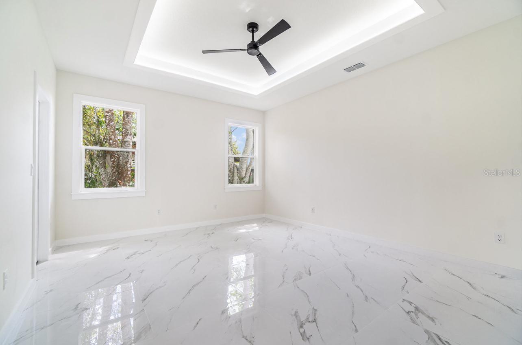
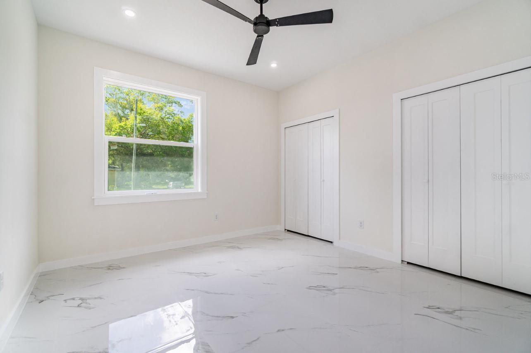
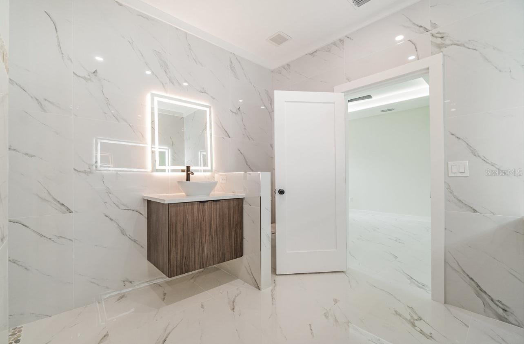
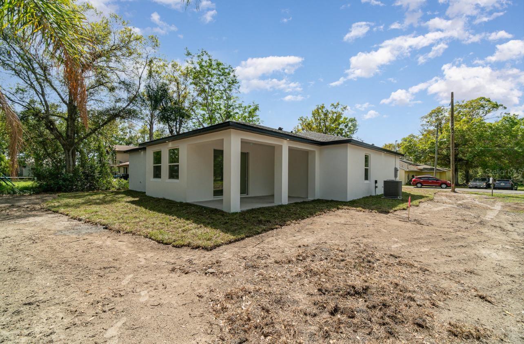
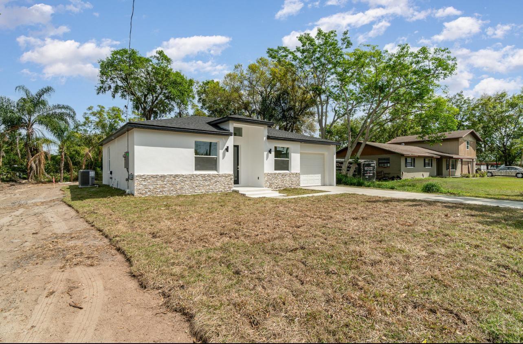
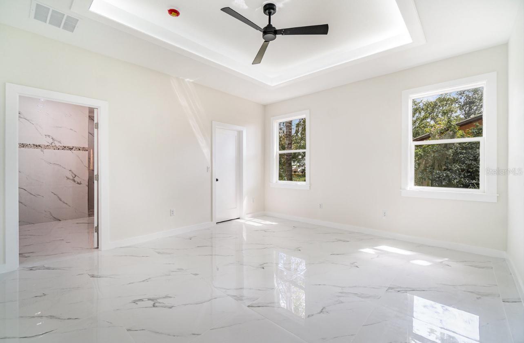
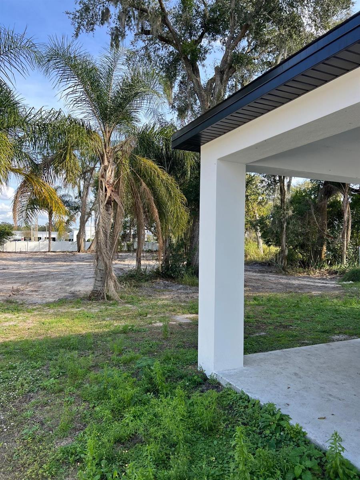
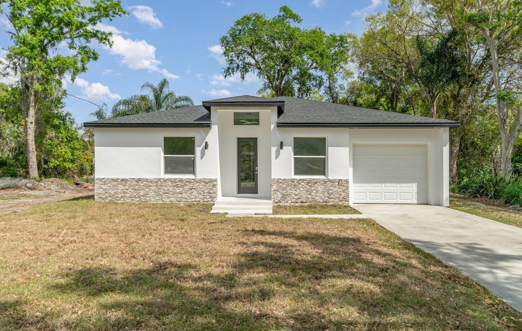
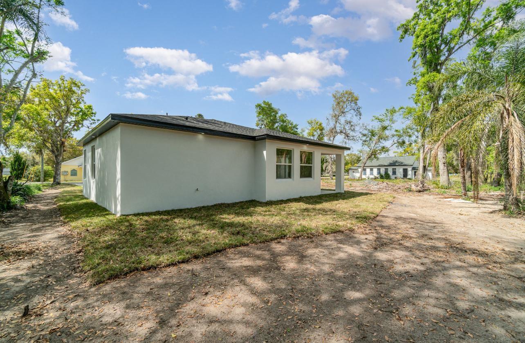
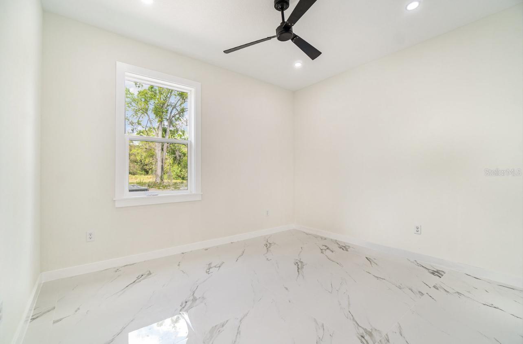
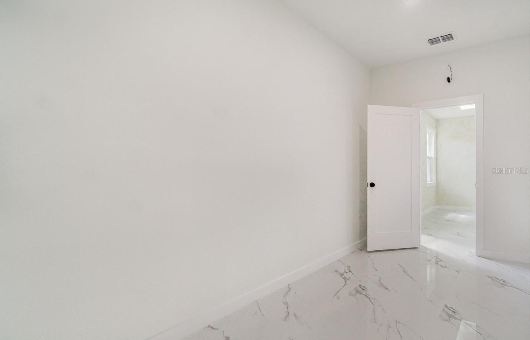
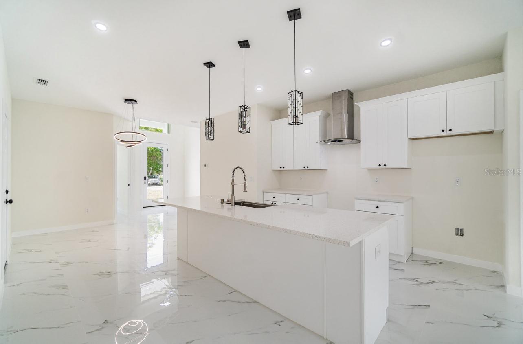
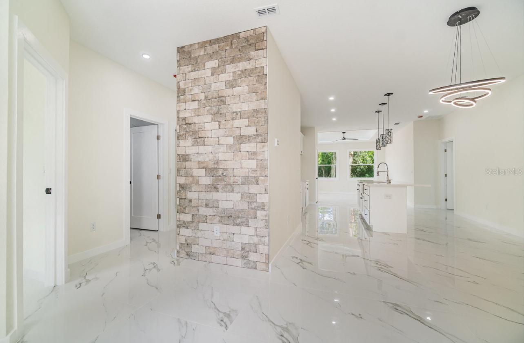
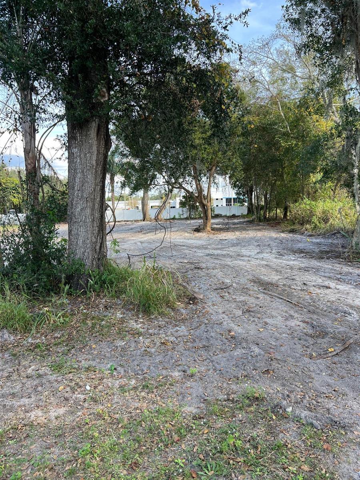
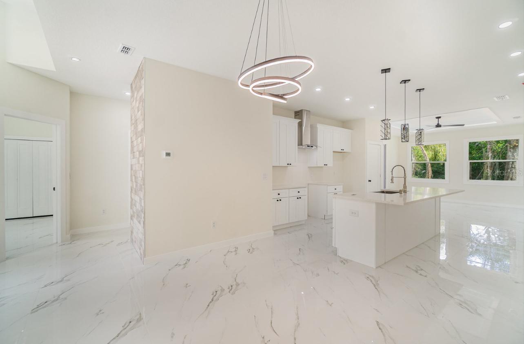

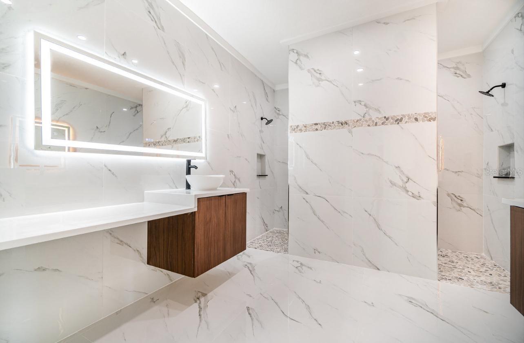
Welcome home to this beautifully designed 4-bedroom, 2-bath residence featuring 9.4-foot ceilings, tray ceilings in the living room and primary bedroom, and porcelain flooring throughout, creating a bright and elegant living space. The bathrooms showcase porcelain floors and walls, with the primary suite offering his-and-her sinks, modern cabinetry and mirrors, and a luxury walk-in shower with double shower heads—your own private retreat. Enjoy ceiling fans in every bedroom, recessed lighting throughout, and elegant light fixtures in the kitchen and dining areas that add warmth and style. The open-concept kitchen is thoughtfully designed with 42-inch cabinets, white quartz countertops, a range hood, and a pantry, making it perfect for everyday living and entertaining. The property sits on nearly half an acre, a rare find, and has been verified to allow a pool, a mother-in-law suite, or additional outdoor living space—ideal for gardening, hosting guests, or creating your dream backyard oasis. Located on a quiet, NO-HOA street, just a few blocks from St. Cloud Lake and a nearby scenic neighborhood lake with a walking trail, boat slip, and children’s park. Conveniently close to US-192, 15 minutes from the Florida Turnpike, near Lake Nona, and approximately 50 minutes from the beach. This home offers the perfect blend of comfort, space, and lifestyle—a place you’ll truly love to call home.
Financial Considerations
Price:
$590,000
HOA Fee:
N/A
Tax Amount:
$873.47
Price per SqFt:
$316.35
Tax Legal Description:
S L & I C PB B PG 64 A PORTION OF LOT 465: BEG AT SW COR OF LOT 465, N00-30-49E 63.12 FT, N86-57-56E 80.59 FT, S64-34-46E 54.38 FT, S00-30-19W 37.16 FT TO SLY BOUNDARY OF LOT 465, S86-57-56W 130 FT TO POB
Exterior Features
Lot Size:
19166
Lot Features:
N/A
Waterfront:
No
Parking Spaces:
N/A
Parking:
N/A
Roof:
Shingle
Pool:
No
Pool Features:
N/A
Interior Features
Bedrooms:
3
Bathrooms:
2
Heating:
Central
Cooling:
Central Air
Appliances:
Range, Range Hood, Refrigerator
Furnished:
Yes
Floor:
Ceramic Tile
Levels:
One
Additional Features
Property Sub Type:
Single Family Residence
Style:
N/A
Year Built:
2025
Construction Type:
Block
Garage Spaces:
Yes
Covered Spaces:
N/A
Direction Faces:
West
Pets Allowed:
No
Special Condition:
None
Additional Features:
Balcony
Additional Features 2:
N/A
Map
- Address1215 CRAWFORD AVE
Contact a Professional

Featured Properties
Related Properties
$ 325,000
$ 239,000
$ 270,995
$ 570,000
$ 899,900
- Featured
- Active
Single Family Residence
2716 W MESA VERDE DR
$ 569,900
- Featured
- Active
Single Family Residence
2260 W CLASSIC COURT
$ 1,500,000
- Featured
- Active
Single Family Residence
3830 46TH AVE S
$ 1,050,000
$ 395,000
- Featured
- Active
Single Family Residence
3727 COUNTRY VIEW CT
$ 1,122,900
- Featured
- Active
Single Family Residence
2629 S PARSONS AVE
$ 395,000
- Featured
- Active
Single Family Residence
11025 PICKERING LN