
Pending
530 MONACO DR
$899,900
Features:
Property Details
Remarks
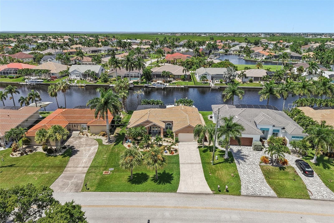
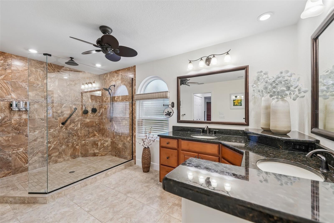
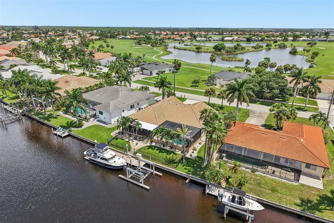
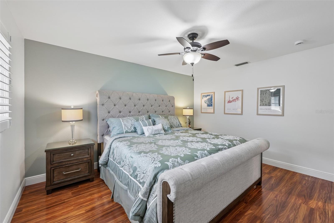
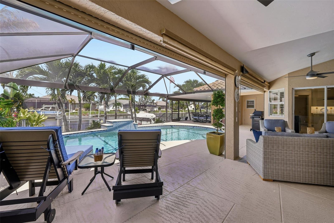
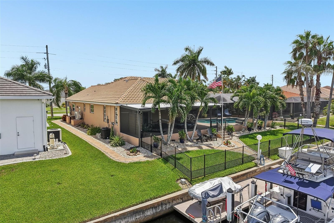
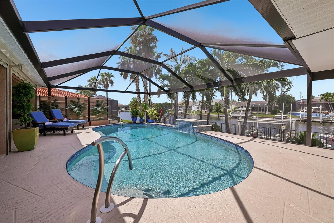
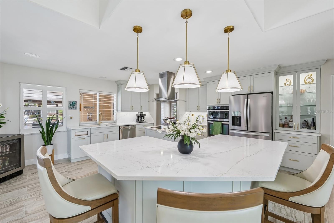
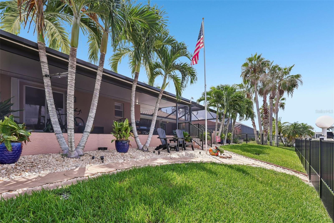
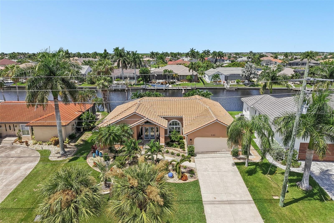
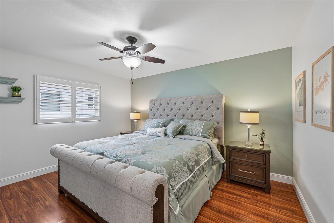
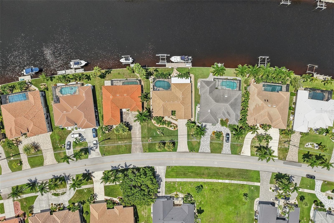
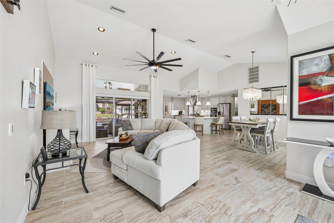
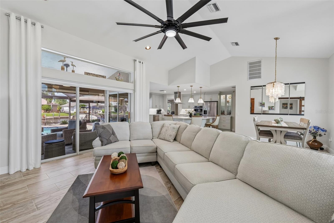
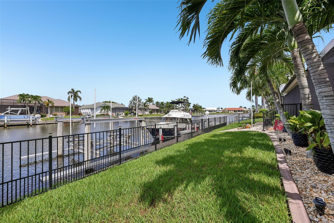
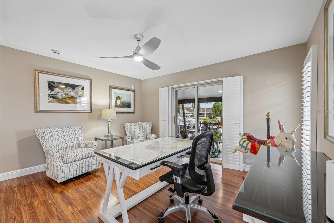
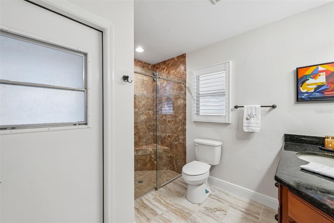
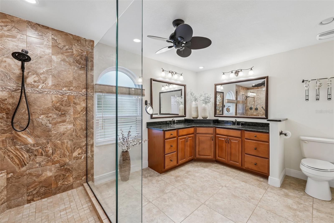
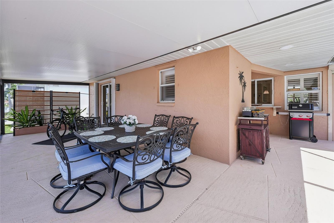
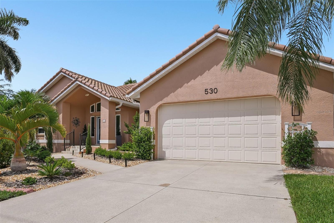
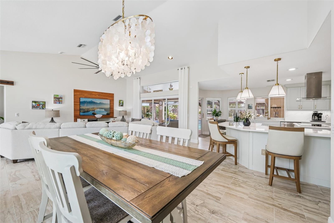
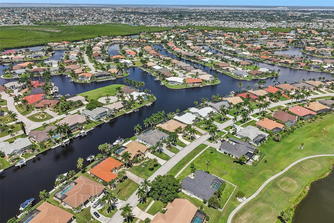
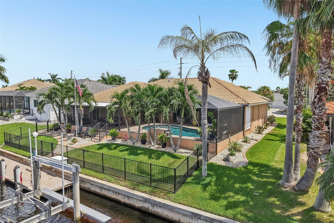
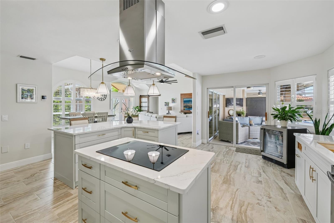
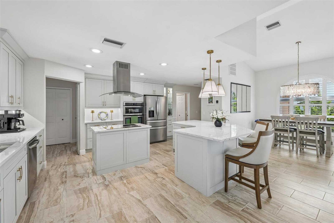
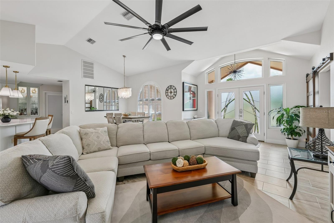
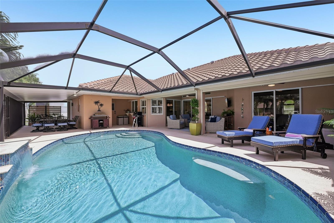
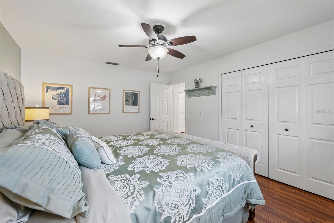
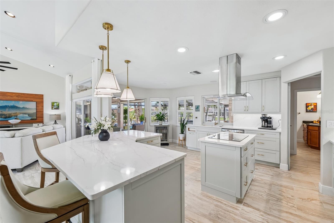
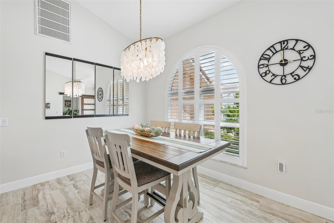
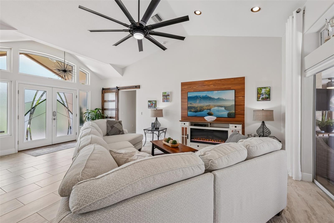
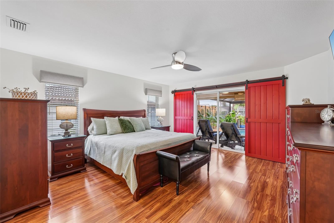
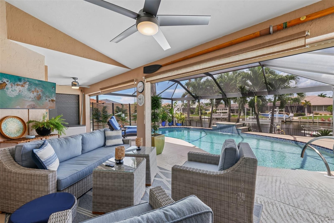
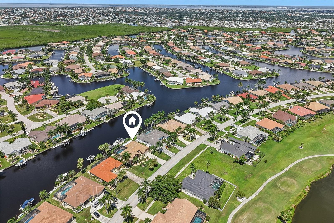
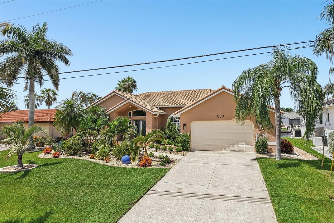
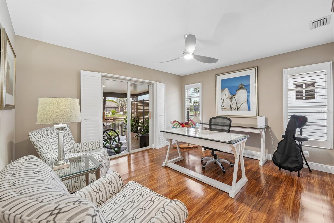
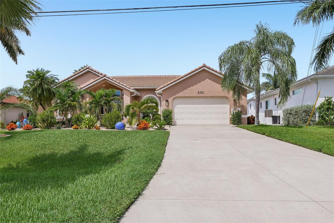
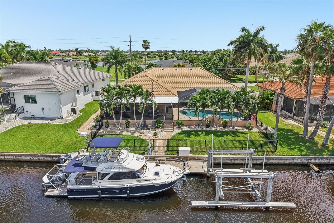
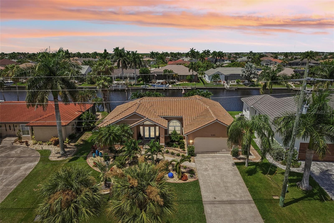
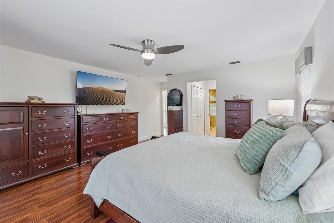
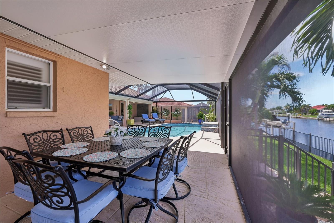
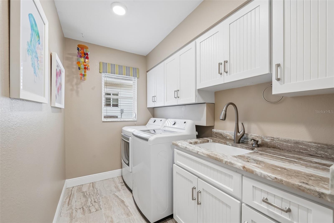
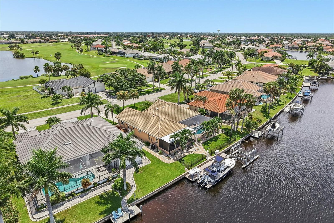
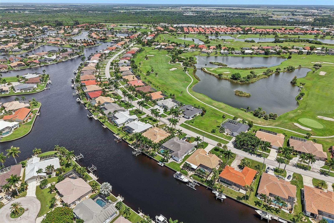
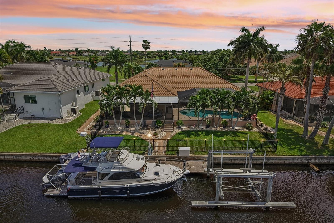
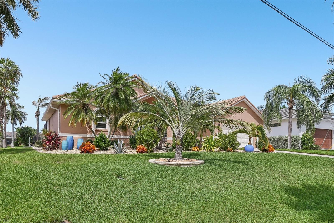
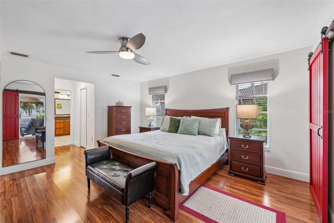
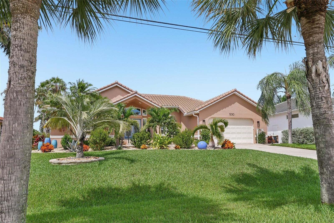
Under contract-accepting backup offers. This beautiful 3/2 Sailboat water home has everything you need for comfortable Florida living. It features a 45-foot dock, a 16,000-pound boat lift, and many high-end upgrades throughout. With 2,211 square feet of living space, split concept. the home feels spacious, open, and move-in ready. The main living areas feature large tile flooring, custom lighting, and ceiling fans. A triple sliding glass door connects the family room to the lanai flawlessly, creating a seamless indoor-outdoor living experience. Fully renovated kitchen (2025) includes premium stainless steel appliances, an induction cooktop, convection oven, solid wood soft-close cabinets, quartz countertops. Outside, enjoy the heated saltwater pool with a waterfall feature. Recent pool upgrades include a new color-changing pool light (2025), variable-speed pump (2024), and chlorinator (2024). The lanai was replaced in 2023 and provides plenty of covered space for relaxing and entertaining. The fenced backyard is perfect for pets. Boaters will love the 45-foot dock, which includes water, electricity, 50-amp service. Home also comes with a Portable generator with transfer switch. New irrigation system and sod (2025) ROOF (2023) AC (2025). Hurricane protection includes impact-rated front windows and doors, accordion shutters, and electric roll-down screens on the lanai and front porch. The location is ideal, directly across from Twin Isles Golf & Country Club and close to Publix, Home Depot, downtown Punta Gorda, restaurants, walking and biking trails, the farmers market, dog park, multiple golf courses, and the PicklePlex. Plus, Punta Gorda Airport is only 4.1 miles away.
Financial Considerations
Price:
$899,900
HOA Fee:
50
Tax Amount:
$11024.43
Price per SqFt:
$407.01
Tax Legal Description:
PGI 015 0262 0043 PUNTA GORDA ISLES SEC15 BLK262 LT43 596/469 DC712/1702 AFF1476/13021476/1303 1770/93 DC1809/916 1853/1244 3528/1657 3424092
Exterior Features
Lot Size:
9810
Lot Features:
Cleared, Landscaped, Near Golf Course, Paved
Waterfront:
Yes
Parking Spaces:
N/A
Parking:
Driveway, Garage Door Opener, Guest
Roof:
Tile
Pool:
Yes
Pool Features:
Chlorine Free, Gunite, Heated, In Ground, Lighting, Salt Water, Screen Enclosure
Interior Features
Bedrooms:
3
Bathrooms:
2
Heating:
Electric
Cooling:
Central Air
Appliances:
Dishwasher, Disposal, Dryer, Electric Water Heater, Range, Refrigerator, Washer, Water Filtration System, Water Purifier
Furnished:
Yes
Floor:
Ceramic Tile
Levels:
One
Additional Features
Property Sub Type:
Single Family Residence
Style:
N/A
Year Built:
1996
Construction Type:
Block, Stucco
Garage Spaces:
Yes
Covered Spaces:
N/A
Direction Faces:
East
Pets Allowed:
No
Special Condition:
None
Additional Features:
Hurricane Shutters, Lighting, Private Mailbox, Shade Shutter(s), Storage
Additional Features 2:
N/A
Map
- Address530 MONACO DR
Contact a Professional

Featured Properties
Related Properties
$ 487,500
$ 380,000
- Featured
- Active
Single Family Residence
2230 J LAWSON BLVD
$ 519,000
- Featured
- Active
Single Family Residence
10512 BOYETTE CREEK BLVD
$ 309,900
- Featured
- Active
Single Family Residence
1550 OAK RESERVE DR
$ 380,000
$ 239,900
$ 232,900
$ 390,000
- Featured
- Active
Single Family Residence
3801 E OSBORNE AVE
$ 225,000
- Featured
- Active
Single Family Residence
133 BROADMOOR LN
$ 404,300
$ 414,000
- Featured
- Active
Single Family Residence
73 MARK TWAIN LN