
Active
1868 DRULINER RD
$829,900
Features:
Property Details
Remarks
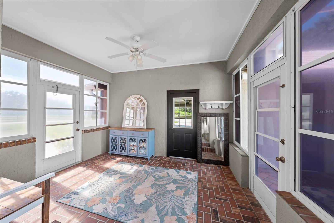
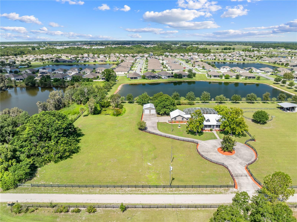
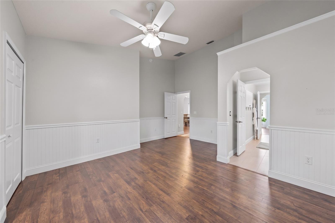
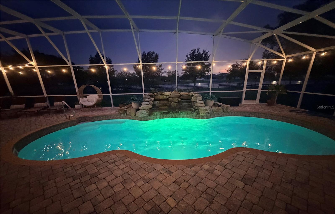
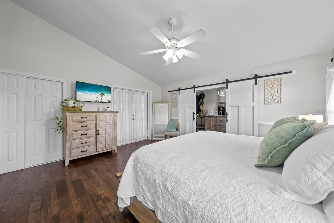
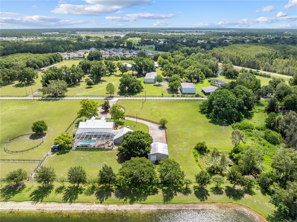
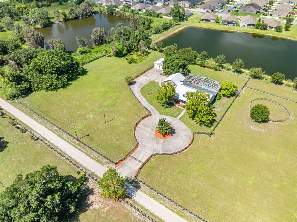
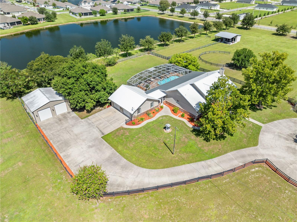
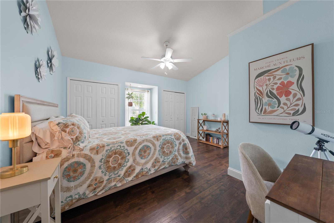
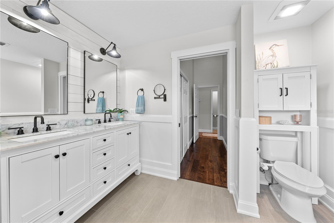
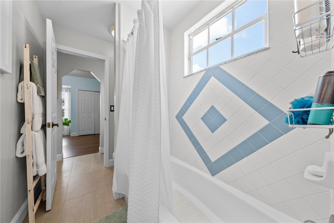
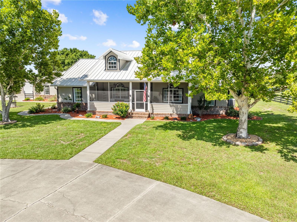
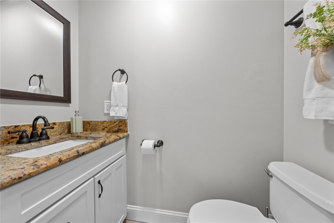
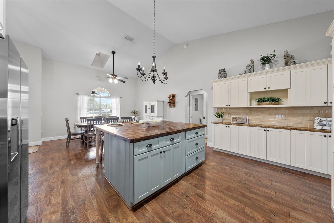
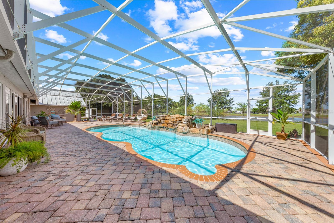
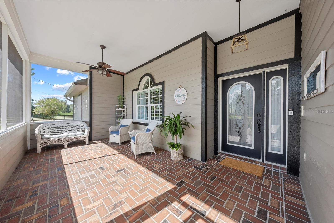
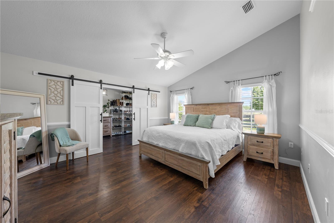
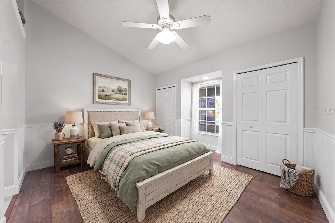
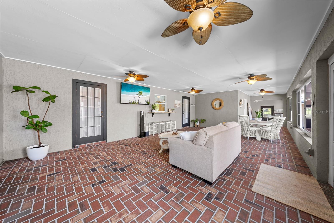
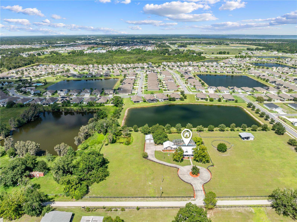
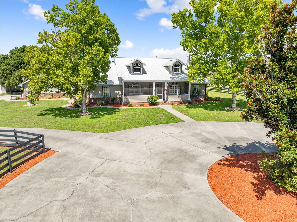
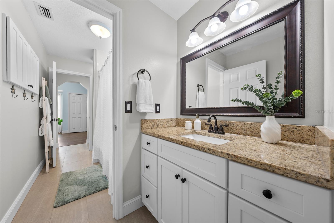
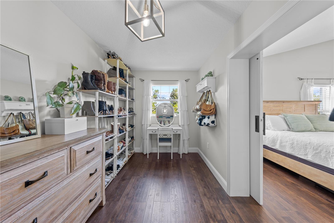
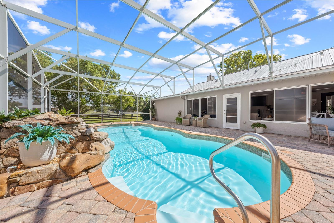
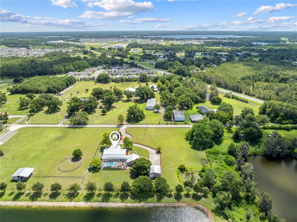
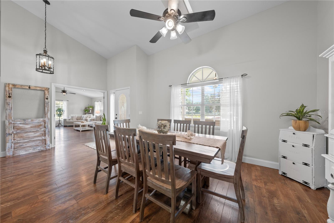
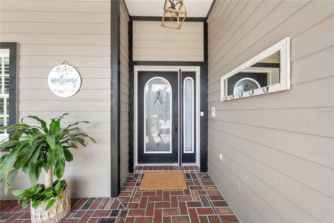
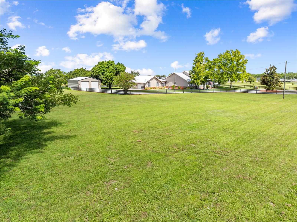
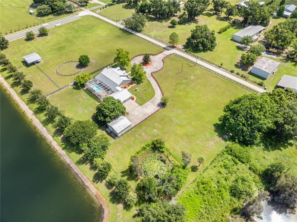
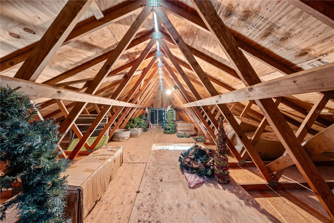
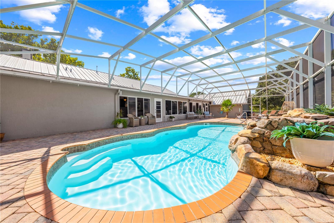
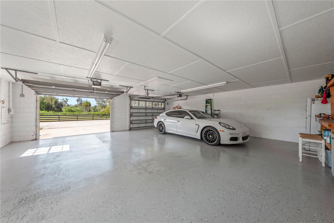
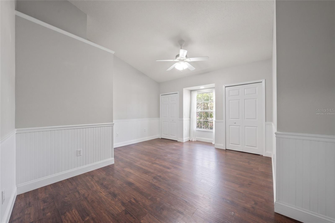
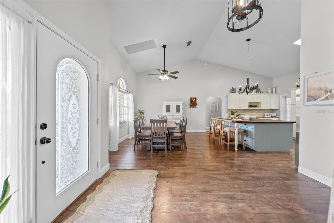
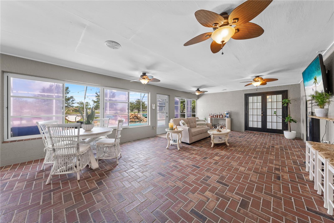
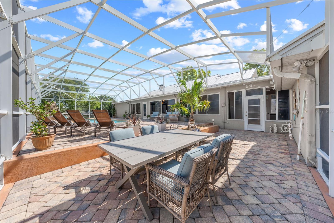
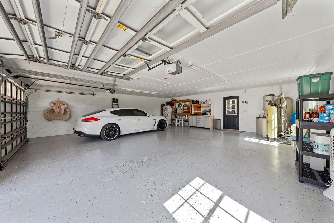
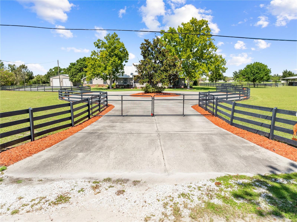
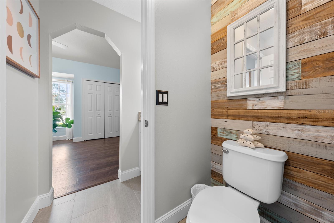
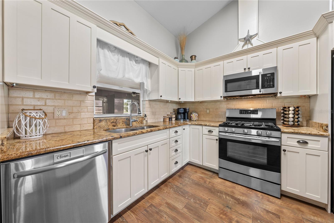
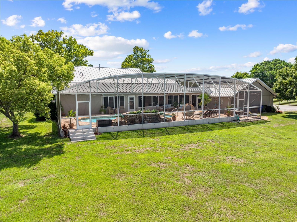
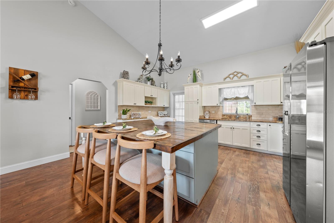
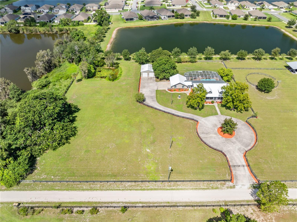
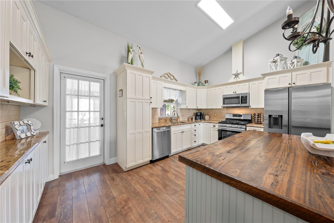
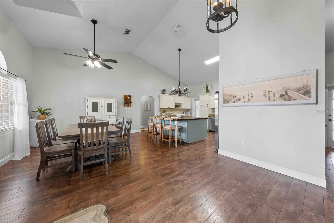
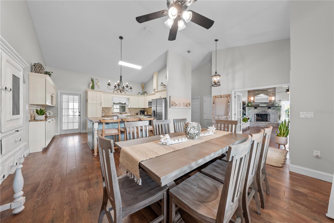
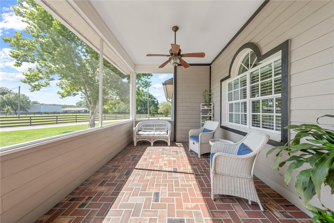
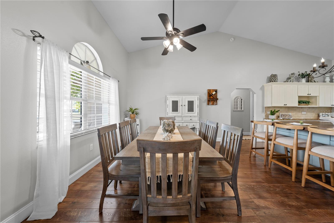
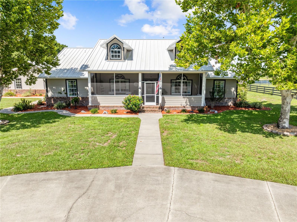
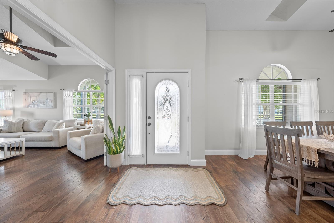
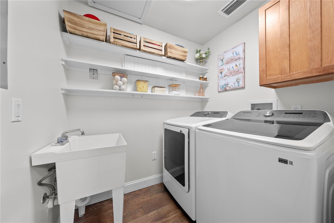
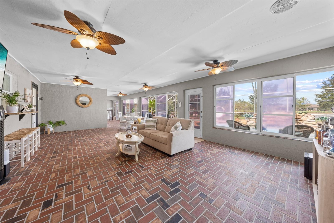
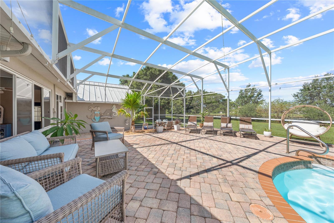
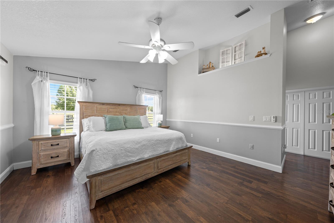
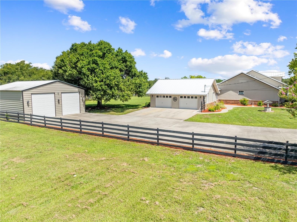
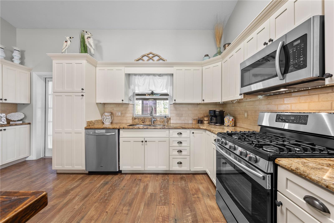
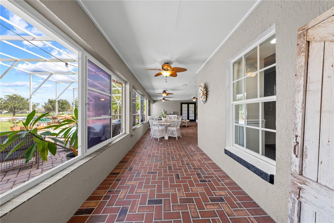
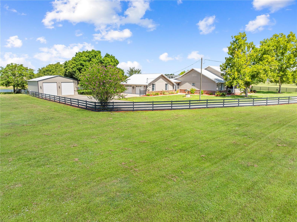
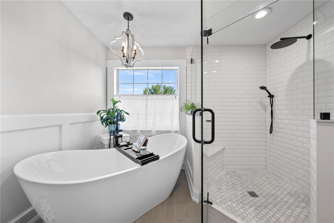
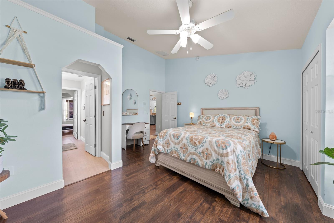
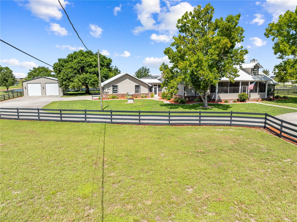
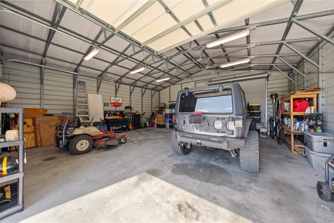
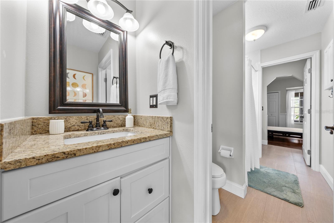
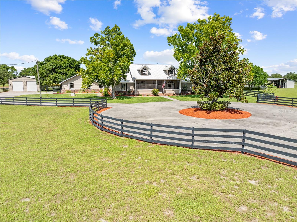
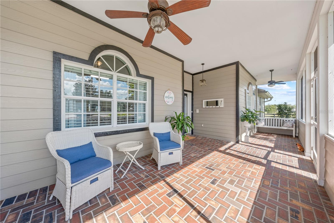
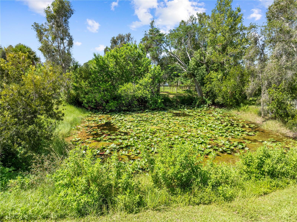
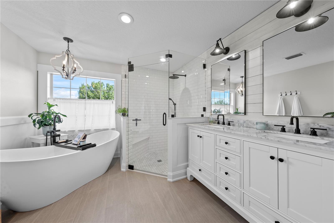
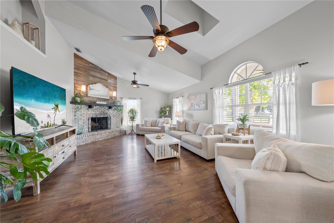
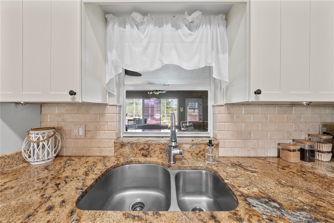
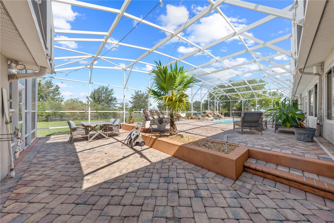
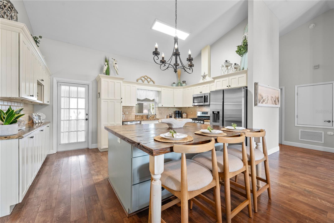
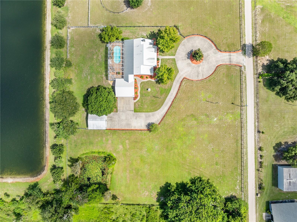
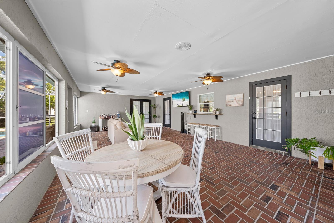
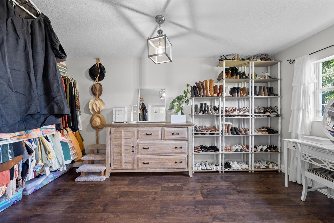
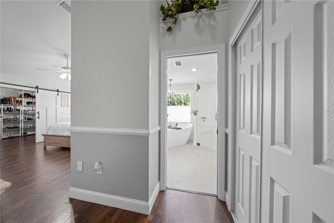
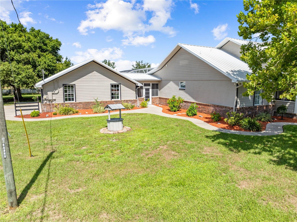
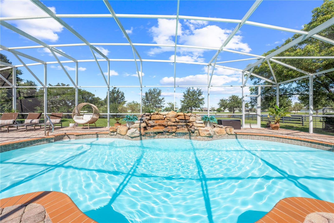
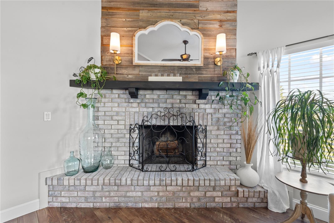
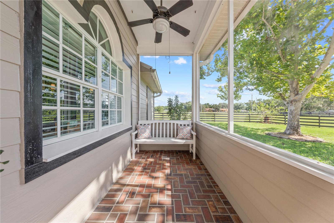
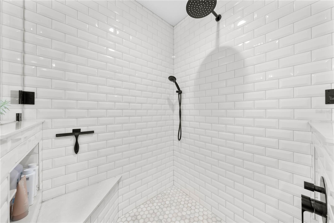
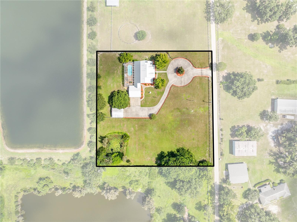
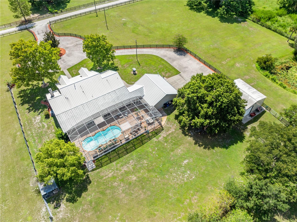
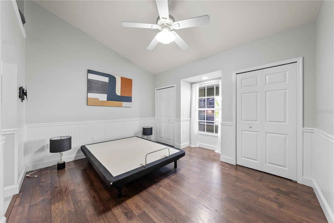
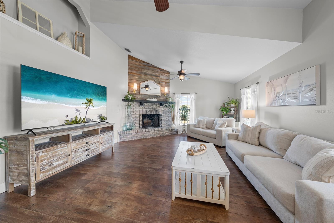

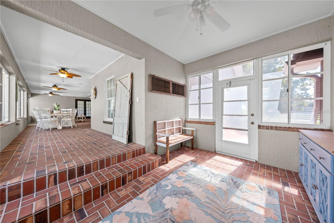
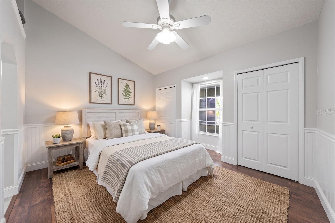
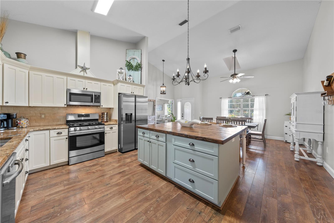
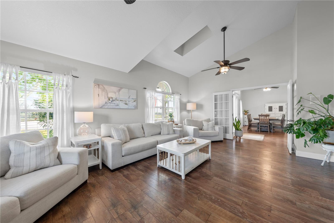
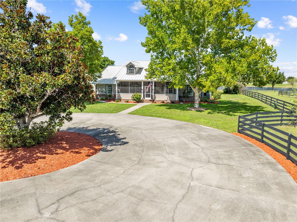
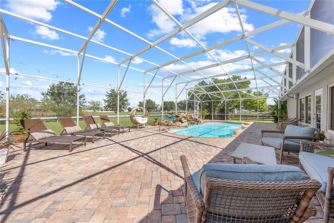
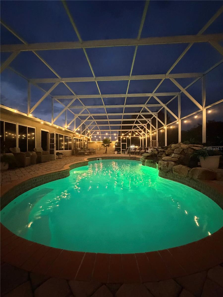
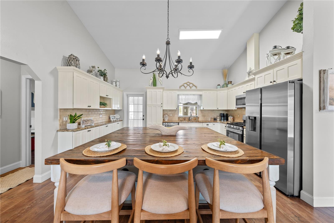
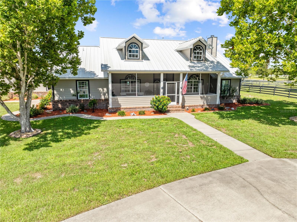
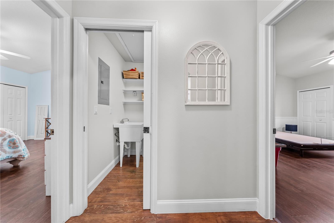
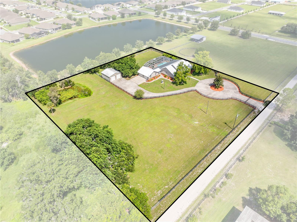
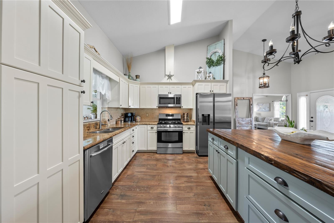
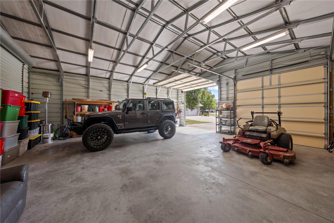
Virtually Staged. Prepare to be amazed by this stunning country Homestead located on a quiet dead end city-maintained road. Situated on 2.44 acres of high and dry manicured land, this fully fenced property offers unparalleled privacy and space. The previous owners had horses on this property, and the current owner just added a no climb fence for their Frenchie’s. A concrete circular driveway warmly invites you to where you will notice the Ranch style home with a metal roof and screened in front porch. Step inside to a spacious, open concept floorplan. The updated kitchen features shaker cabinets with a lazy Susan, Crown molding, pull out bottom drawers, soft close drawers and doors, a built-in pantry with pull out shelves’ granite countertops, stainless appliances, including a GAS STOVE and a one of kind 70 x 76 cypress wood island. The living room is located just across from the dining area through the double French doors and features a brick, wood-burning fireplace, two ceiling fans, plant shelves and a sky light. The Primary suite includes a spa-like bathroom to include dual sinks, a walk-in shower, a gorgeous soaker tub, and 3 walk in closets, one of which is fairly large and could easily be transformed into an office or nursery. This split bedroom plan is great for privacy of the primary suite. Bedrooms 2 and 3 share a Jack and Jill bathroom. The laundry room is equipped with a brand-new dryer vent, shelves a laundry tub, and pull-down attic stairs for access to one of three attics for additional storage. A private half bath is perfect for guests. Out back is a 750 square feet enclosed Florida room where you can enter the home from your oversized 30 x 30 2 car garage with huge attic space, the Florida room has a 10 x 10 section (mud room) as you enter from the garage. This home also features an amazing, heated saltwater pool adorned with a rock waterfall. Watch beautiful sunsets over the large pond from 70x30 paver pool deck. The other great feature of this home is the 30'x30' metal building with THREE roll up doors the building has electricity and an outside water source, use it to store your favorite toys or as a workshop but it’s large enough to do both. You will absolutely LOVE the Southern Live Oak Tree between the pool and workshop. There are so many great features in this home such as lighted Niche’s, plant shelves, 14 foot ceilings in the great room, wainscotting, 5 ¼” baseboards, a large linen closet, Pass thru from the kitchen to the Florida room, a water softener, water filtration system, painted garage floor, Rain gutters, NO HOA but the huge pond beyond the property along with the trees and lawn are all maintained by a neighboring HOA. The location is fabulous, just down the street from the new High School, close to shopping, restaurants, an ER and a Walmart coming soon, plus you have easy access to major roads for access to Disney and all the area attractions plus Orlando’s International Airport. Y’all come on out and see this real soon before it’s gone.
Financial Considerations
Price:
$829,900
HOA Fee:
N/A
Tax Amount:
$4802
Price per SqFt:
$364.31
Tax Legal Description:
SHAKER COLONY PB 1 PG 87 S 1/2 OF E 1/2 OF LOT 37 & S 2.5 FT OF N 1/2 OF E 1/2 OF LOT 37 LESS RD R/W
Exterior Features
Lot Size:
108900
Lot Features:
City Limits, Oversized Lot, Street Dead-End, Zoned for Horses
Waterfront:
Yes
Parking Spaces:
N/A
Parking:
Boat, Circular Driveway, Driveway, Garage Door Opener, Garage Faces Side, Ground Level, Guest, Oversized
Roof:
Metal
Pool:
Yes
Pool Features:
Chlorine Free, Deck, Gunite, Heated, In Ground, Lighting, Pool Sweep, Salt Water, Screen Enclosure
Interior Features
Bedrooms:
3
Bathrooms:
3
Heating:
Central
Cooling:
Central Air
Appliances:
Dishwasher, Disposal, Gas Water Heater, Microwave, Range, Refrigerator, Water Filtration System, Water Softener
Furnished:
Yes
Floor:
Ceramic Tile, Wood
Levels:
One
Additional Features
Property Sub Type:
Single Family Residence
Style:
N/A
Year Built:
1997
Construction Type:
Block, Brick, HardiPlank Type, Stucco
Garage Spaces:
Yes
Covered Spaces:
N/A
Direction Faces:
East
Pets Allowed:
Yes
Special Condition:
None
Additional Features:
French Doors, Lighting, Rain Gutters, Sidewalk, Storage
Additional Features 2:
N/A
Map
- Address1868 DRULINER RD
Contact a Professional

Featured Properties
Related Properties
$ 275,000
- Featured
- Active
Single Family Residence
5292 ROCKING HORSE PL
$ 350,000
- Featured
- Active
Single Family Residence
3128 HARVARDSTON LOOP
$ 279,900
$ 1,325,000
- Featured
- Active
Single Family Residence
13851 BEAUREGARD PL
$ 389,976
- Featured
- Active
Single Family Residence
444 ALPINE ST
$ 479,900
- Featured
- Active
Single Family Residence
12718 SUGAR CREEK BLVD
$ 390,000
$ 389,900
- Featured
- Active
Single Family Residence
3215 SUMMER CRUISE DR
$ 319,900
$ 480,000
$ 454,900
- Featured
- Active
Single Family Residence
1634 ADRIAN ST #0