
Active
1726 PUFFIN RD
$626,010
Features:
Property Details
Remarks
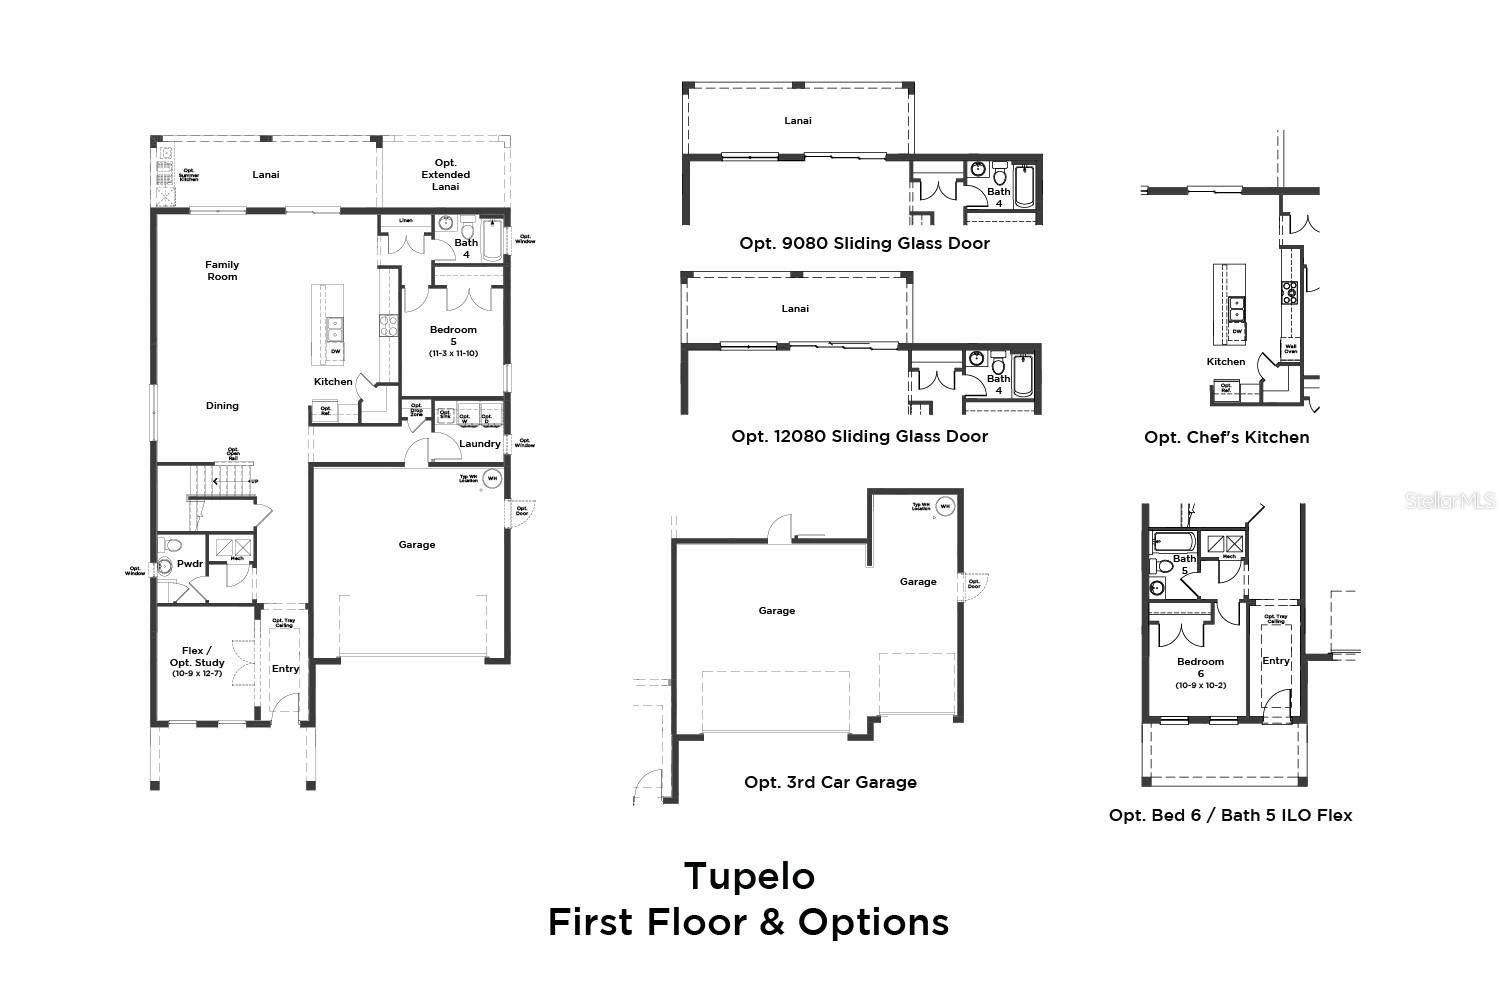
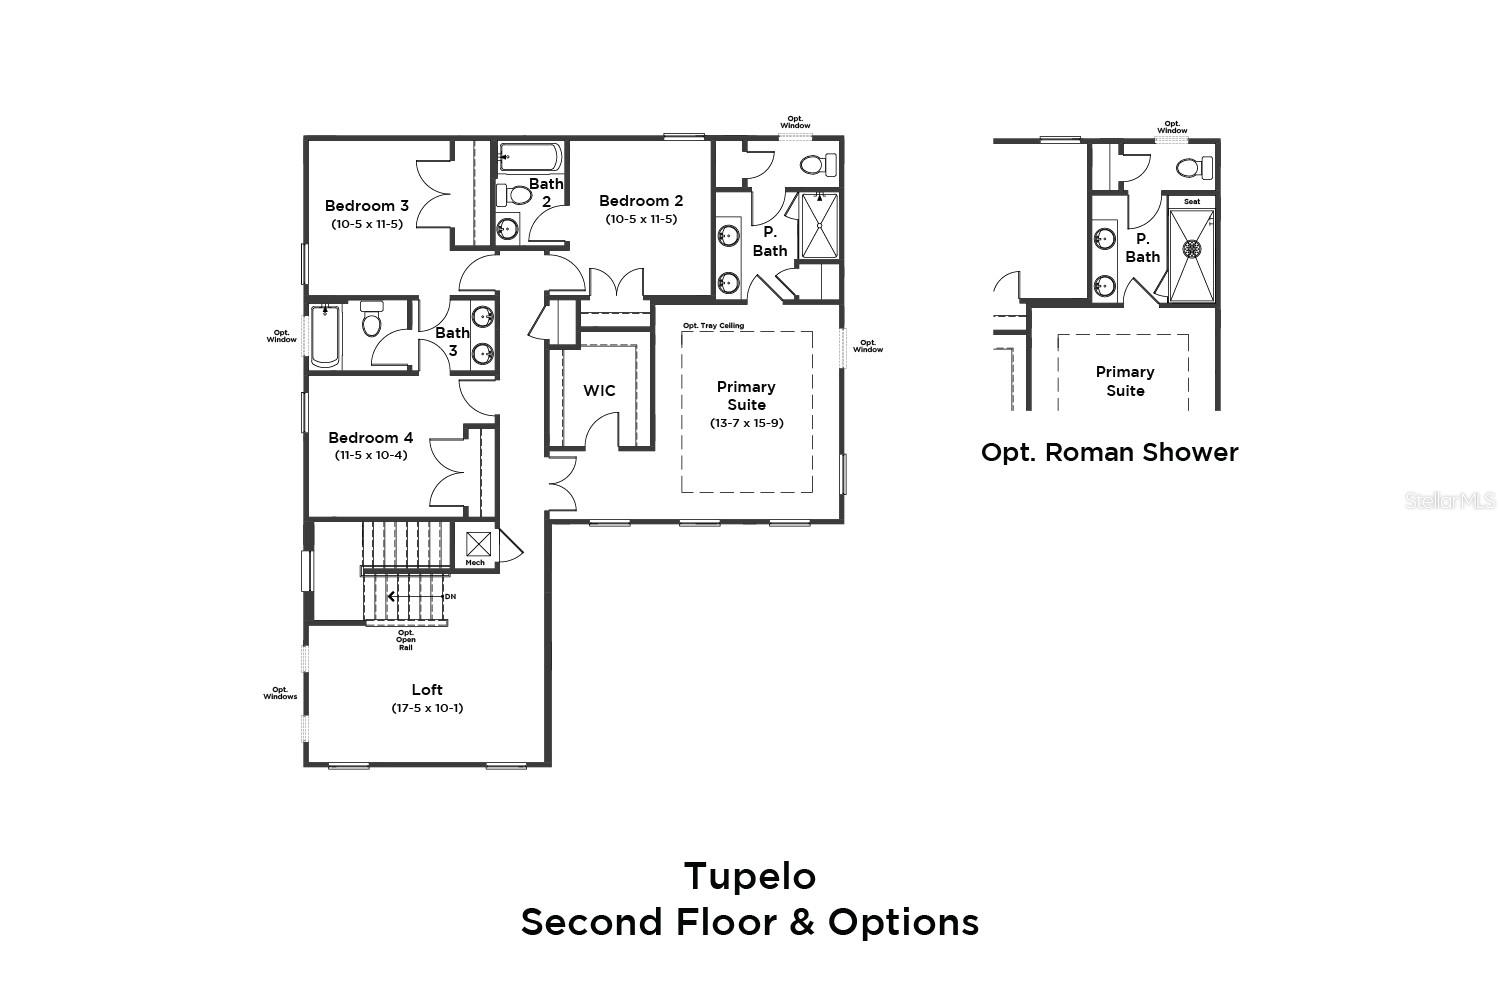
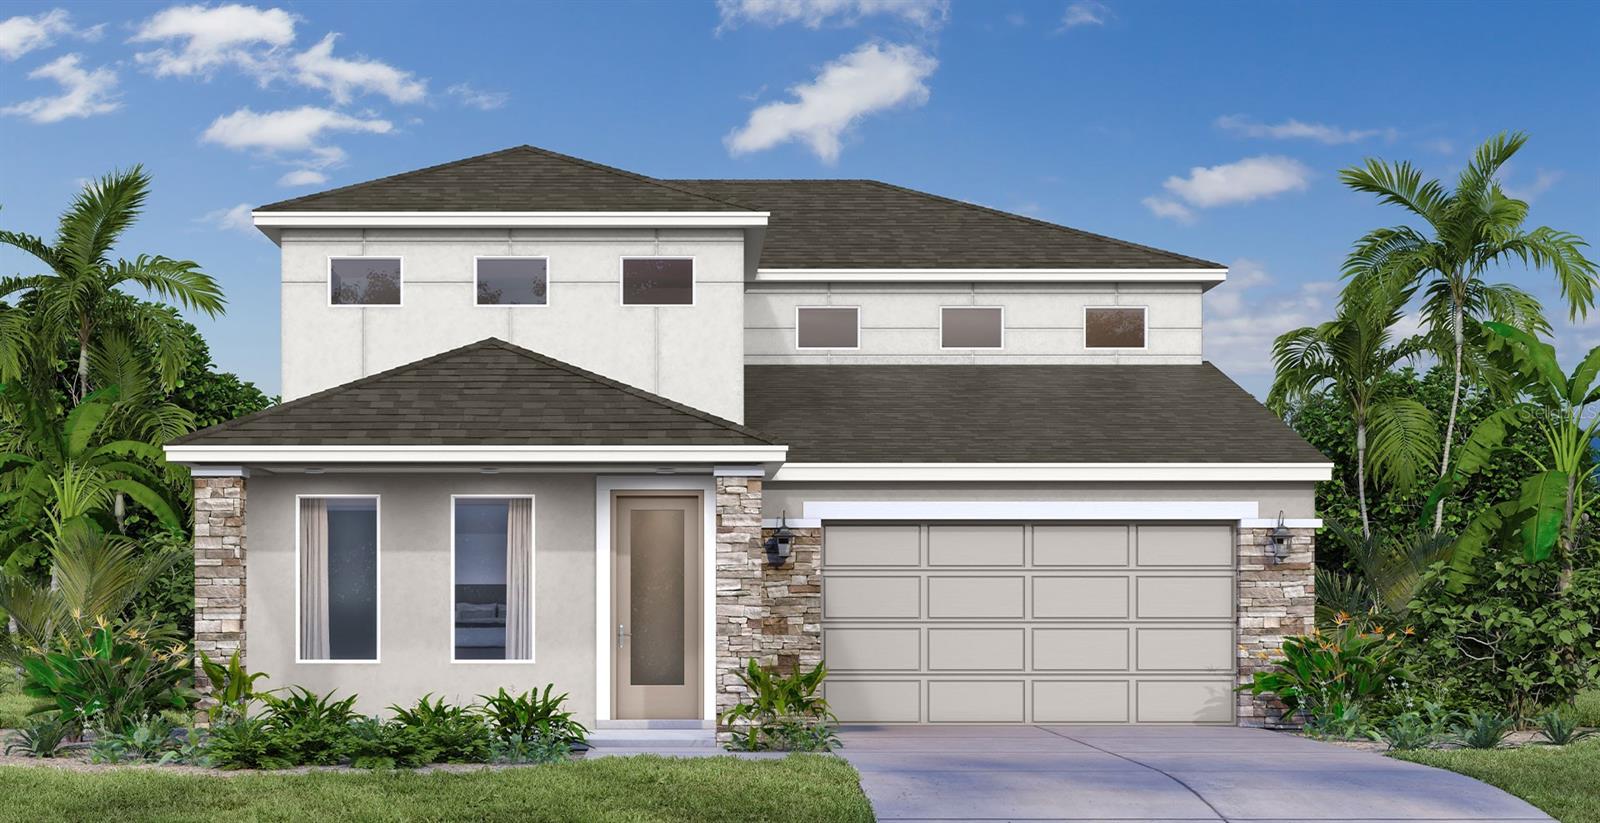
Under Construction. Estimated Completion End of August! Experience modern living in this stunning new construction home featuring a contemporary elevation, a spacious 3-car garage, and beautiful pond views. From the moment you step through the front door, you'll be greeted by breathtaking water views that extend through the open-concept living space. Just off the foyer, you'll find a private study, a convenient half bath, and additional storage tucked beneath the staircase. The heart of the home is the expansive family room, seamlessly connected to the chef-inspired kitchen, creating the perfect space for entertaining and everyday living. The first floor also includes a laundry room and a private fifth bedroom with a full bath. Step outside to the covered paver lanai and enjoy peaceful pond views with no rear neighbors. Upstairs, a spacious loft provides additional living space, while the luxurious primary suite features a large walk-in closet and a spa-like bathroom with a Roman shower. Three additional bedrooms complete the second floor, including a Jack-and-Jill bathroom shared by two bedrooms and a private en-suite bath for the fourth bedroom, offering comfort and privacy for everyone.
Financial Considerations
Price:
$626,010
HOA Fee:
110
Tax Amount:
$0
Price per SqFt:
$202.46
Tax Legal Description:
LAKESIDE AT SATILLA PH 1 PB 37 PGS 1-11 LOT 140
Exterior Features
Lot Size:
7405
Lot Features:
Cleared, In County, Landscaped, Sidewalk, Paved
Waterfront:
No
Parking Spaces:
N/A
Parking:
Driveway, Garage Door Opener, Guest
Roof:
Shingle
Pool:
No
Pool Features:
N/A
Interior Features
Bedrooms:
5
Bathrooms:
5
Heating:
Central, Electric
Cooling:
Central Air
Appliances:
Built-In Oven, Cooktop, Dishwasher, Disposal, Electric Water Heater, Microwave
Furnished:
Yes
Floor:
Carpet, Tile
Levels:
Two
Additional Features
Property Sub Type:
Single Family Residence
Style:
N/A
Year Built:
2026
Construction Type:
Cement Siding, HardiPlank Type
Garage Spaces:
Yes
Covered Spaces:
N/A
Direction Faces:
Southeast
Pets Allowed:
Yes
Special Condition:
None
Additional Features:
Lighting, Sidewalk, Sliding Doors, Sprinkler Metered
Additional Features 2:
6 month lease minimum
Map
- Address1726 PUFFIN RD
Contact a Professional

Featured Properties
Related Properties
- Featured
- Active
Single Family Residence
5478 NW 46TH LANE RD
$ 315,000
- Featured
- Active
Single Family Residence
5015 TWIN LAKES LN
$ 639,000
- Featured
- Active
Single Family Residence
14522 SE 1ST AVENUE RD
$ 349,000
$ 1,250,000
$ 300,000
$ 304,995
- Featured
- Active
Single Family Residence
11613 PEAR TREE DR
$ 249,000
- Featured
- Active
Single Family Residence
644 SAVANNAH PRESERVE LOOP
$ 445,000
- Featured
- Active
Single Family Residence
2101 E ELLICOTT ST
$ 254,500
- Featured
- Active
Single Family Residence
474 W OAKWOOD AVE
$ 369,900
$ 279,900
- Featured
- Active
Single Family Residence
33068 ROUND TABLE RD