
Active
4011 CHIPPEWA CT
$579,900
Features:
Property Details
Remarks
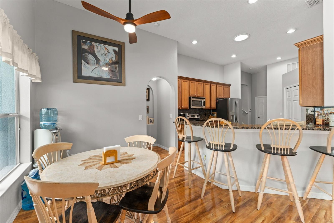
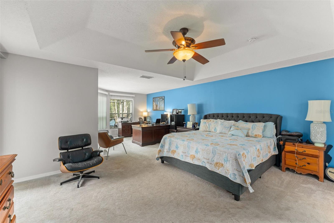
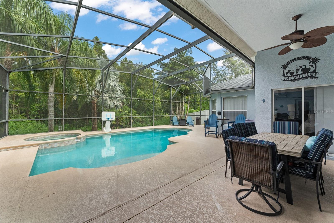
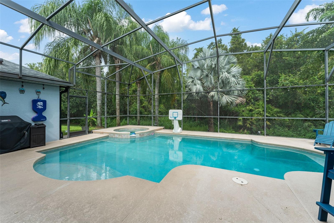
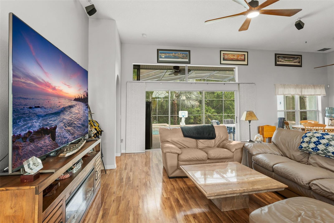
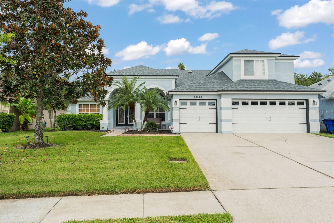
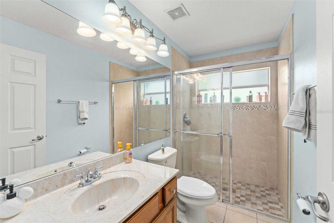
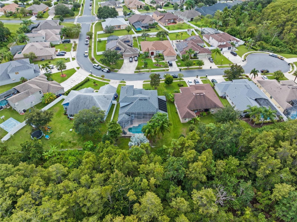
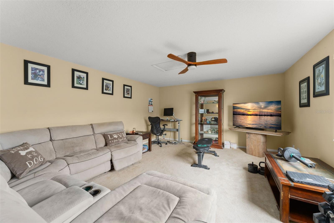
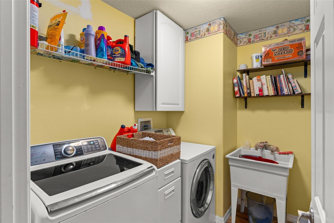
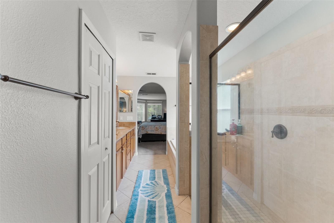
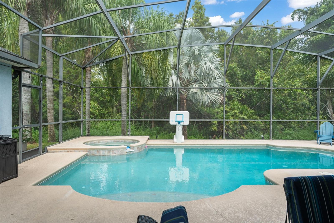
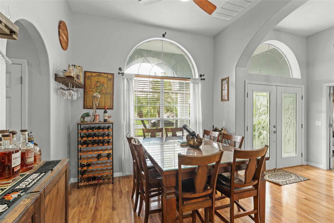
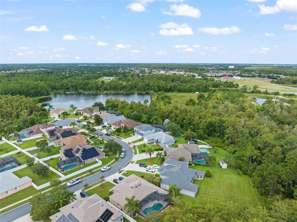
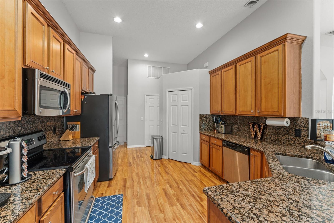
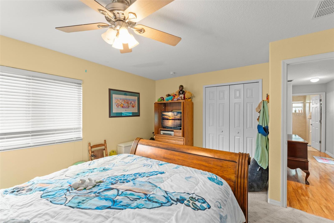
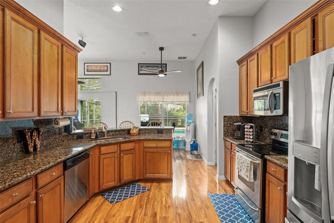
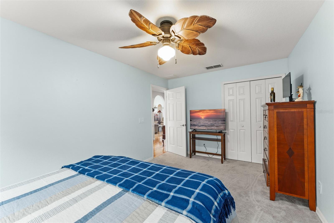
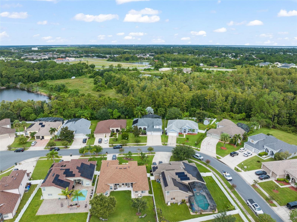
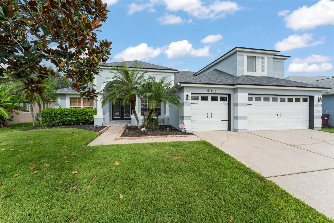
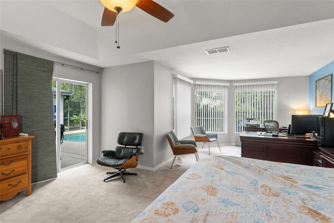
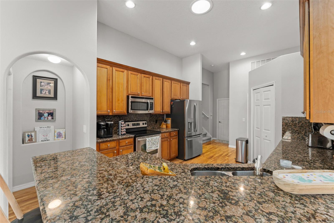
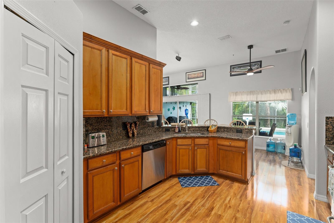
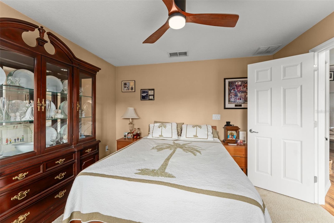
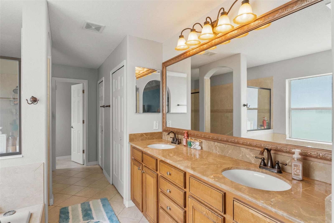
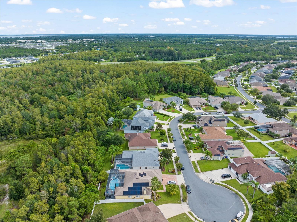
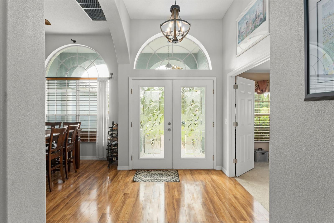
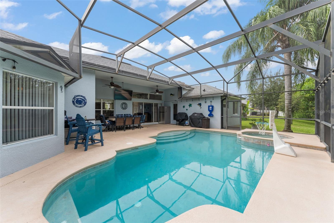
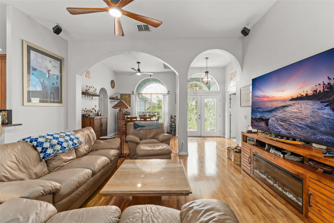
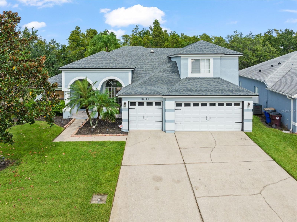
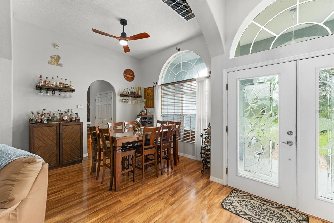
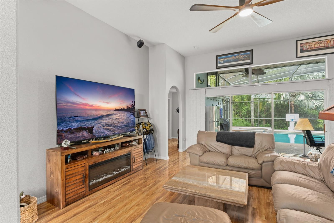
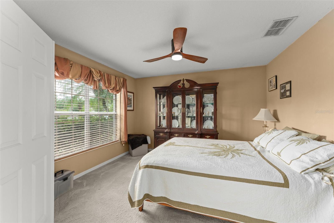
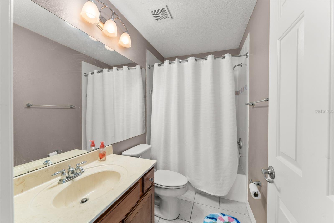
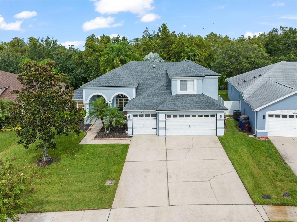
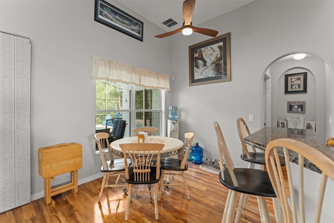
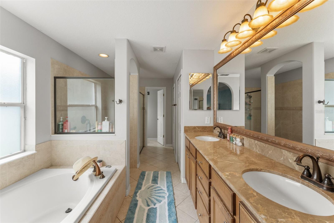
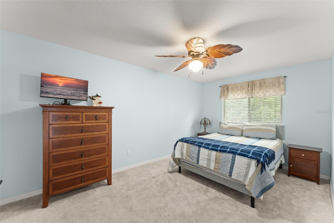
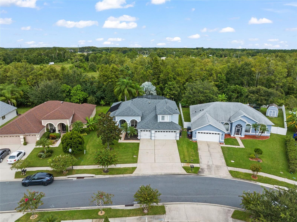
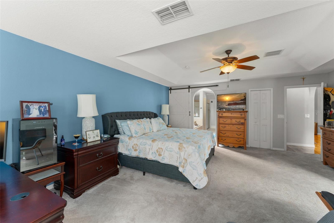
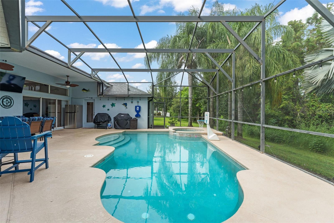
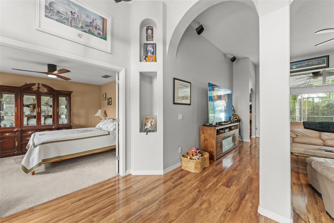
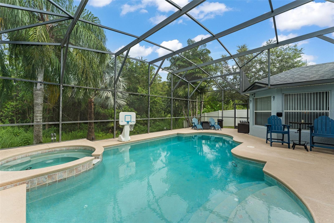
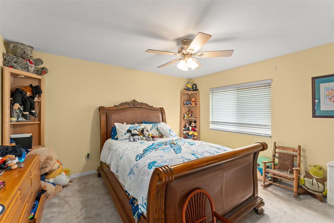
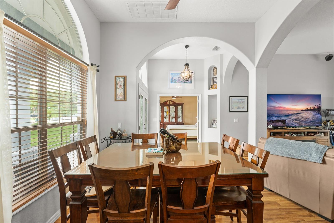
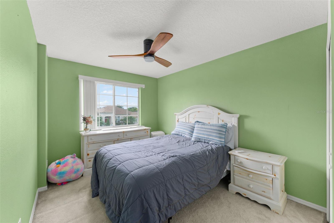
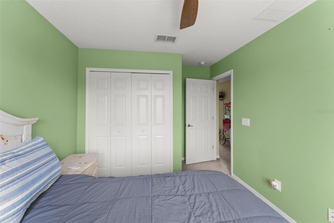
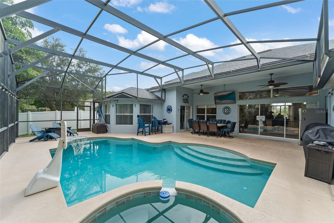
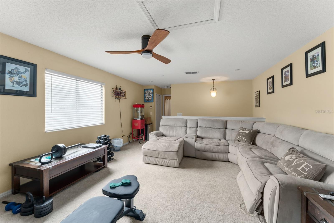
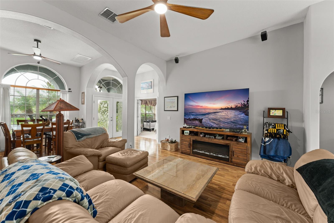
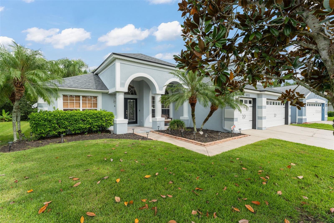
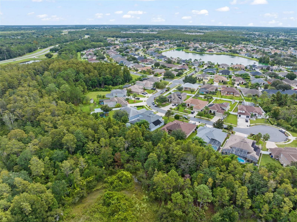
Welcome home to this spacious St. Cloud retreat with a pool, spa, 3-car garage, and conservation view! This beautifully maintained 5-bedroom, 3-bathroom pool home offering nearly 3,000 sq ft of living space on a quiet cul-de-sac with new A/C, new Pool Pump, upgraded light fixtures and new paint for the entire main floor. Nestled on just under a quarter acre, this spacious home features a 3-car garage, a screened-in pool and spa, and a thoughtfully designed layout perfect for both entertaining and everyday living. From the moment you arrive, the home’s inviting arched windows and wood-framed glass French doors hint at the elegance that awaits inside. Step through the front doors into a light-filled foyer where you’ll find a flex space with double doors and closet—perfect as a guest bedroom, home office, or playroom. The formal dining room features custom built-in shelves and a wine rack, creating a stylish dry bar area, while the family room boasts expansive views of the backyard through a triple-pane glass sliding door. Off the main living area, a private hallway leads to two bedrooms with built-in closets and a full bathroom featuring a glass-enclosed walk-in shower. A convenient door from the hall provides direct access to the pool and patio—perfect for drying off after a swim! The kitchen is the heart of the home, offering warm-toned cabinetry, stone countertops, stainless steel appliances, a breakfast nook, and bar seating for casual meals or entertaining. The split-bedroom floor plan ensures privacy, with the primary suite tucked away in its own wing. This spacious retreat features tray ceilings, direct patio access, and a barn door leading to the luxurious en suite bathroom. Inside, you’ll find dual vanities, a step-in soaking tub, a separate walk-in shower, and dual walk-in closets. On the opposite side of the kitchen, a hall connects to the formal dining area and also houses the laundry room for added convenience. Just beyond, carpeted stairs lead you to the second floor, where a generous loft space offers endless possibilities—home gym, media room, game room, or an additional lounge. The second floor also includes the fifth bedroom with a built-in closet and a full bathroom with a shower/tub combo. Step outside to your private outdoor oasis—a screened-in patio with plenty of room for lounge chairs and dining, overlooking the sparkling in-ground pool and spa. The wooded area behind the home provides additional privacy and a peaceful natural backdrop. Located just minutes from local schools, shopping, and dining, and with easy access to major highways, 4011 Chippewa Ct offers space, comfort, and serenity all in one perfect package. Come see this beautiful home today and fall in love with everything it has to offer.
Financial Considerations
Price:
$579,900
HOA Fee:
550
Tax Amount:
$7003.03
Price per SqFt:
$195.52
Tax Legal Description:
INDIAN LAKES PH 7 PB 18 PG 183-184 LOT 311
Exterior Features
Lot Size:
9734
Lot Features:
Conservation Area, Cul-De-Sac, Flood Insurance Required, Sidewalk
Waterfront:
No
Parking Spaces:
N/A
Parking:
Driveway, Garage Door Opener
Roof:
Shingle
Pool:
Yes
Pool Features:
Heated, In Ground, Lighting, Screen Enclosure, Self Cleaning, Solar Heat
Interior Features
Bedrooms:
5
Bathrooms:
3
Heating:
Heat Pump
Cooling:
Central Air
Appliances:
Dishwasher, Microwave, Range, Refrigerator
Furnished:
Yes
Floor:
Carpet, Ceramic Tile, Laminate
Levels:
Two
Additional Features
Property Sub Type:
Single Family Residence
Style:
N/A
Year Built:
2007
Construction Type:
Block, Stucco
Garage Spaces:
Yes
Covered Spaces:
N/A
Direction Faces:
Southeast
Pets Allowed:
Yes
Special Condition:
None
Additional Features:
Sidewalk
Additional Features 2:
Buyer to verify with HOA
Map
- Address4011 CHIPPEWA CT
Contact a Professional

Featured Properties
Related Properties
$ 655,000
- Featured
- Active
Single Family Residence
311 VILLA BORINQUEN
$ 239,000
- Featured
- Active
Single Family Residence
920 LAKE FOREST RD
$ 619,900
$ 349,000
$ 299,900
$ 319,999
- Featured
- Active
Single Family Residence
10424 CURVING CREEK LOOP
$ 282,990
$ 559,000
- Featured
- Active
Single Family Residence
2455 PARSONS POND CIR
$ 375,000
$ 559,000
- Featured
- Active
Single Family Residence
205 E FOUNTAIN ST
$ 239,000
- Featured
- Active
Single Family Residence
260 SPRING FOREST DR