
Active
920 LAKE FOREST RD
$619,900
Features:
Property Details
Remarks
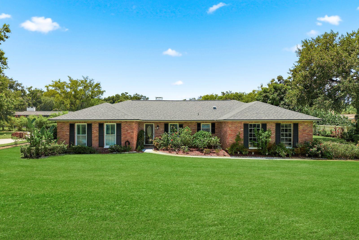
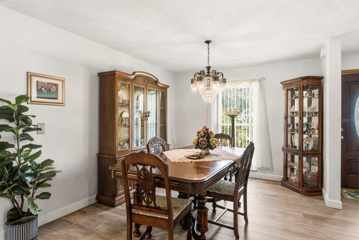
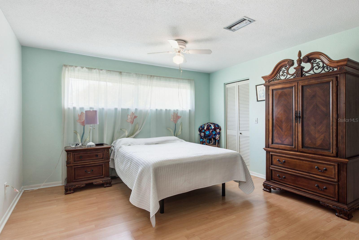
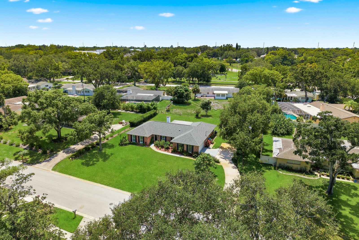
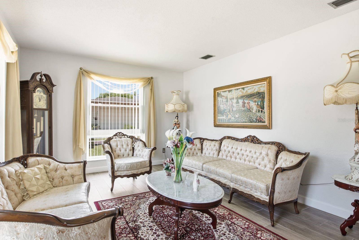
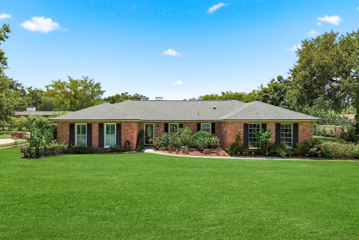
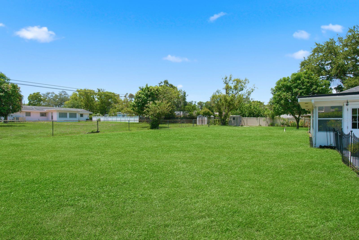
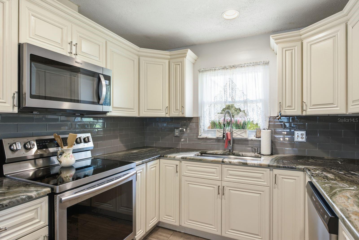
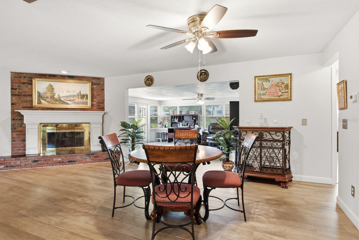
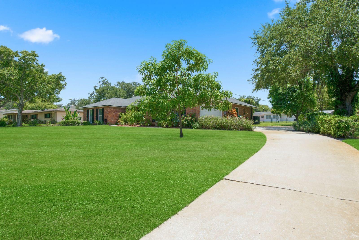
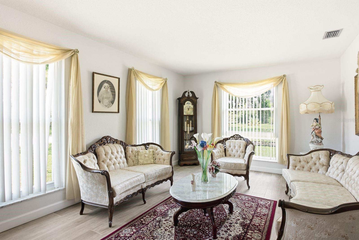
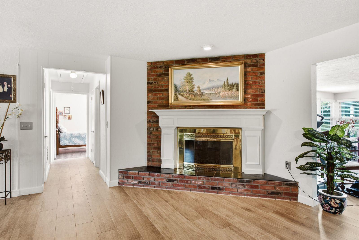
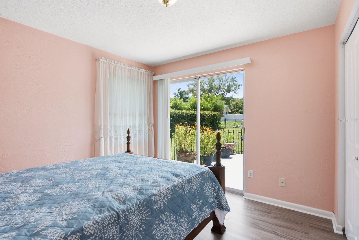
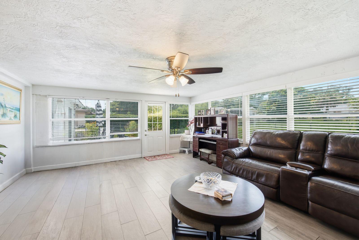
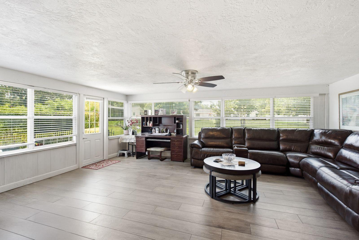
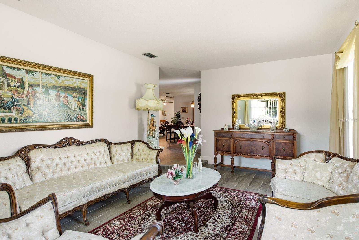
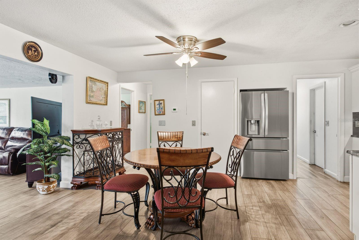
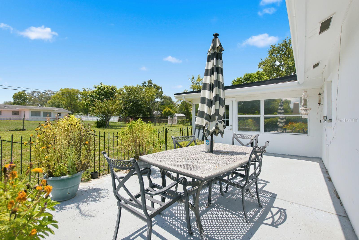
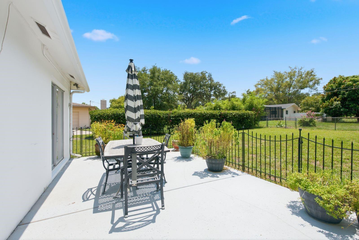
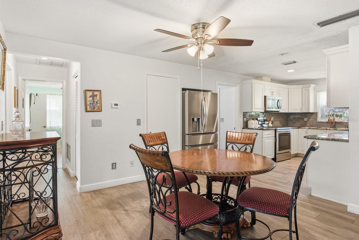
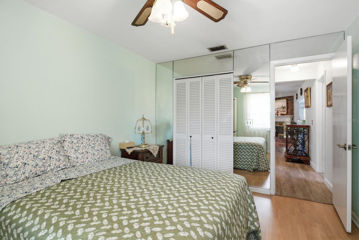
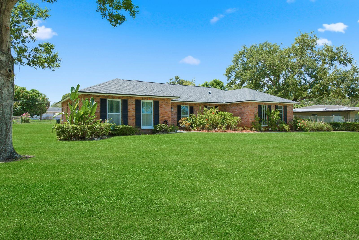
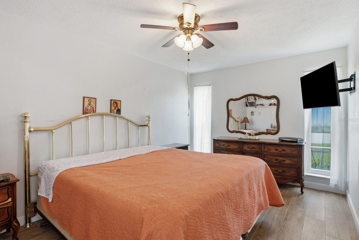
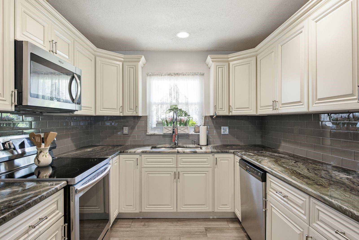
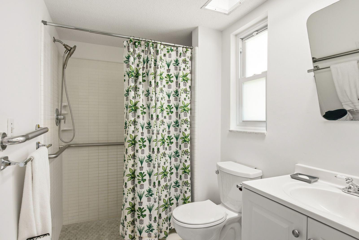
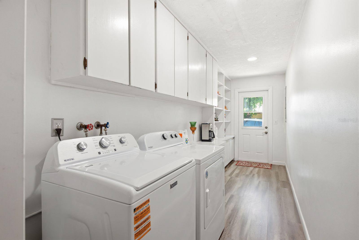
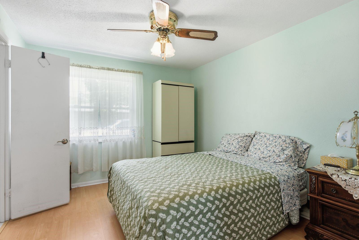
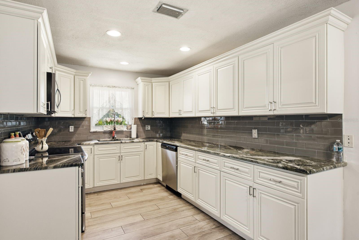
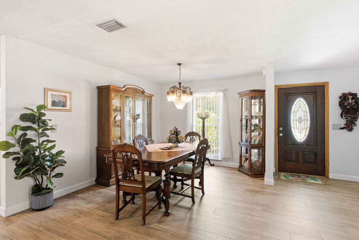
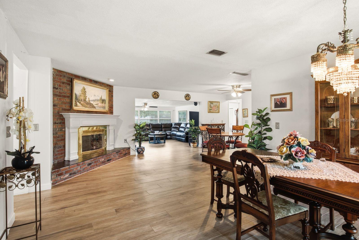
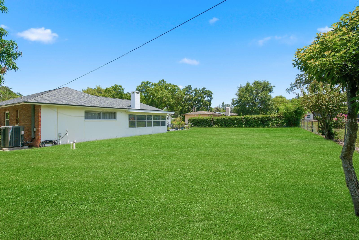
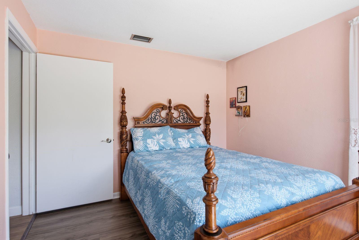
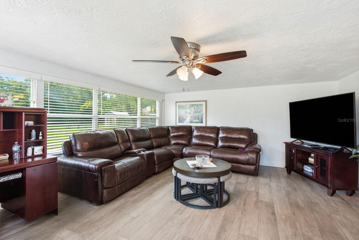
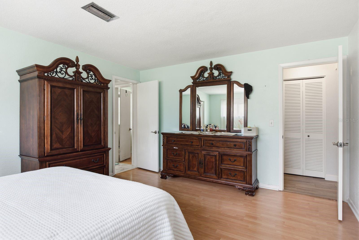
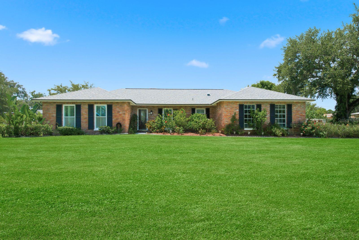
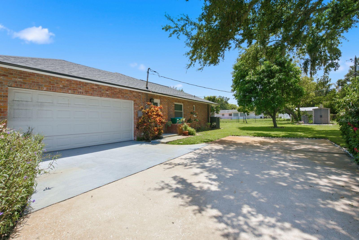
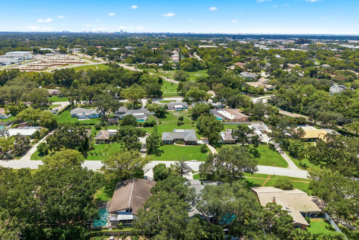
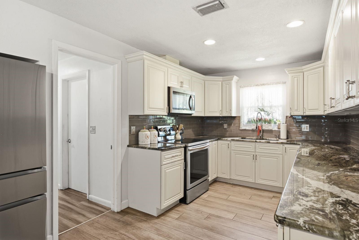
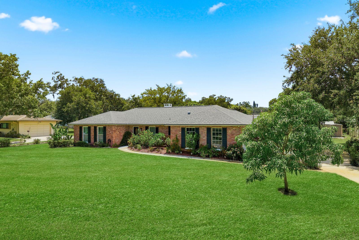
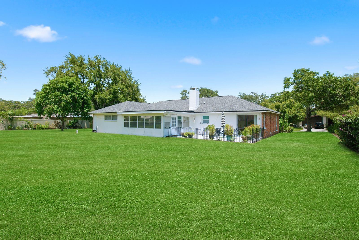
Looking for something genuinely different in a prime Clearwater location? This traditional four-bedroom, two-bathroom home rests on an oversized .42-acre lot, delivering the kind of elbow room that has become a rare commodity these days. Solid concrete block construction with handsome brick front accents signals quality that stands the test of time. A side-load two-car garage keeps the curb appeal clean, while mature landscaping frames the property with established charm. Inside, roughly 2,270 square feet unfold across a smart split floor plan. A formal living room and formal dining room set the stage for special occasions, while the spacious 20 x 14 family room, invites everyday relaxation. The updated kitchen shines with wood cabinetry, granite counters, newer stainless steel appliances, and a roomy walk-in pantry that any home cook will appreciate. A generous breakfast room and beautiful wood burning fireplace and a large interior laundry room round out the practical perks. Ceramic wood-tile flooring flows through the main living areas for effortless upkeep. Out back, the enormous yard is a blank canvas ready for a pool, garden, playset, or simply room to roam. Major updates bring peace of mind, including a roof from 2019, a new Trane heating and cooling system in 2026 and newer windows in 2012. The neighborhood keeps you minutes from beaches, shopping, dining, and easy commuting routes. Priced to reflect real value, this well-built home offers space and location in equal measure. Come see what different feels like.
Financial Considerations
Price:
$619,900
HOA Fee:
N/A
Tax Amount:
$2434.63
Price per SqFt:
$273.08
Tax Legal Description:
HILLCREST ESTATES 1ST ADD LOT 3
Exterior Features
Lot Size:
18117
Lot Features:
Oversized Lot
Waterfront:
No
Parking Spaces:
N/A
Parking:
Driveway, Garage Door Opener, Garage Faces Side
Roof:
Shingle
Pool:
No
Pool Features:
N/A
Interior Features
Bedrooms:
4
Bathrooms:
2
Heating:
Central, Electric
Cooling:
Central Air
Appliances:
Dishwasher, Dryer, Microwave, Range, Refrigerator, Washer
Furnished:
Yes
Floor:
Ceramic Tile, Hardwood, Laminate
Levels:
One
Additional Features
Property Sub Type:
Single Family Residence
Style:
N/A
Year Built:
1970
Construction Type:
Block, Brick, Stucco
Garage Spaces:
Yes
Covered Spaces:
N/A
Direction Faces:
South
Pets Allowed:
No
Special Condition:
None
Additional Features:
N/A
Additional Features 2:
Check with local municipality about short term rentals
Map
- Address920 LAKE FOREST RD
Contact a Professional

Featured Properties
Related Properties
$ 469,000
$ 345,000
- Featured
- Active
Single Family Residence
24075 WINDING CREEK DR
$ 549,000
$ 280,000
$ 600,000
- Featured
- Active
Single Family Residence
4426 13TH AVE S
$ 210,000
- Featured
- Active
Single Family Residence
5505 BENEVA WOODS CIR
$ 785,000
- Featured
- Active
Single Family Residence
2795 N BEACH RD #B
$ 2,550,000
- Featured
- Active
Single Family Residence
2920 GRIDIRON ISLE
$ 475,000
- Featured
- Active
Single Family Residence
13879 LANYARD WAY
$ 519,995
$ 203,000
- Featured
- Active
Single Family Residence
4831 FAIRFIELD AVE S