
Active
8251 EARLSHIRE LN
$349,900
Features:
Property Details
Remarks
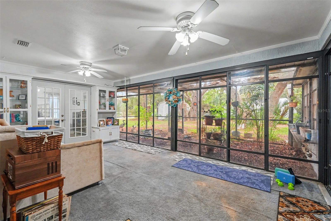
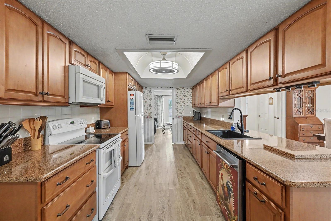
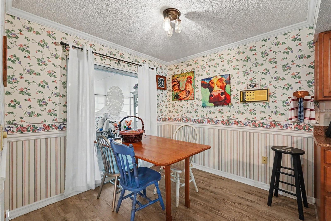
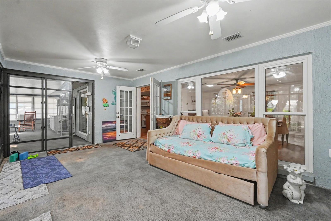
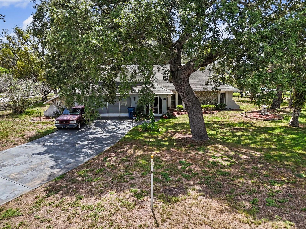
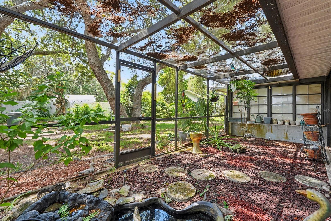
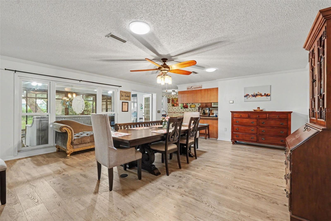
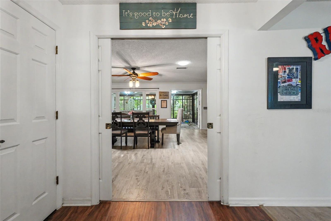
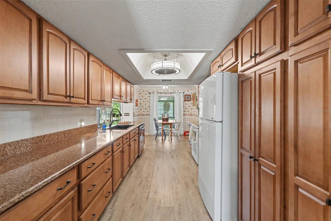
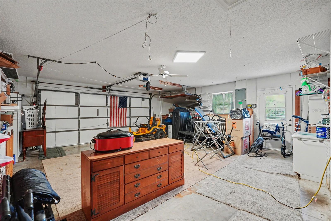
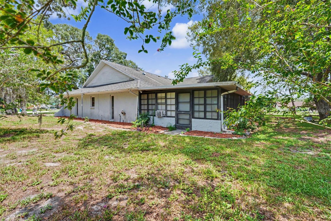
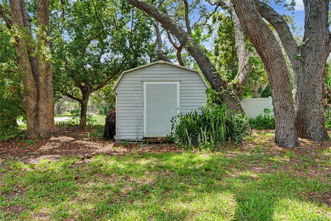
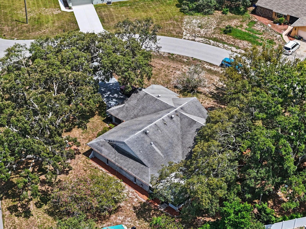
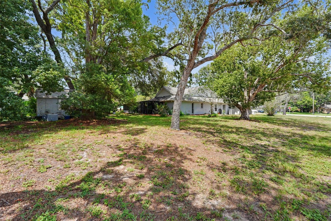
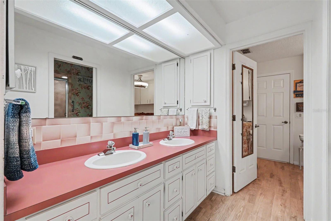
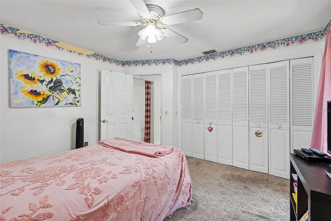
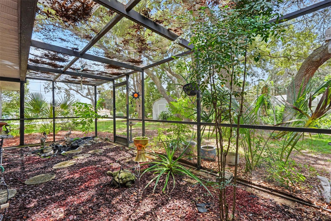
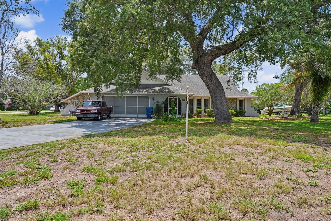
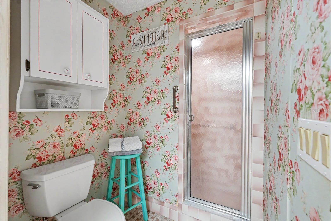
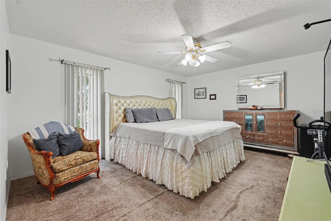
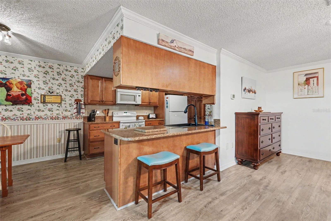
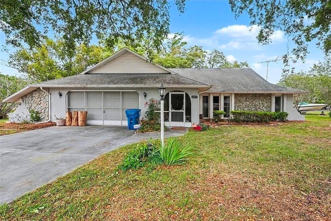
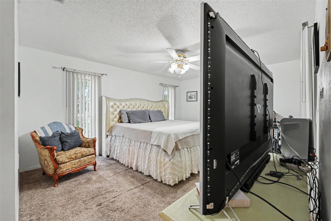
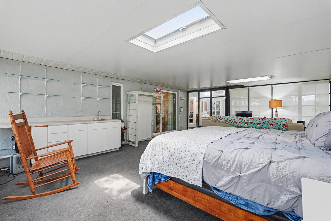
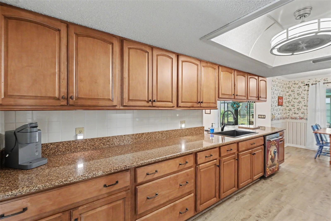
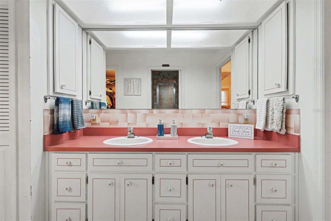
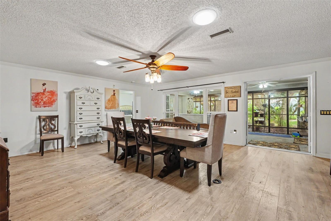
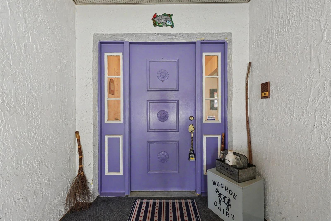
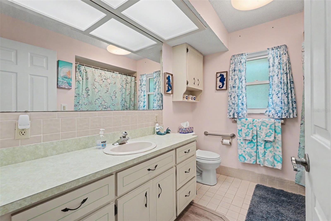
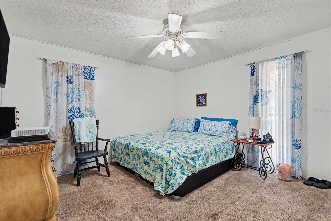
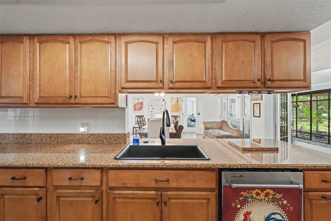
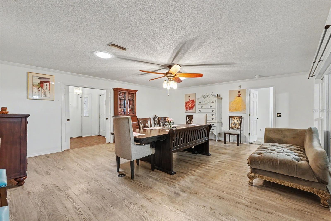
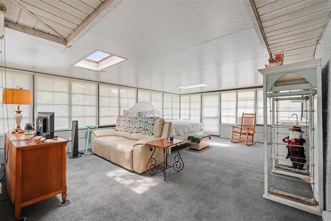
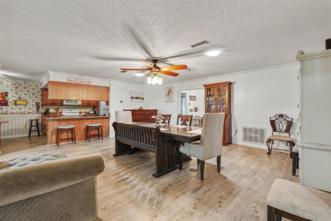
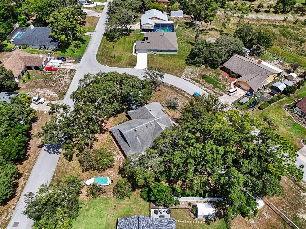
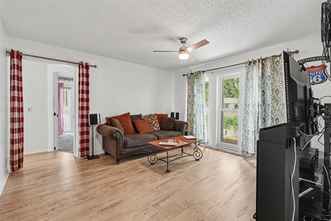
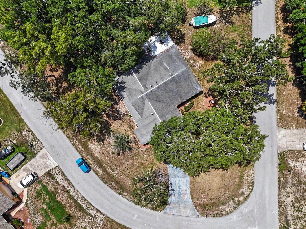
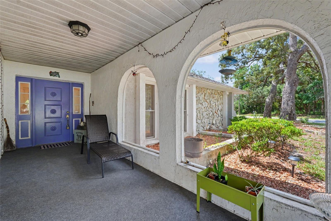
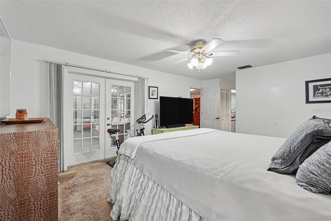
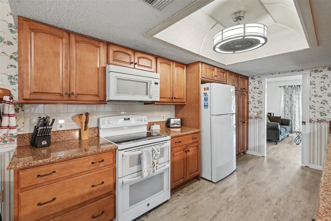
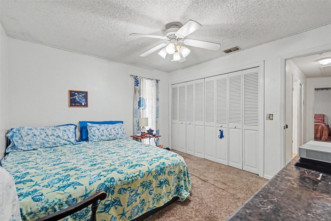
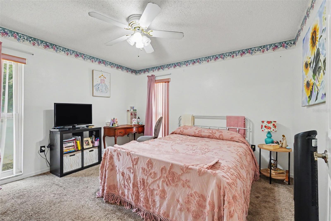
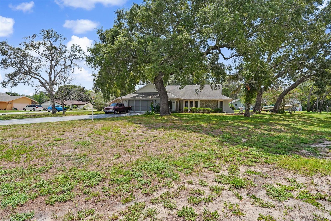
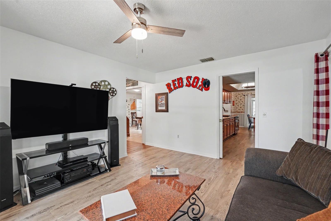
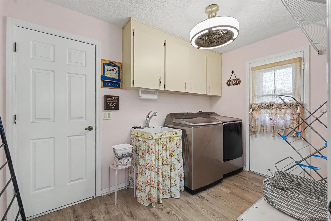
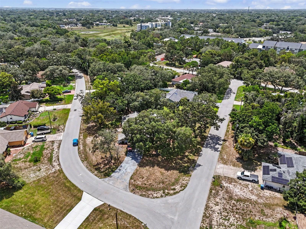
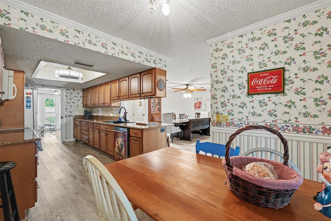
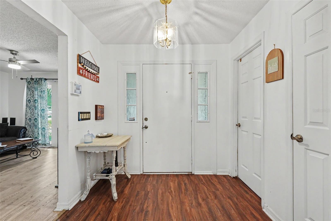
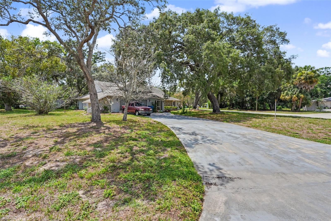
Discover total freedom in this exceptional 3-bedroom, 2-bath, 2 car garage home, situated on a sprawling, private half-acre corner lot. This 1,961 sq. ft. residence is designed for flexibility and ease, with a Florida room that is heated and a/c along with a Bonus room off the Florida Room. This home features an updated granite-appointed kitchen with all updated appliances and custom made wood cabinets. The efficient split floor plan provides privacy for the master suite, while the additional finished rooms under roof and a plumbing-ready oversized garage offer incredible potential for home offices, hobby rooms, or multi-generational living. Entertain effortlessly in the air-conditioned Florida room and adjacent enclosed bonus room with a private wet bar. Exterior amenities include an oversized driveway for boats/RVs and a convenient outdoor shower and screened in garden area. Significant value-adds include, energy-efficient windows, and a private-well irrigation system. With no HOA or CDD, this home combines privacy with proximity to boating, fishing, Gulf Coast beaches, shopping and major highways. Making this just 30 minutes to Tampa International Airport, Minutes to Weeki Wachee Springs and the new Lagoon Community or hop over to Orlando for the day. Schedule your private showing to see the endless possibilities this home offers.
Financial Considerations
Price:
$349,900
HOA Fee:
N/A
Tax Amount:
$2541.17
Price per SqFt:
$178.43
Tax Legal Description:
SPRING HILL UNIT 6 BLK 299 LOT 5
Exterior Features
Lot Size:
21109
Lot Features:
Corner Lot
Waterfront:
No
Parking Spaces:
N/A
Parking:
N/A
Roof:
Shingle
Pool:
No
Pool Features:
N/A
Interior Features
Bedrooms:
3
Bathrooms:
2
Heating:
Central, Electric
Cooling:
Central Air
Appliances:
Dryer, Electric Water Heater, Microwave, Range Hood, Refrigerator, Washer
Furnished:
Yes
Floor:
Carpet, Laminate
Levels:
One
Additional Features
Property Sub Type:
Single Family Residence
Style:
N/A
Year Built:
1983
Construction Type:
Block, Concrete, Stucco
Garage Spaces:
Yes
Covered Spaces:
N/A
Direction Faces:
East
Pets Allowed:
No
Special Condition:
None
Additional Features:
Garden, Private Yard, Sliding Doors
Additional Features 2:
Check with local government for any and all restrictions.
Map
- Address8251 EARLSHIRE LN
Contact a Professional

Featured Properties
Related Properties
$ 267,000
- Featured
- Active
Single Family Residence
10681 SEMINOLE FOREST ST E
$ 500,000
- Featured
- Active
Single Family Residence
4427 MURFIELD DR E
$ 314,500
$ 353,990
- Featured
- Active
Single Family Residence
1944 HARVEST LANDING CIR
$ 365,000
- Featured
- Active
Single Family Residence
4793 KINGS CASTLE CIR
$ 819,000
- Featured
- Active
Single Family Residence
4519 EDEN ROCK RD
$ 470,000
$ 245,000
- Featured
- Active
Single Family Residence
1818 DOLPHIN BLVD S
$ 1,695,000
- Featured
- Active
Single Family Residence
20028 SATIN LEAF AVE
$ 394,900
- Featured
- Active
Single Family Residence
604 ROYAL CREST DR
$ 530,000
- Featured
- Active
Single Family Residence
10535 AZTEC RD