
Active
20028 SATIN LEAF AVE
$394,900
Features:
Property Details
Remarks
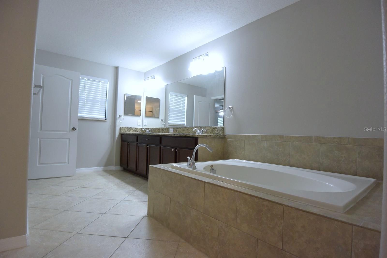
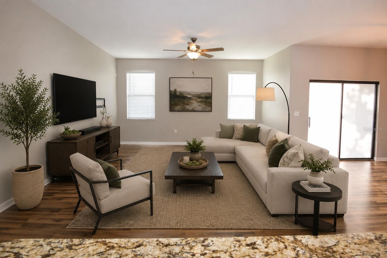
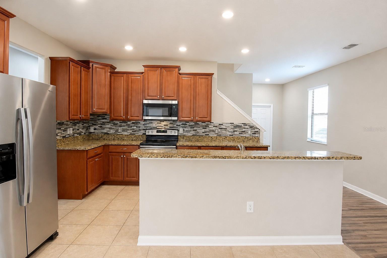
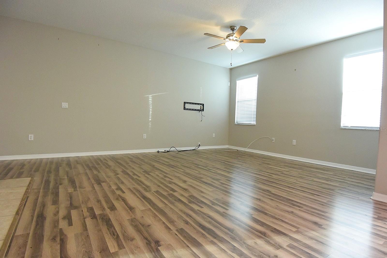
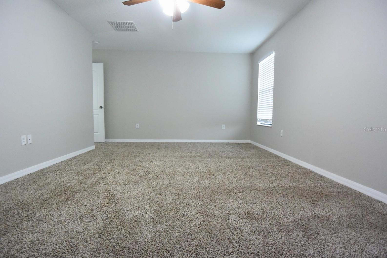
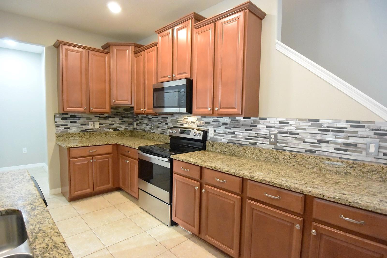
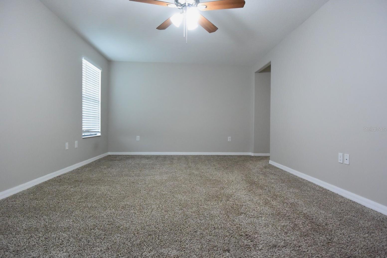
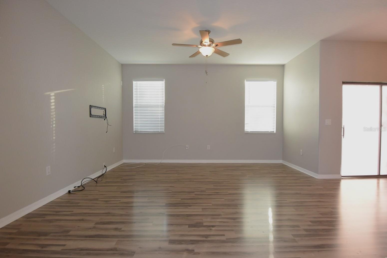
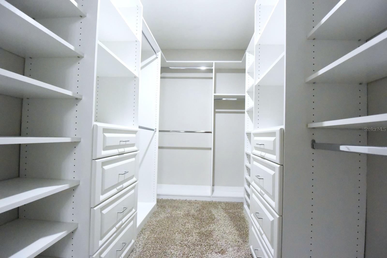
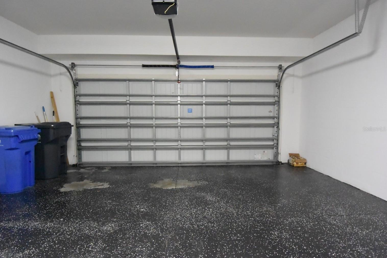
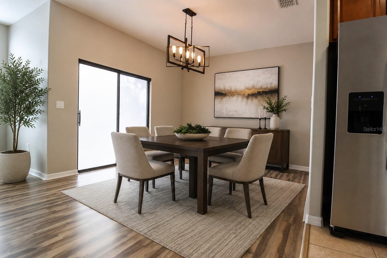
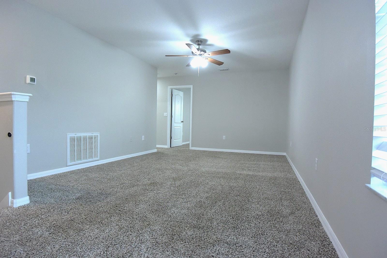
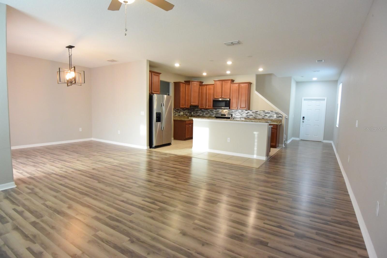
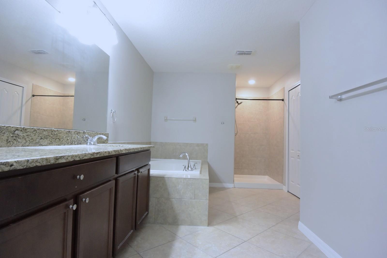
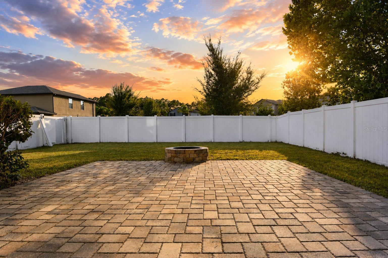
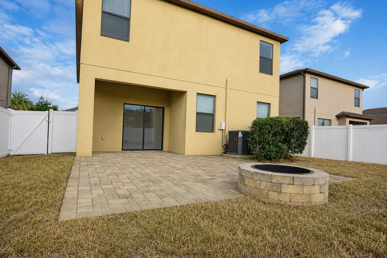
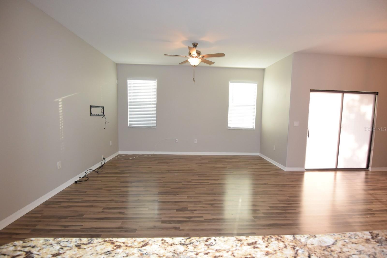
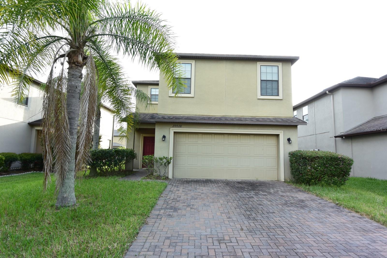
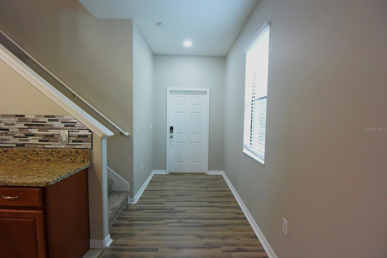
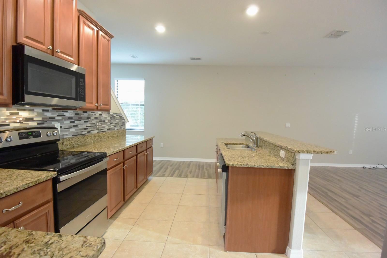
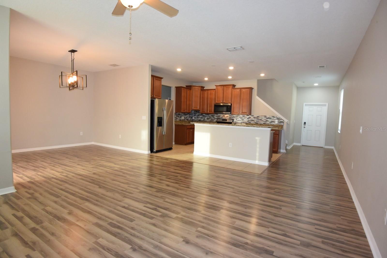
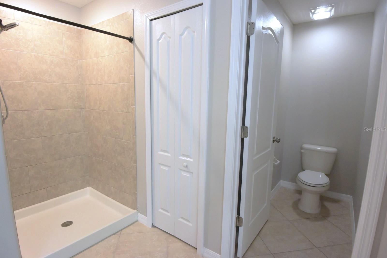
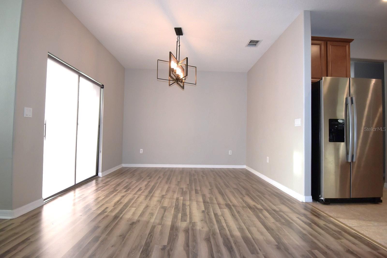
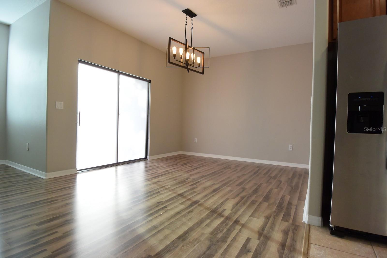
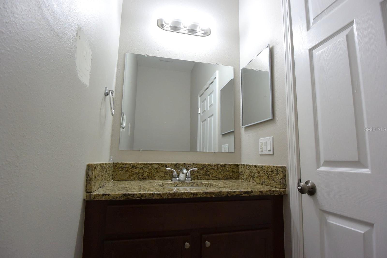
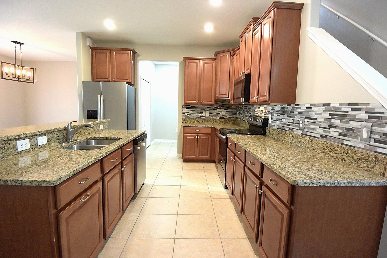
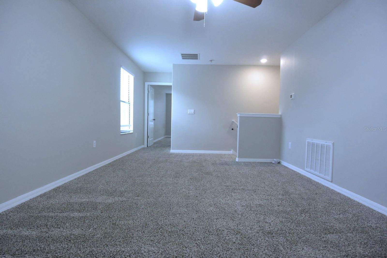
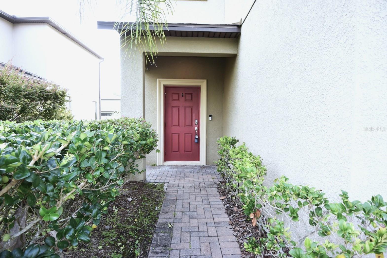
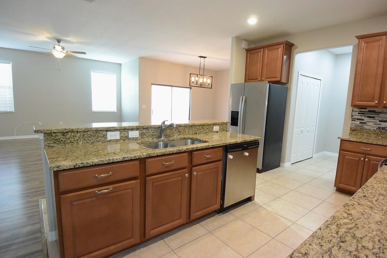
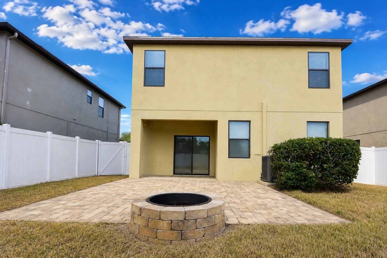
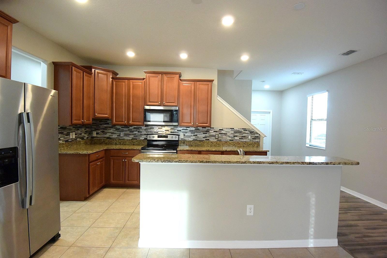
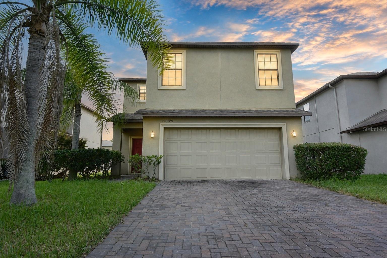
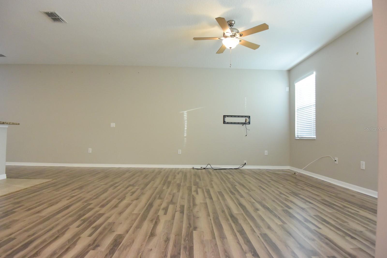
Virtually Staged. Welcome to the highly desirable Live Oak Preserve community, where comfort, style, and convenience come together! This move-in-ready four-bedroom, two-and-a-half-bath home with a two-car garage offers an exceptional open floor plan designed for today's lifestyle. The heart of the home is the gorgeous kitchen, featuring granite countertops, abundant cabinetry, and a spacious layout that overlooks the expansive living and dining room combination, making it perfect for entertaining. A convenient half bath completes the first floor. Upstairs, you'll find a spacious primary retreat featuring custom built-in organizers in the walk-in closet and a luxurious en-suite bathroom with a relaxing garden tub, separate shower, and dual vanities. Three additional bedrooms, bathroom 2 and laundery room. Step outside to your private backyard oasis featuring a covered porch, open patio, and a beautiful brick-paver fire pit, all enclosed by a privacy fence—perfect for outdoor gatherings, relaxing evenings, and year-round enjoyment. Located in the beautiful Live Oak Preserve community, residents enjoy outstanding amenities, scenic surroundings, and convenient access to shopping, dining, top-rated schools, Interstate 75, and all that the Tampa Bay area has to offer. This home is in move-in condition and should qualify for most types of financing. Come take a look and see before this one is gone.
Financial Considerations
Price:
$394,900
HOA Fee:
130
Tax Amount:
$7726.21
Price per SqFt:
$163.45
Tax Legal Description:
LIVE OAK PRESERVE 2C VILLAGES 13 AND 16 LOT 19 BLOCK 103
Exterior Features
Lot Size:
5644
Lot Features:
Level, Sidewalk, Paved
Waterfront:
No
Parking Spaces:
N/A
Parking:
Garage Door Opener
Roof:
Shingle
Pool:
No
Pool Features:
N/A
Interior Features
Bedrooms:
3
Bathrooms:
3
Heating:
Central, Electric
Cooling:
Central Air
Appliances:
Dishwasher, Microwave, Range, Refrigerator
Furnished:
Yes
Floor:
Carpet, Ceramic Tile, Laminate
Levels:
Two
Additional Features
Property Sub Type:
Single Family Residence
Style:
N/A
Year Built:
2014
Construction Type:
Block, Stucco, Frame
Garage Spaces:
Yes
Covered Spaces:
N/A
Direction Faces:
Southeast
Pets Allowed:
Yes
Special Condition:
Real Estate Owned
Additional Features:
Fire Pit, Sidewalk, Sliding Doors
Additional Features 2:
Buyer to verify HOA Leasing restrictions.
Map
- Address20028 SATIN LEAF AVE
Contact a Professional

Featured Properties
Related Properties
- Featured
- Active
Single Family Residence
1944 HARVEST LANDING CIR
$ 365,000
- Featured
- Active
Single Family Residence
4793 KINGS CASTLE CIR
$ 819,000
- Featured
- Active
Single Family Residence
4519 EDEN ROCK RD
$ 470,000
$ 245,000
- Featured
- Active
Single Family Residence
1818 DOLPHIN BLVD S
$ 1,695,000
- Featured
- Active
Single Family Residence
604 ROYAL CREST DR
$ 530,000
- Featured
- Active
Single Family Residence
10535 AZTEC RD
$ 699,900
$ 698,713
- Featured
- Active
Single Family Residence
3554 PICKERELL PL
$ 410,000
- Featured
- Active
Single Family Residence
1029 WINDSONG CIR
$ 359,900
- Featured
- Active
Single Family Residence
6539 CHERRY GROVE CIR
$ 429,990