
Active
13323 STEVES CT
$410,000
Features:
Property Details
Remarks
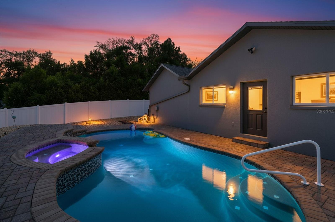
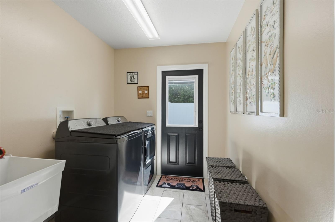
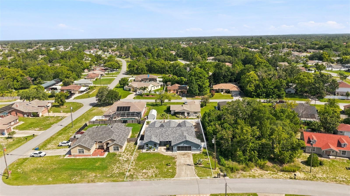
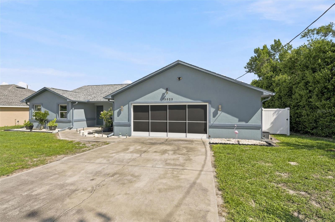
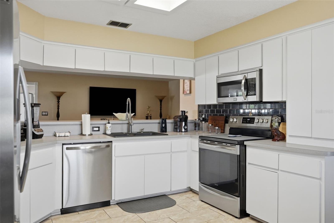
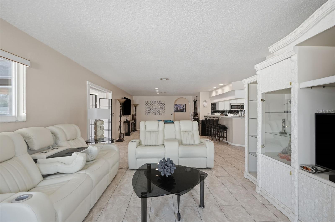
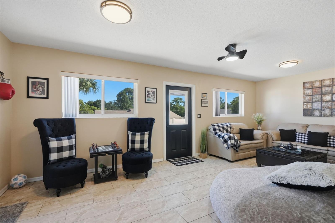
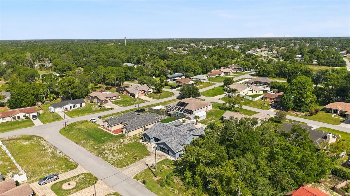
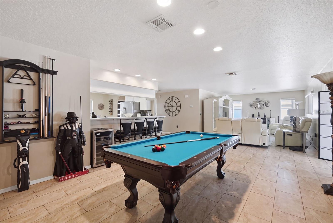
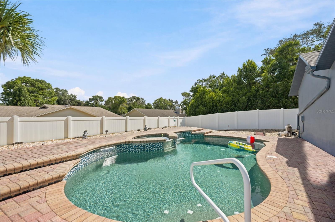
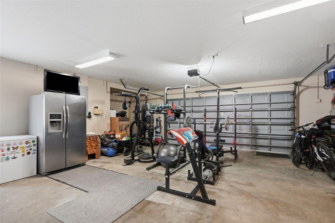
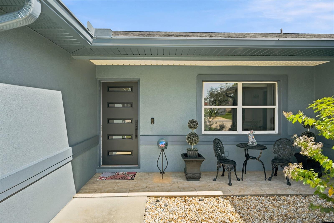
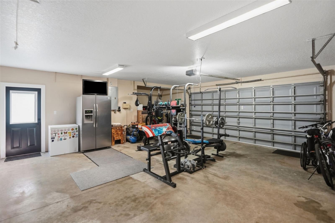
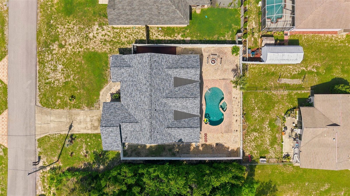
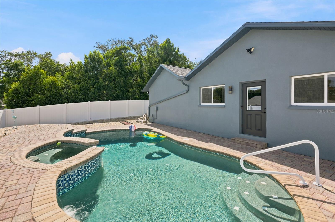
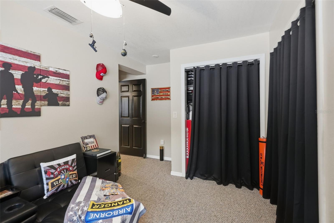
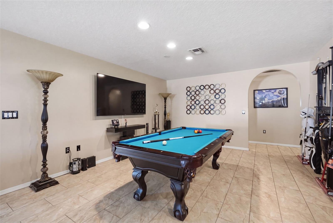
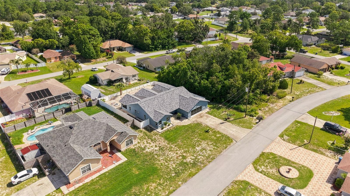
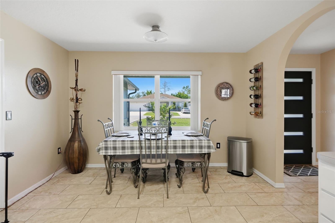
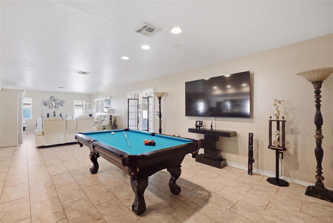
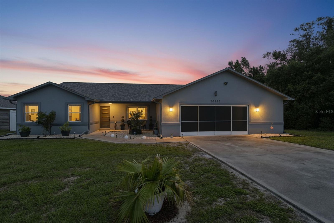
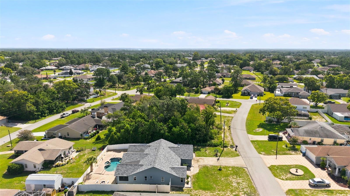
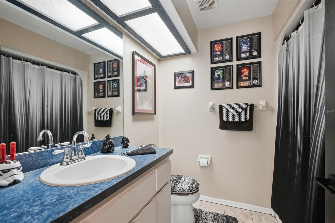
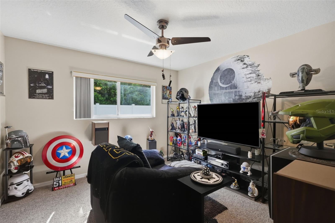
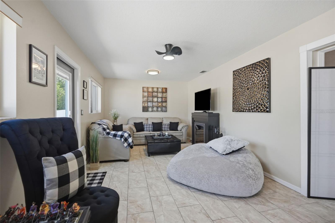
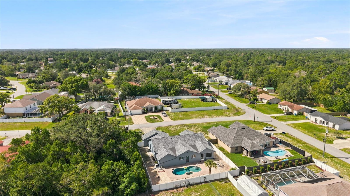
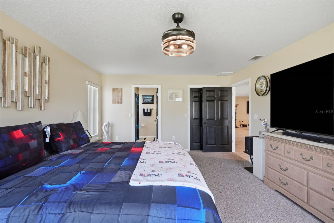
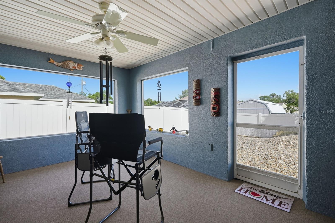
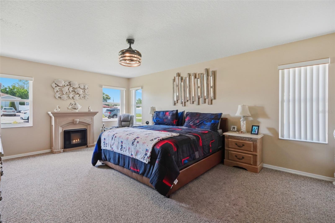
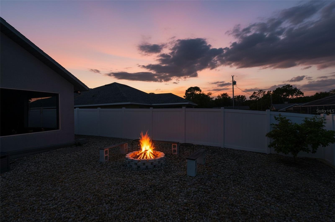
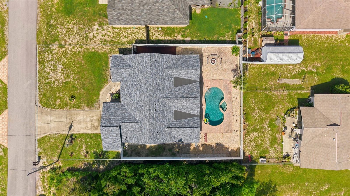
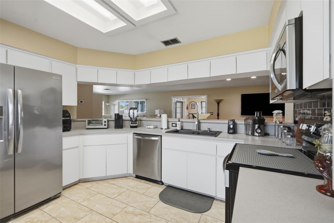
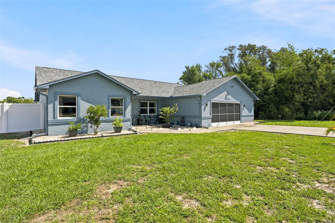
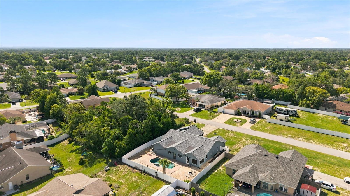
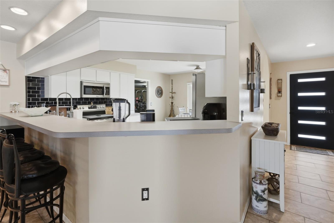
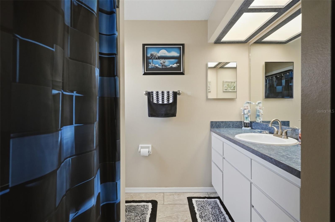
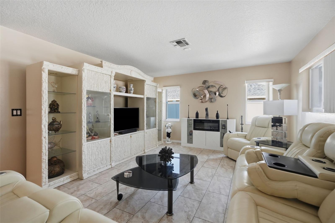
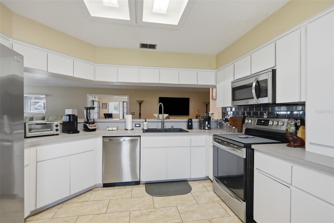
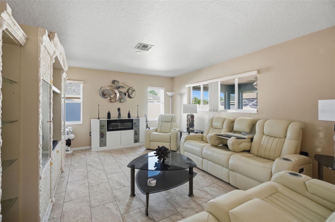
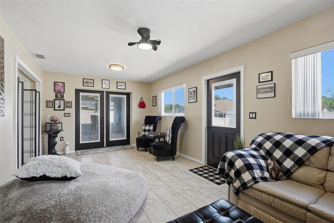
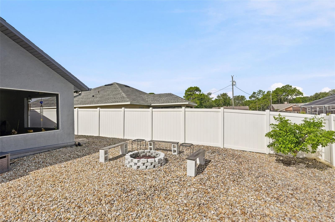
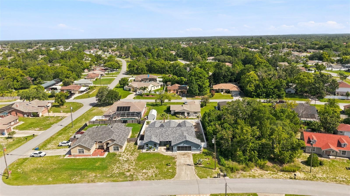
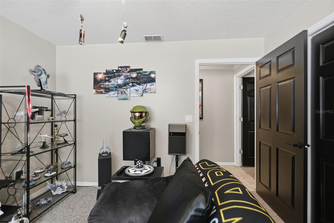
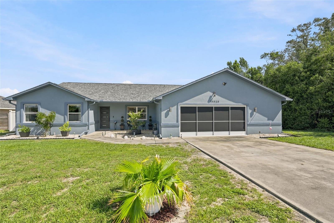
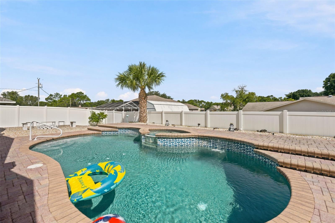
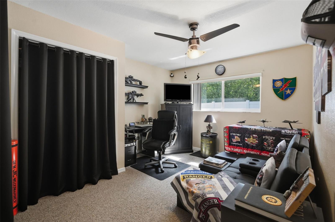
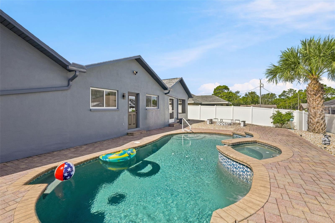
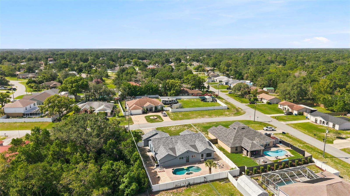
Welcome Home to this well-maintained 3-bedroom, 2-bathroom home with an oversized 2-car garage and a bumped-out workshop/storage area. The garage has a screen. The primary bedroom is split from the secondary bedrooms, providing privacy and an en-suite bathroom with walk-in shower with bench and walk-in closet. The second bathroom has a tub/shower combo. Much of the home has tile. The 3 bedrooms have carpet. One of the secondary bedrooms has a double closet. The kitchen has a large eat-in space and is open to the living room and dining room/billiard room. There is an additional den off this main area, allowing for plenty of space for gatherings/entertaining. There is an inside laundry room with a door to the side of the property, which can double as a mud room. You can access the garage from the kitchen or the hallway by the laundry room. This property is fully fenced with an in-ground pool and firepit. The decking around the pool is pavered. NO HOA!! NO CDD!! Windows are double-paned. The front door and back doors were replaced in 2024. Newer floors throughout. Exterior newly painted. ROOF 2023. This home will not disappoint!! Close proximity to the Suncoast, shopping, restaurants, medical, and entertainment.
Financial Considerations
Price:
$410,000
HOA Fee:
N/A
Tax Amount:
$2264
Price per SqFt:
$180.62
Tax Legal Description:
SPRING HILL UNIT 12 BLK 763 LOT 9 ORB 1356 PG 736
Exterior Features
Lot Size:
10000
Lot Features:
Paved
Waterfront:
No
Parking Spaces:
N/A
Parking:
Driveway
Roof:
Shingle
Pool:
Yes
Pool Features:
In Ground
Interior Features
Bedrooms:
3
Bathrooms:
2
Heating:
Central
Cooling:
Central Air
Appliances:
Dishwasher, Dryer, Electric Water Heater, Microwave, Range, Refrigerator, Washer
Furnished:
Yes
Floor:
Carpet, Tile
Levels:
One
Additional Features
Property Sub Type:
Single Family Residence
Style:
N/A
Year Built:
1997
Construction Type:
Block, Stucco
Garage Spaces:
Yes
Covered Spaces:
N/A
Direction Faces:
South
Pets Allowed:
No
Special Condition:
None
Additional Features:
Private Mailbox, Rain Gutters
Additional Features 2:
Buyer/Buyer's Agent to verify if any leasing restrictions with Hernando County
Map
- Address13323 STEVES CT
Contact a Professional

Featured Properties
Related Properties
$ 267,000
- Featured
- Active
Single Family Residence
10681 SEMINOLE FOREST ST E
$ 500,000
- Featured
- Active
Single Family Residence
4427 MURFIELD DR E
$ 314,500
$ 353,990
- Featured
- Active
Single Family Residence
1944 HARVEST LANDING CIR
$ 365,000
- Featured
- Active
Single Family Residence
4793 KINGS CASTLE CIR
$ 819,000
- Featured
- Active
Single Family Residence
4519 EDEN ROCK RD
$ 470,000
$ 245,000
- Featured
- Active
Single Family Residence
1818 DOLPHIN BLVD S
$ 1,695,000
- Featured
- Active
Single Family Residence
20028 SATIN LEAF AVE
$ 394,900
- Featured
- Active
Single Family Residence
604 ROYAL CREST DR
$ 530,000
- Featured
- Active
Single Family Residence
10535 AZTEC RD