
Active
138 BRYAN CAVE RD
$299,900
Features:
Property Details
Remarks
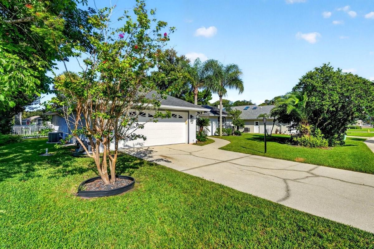
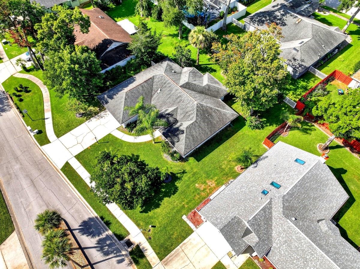
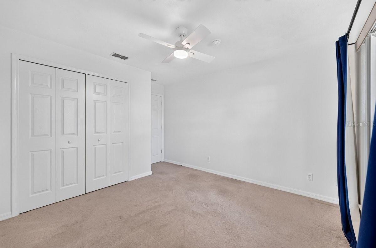
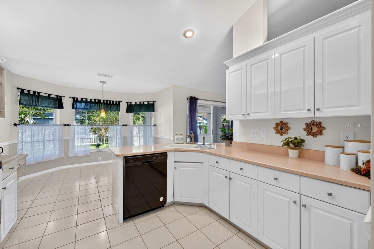
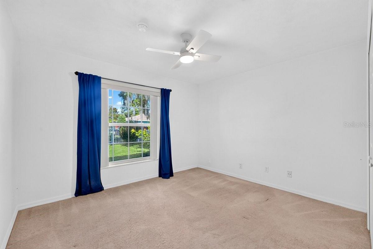
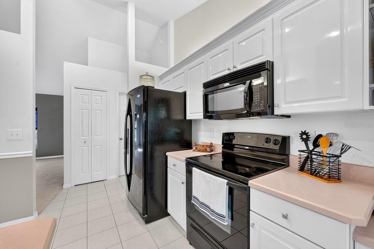
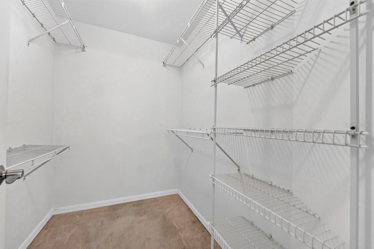
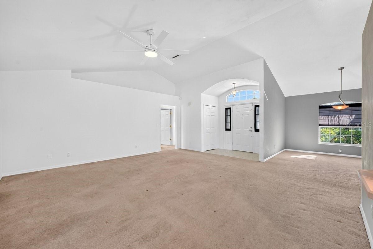
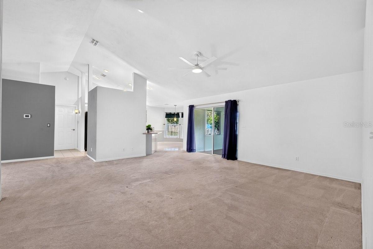
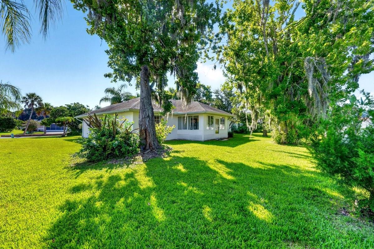
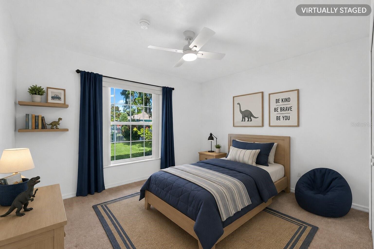
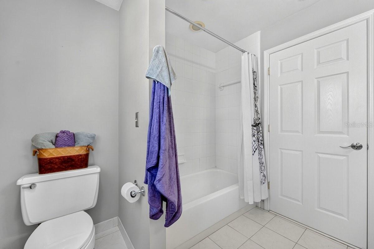
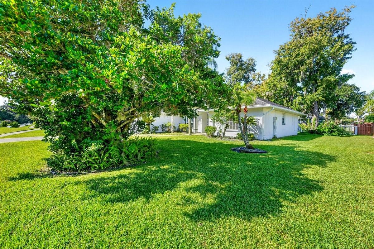
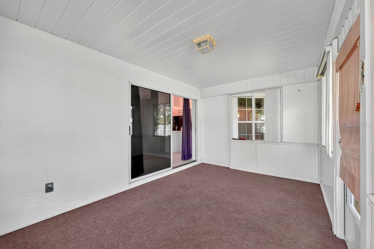
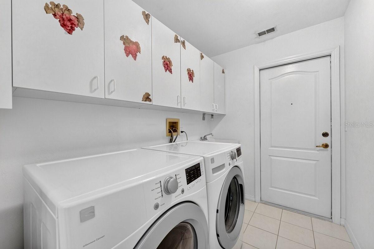
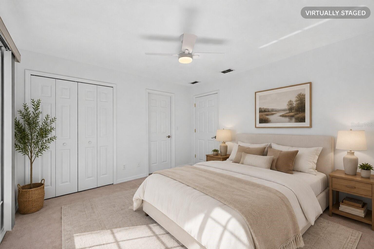
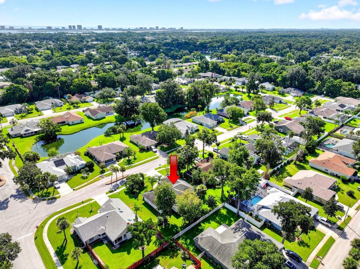
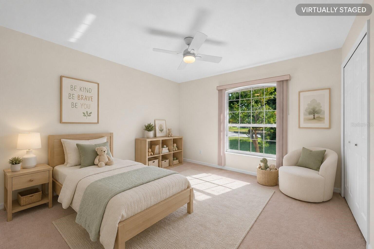
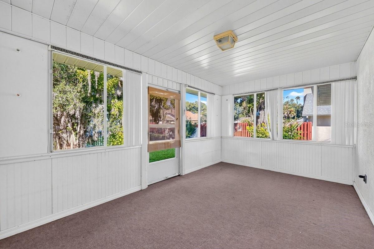
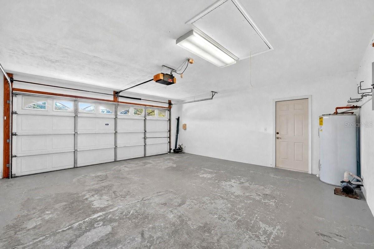
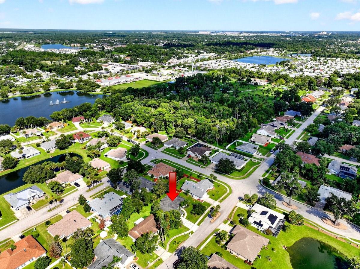
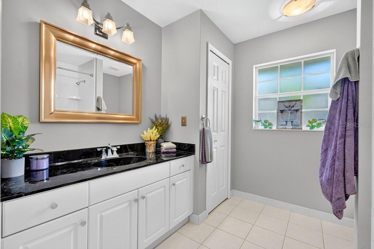
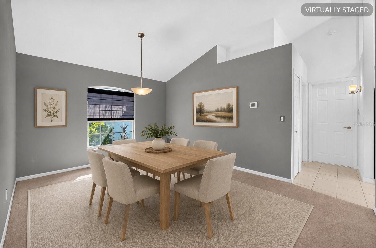
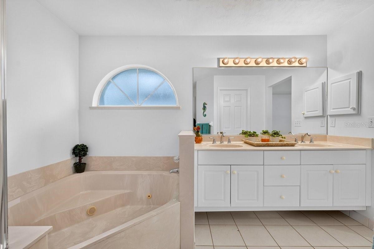
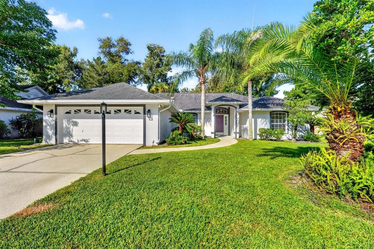
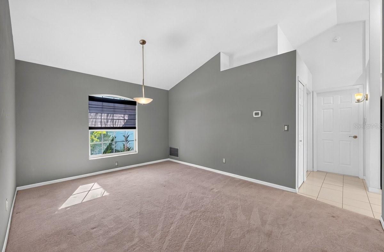
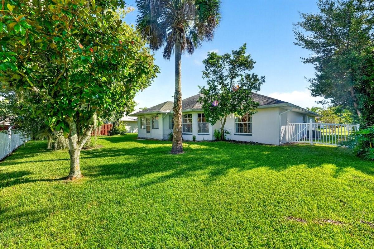
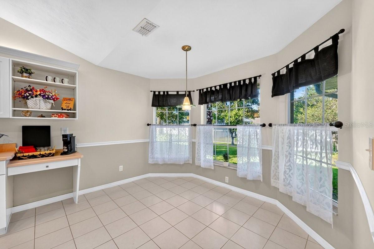
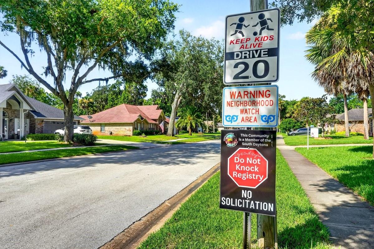
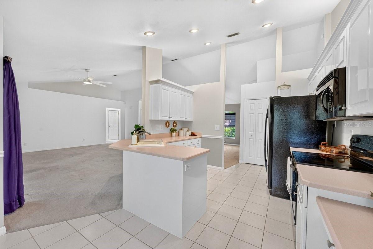
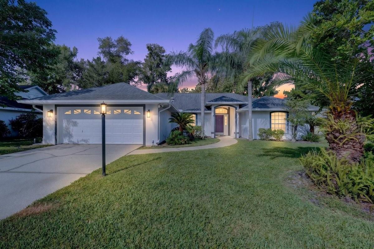
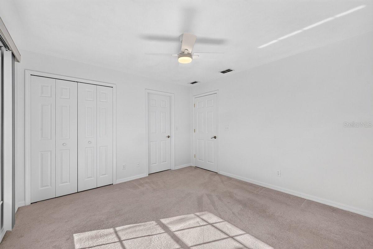
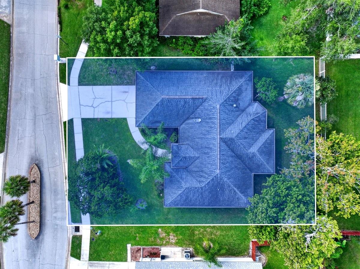
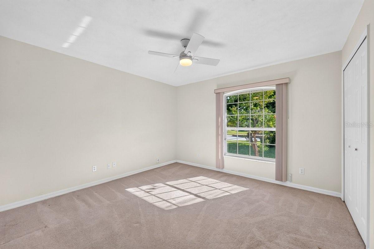
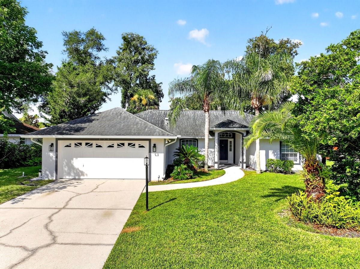
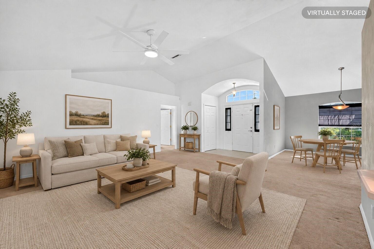
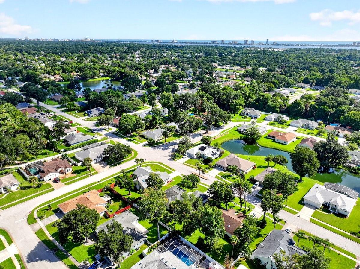
Virtually Staged. NO FLOODING + NEW ROOF AT CLOSING! Priced to sell and ideally located near Reed Canal Park, this well-maintained 3-bedroom, 2-bath concrete block home offers a spacious split-bedroom floor plan, generous living spaces, and valuable updates. The seller is offering a NEW ROOF AT CLOSING with the buyer's choice of shingle--details available. Originally built as one of the community's model homes, this property combines a functional layout with plenty of storage and an excellent location. Inside, the HVAC was replaced in 2023, and the home features new interior and exterior fixtures. The large kitchen offers abundant cabinetry and counter space, a breakfast nook with bay window, breakfast bar, overhead lighting, and appliances. A separate formal dining room provides additional space for entertaining, while the spacious 18x18 living room opens to a 16x10 enclosed porch, extending the living space for year-round enjoyment. The private primary suite features a tray ceiling, large walk-in closet, and oversized ensuite bathroom with dual vanities, walk-in shower, and separate water closet. Two additional bedrooms measure approximately 12x12 and 12x11. The interior laundry room adds convenience with enclosed overhead cabinetry, utility sink, and front-load washer and dryer. Outside, enjoy a mature landscaped yard, hurricane shutters stored in the garage, and a 2-car garage with automatic opener and convenient side-entry door. Best of all, the home is located just one block from the community entrance to Reed Canal Park, putting walking trails, recreation, green space, and outdoor activities close to home. With no flooding, a 2023 HVAC, new roof at closing, concrete block construction, split floor plan, enclosed porch, 2-car garage, and convenient South Daytona location, this home offers an excellent opportunity for buyers looking for space, value, and major updates already addressed.
Financial Considerations
Price:
$299,900
HOA Fee:
145
Tax Amount:
$5662
Price per SqFt:
$170.01
Tax Legal Description:
LOT 27 THE ORCHARD PHASE II MB 44 PG 24 PER OR 5296 PG 0658 PER OR 5360 PG 3453 PER OR 6770 PG 2499
Exterior Features
Lot Size:
9775
Lot Features:
N/A
Waterfront:
No
Parking Spaces:
N/A
Parking:
N/A
Roof:
Shingle
Pool:
No
Pool Features:
N/A
Interior Features
Bedrooms:
3
Bathrooms:
2
Heating:
Central, Electric
Cooling:
Central Air
Appliances:
Convection Oven, Dishwasher, Dryer, Microwave, Range, Refrigerator, Washer
Furnished:
Yes
Floor:
Carpet, Tile
Levels:
One
Additional Features
Property Sub Type:
Single Family Residence
Style:
N/A
Year Built:
1993
Construction Type:
Block, Concrete, Stucco
Garage Spaces:
Yes
Covered Spaces:
N/A
Direction Faces:
East
Pets Allowed:
No
Special Condition:
None
Additional Features:
Lighting, Rain Gutters
Additional Features 2:
Contact HOA & City
Map
- Address138 BRYAN CAVE RD
Contact a Professional

Featured Properties
Related Properties
$ 824,000
$ 449,000
$ 379,000
$ 1,395,000
- Featured
- Active
Single Family Residence
7504 WHISPERING WIND DR
$ 699,900
- Featured
- Active
Single Family Residence
11355 2ND ST E
$ 674,900
- Featured
- Active
Single Family Residence
10331 LIGHTNER BRIDGE DR
$ 695,000
$ 1,045,000
$ 675,000
$ 349,900
- Featured
- Active
Single Family Residence
620 BURKE ST
$ 380,000
- Featured
- Active
Single Family Residence
7515 TERRACE RIVER DR