
Active
112 BEDFORD CT
$449,000
Features:
Property Details
Remarks
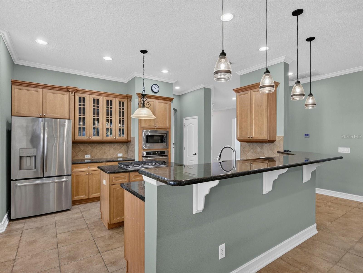
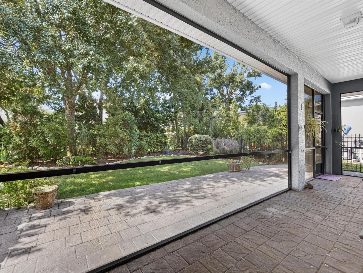
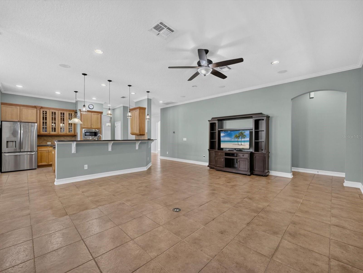
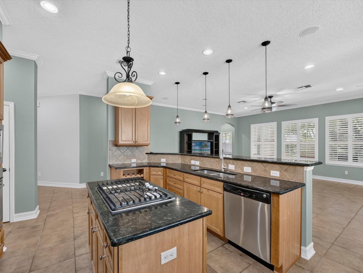

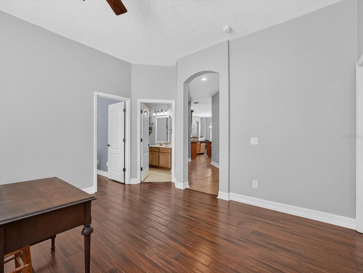
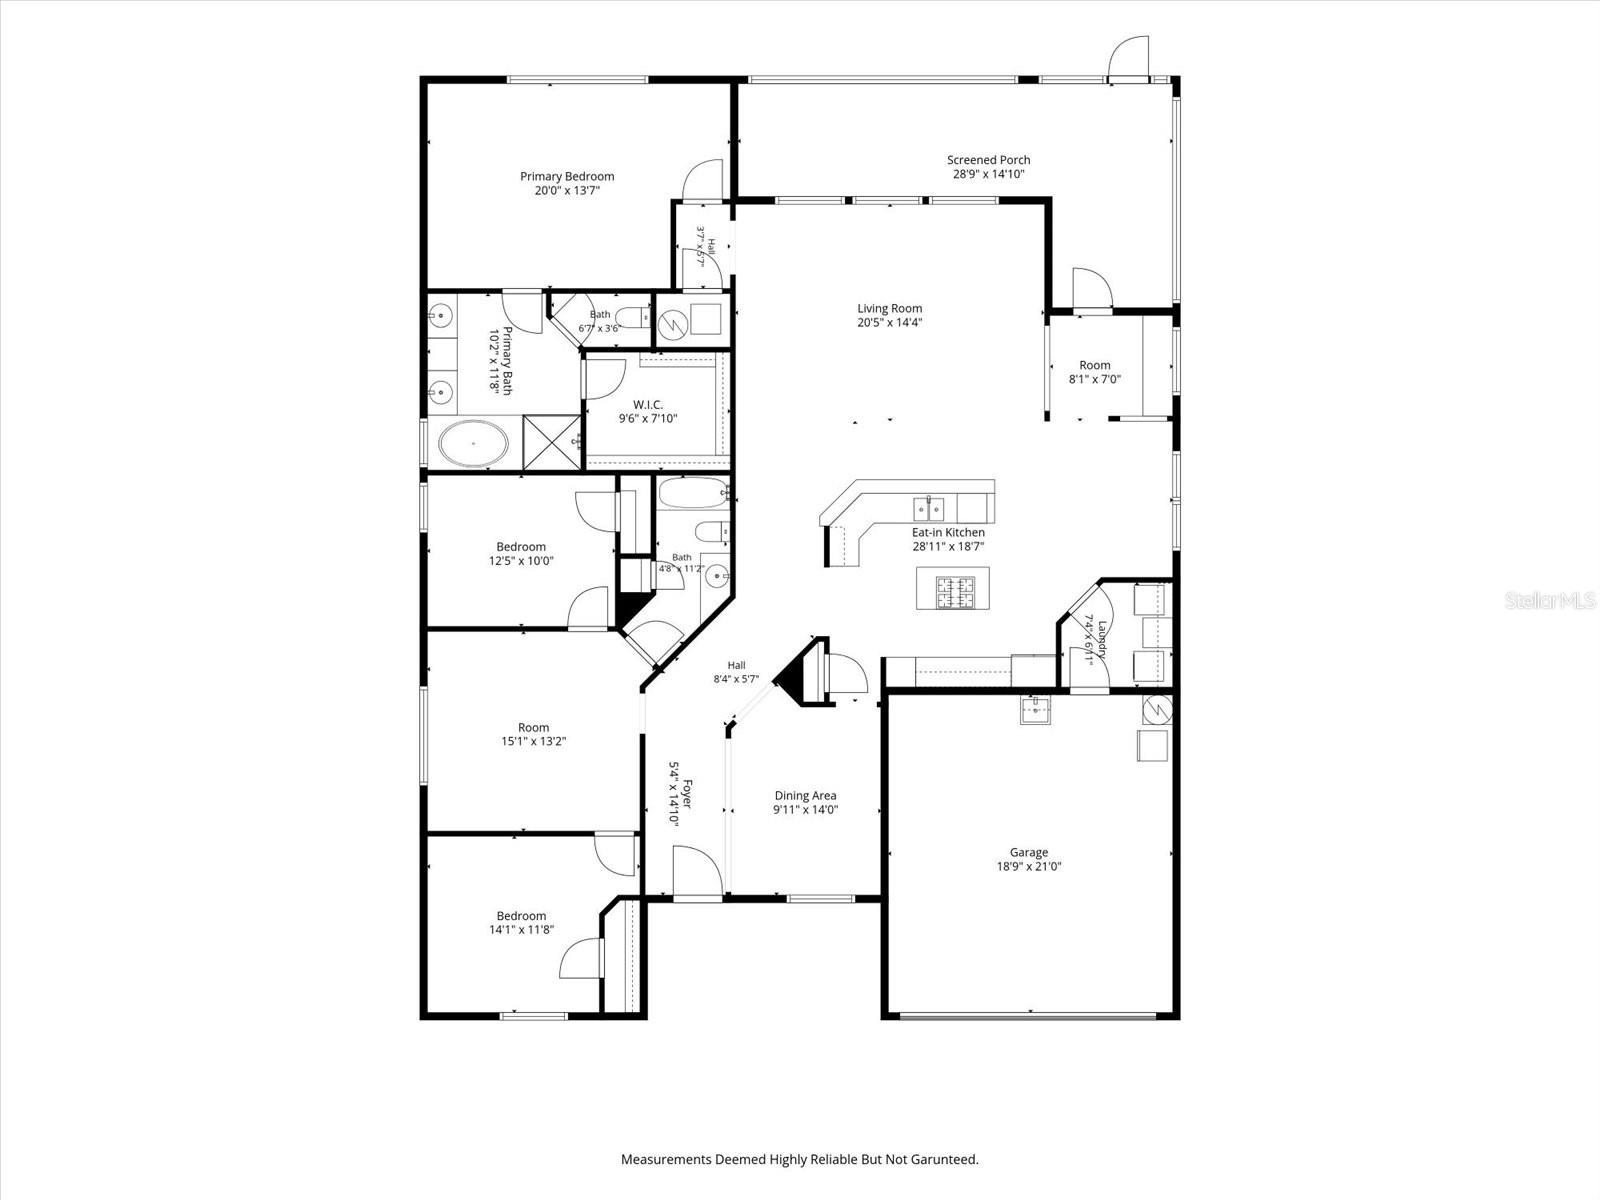
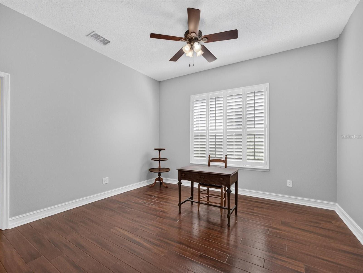
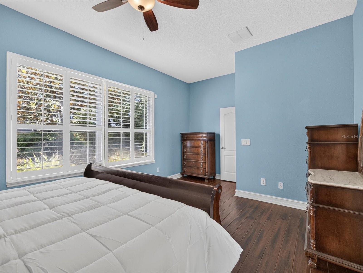
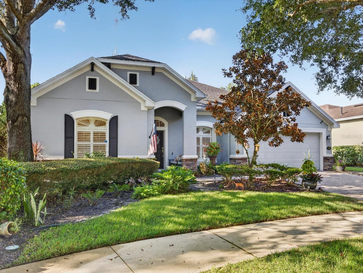
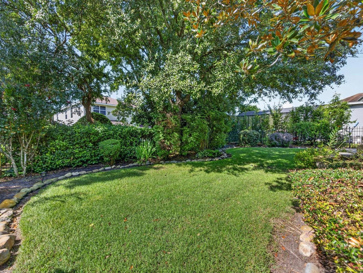
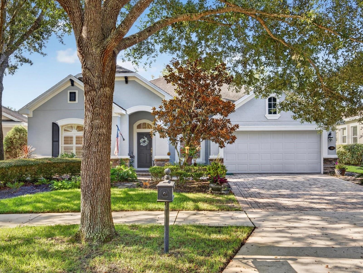
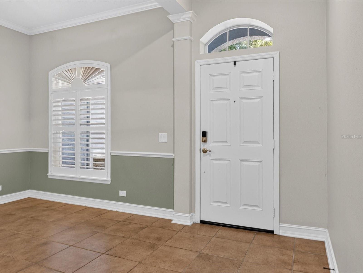
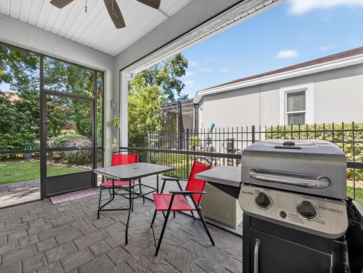
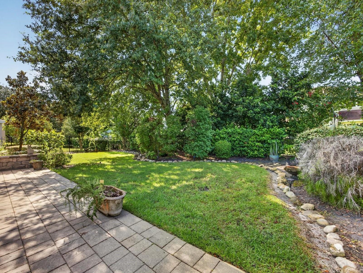
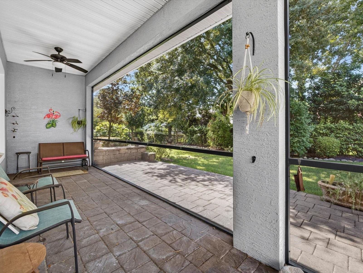
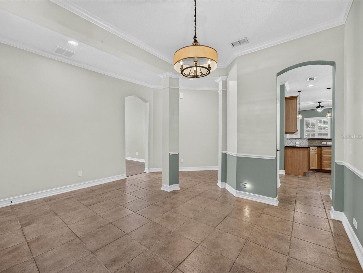
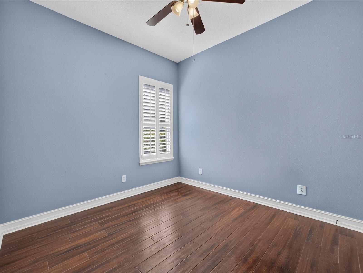
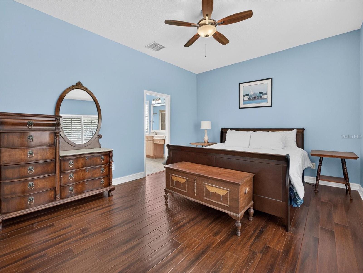
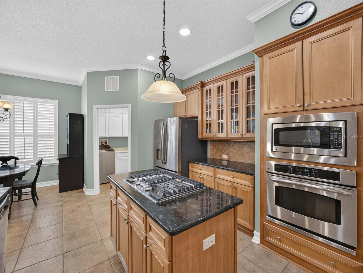
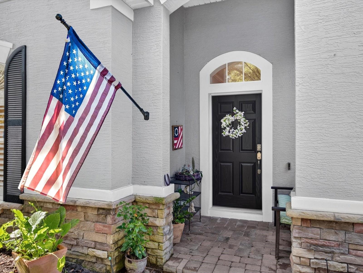
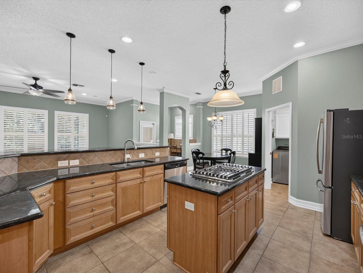
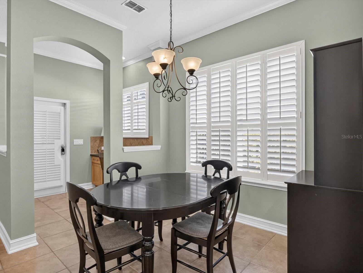
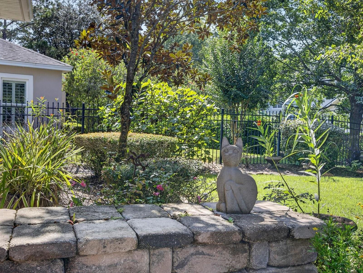
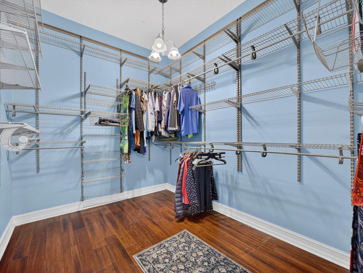
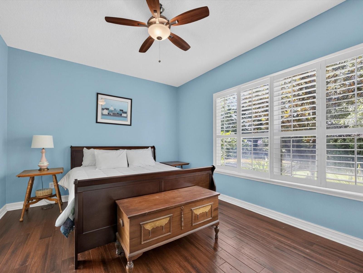
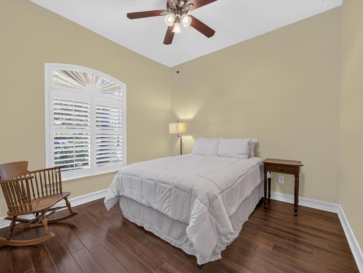
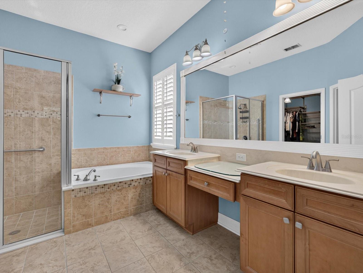
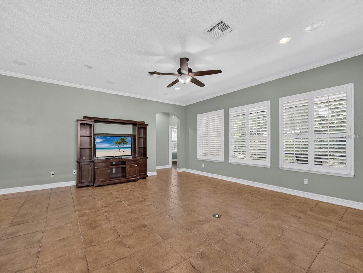
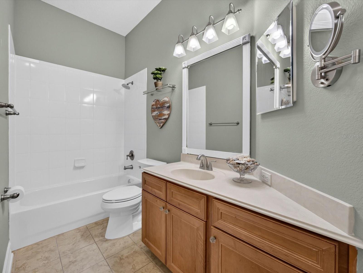
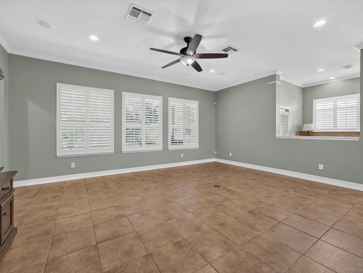
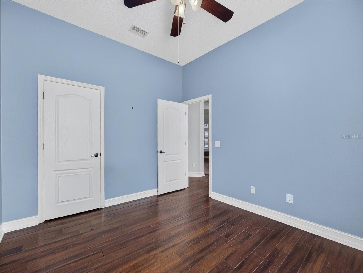
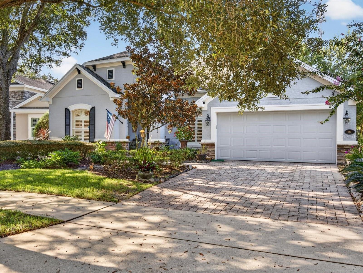
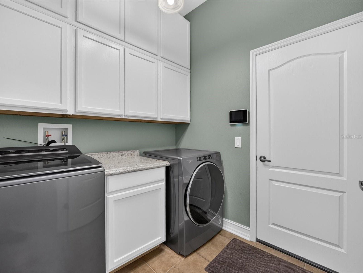
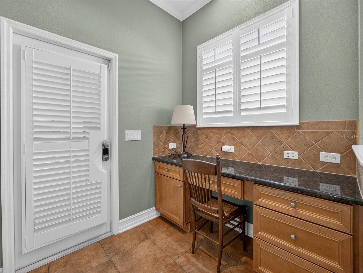
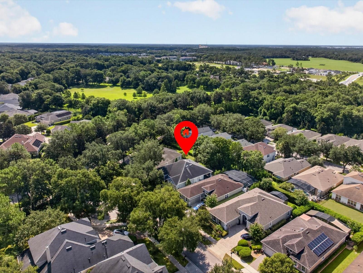
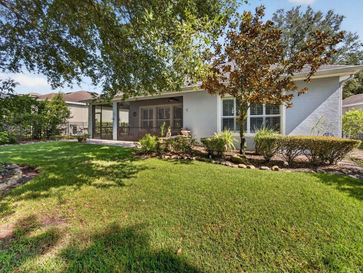
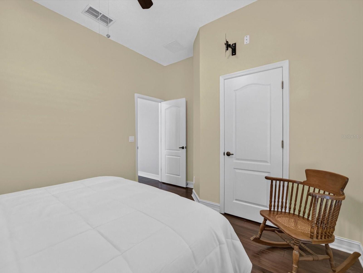
Tucked away on a quiet cul-de-sac in Victoria Park, this is a home designed for comfortable everyday living. With 3 bedrooms, 2 bathrooms, and a versatile flex space that can easily become a home office, playroom, media room, fitness space, or reading retreat, the split-bedroom floor plan offers both flexibility and privacy. At the heart of the home, the open kitchen and spacious family room create a natural gathering place. Granite countertops, stainless steel appliances, abundant cabinetry, and a breakfast bar make the space equally suited for everyday meals or entertaining. Crown molding, plantation shutters, wood and tile flooring, and thoughtful storage add both style and convenience. Step outside to the screened brick-paver lanai and fully fenced backyard, extending the living space outdoors and creating an inviting setting for relaxing or entertaining. Living in Victoria Park means having more than just a beautiful home. Enjoy two community pools, a clubhouse, fitness center, tennis courts, and a golf community lifestyle, all while being just minutes from historic downtown DeLand, Stetson University, shopping, dining, and major highways.
Financial Considerations
Price:
$449,000
HOA Fee:
269
Tax Amount:
$3964.94
Price per SqFt:
$196.76
Tax Legal Description:
LOT 464 VICTORIA PARK INCREMENT THREE SOUTHWEST MB 51 PGS 193-205 INC PER OR 5685 PGS 4336-4337 PER OR 5923 PGS 2490-2495 INC PER OR 6117 PGS 0063-0064 PER OR 7555 PGS 2916-2917 PER OR 7982 PG 3210 PER UNREC D/C
Exterior Features
Lot Size:
7200
Lot Features:
Cul-De-Sac, Landscaped, Near Golf Course, Sidewalk, Paved
Waterfront:
No
Parking Spaces:
N/A
Parking:
Garage Door Opener
Roof:
Shingle
Pool:
No
Pool Features:
N/A
Interior Features
Bedrooms:
3
Bathrooms:
2
Heating:
Central
Cooling:
Central Air
Appliances:
Dishwasher, Electric Water Heater, Range, Refrigerator
Furnished:
Yes
Floor:
Ceramic Tile, Wood
Levels:
One
Additional Features
Property Sub Type:
Single Family Residence
Style:
N/A
Year Built:
2007
Construction Type:
Block
Garage Spaces:
Yes
Covered Spaces:
N/A
Direction Faces:
North
Pets Allowed:
No
Special Condition:
None
Additional Features:
Rain Gutters
Additional Features 2:
Verify lease restrictions with HOA.
Map
- Address112 BEDFORD CT
Contact a Professional

Featured Properties
Related Properties
$ 824,000
- Featured
- Active
Single Family Residence
138 BRYAN CAVE RD
$ 299,900
$ 379,000
$ 1,395,000
- Featured
- Active
Single Family Residence
7504 WHISPERING WIND DR
$ 699,900
- Featured
- Active
Single Family Residence
11355 2ND ST E
$ 674,900
- Featured
- Active
Single Family Residence
10331 LIGHTNER BRIDGE DR
$ 695,000
$ 1,045,000
$ 675,000
$ 349,900
- Featured
- Active
Single Family Residence
620 BURKE ST
$ 380,000
- Featured
- Active
Single Family Residence
7515 TERRACE RIVER DR