
Active
25125 THORNHILL DR
$439,990
Features:
Property Details
Remarks
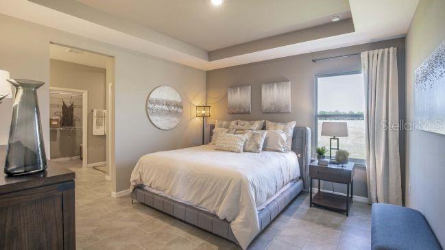
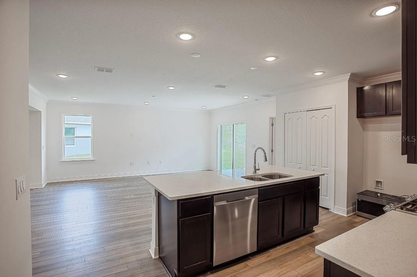
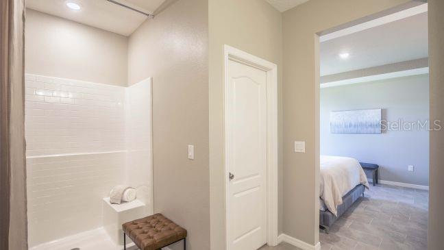
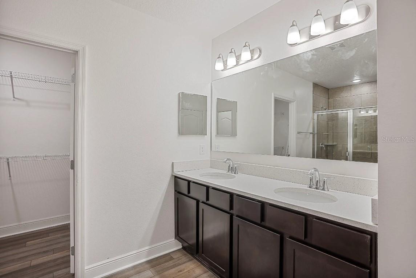
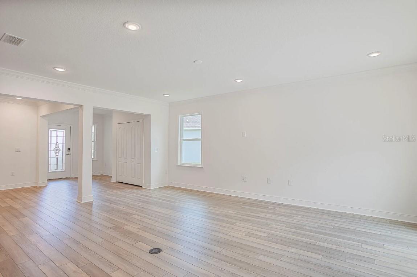
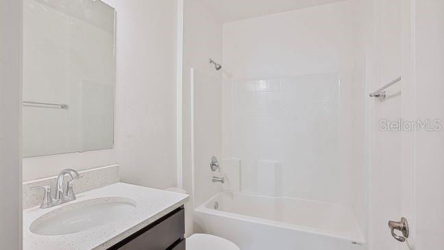
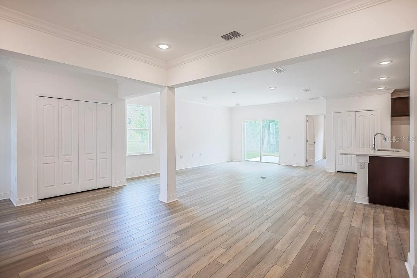

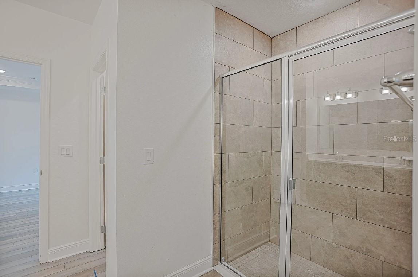
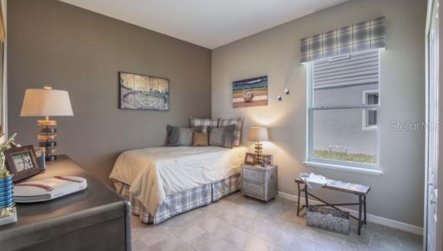
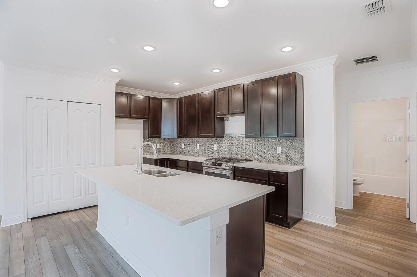
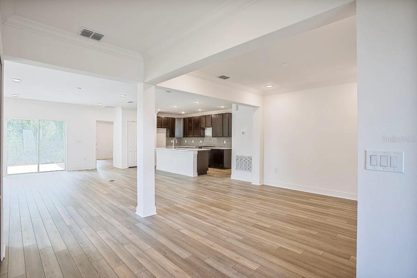
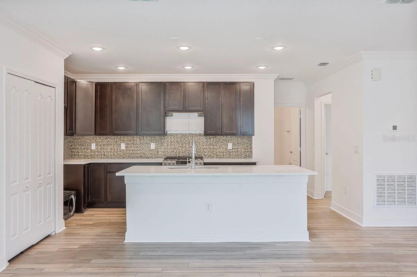
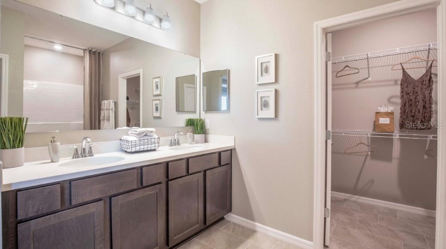
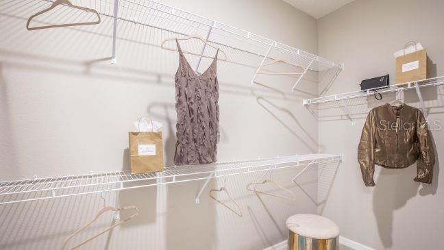
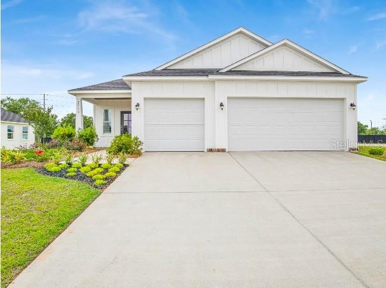
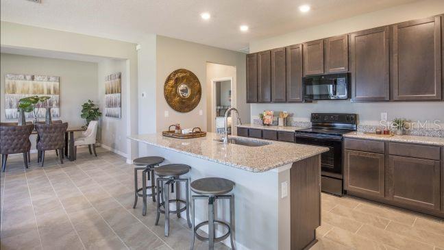
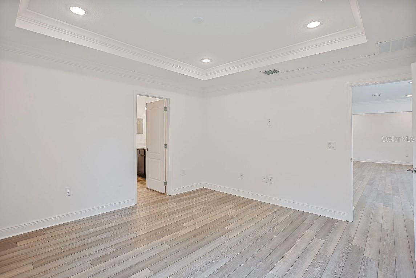
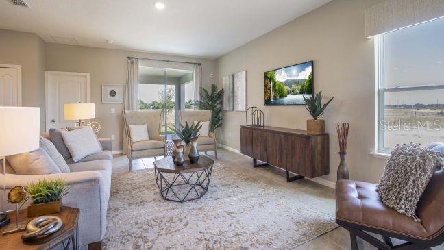
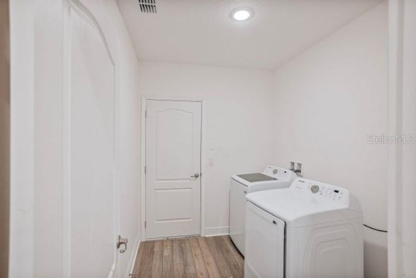
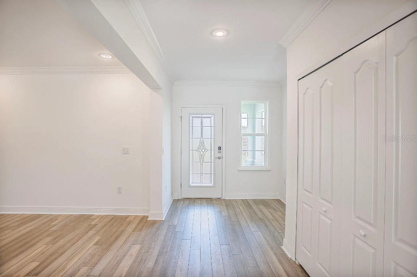
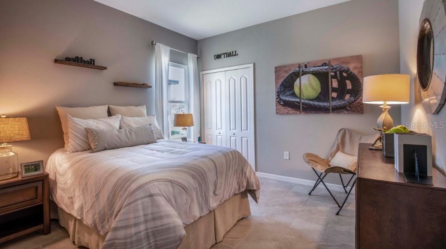
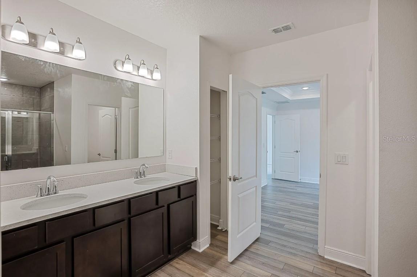
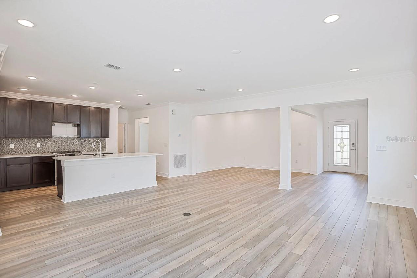
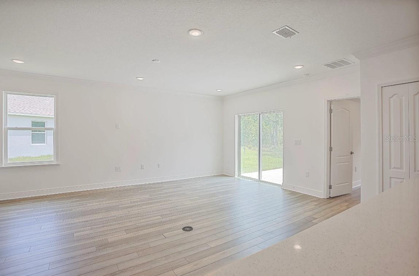
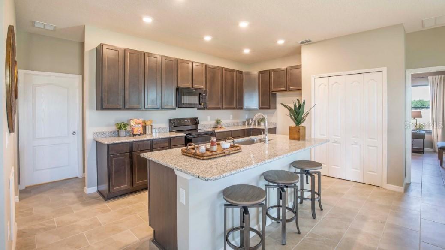
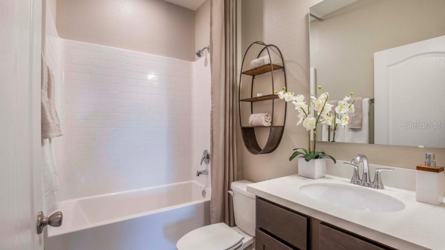
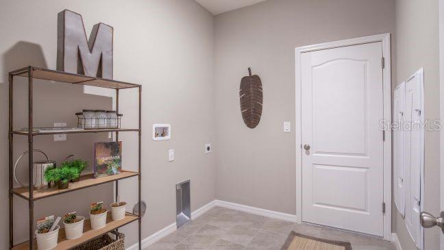
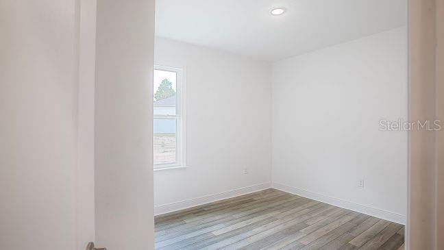
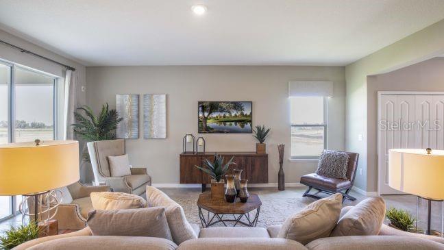
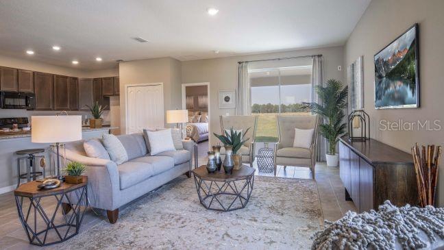
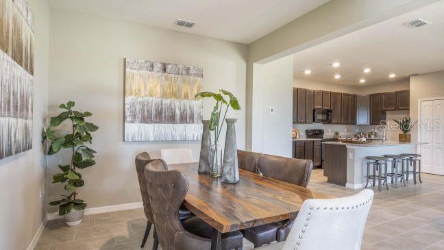
Pre-Construction. To be built. Introducing the Ashton, a beautifully designed single story home where timeless style meets thoughtful functionality. Eye catching stone accents, architectural shingles, and a covered front porch create exceptional curb appeal while setting the stage for the quality found throughout. Step inside to soaring 9'4" volume ceilings and a welcoming foyer that opens to a spacious flex room, creating endless possibilities for a home office, media room, or hobby space. Beyond, the bright and expansive great room flows seamlessly into the kitchen, where granite countertops, a designer tile backsplash, stainless steel appliances, a large center island, and abundant cabinetry create an impressive space for both everyday living and entertaining. Sliding glass doors extend the living area to the rear patio, creating a relaxing outdoor retreat overlooking the oversized landscaped backyard. The thoughtfully designed split bedroom layout provides privacy between the primary suite and the two secondary bedrooms. The spacious primary retreat features a luxurious bath with dual vanities, an upgraded walk in tiled shower with glass enclosure, and two generous walk in closets that provide exceptional storage. Ceramic tile flooring enhances the main living areas, while plush carpet adds warmth and comfort to the bedrooms. Upgraded LED lighting brightens the great room and primary bedroom, creating a warm, inviting atmosphere with energy efficient illumination. A convenient pass through laundry room connects directly to the expansive three car garage, creating the perfect drop zone while providing ample space for vehicles, storage, or a workshop. Modern convenience is built in with Smart Home features including a Ring Video Doorbell, Smart Thermostat, and Keyless Entry Smart Door Lock, allowing you to manage comfort and security with ease from your smartphone. Constructed on a durable stem wall foundation and backed by a full builder warranty, the Ashton combines quality craftsmanship with lasting peace of mind. Experience the charm of Sorrento, where scenic natural surroundings, a relaxed atmosphere, and everyday conveniences create a welcoming place to call home.
Financial Considerations
Price:
$439,990
HOA Fee:
N/A
Tax Amount:
$392
Price per SqFt:
$234.54
Tax Legal Description:
MT PLYMOUTH FIFTH ADD LOT 19 BLK C PB 10 PG 43 ORB 6519 PG 1255
Exterior Features
Lot Size:
6856
Lot Features:
Landscaped
Waterfront:
No
Parking Spaces:
N/A
Parking:
Driveway, Garage Door Opener, Oversized, Tandem
Roof:
Other, Shingle
Pool:
No
Pool Features:
N/A
Interior Features
Bedrooms:
3
Bathrooms:
2
Heating:
Central, Electric
Cooling:
Central Air
Appliances:
Dishwasher, Disposal, Electric Water Heater, Microwave, Range
Furnished:
Yes
Floor:
Carpet, Ceramic Tile
Levels:
One
Additional Features
Property Sub Type:
Single Family Residence
Style:
N/A
Year Built:
2026
Construction Type:
Block, Stone, Stucco
Garage Spaces:
Yes
Covered Spaces:
N/A
Direction Faces:
South
Pets Allowed:
Yes
Special Condition:
None
Additional Features:
Sliding Doors
Additional Features 2:
See community association for all rules and guidelines
Map
- Address25125 THORNHILL DR
Contact a Professional

Featured Properties
Related Properties
$ 230,500
- Featured
- Active
Single Family Residence
4420 WATER LANDING WAY
$ 598,990
$ 419,900
$ 352,999
- Featured
- Active
Single Family Residence
20512 QUEEN ALEXANDRA DR
$ 345,000
- Featured
- Active
Single Family Residence
13344 CREEKSIDE LN
$ 469,900
- Featured
- Active
Single Family Residence
4550 SAN IGNACIO DR
$ 319,900
$ 250,000
- Featured
- Active
Single Family Residence
6925 TREEHAVEN DR
$ 229,900
$ 249,000
$ 295,490