
Active
7006 120TH ST
$599,900
Features:
Property Details
Remarks
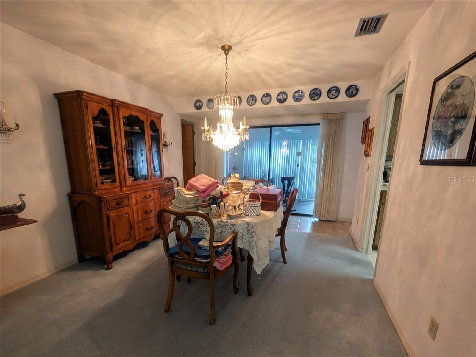
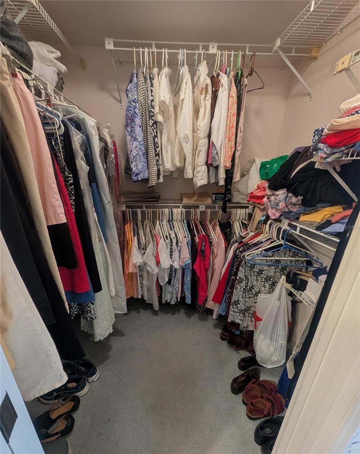
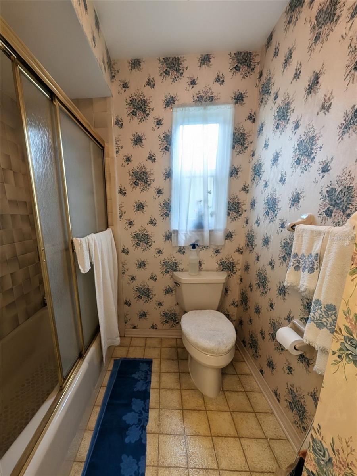
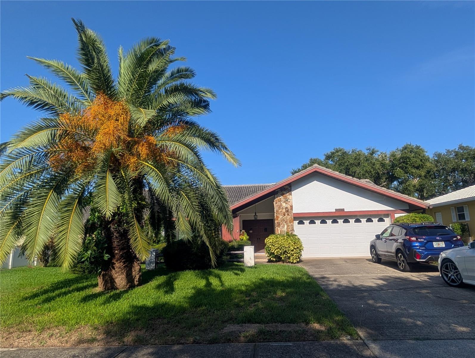
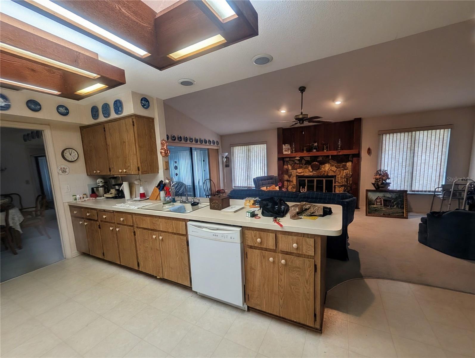
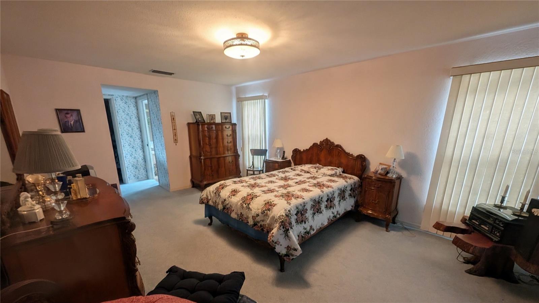
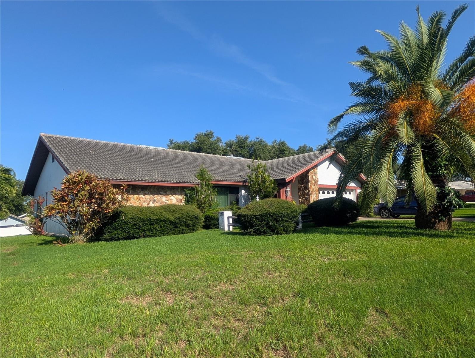
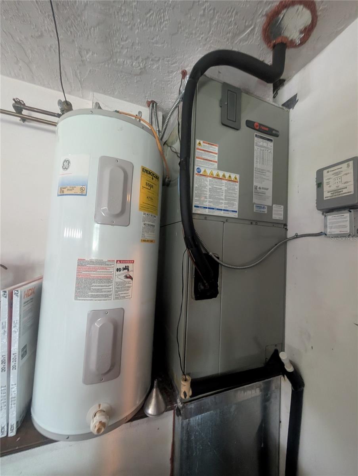
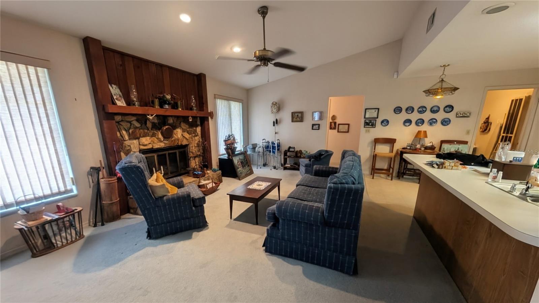
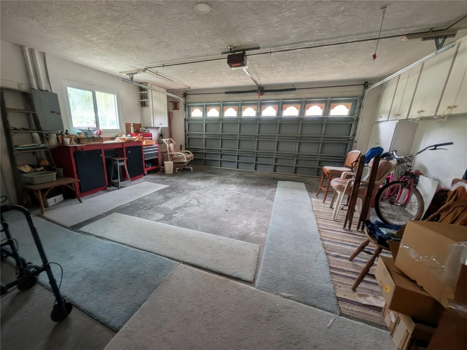
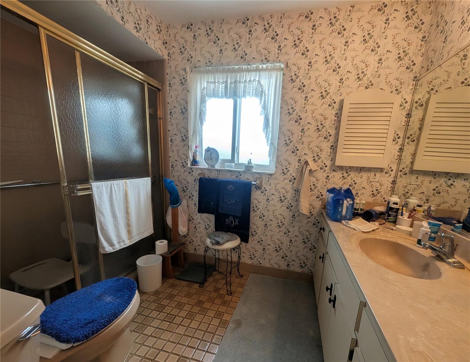
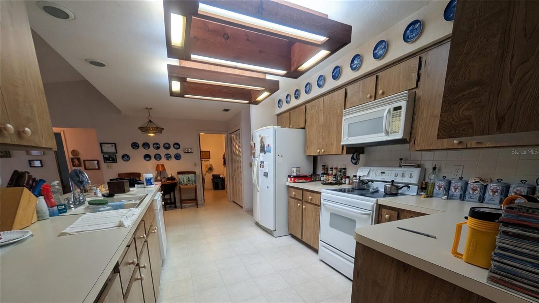
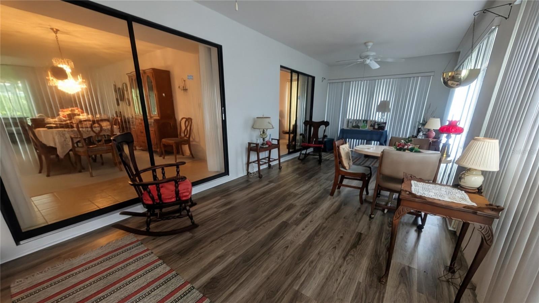
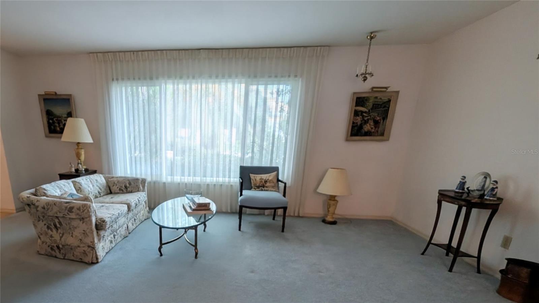
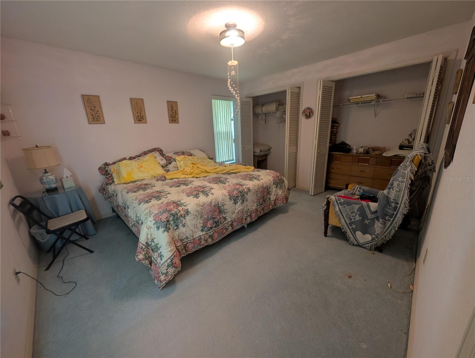
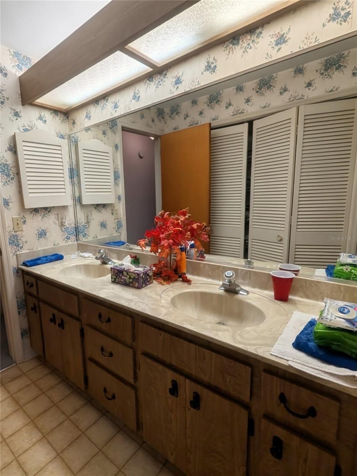
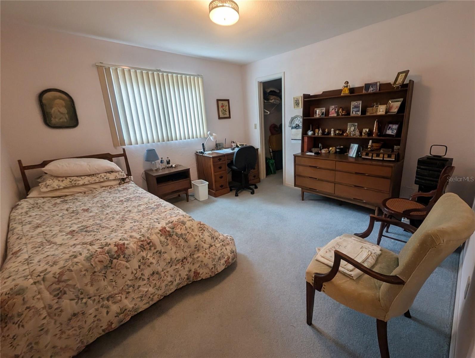
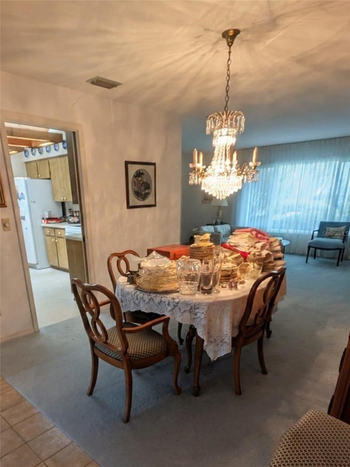
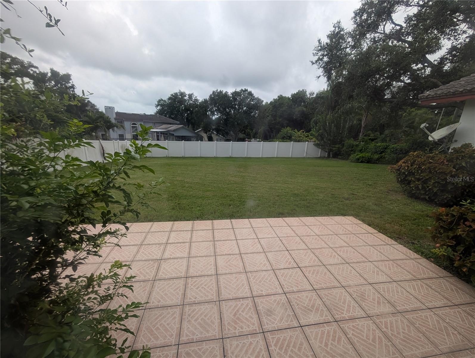
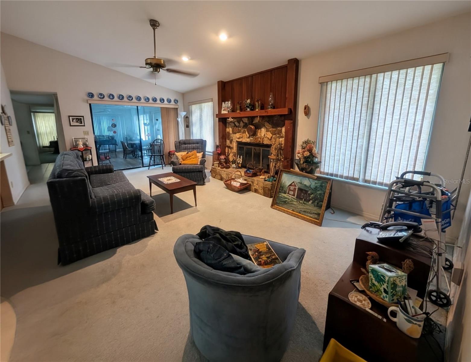
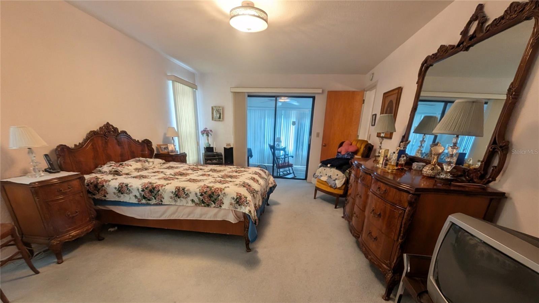
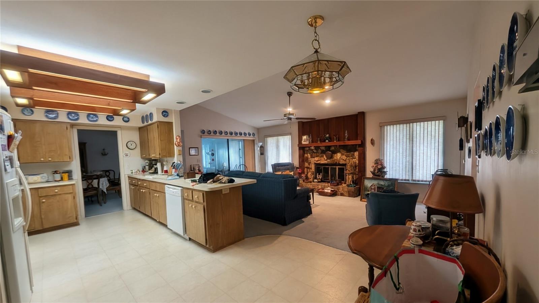
DIAMOND IN THE ROUGH - phenomenal potential to renovate/ remodel this block split-bedroom home on 0.28 acre fenced lot (81x154) to your own taste and specification in the dynamite Seminole neighborhood of deed-restricted "Canterbury Chase" - no flood, no evacuation zone. Secluded and hidden away, close to schools, parks, new Seminole City Center with movie theater, restaurants, bars, Fitness Center, stores, emergency care, banks, grocery shopping (Fresh Market, Publix, Aldi), minutes to St. Pete College, Seminole Rec Center with oversized pool, post office, City Hall, Pinellas Trail, and fabulous Gulf Beaches of Indian Shores! Natural gas and reclaimed water in Canterbury Chase. This traditional Ranch-style home features a double-door entry into the formal living/dining room with large panoramic window, eat-in kitchen/family room with wood-burning fireplace & vaulted ceiling (2 skylights for natural light), high-impact windows in 2021, tile roof in 2004, 10-year old Trane A/C and water heater, ceiling fans, inside laundry room with washer/dryer, 264 sqft window/screen enclosed porch with door leading to a huge, white vinyl-fenced backyard that accommodate a large pool and playground for all your backyard enjoyment. Oversized 2-Car garage features a pull-down ladder into the attic, long double driveway for ample parking. This home needs TLC and more - make an appointment to see it today! Aug. 13th, 2026 INSPECTION REPORT available upon request.
Financial Considerations
Price:
$599,900
HOA Fee:
30
Tax Amount:
$3553.7
Price per SqFt:
$283.64
Tax Legal Description:
CANTERBURY CHASE UNIT 3 LOT 205
Exterior Features
Lot Size:
12345
Lot Features:
Cleared, Gentle Sloping, In County, Near Marina, Near Public Transit, Oversized Lot, Sidewalk, Paved, Unincorporated
Waterfront:
No
Parking Spaces:
N/A
Parking:
N/A
Roof:
Tile
Pool:
No
Pool Features:
N/A
Interior Features
Bedrooms:
3
Bathrooms:
2
Heating:
Central, Electric
Cooling:
Central Air
Appliances:
Dishwasher, Dryer, Electric Water Heater, Microwave, Range, Refrigerator, Washer
Furnished:
Yes
Floor:
Carpet, Ceramic Tile
Levels:
One
Additional Features
Property Sub Type:
Single Family Residence
Style:
N/A
Year Built:
1983
Construction Type:
Block, Stucco
Garage Spaces:
Yes
Covered Spaces:
N/A
Direction Faces:
East
Pets Allowed:
No
Special Condition:
Probate Listing
Additional Features:
Private Mailbox, Private Yard, Sidewalk
Additional Features 2:
check with HOA
Map
- Address7006 120TH ST
Contact a Professional

Featured Properties
Related Properties
- Featured
- Active
Single Family Residence
1504 E WASHINGTON ST
$ 370,000
- Featured
- Active
Single Family Residence
572 E NORMANDY BLVD
$ 215,000
$ 299,900
- Featured
- Active
Single Family Residence
8740 WILDFLOWER FIELD LN
$ 289,865
$ 320,000
- Featured
- Active
Single Family Residence
222 STAR SHELL DR
$ 309,000
$ 610,000
- Featured
- Active
Single Family Residence
1235 MOUNTAIN FLOWER LN
$ 349,000
- Featured
- Active
Single Family Residence
10655 SW 66TH TER
$ 299,999
- Featured
- Active
Single Family Residence
10762 APALACHICOLA DR
$ 749,990
- Featured
- Active
Single Family Residence
7737 ROSEWOOD GARDEN LOOP
$ 499,900
- Featured
- Active
Single Family Residence
5704 KING JAMES AVE