
Active
10762 APALACHICOLA DR
$749,990
Features:
Property Details
Remarks
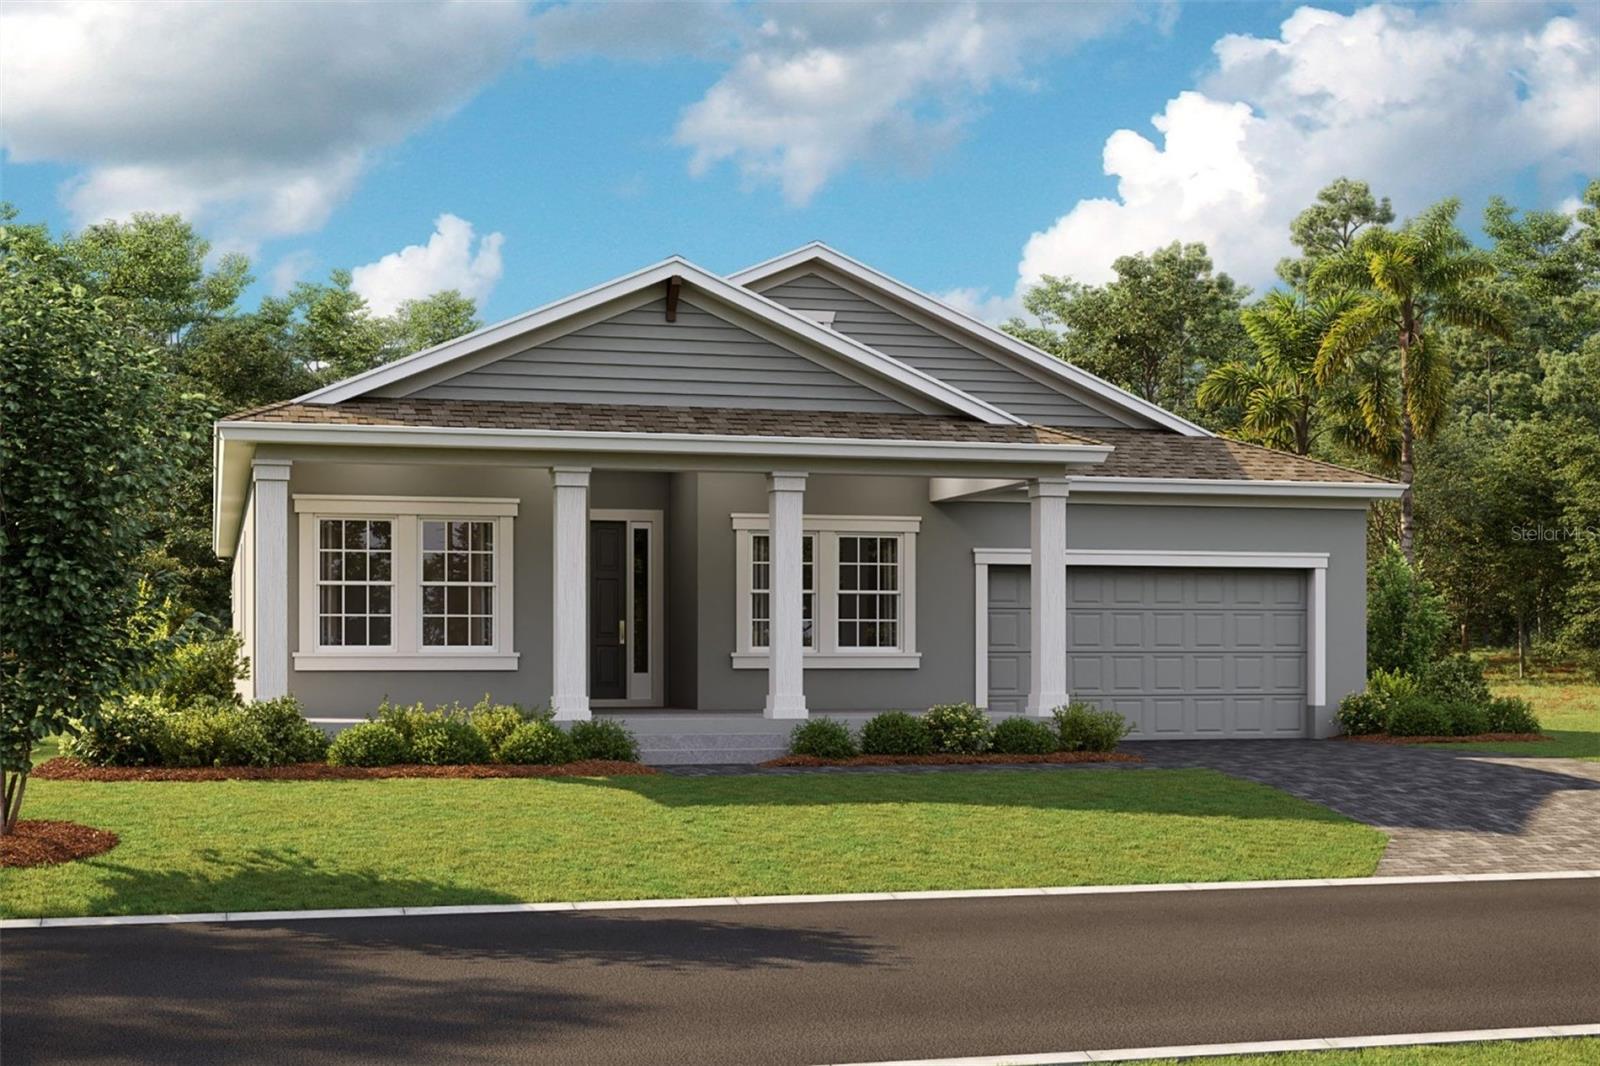
Under Construction. Caladesi This Caladesi is currently under construction and will be ready Oct/Nov! This home features Sonoma Stone cabinets, Stratus Whte Corian Quartz countertops, Reverie Serenity Silverado wood look tile flooring, and more. The Caladesi combines beautiful design with everyday functionality across 2,859 sq. ft. of thoughtfully planned living space, featuring 4 bedrooms, 3 bathrooms, and a spacious 3-car tandem garage. The open-concept layout flows seamlessly from the foyer into the main living areas, creating a bright and welcoming atmosphere throughout the home. Impressive 12' ceilings enhance the foyer, grand room, and dining area, adding an open and spacious feel ideal for both entertaining and everyday living. The owner’s retreat provides a private escape with his and hers walk-in closets and a spa-inspired owner’s bath. Generously sized secondary bedrooms provide plenty of comfortable living space, while a well-appointed laundry room adds convenience to this thoughtfully designed home. Images shown are for illustrative purposes only and may differ from actual home. Completion date subject to change.
Financial Considerations
Price:
$749,990
HOA Fee:
175
Tax Amount:
$2646
Price per SqFt:
$262.33
Tax Legal Description:
LONGLEAF NEIGHBORHOOD FOUR PHASE I PB 95 PG 127 BLOCK 3 LOT 2
Exterior Features
Lot Size:
5000
Lot Features:
N/A
Waterfront:
No
Parking Spaces:
N/A
Parking:
N/A
Roof:
Tile
Pool:
No
Pool Features:
N/A
Interior Features
Bedrooms:
3
Bathrooms:
3
Heating:
Central
Cooling:
Central Air
Appliances:
Dishwasher, Disposal, Microwave, Range
Furnished:
Yes
Floor:
Carpet, Tile
Levels:
One
Additional Features
Property Sub Type:
Single Family Residence
Style:
N/A
Year Built:
2026
Construction Type:
Block, Stucco
Garage Spaces:
Yes
Covered Spaces:
N/A
Direction Faces:
Northeast
Pets Allowed:
Yes
Special Condition:
None
Additional Features:
Sliding Doors
Additional Features 2:
See HOA Bylaws
Map
- Address10762 APALACHICOLA DR
Contact a Professional

Featured Properties
Related Properties
- Featured
- Active
Single Family Residence
1504 E WASHINGTON ST
$ 370,000
- Featured
- Active
Single Family Residence
572 E NORMANDY BLVD
$ 215,000
$ 299,900
- Featured
- Active
Single Family Residence
8740 WILDFLOWER FIELD LN
$ 289,865
$ 320,000
- Featured
- Active
Single Family Residence
222 STAR SHELL DR
$ 309,000
$ 610,000
- Featured
- Active
Single Family Residence
1235 MOUNTAIN FLOWER LN
$ 349,000
- Featured
- Active
Single Family Residence
10655 SW 66TH TER
$ 299,999
- Featured
- Active
Single Family Residence
7737 ROSEWOOD GARDEN LOOP
$ 499,900
- Featured
- Active
Single Family Residence
5704 KING JAMES AVE
$ 259,900
- Featured
- Active
Single Family Residence
622 MARTIN AVE