
Active
9625 COMMODORE DR
$699,000
Features:
Property Details
Remarks
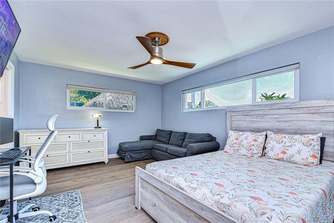
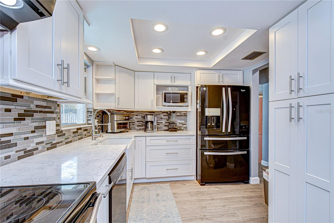
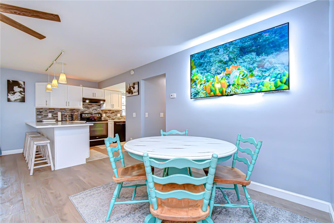
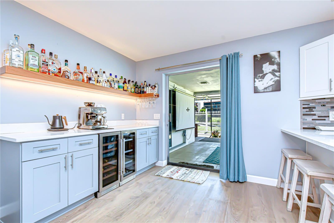
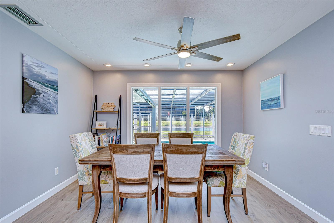
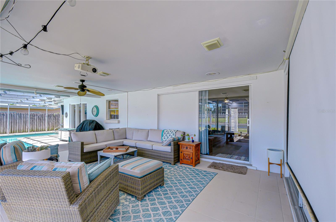
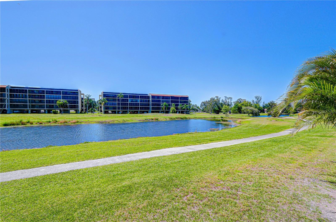
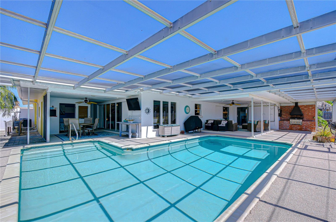
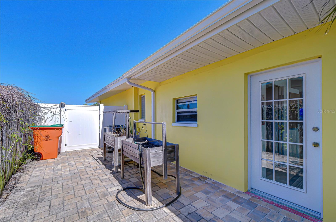
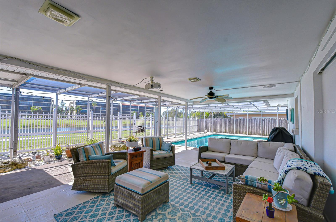
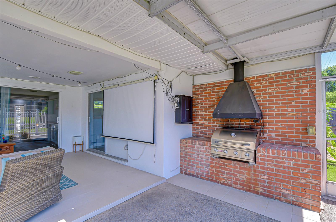
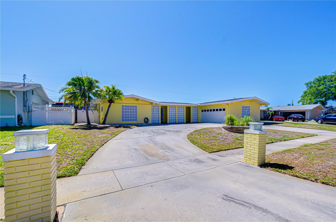
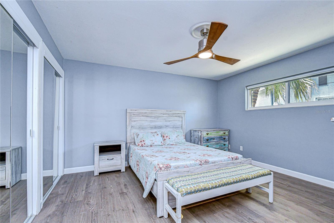
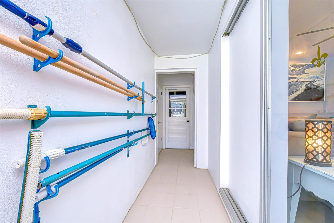
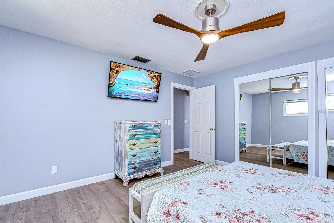
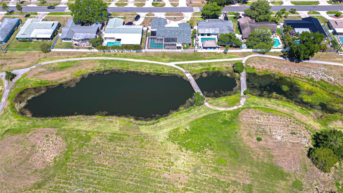
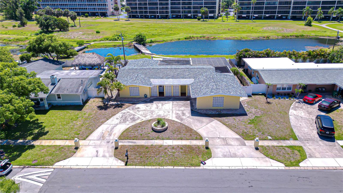
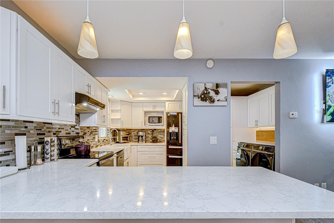
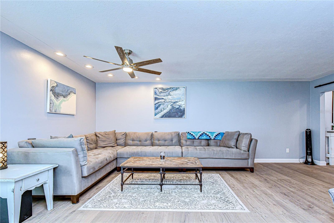
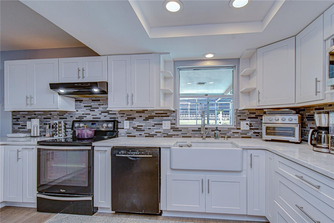
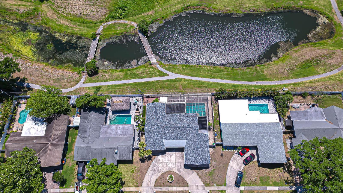
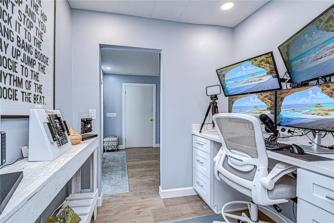
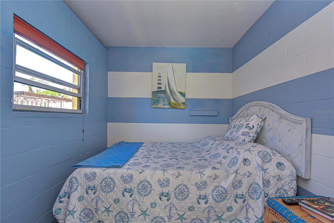
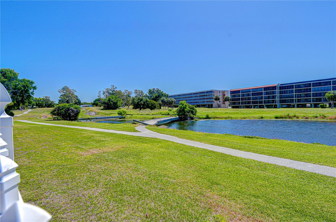
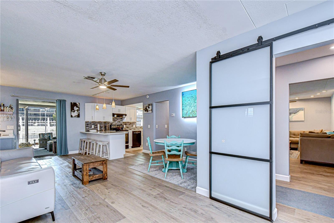
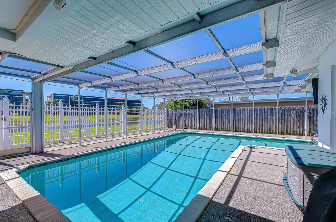
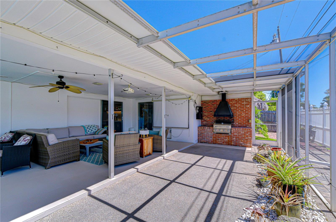
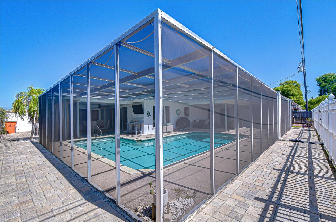
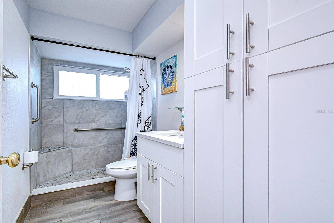
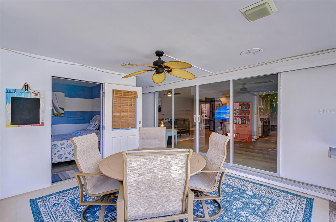
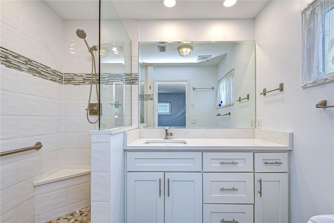
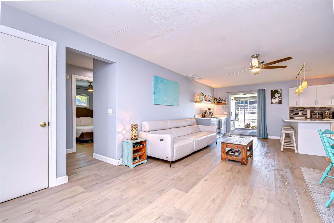
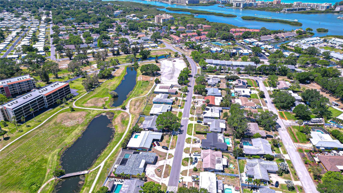
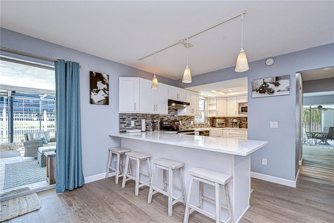
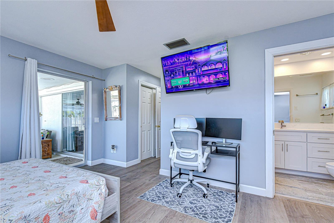
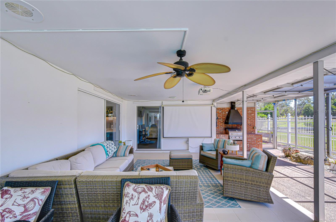
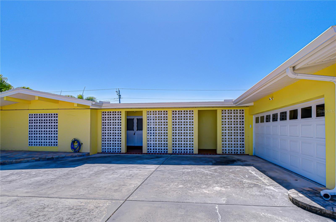
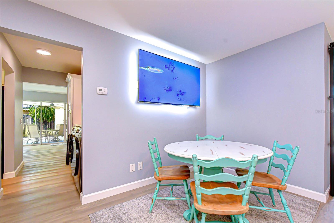
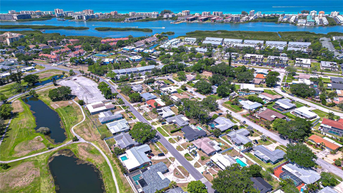
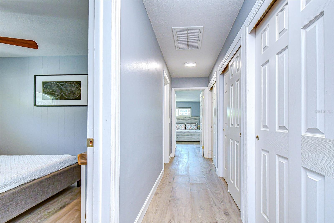
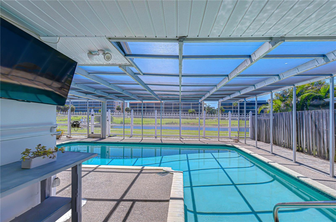
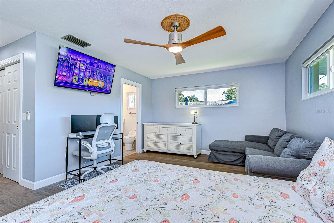
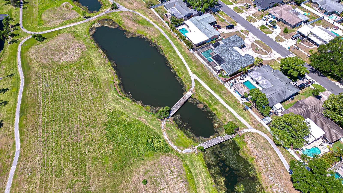
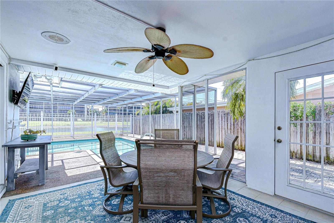
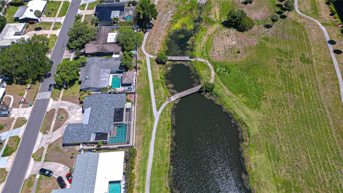
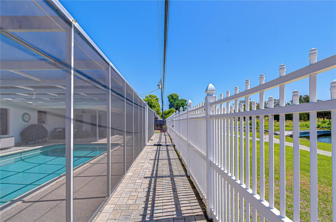
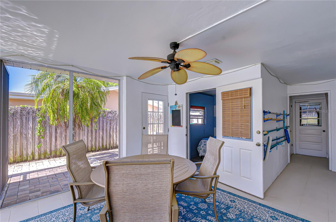
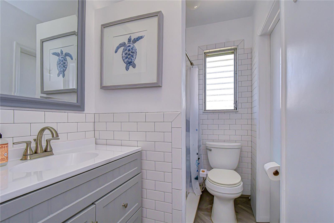
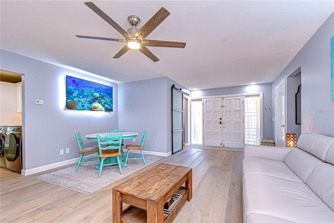
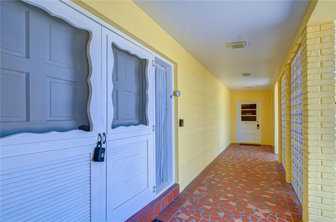
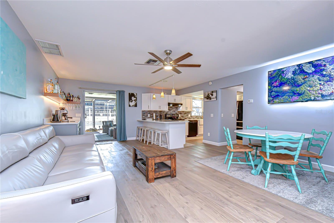
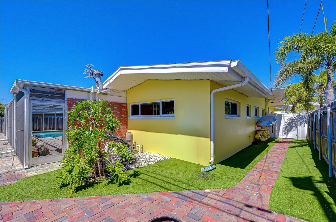
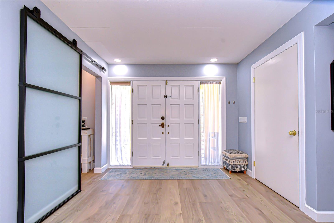
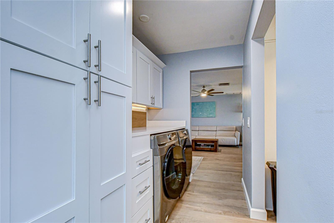
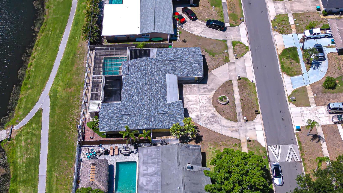
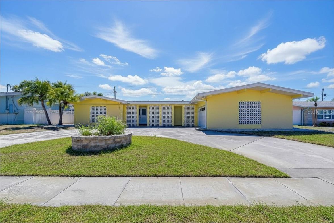
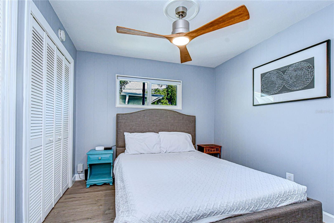
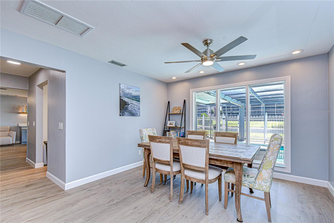
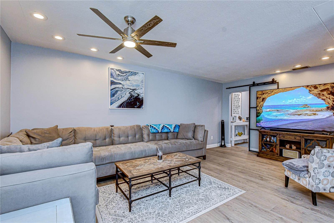
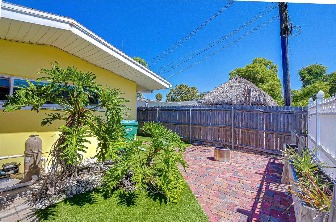
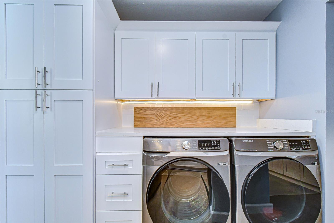
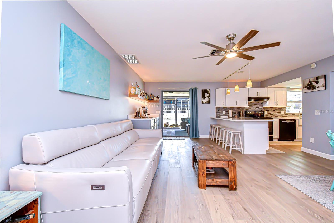
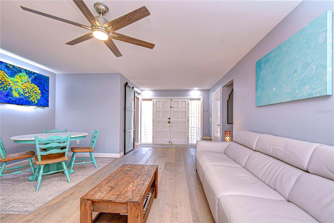
Welcome to this beautiful residence in the highly desirable Yacht Club Estates in Seminole, where modern comfort, thoughtful upgrades, and exceptional outdoor living come together. This three-bedroom, three-bath home offers 2,068 square feet of well-designed living space with multiple areas to relax, entertain, and enjoy the Florida lifestyle. A circular driveway provides easy, convenient access to the home, leading to an oversized 660 SF garage equipped with an electric Tesla charger. Inside, the home features two spacious living areas that offer flexibility for both everyday living and entertaining. The chef’s kitchen is a true highlight, featuring crisp white shaker cabinetry with abundant storage, quartz countertops, a farmhouse sink, newer appliances, and a large pantry. A recently added dry bar with wine fridge enhances the home’s entertaining capabilities. All bathrooms have been fully updated for a clean, cohesive look throughout. The spacious primary suite includes two closets and direct access to the pool area, creating a private retreat feel. The home also offers generous storage throughout and convenient indoor laundry. Step outside to a true backyard oasis—an expansive screened-in pool area with a large covered patio and built-in outdoor grill, all overlooking peaceful pond views. The solar-heated pool is equipped with solar panels, extending enjoyment year-round. The backyard has been thoughtfully enhanced with pavers, artificial turf, and flexible space ideal for a fire pit, dog run, or additional lounging areas. A versatile bonus outdoor room offers endless possibilities as a home office, guest space, or tiki bar. Major improvements include HVAC (2016) with added UV light system, roof replacement (2020), and a new water heater (2025). Enjoy direct access from your backyard to the Baypointe Conservation area, seamlessly connected to the neighborhood and offering nearly 3 miles of scenic nature trails. This home presents an exceptional opportunity to live in a prime Seminole location with everything the area has to offer just minutes away. The neighborhood features no HOA while maintaining a strong sense of pride in ownership, all set on desirable high elevation. Ideally situated two international airports, fresh local seafood and dining, shopping, and the sugar-sand beaches of the Gulf of Mexico, this location offers unmatched convenience. The home is also zoned for top-rated schools and is less than five minutes from Walsingham Park, featuring 354 acres of natural beauty, a 100-acre lake, fishing areas, a six-mile trail system, new playground, and fitness stations. This is a rare opportunity to own a fully upgraded, move-in ready home in one of Seminole’s most sought-after neighborhoods. Schedule your private showing today.
Financial Considerations
Price:
$699,000
HOA Fee:
N/A
Tax Amount:
$8140
Price per SqFt:
$338.01
Tax Legal Description:
YACHT CLUB ESTATES UNIT 3 PARTIAL REPLAT BLK G, LOT 13R
Exterior Features
Lot Size:
9901
Lot Features:
Sidewalk, Paved, Unincorporated
Waterfront:
Yes
Parking Spaces:
N/A
Parking:
Circular Driveway, Driveway, Electric Vehicle Charging Station(s), Garage Door Opener, Garage Faces Side
Roof:
Shingle
Pool:
Yes
Pool Features:
Gunite, In Ground, Lighting, Outside Bath Access, Pool Sweep, Screen Enclosure
Interior Features
Bedrooms:
3
Bathrooms:
3
Heating:
Central
Cooling:
Central Air
Appliances:
Dishwasher, Dryer, Electric Water Heater, Microwave, Range, Range Hood, Refrigerator, Washer, Wine Refrigerator
Furnished:
Yes
Floor:
Tile, Vinyl
Levels:
One
Additional Features
Property Sub Type:
Single Family Residence
Style:
N/A
Year Built:
1964
Construction Type:
Block, Stucco
Garage Spaces:
Yes
Covered Spaces:
N/A
Direction Faces:
Northwest
Pets Allowed:
No
Special Condition:
None
Additional Features:
French Doors, Outdoor Grill, Rain Gutters, Sidewalk, Sliding Doors
Additional Features 2:
Any lease restrictions would be that of the local municipalities. Buyer(s) and buyer's agent are advised to verify.
Map
- Address9625 COMMODORE DR
Contact a Professional

Featured Properties
Related Properties
- Featured
- Active
Single Family Residence
1305 CRYSTAL GREENS DR
$ 449,900
- Featured
- Active
Single Family Residence
7411 S FITZGERALD ST
$ 698,500
$ 319,995
$ 1,058,000
$ 285,000
$ 1,000,000
- Featured
- Active
Single Family Residence
7407 SEA ISLAND LN
$ 499,900
$ 619,000
$ 489,000
- Featured
- Active
Single Family Residence
921 POINT SEASIDE DR
$ 1,499,000
- Featured
- Active
Single Family Residence
178 LOS ALTOS DE CIUDAD JARDÍN
$ 1,150,000
- Featured
- Active
Single Family Residence
9500 BLACK WALNUT DR