
Active
11426 WELDON ST
$429,000
Features:
Property Details
Remarks
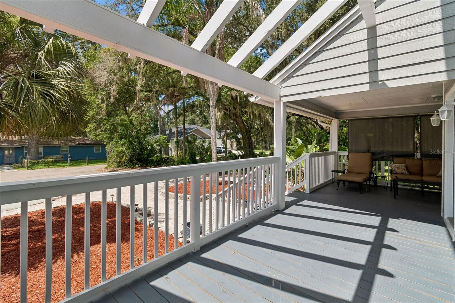
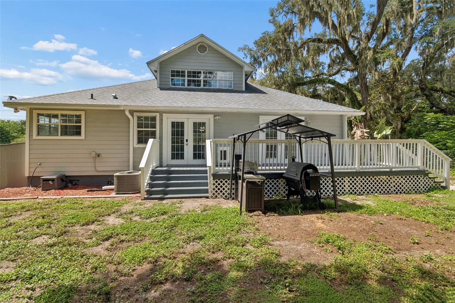
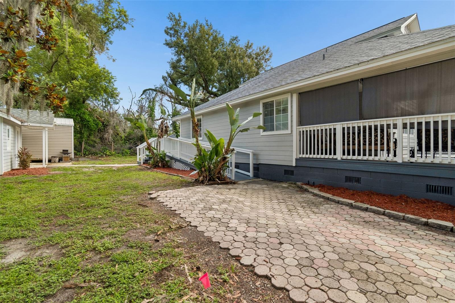
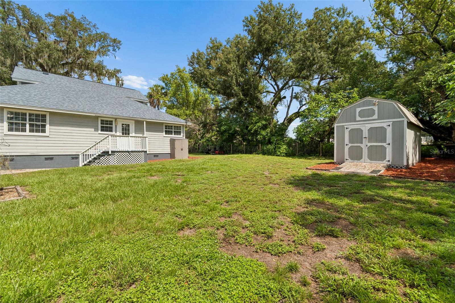
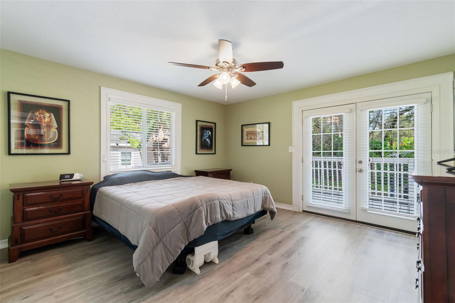
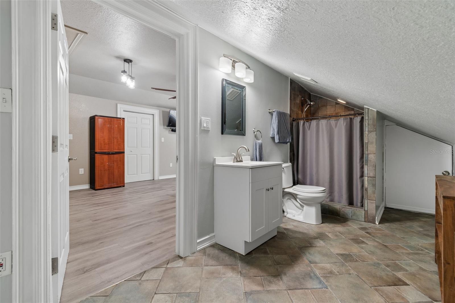
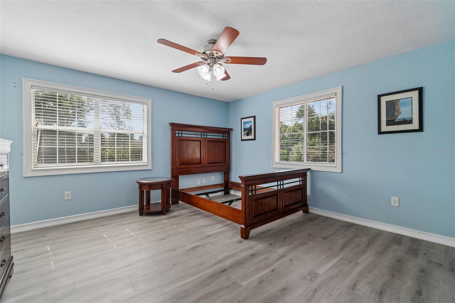
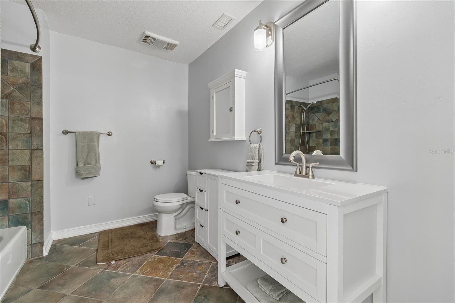
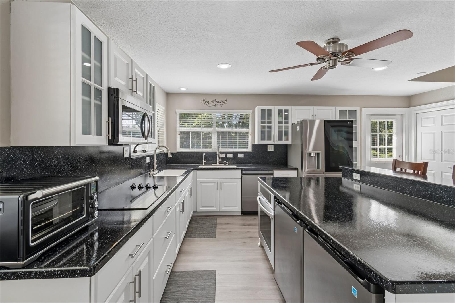
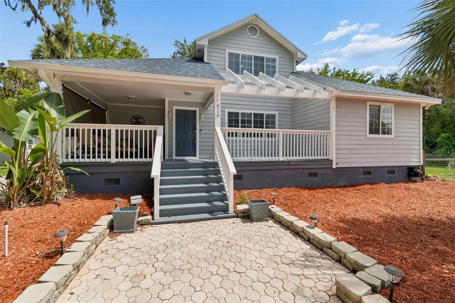
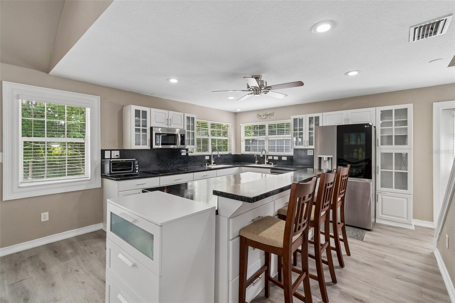
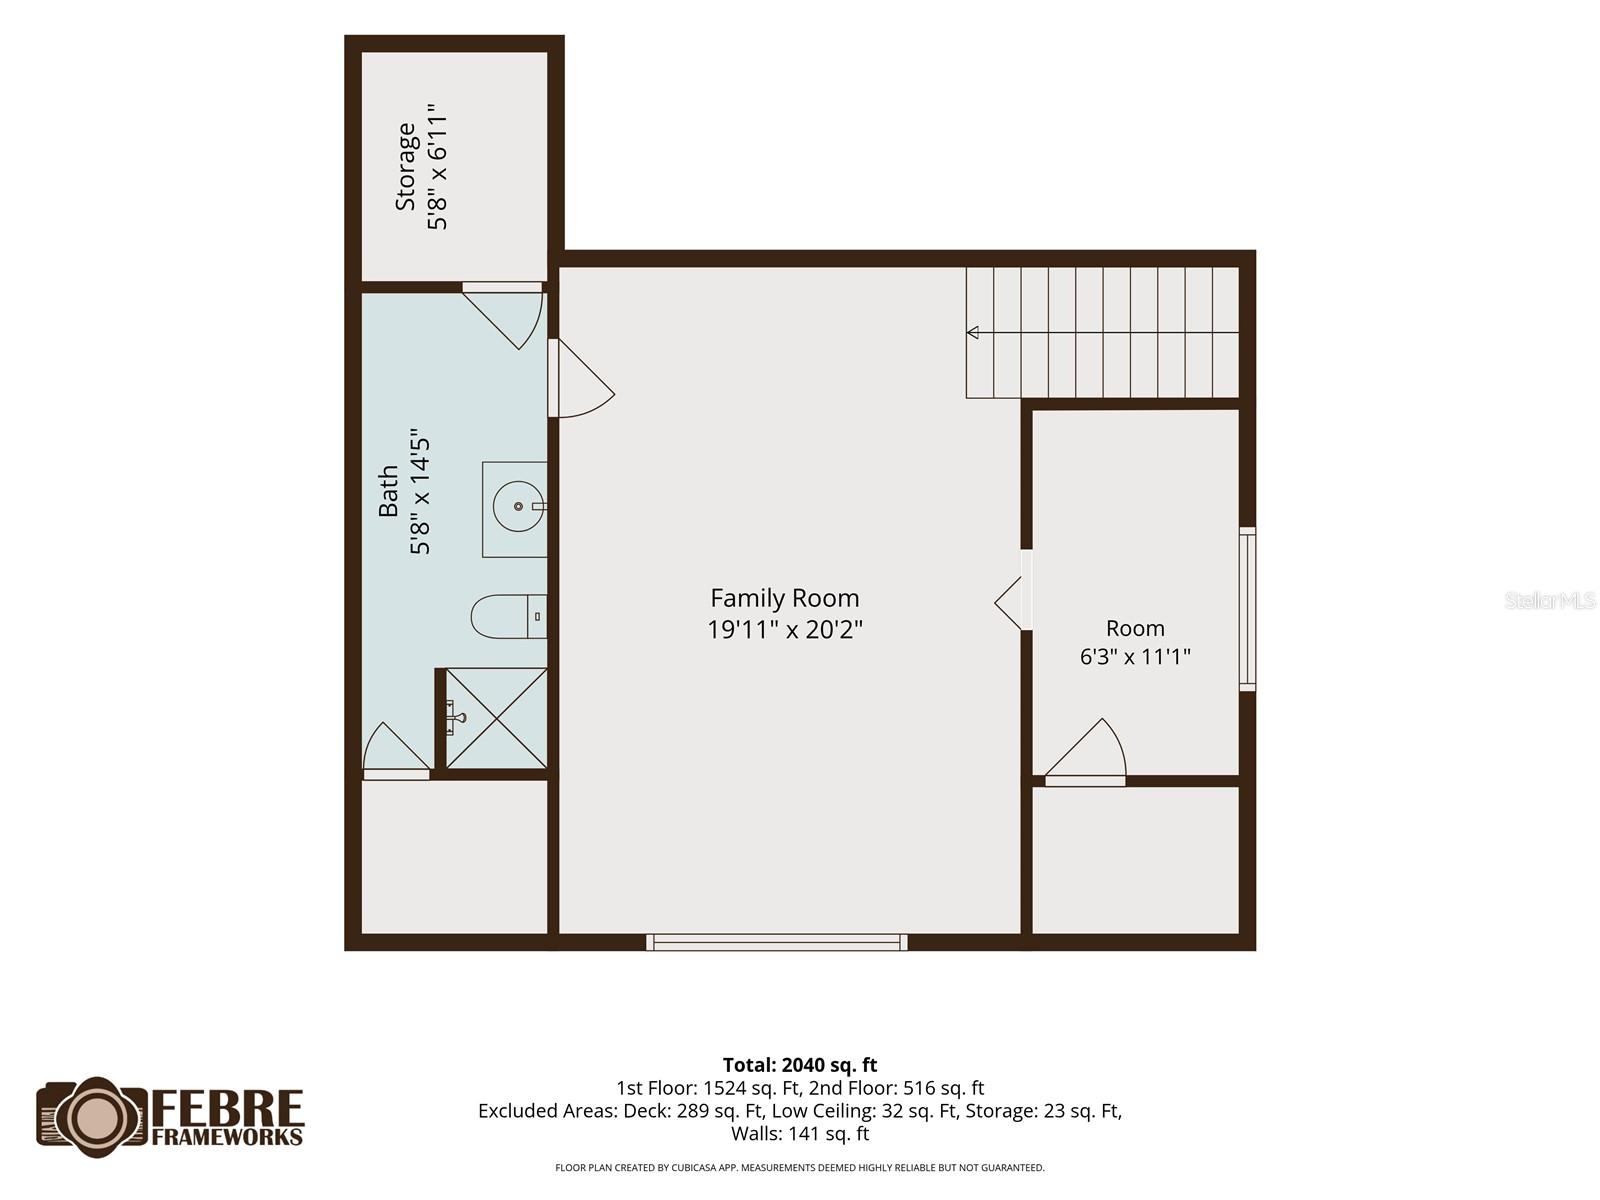
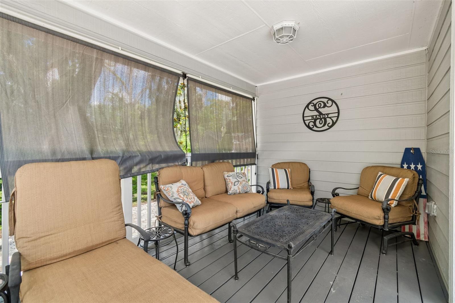
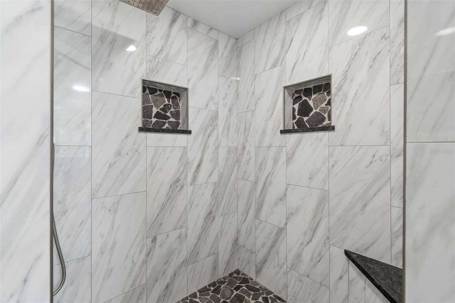
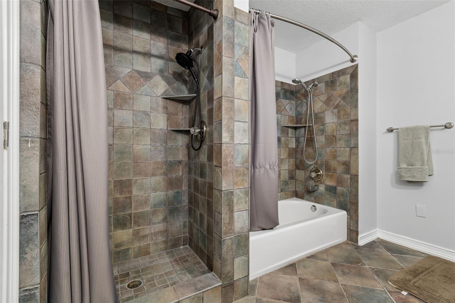
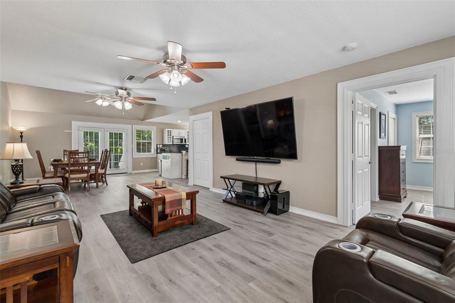
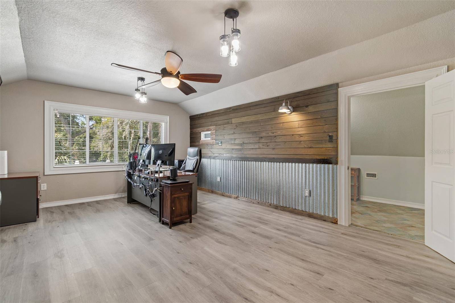
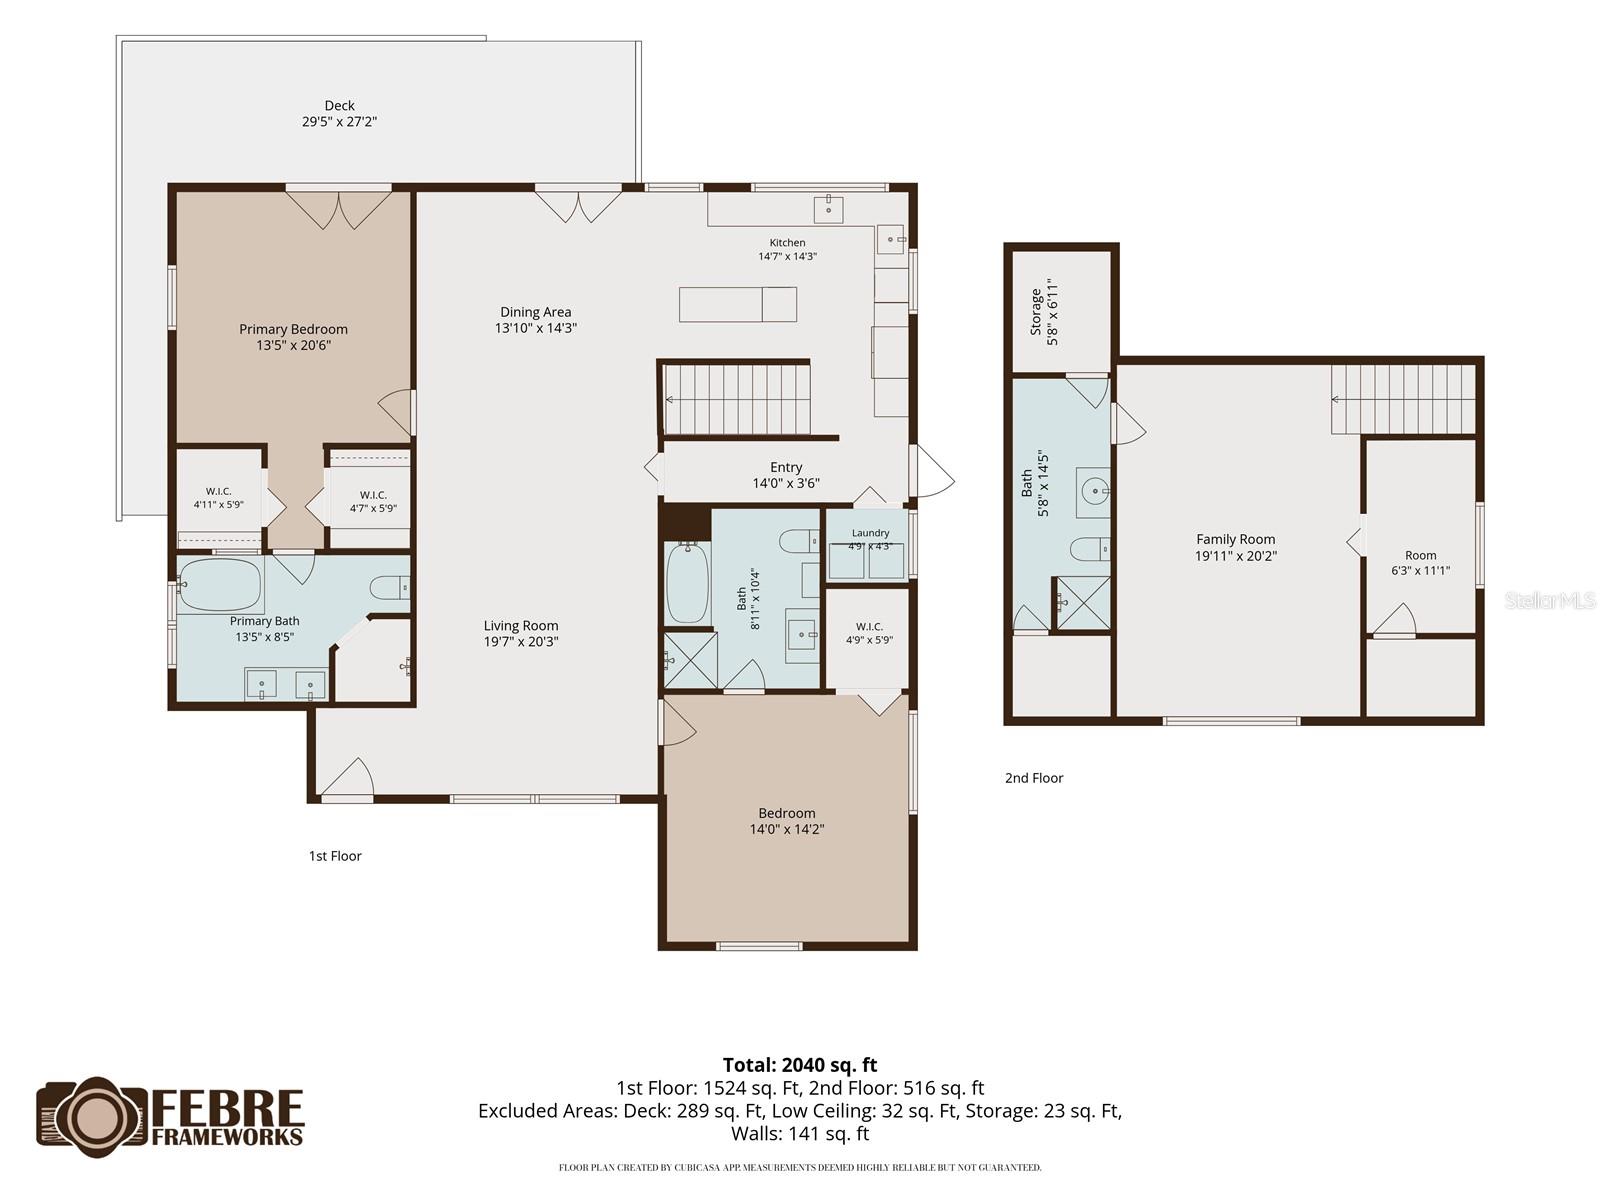
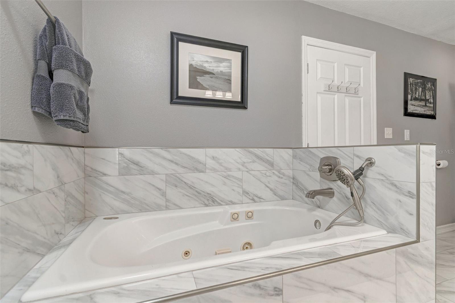
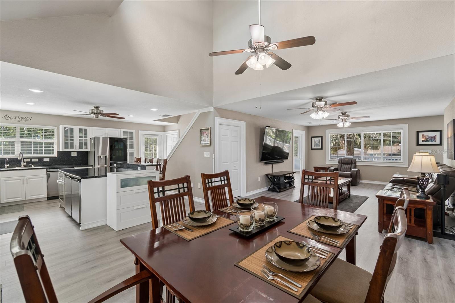
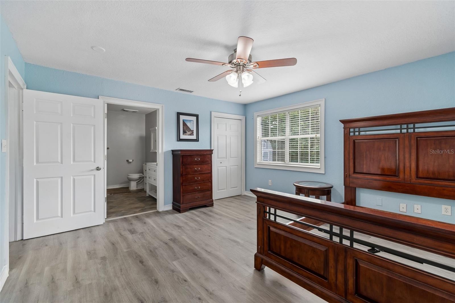
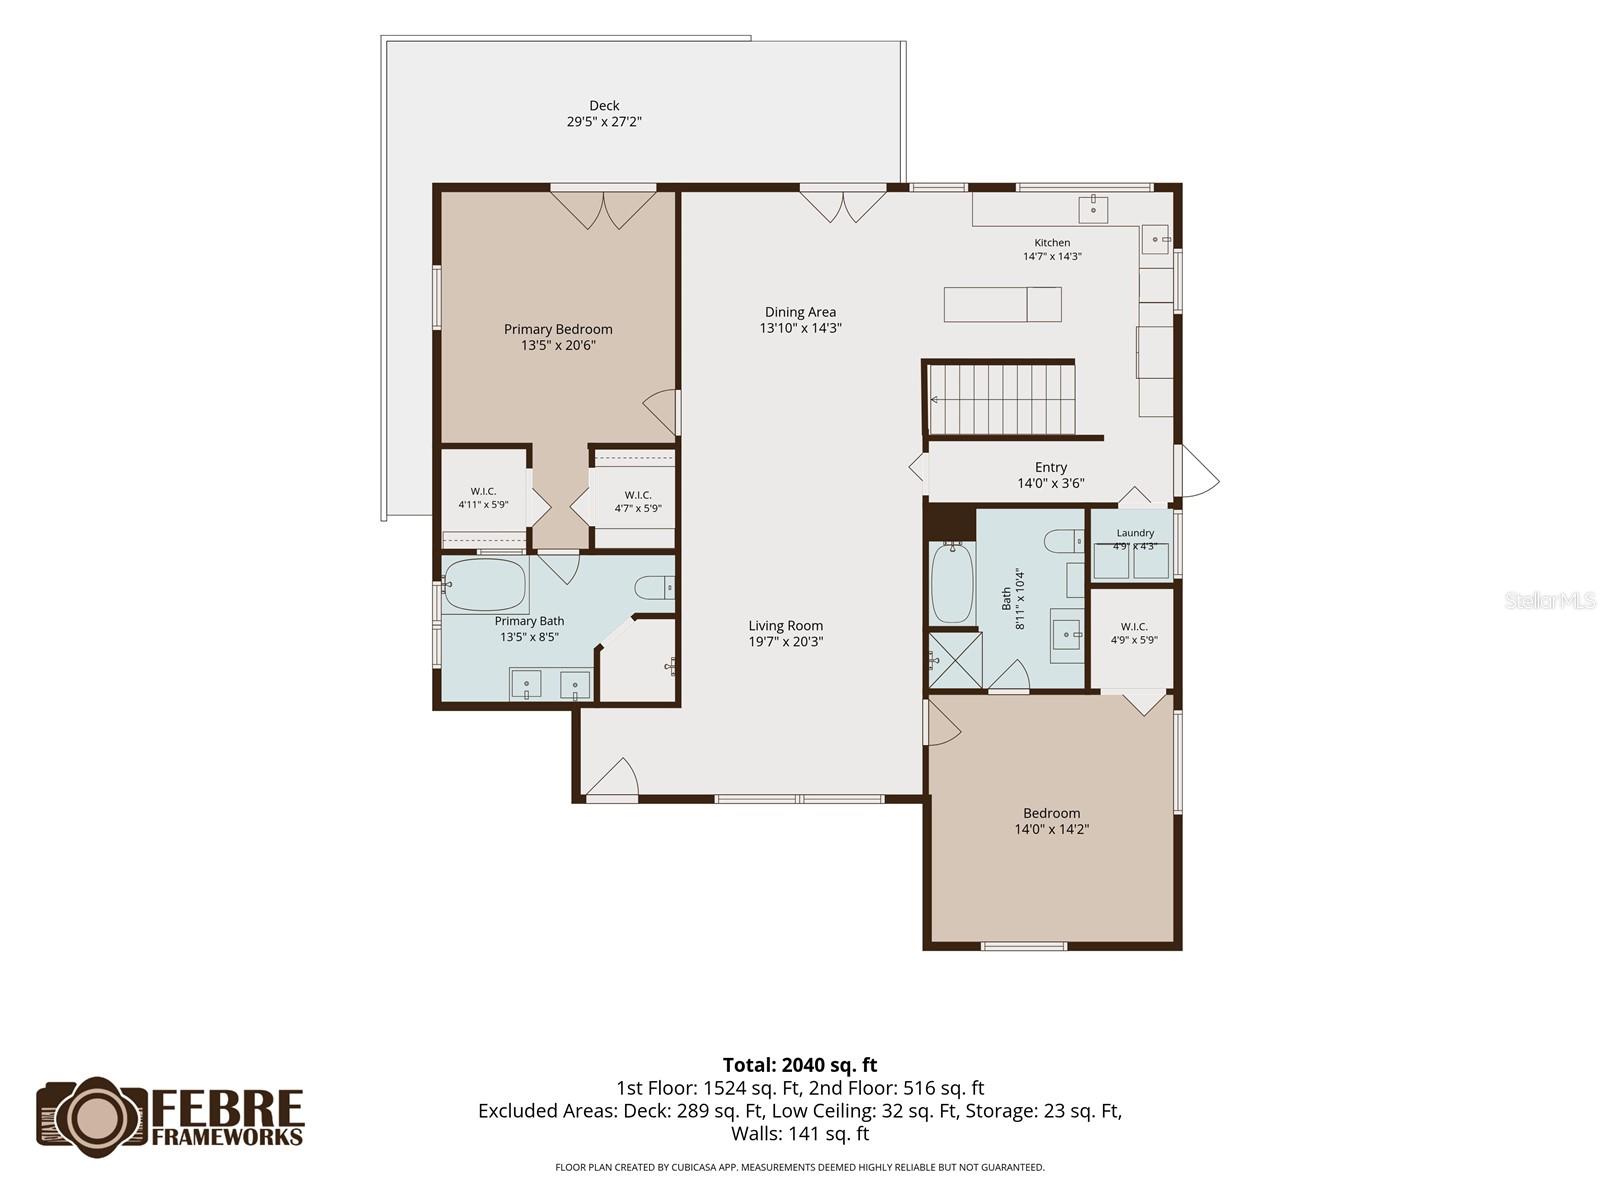
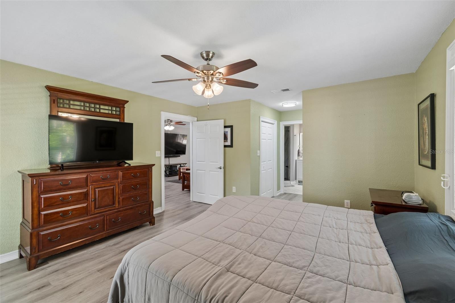
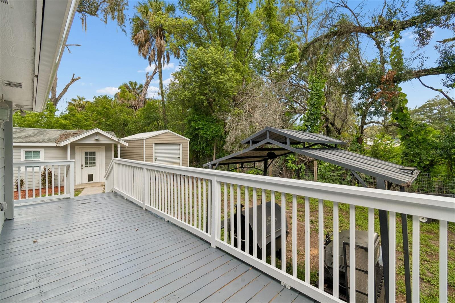
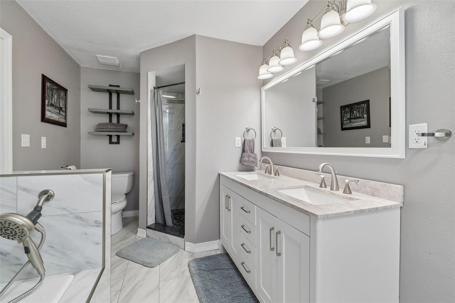
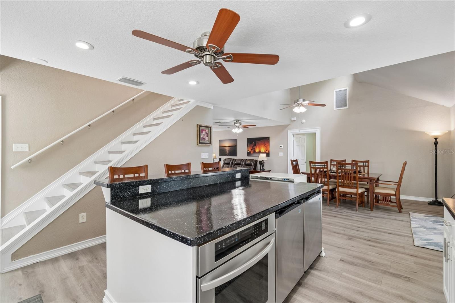
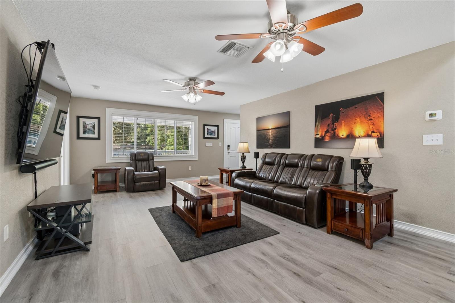
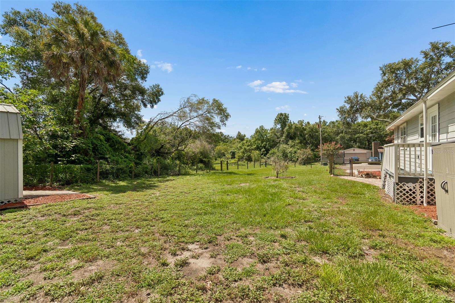
Discover this charming Key West-inspired home tucked away on a beautifully wooded 0.42-acre lot in Seffner. Offering 3 bedrooms, 3 full bathrooms, and 1,866 square feet of living space, this unique residence combines character, comfort, and functionality. The open-concept floor plan features soaring ceilings, abundant natural light, and a spacious great room ideal for everyday living and entertaining. The well-appointed kitchen is a standout with a large center island, dual beverage fridges, dual sinks, and generous prep space for the home chef. The flexible layout includes a first-floor primary suite along with an additional downstairs bedroom, providing convenience for guests or multi-generational living. French doors lead to a spacious deck overlooking the private, fenced backyard surrounded by mature trees, creating a peaceful outdoor retreat. Additional highlights include; New primary ensuite bathroom, updated flooring, 3 storage sheds, brick paver parking, newer roof and HVAC, well water filtration system, invisible dog fencing, New Gutter system, New front and back deck areas (2026), 360 audio/visual Ring system and no HOA.
Financial Considerations
Price:
$429,000
HOA Fee:
N/A
Tax Amount:
$5662.23
Price per SqFt:
$229.9
Tax Legal Description:
MANGO LOT 4 BLOCK 19 AND W 1/2 OF VACATED LEONARD ST ABUTTING ON EAST AND E 1/2 OF VACATED ALLEY ABUTTING ON WEST AND N 1/2 OF VACATED WELDON ST ABUTTING ON SOUTH
Exterior Features
Lot Size:
18225
Lot Features:
N/A
Waterfront:
No
Parking Spaces:
N/A
Parking:
Circular Driveway, Driveway, Guest, Off Street
Roof:
Shingle
Pool:
No
Pool Features:
N/A
Interior Features
Bedrooms:
3
Bathrooms:
3
Heating:
Central
Cooling:
Central Air
Appliances:
Built-In Oven, Dishwasher, Disposal, Dryer, Refrigerator, Washer
Furnished:
Yes
Floor:
Ceramic Tile, Luxury Vinyl
Levels:
Two
Additional Features
Property Sub Type:
Single Family Residence
Style:
N/A
Year Built:
2000
Construction Type:
Vinyl Siding
Garage Spaces:
No
Covered Spaces:
N/A
Direction Faces:
South
Pets Allowed:
Yes
Special Condition:
None
Additional Features:
Storage
Additional Features 2:
N/A
Map
- Address11426 WELDON ST
Contact a Professional

Featured Properties
Related Properties
- Featured
- Active
Single Family Residence
3598 ROLLINGBROOK ST
$ 309,990
$ 350,000
$ 384,900
$ 335,000
- Featured
- Active
Single Family Residence
5752 SILVERSIDE PINE CT
$ 574,900
$ 364,888
$ 379,900
$ 320,000
$ 495,000
$ 1,095,000
$ 447,900