
Active
5752 SILVERSIDE PINE CT
$574,900
Features:
Property Details
Remarks
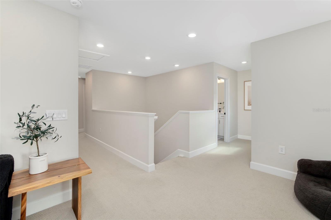
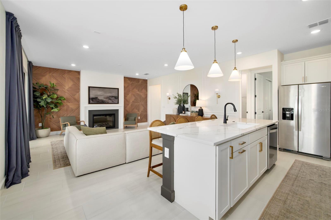
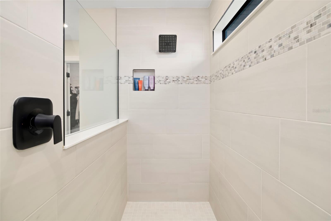
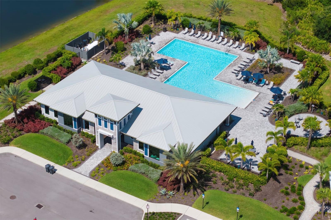
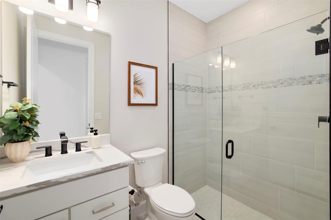
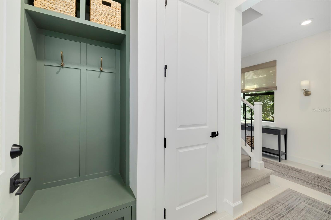
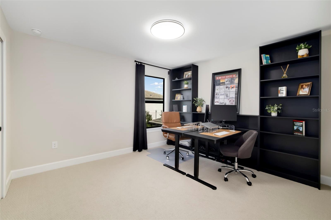
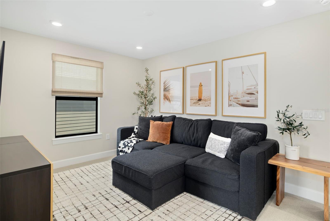
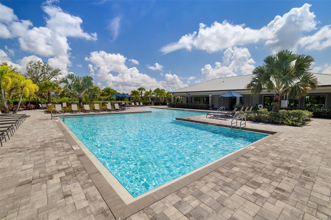
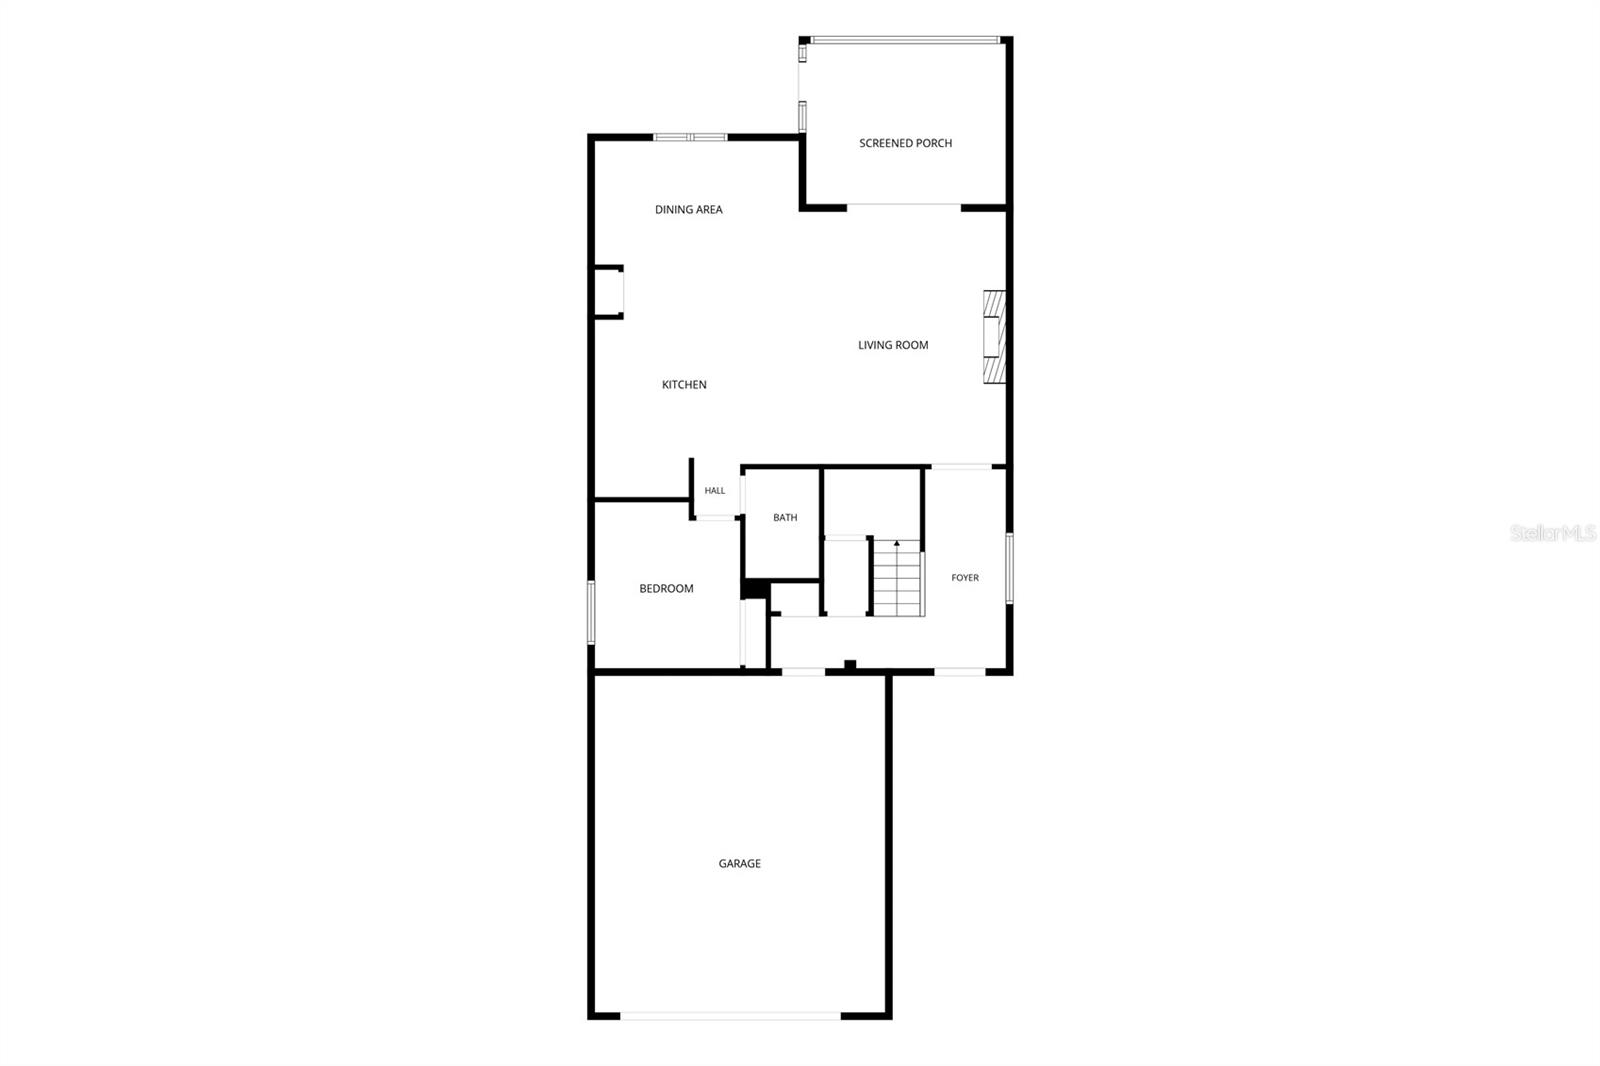
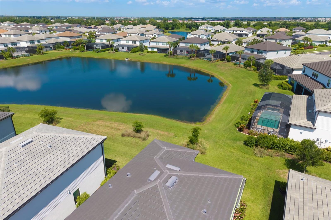
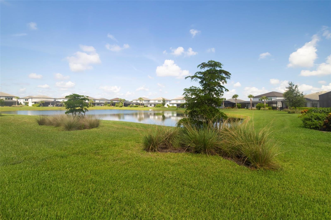
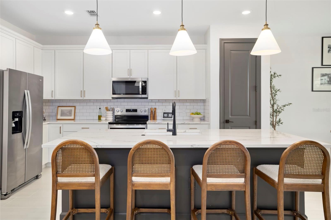
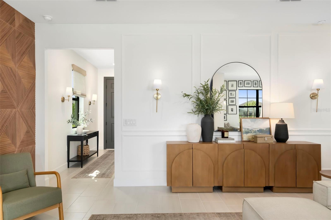
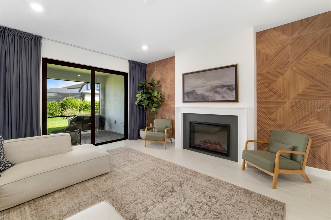
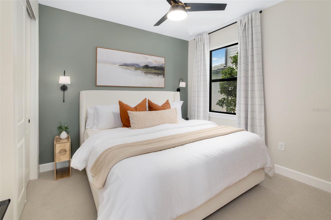
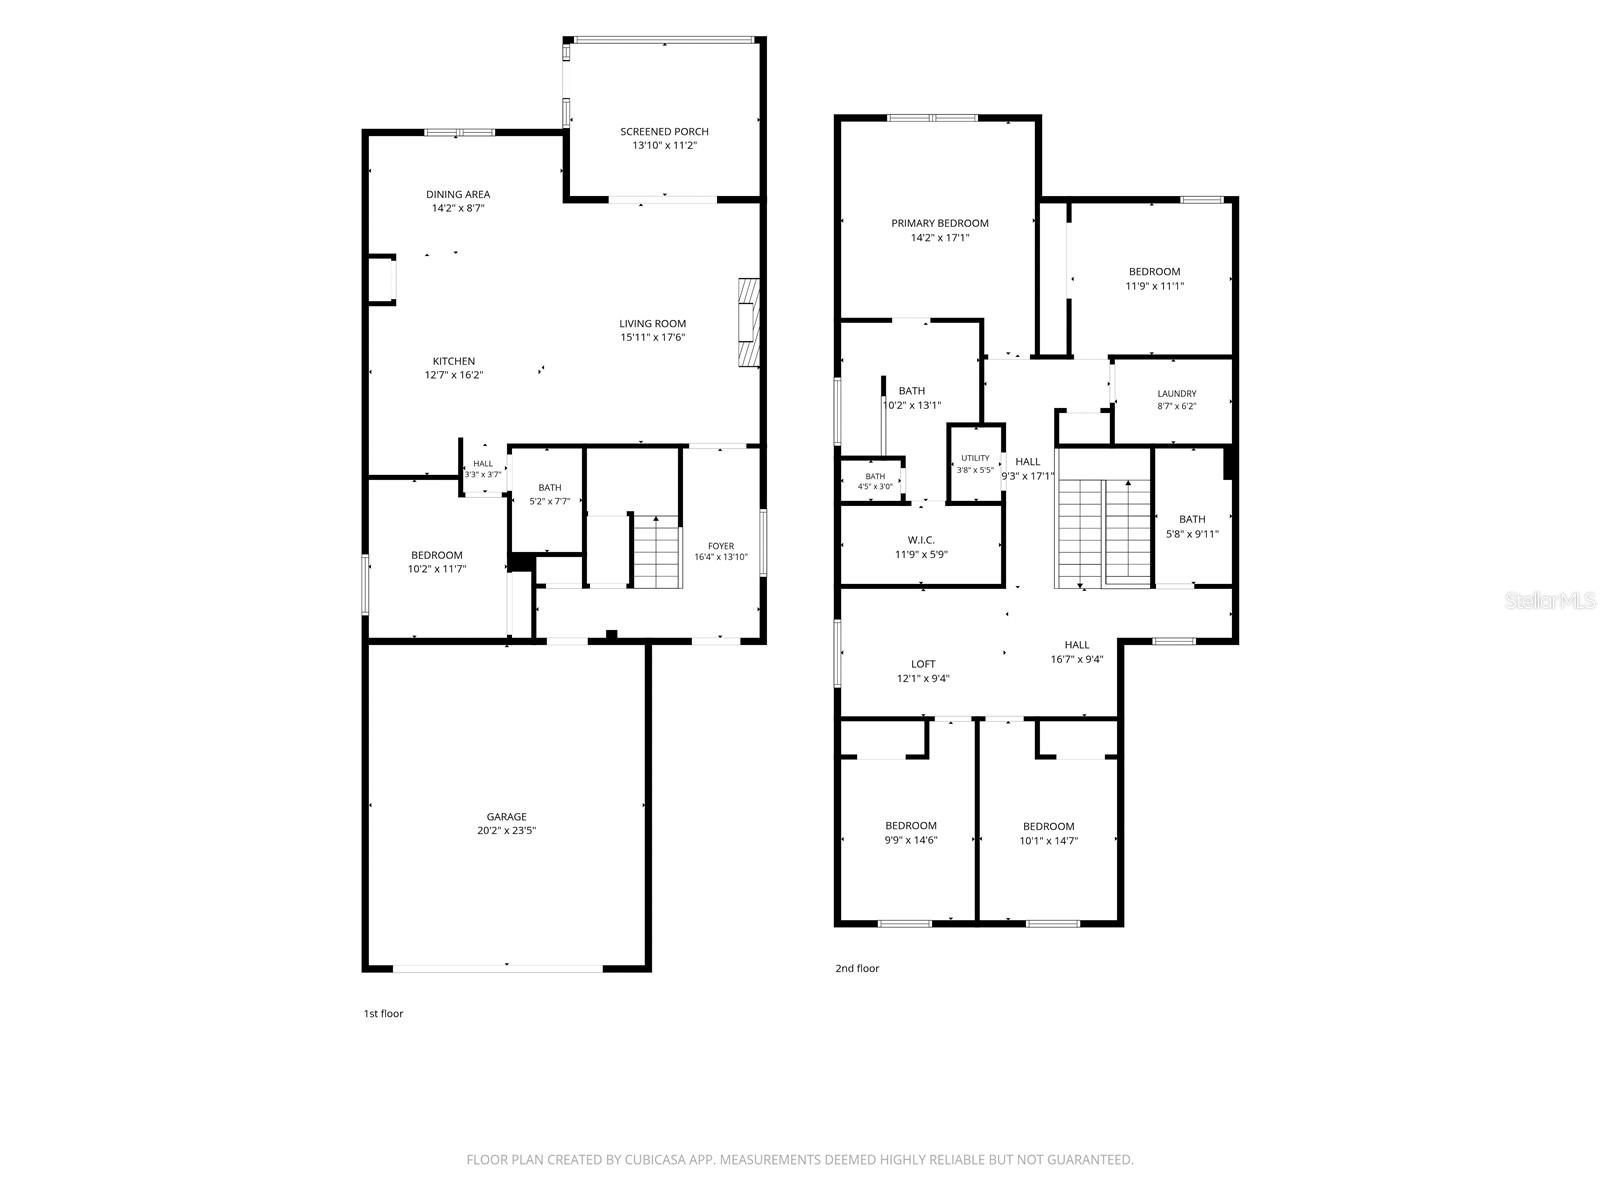
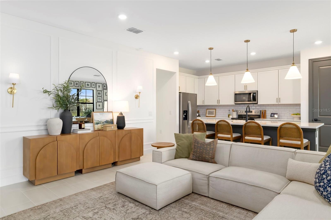
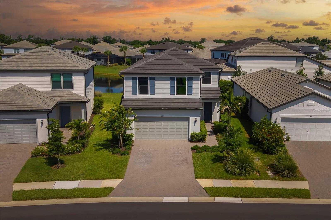
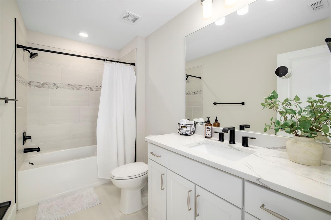
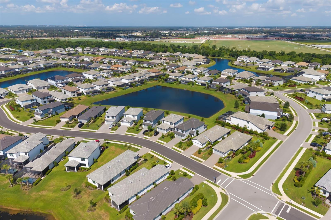
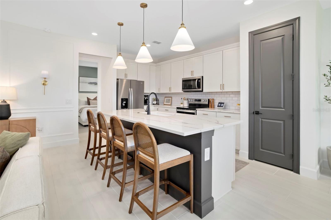
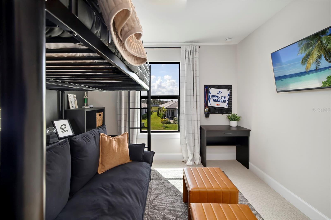
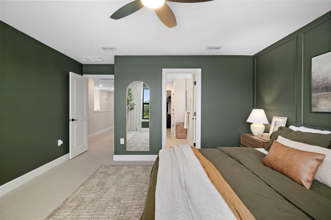
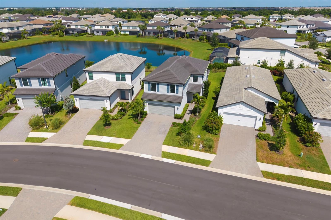
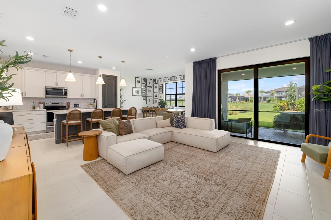
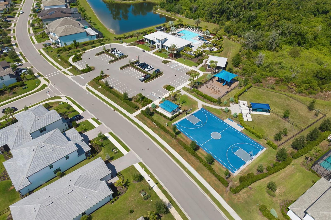
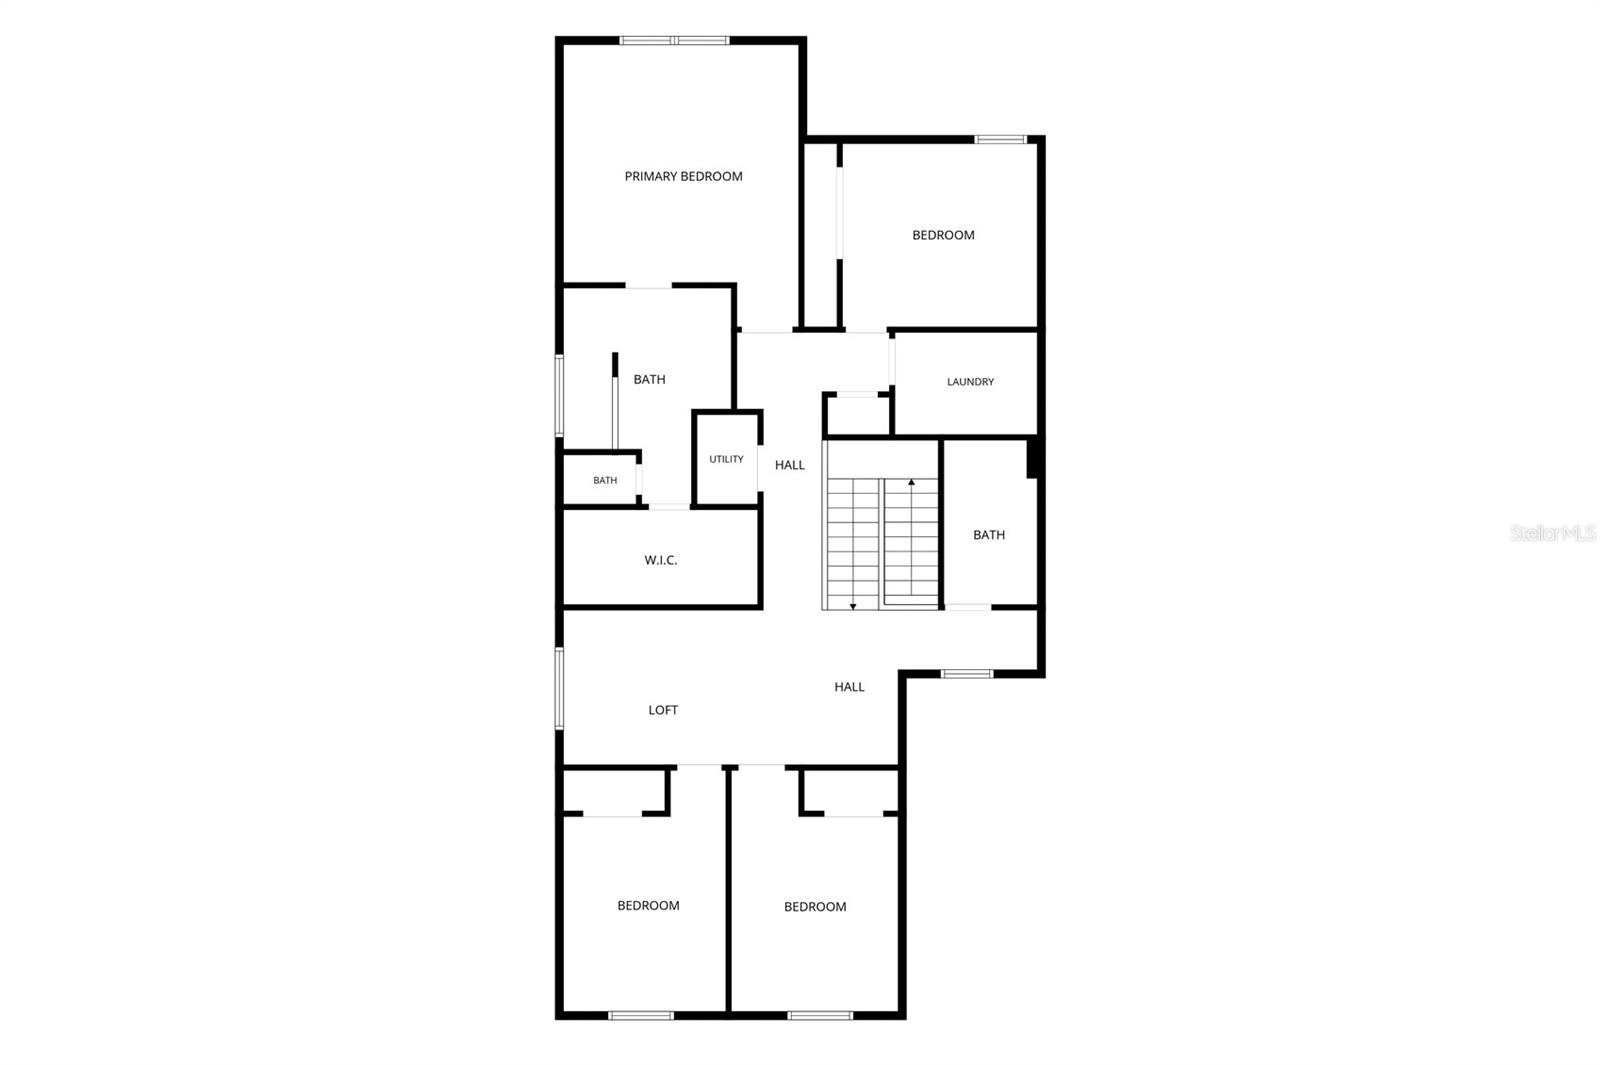
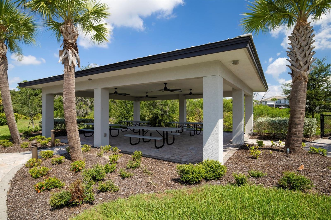
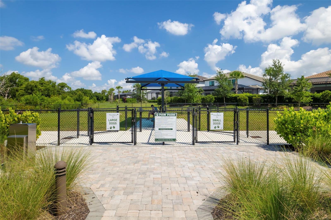
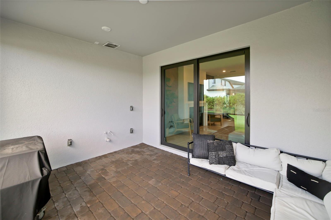
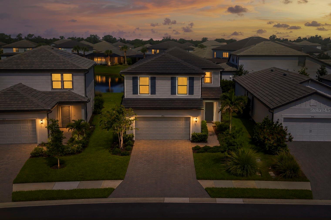
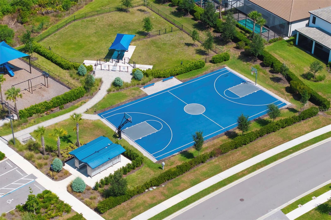
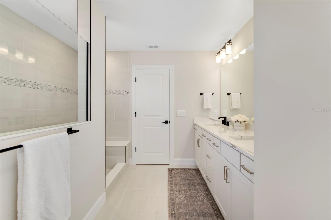
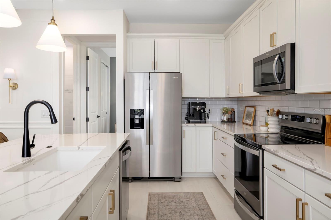
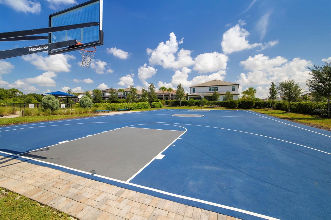
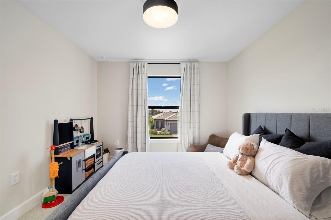
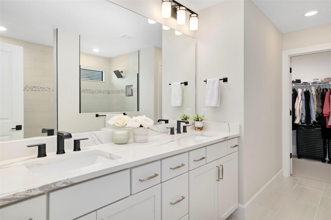
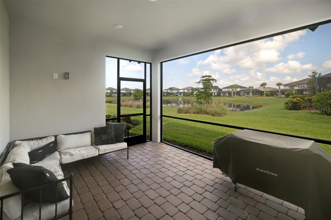
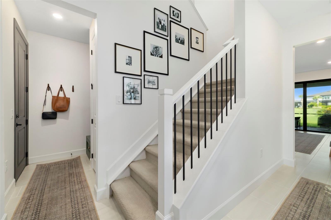
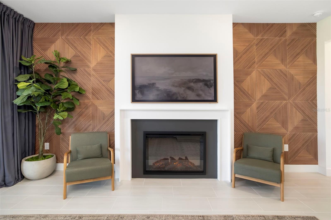
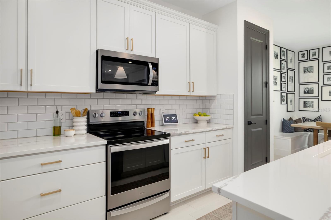
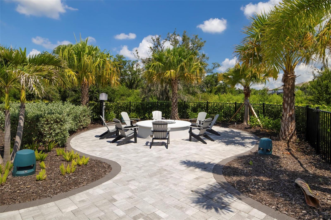
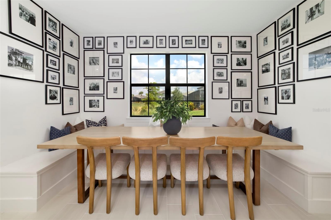
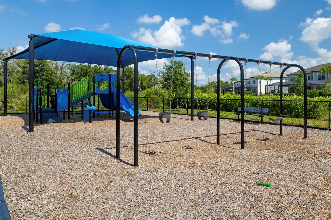
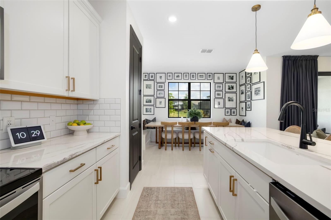
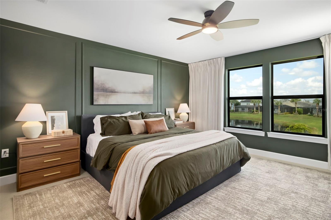
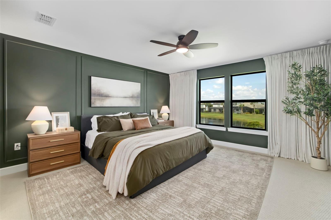
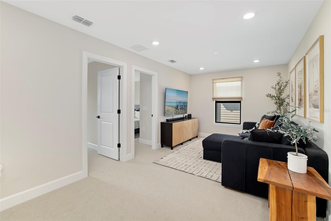
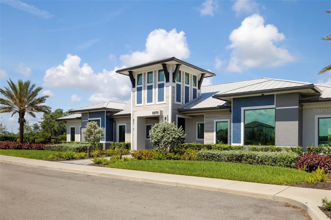
Welcome to this beautifully maintained 2023 Pulte Homes Trailside floor plan, located in the Sapphire Point community of Lakewood Ranch. Offering 2,638 square feet of thoughtfully designed living space, this two-story home features 5 bedrooms, 3 full bathrooms, and a flexible layout that easily accommodates family, guests, or a home office. Hurricane-impact windows and doors provide added durability and peace of mind. The open-concept floor plan is designed for both everyday living and entertaining. The kitchen features quartz countertops, stainless steel appliances, ample cabinetry, and a breakfast nook with custom built-in wraparound bench seating. It opens seamlessly to the spacious living area, highlighted by a fireplace with a stylish accent wall. Designer lighting and custom window treatments throughout the home add a refined, move-in-ready feel. The spacious owner's suite offers a private retreat with a walk-in shower and generous closet space. Step outside to the extended covered lanai, an ideal place to relax or entertain. Plumbing is already in place for a future outdoor kitchen, making it easy to customize the space to fit your lifestyle. A two-car garage completes the home. Sapphire Point residents enjoy a community clubhouse, resort-style pool, fitness center, basketball court, playground, dog park, and scenic walking trails. Conveniently located near shopping, dining, parks, medical facilities, and the many attractions of Lakewood Ranch, this home also offers easy access to downtown Sarasota and the Gulf Coast beaches. Combining modern construction, thoughtful upgrades, and an exceptional location, this home offers the opportunity to enjoy everything Lakewood Ranch has to offer.
Financial Considerations
Price:
$574,900
HOA Fee:
994.53
Tax Amount:
$8861.57
Price per SqFt:
$217.93
Tax Legal Description:
LOT 317 SAPPHIRE POINT PH IA, IB, IC, IIA, IIB & IIC PI# 5817.1450/9
Exterior Features
Lot Size:
5458
Lot Features:
Landscaped, Sidewalk
Waterfront:
Yes
Parking Spaces:
N/A
Parking:
Driveway, Garage Door Opener, Off Street
Roof:
Tile
Pool:
No
Pool Features:
N/A
Interior Features
Bedrooms:
5
Bathrooms:
3
Heating:
Central, Electric, Heat Pump
Cooling:
Central Air
Appliances:
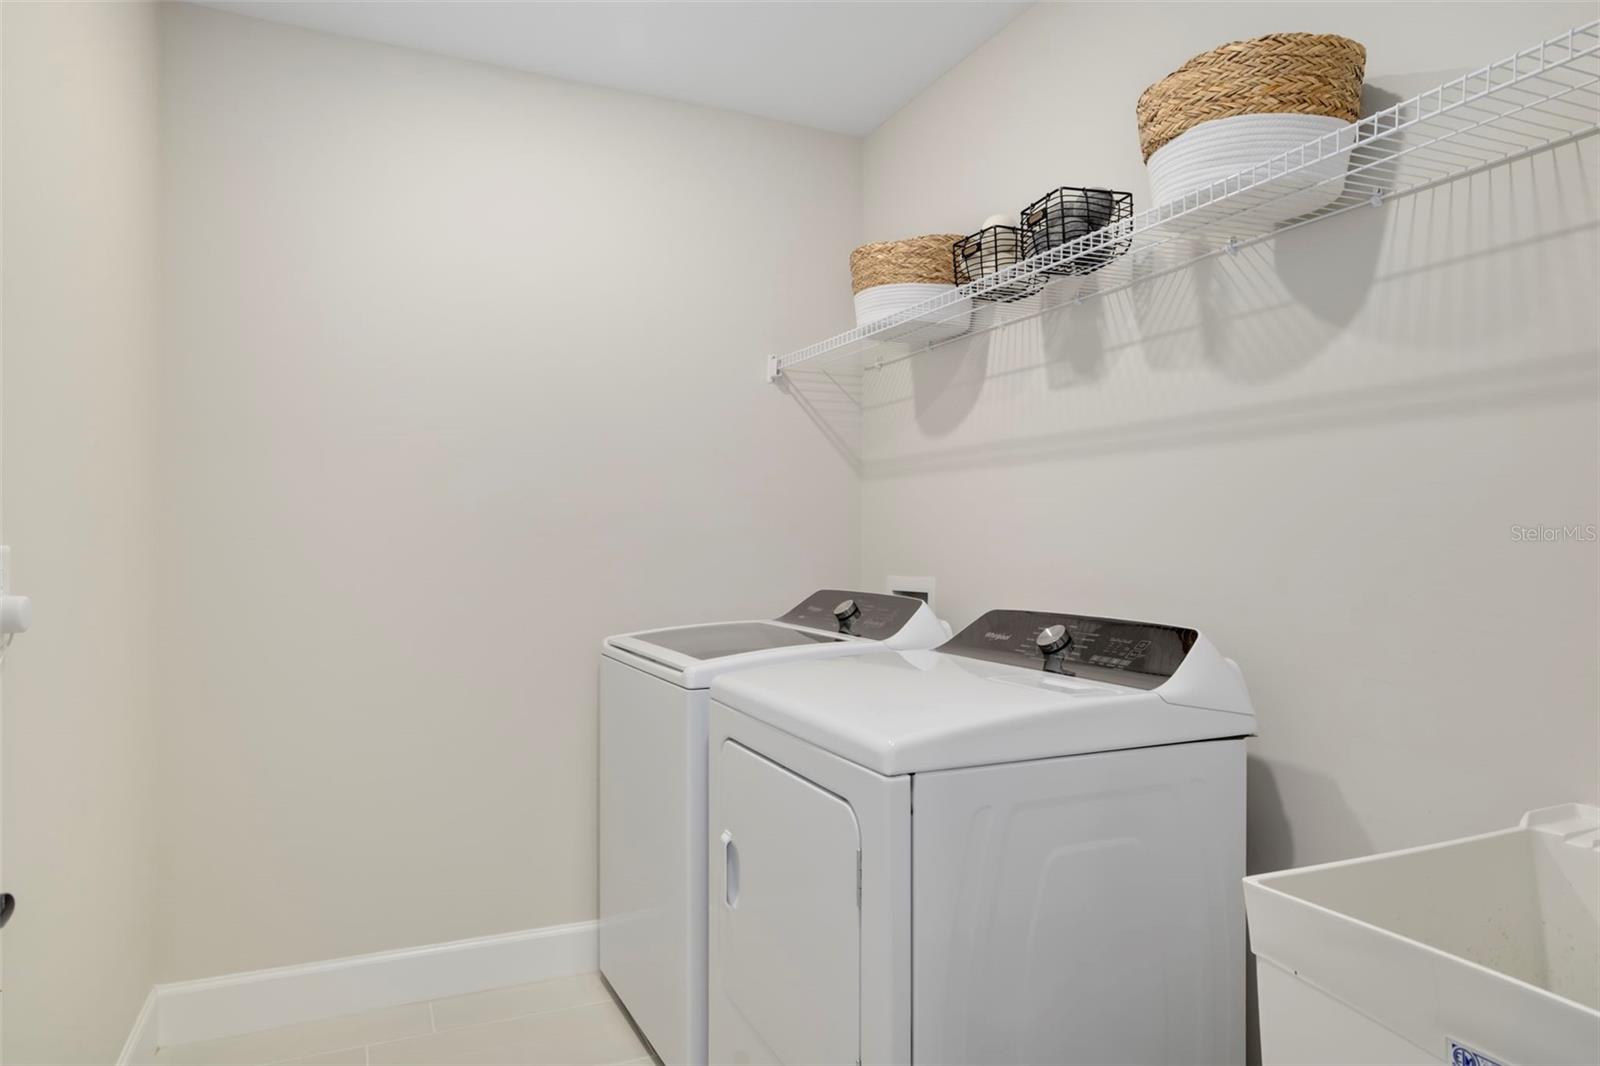
Dishwasher, Dryer, Electric Water Heater, Ice Maker, Microwave, Range, Refrigerator, Washer
Furnished:
Yes
Floor:
Carpet, Epoxy, Tile
Levels:
Two
Additional Features
Property Sub Type:
Single Family Residence
Style:
N/A
Year Built:
2023
Construction Type:
Block, Stucco, Vinyl Siding, Frame
Garage Spaces:
Yes
Covered Spaces:
N/A
Direction Faces:
East
Pets Allowed:
No
Special Condition:
None
Additional Features:
Lighting, Sidewalk, Sliding Doors
Additional Features 2:
Contact and verify with association
Map
- Address5752 SILVERSIDE PINE CT
Contact a Professional

Featured Properties
Related Properties
$ 500,000
- Featured
- Active
Single Family Residence
3432 UNITY TREE DR
$ 300,000
- Featured
- Active
Single Family Residence
3619 QUINTEN DR
$ 299,900
$ 352,000
$ 225,000
$ 352,000
$ 352,000
$ 399,900
- Featured
- Active
Single Family Residence
7980 N PITCAIRN WAY
$ 287,000
- Featured
- Active
Single Family Residence
1503 W LINEBAUGH AVE
$ 399,000
- Featured
- Active
Single Family Residence
817 LAKE DOE BLVD
$ 420,000
- Featured
- Active
Single Family Residence
2845 WILLOWSEED LN