
Active
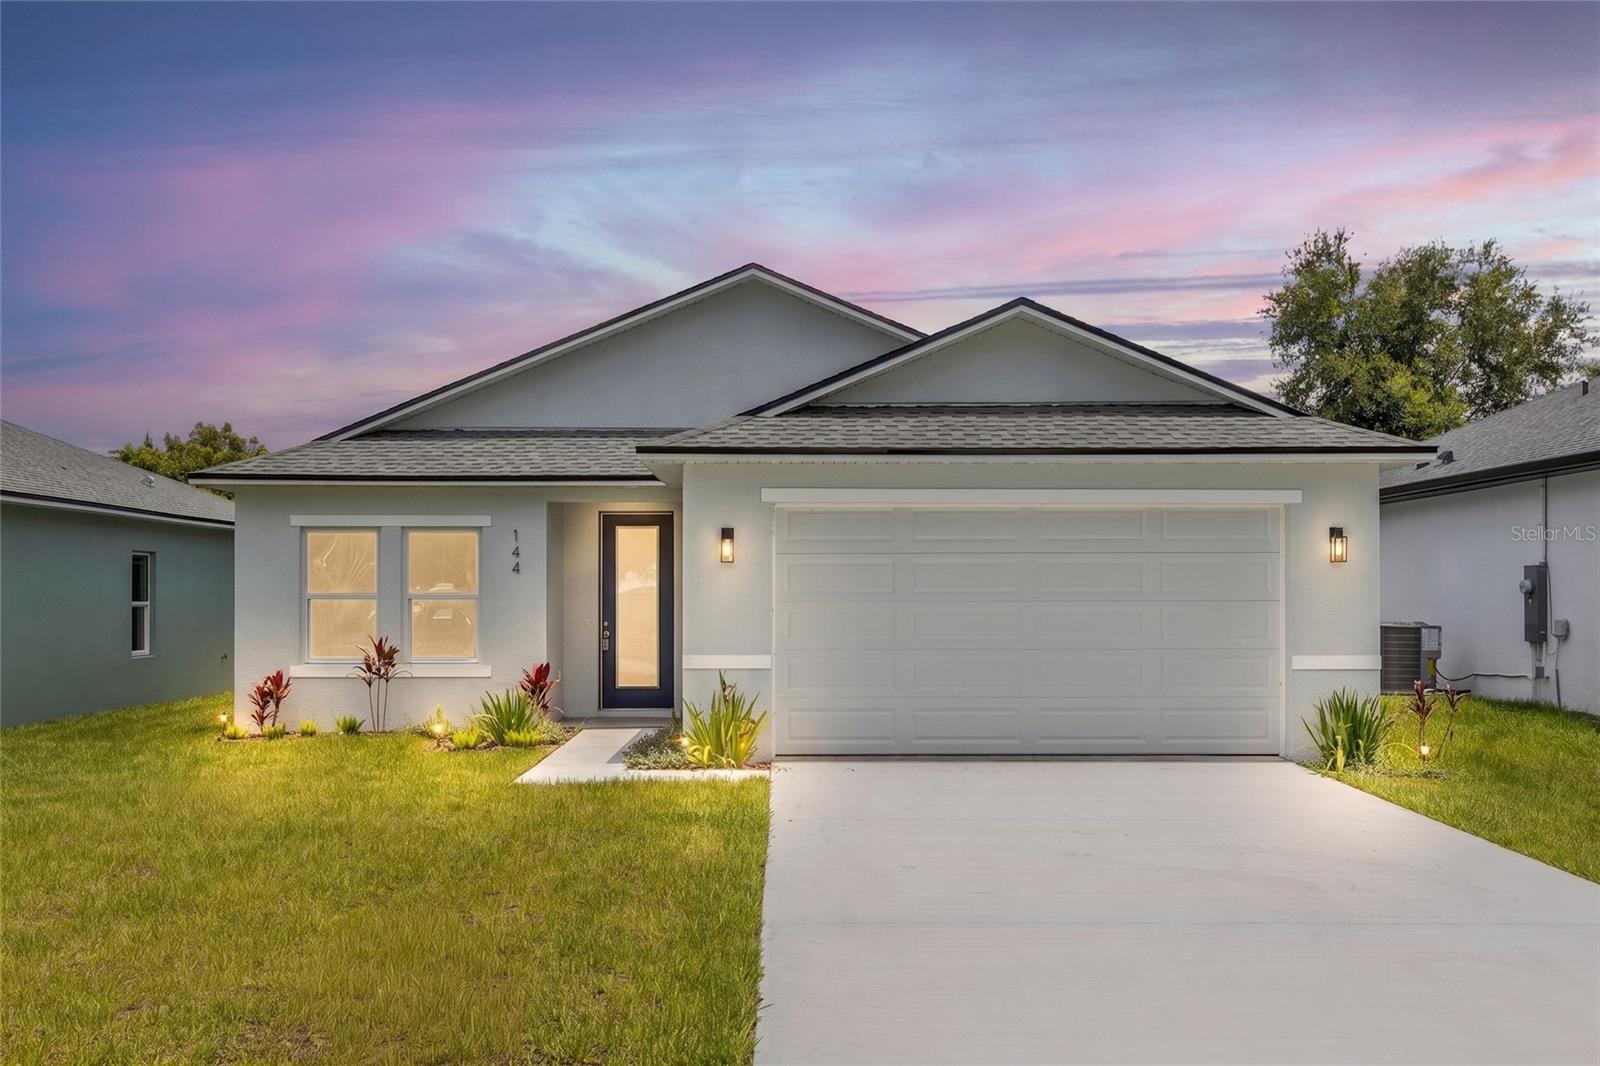
144 11TH AVE
$352,000
Features:
Property Details
Remarks
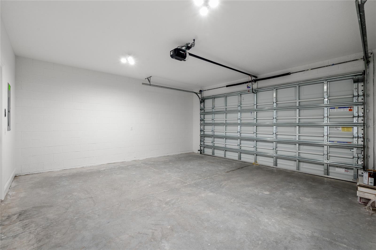
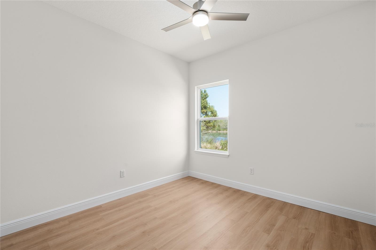
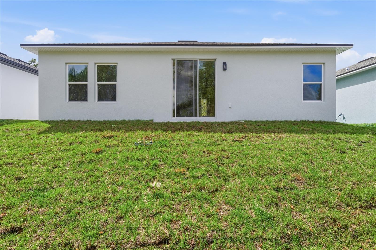
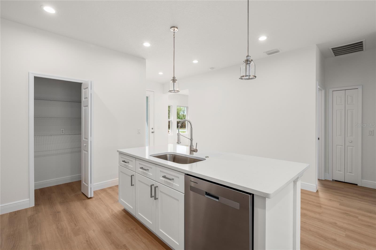
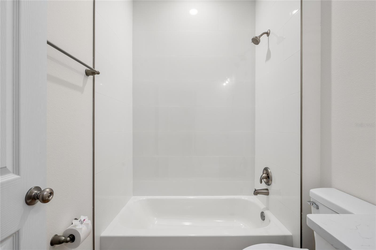
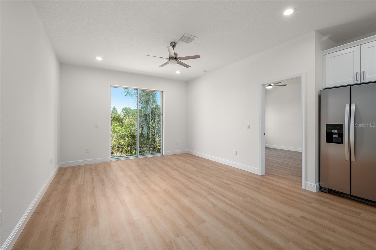
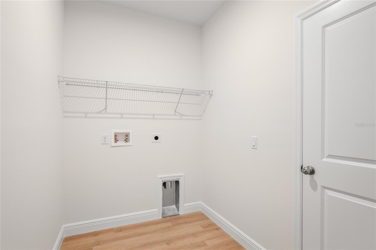
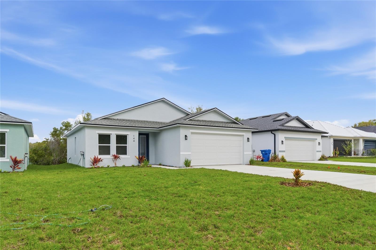
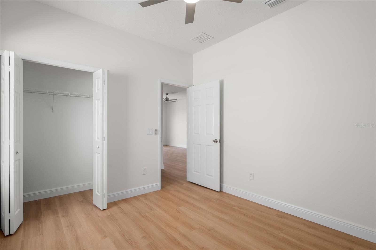
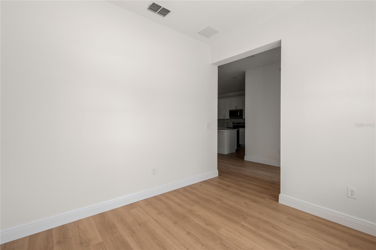
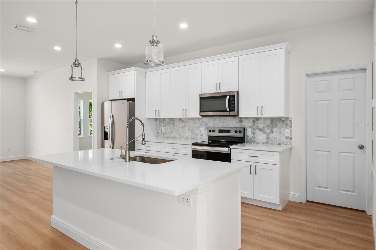
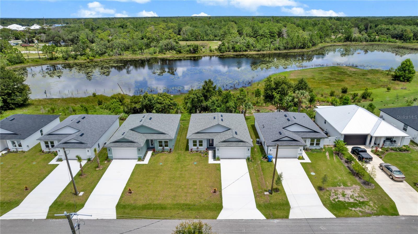
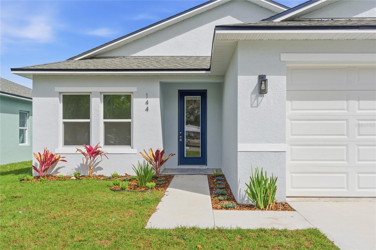
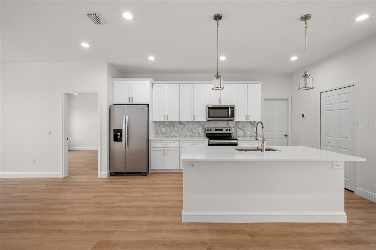
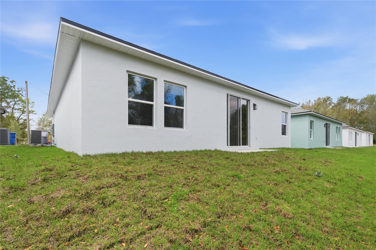
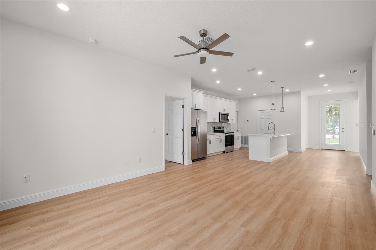
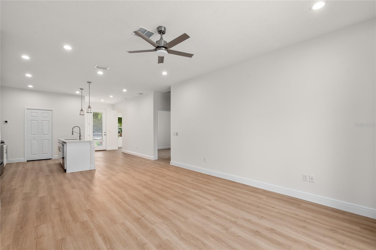
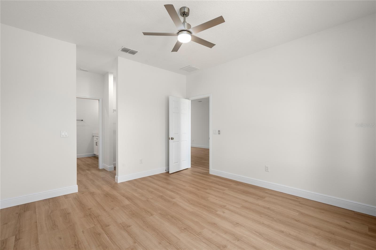
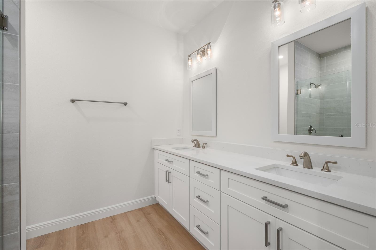
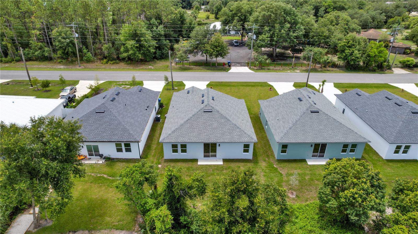
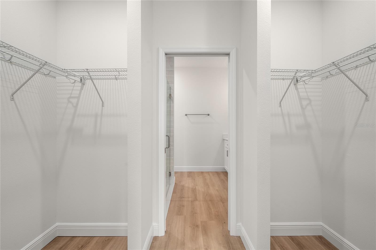
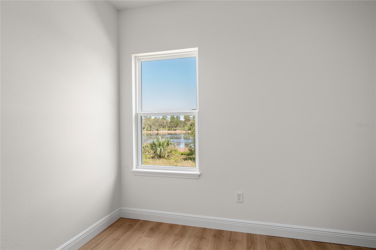
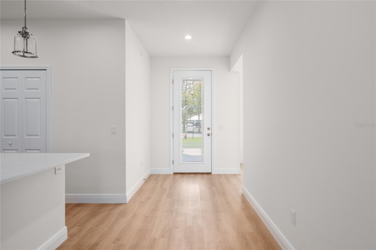
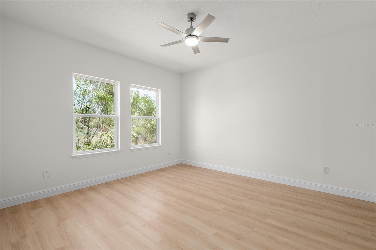
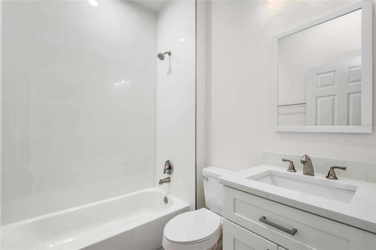
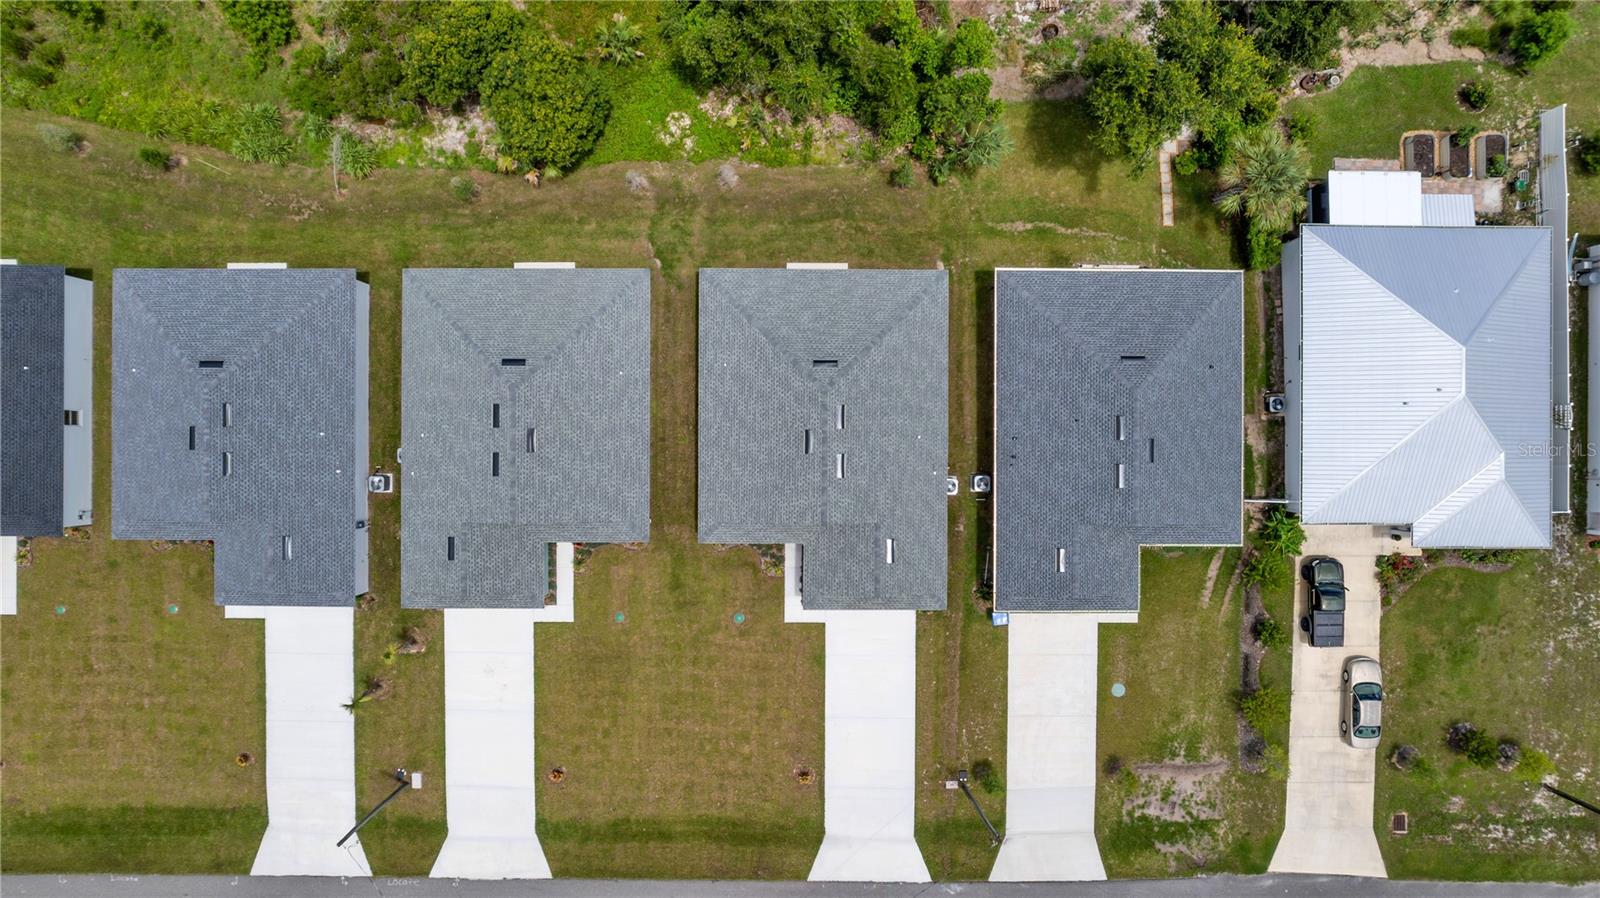
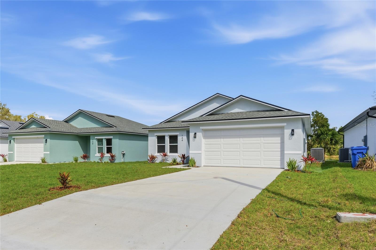
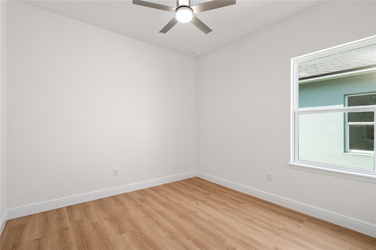
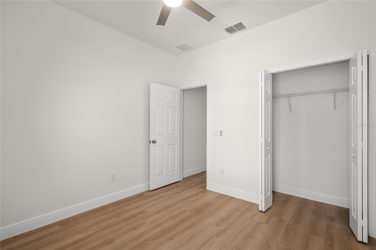
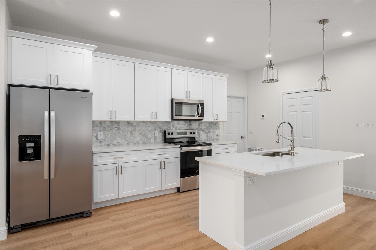
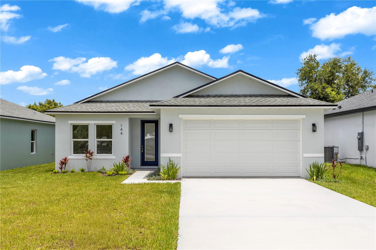
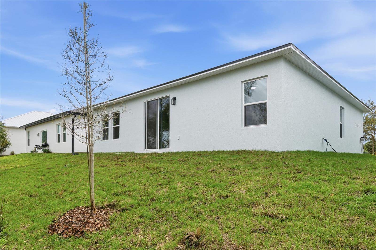
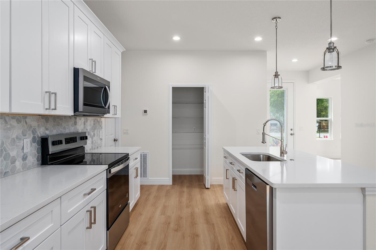
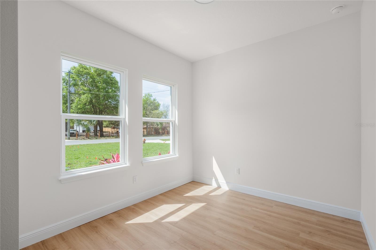
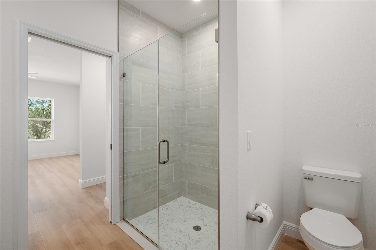
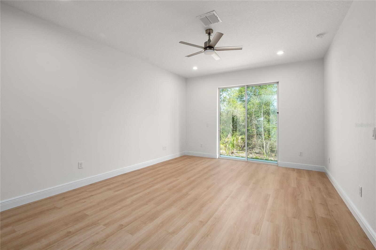
Welcome to a beautifully designed new construction home overlooking Lake Eulalia, featuring modern upgrades, spacious living areas, and serene water views. From the moment you enter, you’ll appreciate the attention to detail and thoughtful features throughout this exceptional property. Located on a quiet street, this home offers privacy, nature views, and the perfect blend of comfort and convenience. The thoughtfully designed split floor plan features 3 bedrooms plus a versatile flex space ideal for a home office, formal dining room, playroom, or guest space. Inside, you’ll find 9’4” ceilings, luxury vinyl plank (LVP) flooring throughout, canned lighting, and an abundance of natural light from the impressive 8-foot glass front entry and 8-foot rear sliding glass doors. At the heart of the home, the designer kitchen showcases quartz countertops, a statement island, soft-close cabinetry, stainless steel Whirlpool appliances, Kraus fixtures, a walk-in pantry, and a spacious laundry room. The open-concept kitchen, dining, and living areas create an inviting space perfect for entertaining and everyday living. The private primary suite offers peaceful lake views and a relaxing retreat with his-and-hers walk-in closets and a spa-inspired bathroom featuring double vanities. Additional highlights include a linen closet, coat closet, ample storage, and thoughtful finishes throughout the home. Don't miss out on this beautiful home. Schedule your private showing today! Home may be under audio or visual surveillance.
Financial Considerations
Price:
$352,000
HOA Fee:
N/A
Tax Amount:
$418.44
Price per SqFt:
$237.36
Tax Legal Description:
6-19-32 LOTS 19 & 20 BLK 53 3RD ADD TO CARNELL MB 10 PG 129 PER OR 8570 PG 3062 PER OR 8614 PG 2345 PER OR 8630 PG 3360
Exterior Features
Lot Size:
6324
Lot Features:
N/A
Waterfront:
Yes
Parking Spaces:
N/A
Parking:
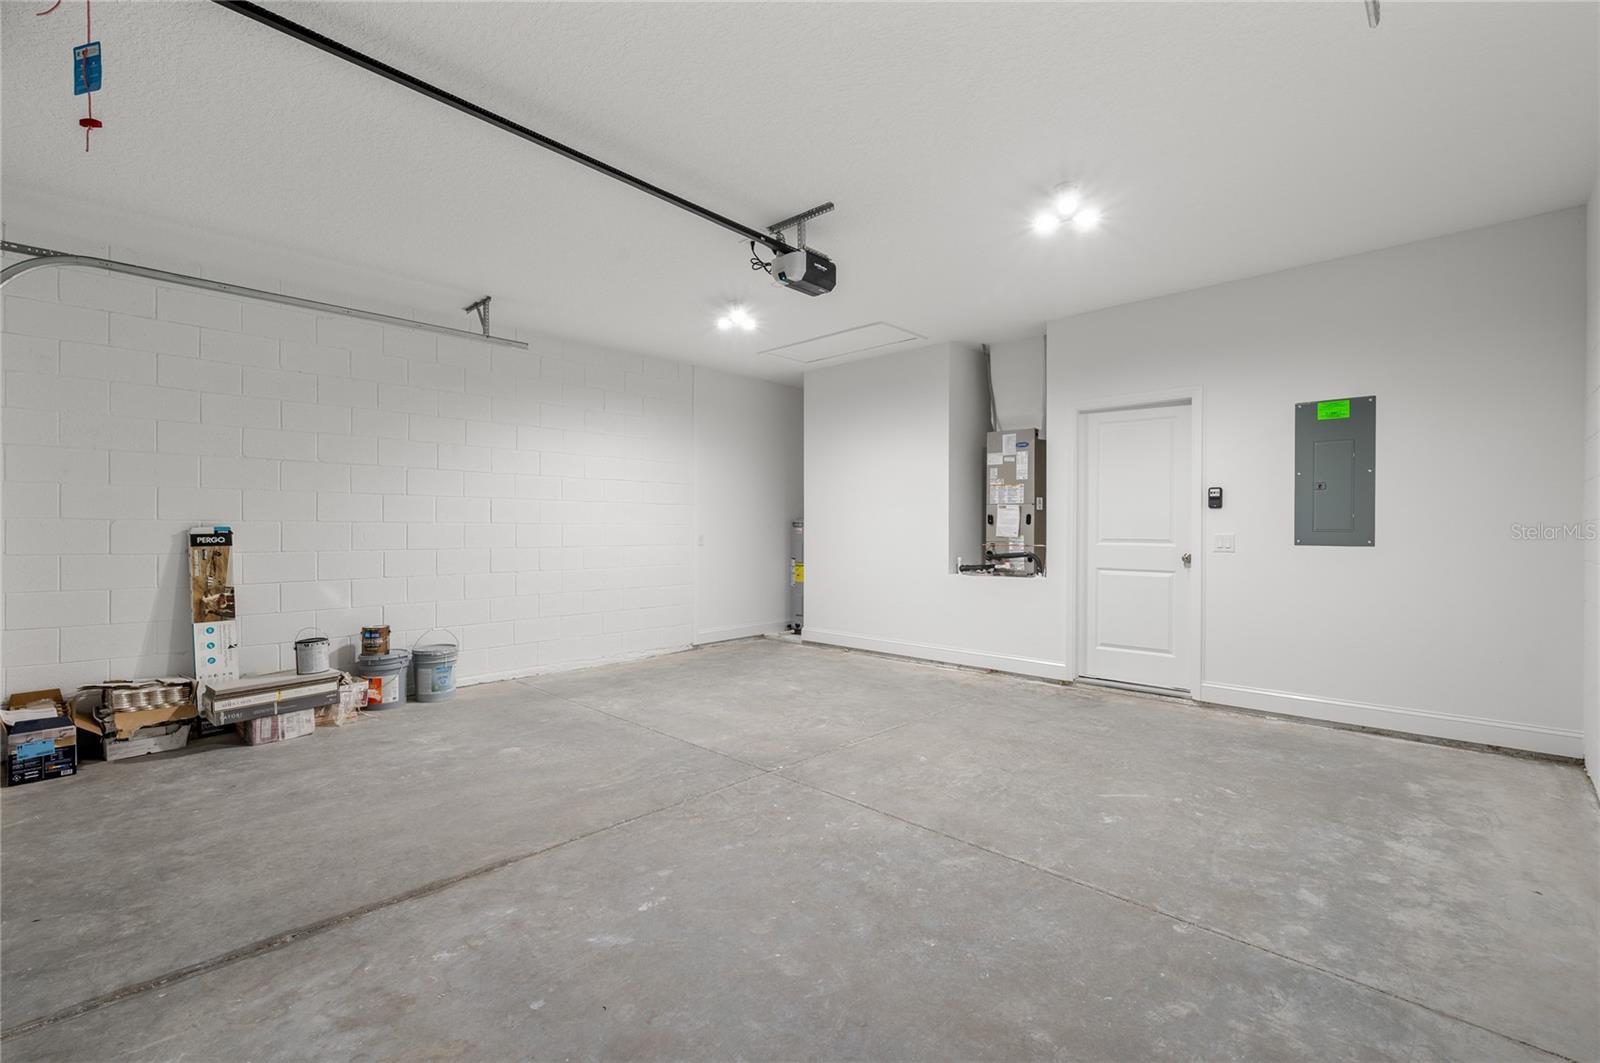
Driveway, Garage Door Opener
Roof:
Shingle
Pool:
No
Pool Features:
N/A
Interior Features
Bedrooms:
3
Bathrooms:
2
Heating:
Central, Electric
Cooling:
Central Air
Appliances:
Dishwasher, Disposal, Electric Water Heater, Microwave, Range, Refrigerator
Furnished:
Yes
Floor:
Luxury Vinyl
Levels:
One
Additional Features
Property Sub Type:
Single Family Residence
Style:
N/A
Year Built:
2026
Construction Type:
Block, Stucco
Garage Spaces:
Yes
Covered Spaces:
N/A
Direction Faces:
South
Pets Allowed:
No
Special Condition:
None
Additional Features:
Sliding Doors
Additional Features 2:
N/A
Map
- Address144 11TH AVE
Contact a Professional

Featured Properties
Related Properties
- Featured
- Active
Single Family Residence
12234 BLUE PACIFIC DR
$ 549,999
- Featured
- Active
Single Family Residence
10104 BALCONY ST
$ 459,900
$ 610,000
- Featured
- Active
Single Family Residence
11355 SW 58TH CIR
$ 219,900
- Featured
- Active
Single Family Residence
5664 25TH STREET CIR E
$ 365,000
- Featured
- Active
Single Family Residence
1808 WESTERN TRAILWAY DR
$ 599,000
- Featured
- Active
Single Family Residence
10004 CORAL SHORE DR
$ 583,900
- Featured
- Active
Single Family Residence
3229 COVINA ST
$ 349,000
- Featured
- Active
Single Family Residence
297 N LAKE JESSUP AVE
$ 620,000
- Featured
- Active
Single Family Residence
273 SILVER MAPLE RD
$ 530,000
$ 559,000
- Featured
- Active
Single Family Residence
1415 FOX SQUIRREL DR