
Active
10104 BALCONY ST
$459,900
Features:
Property Details
Remarks
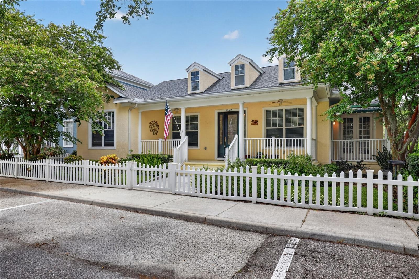
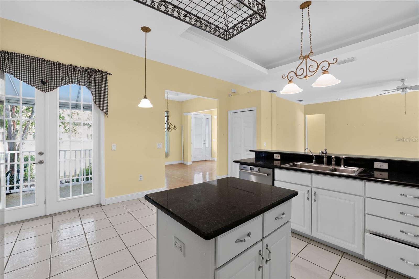
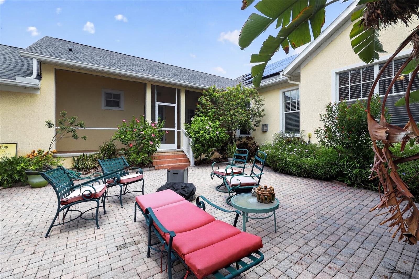
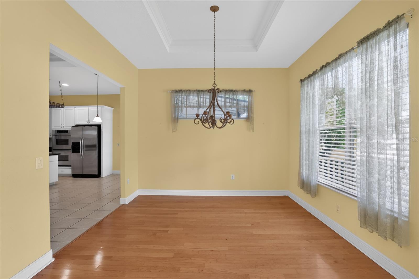
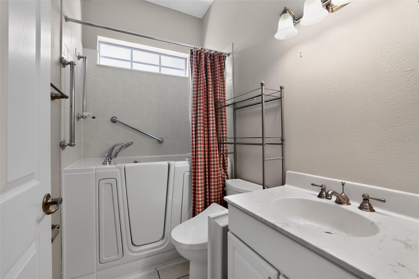
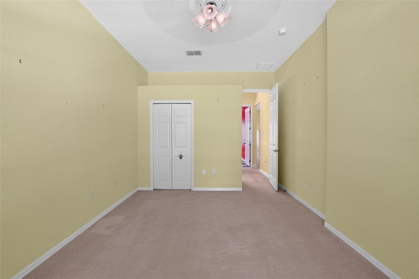
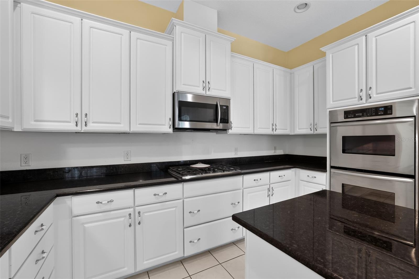
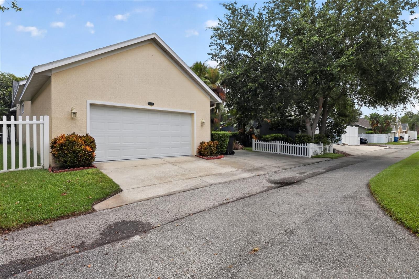
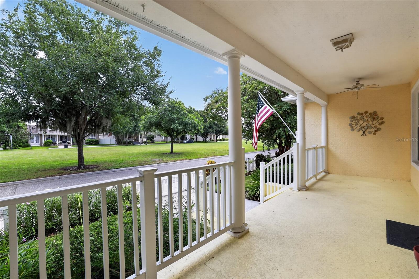
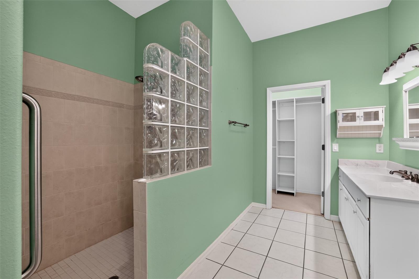
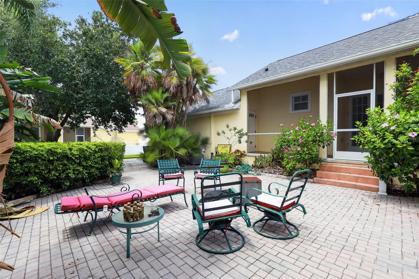
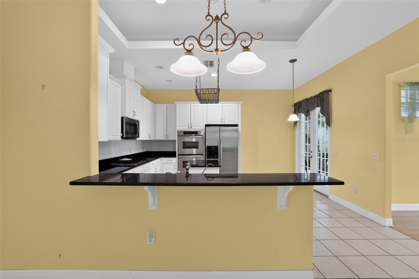
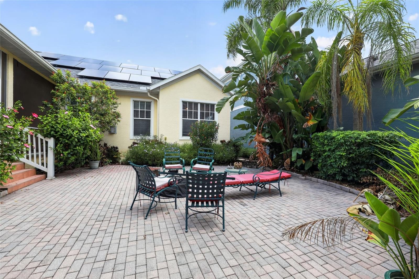
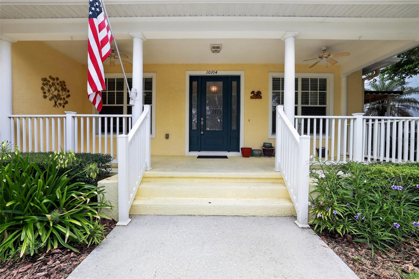
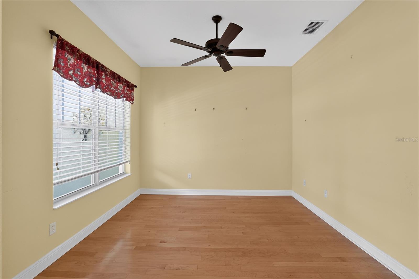
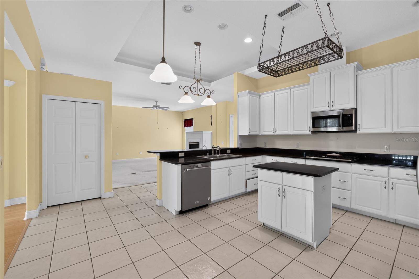
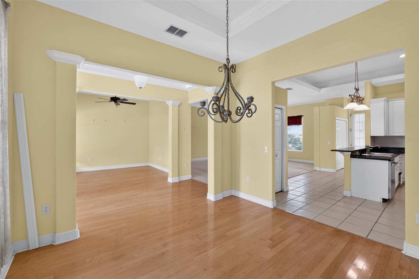
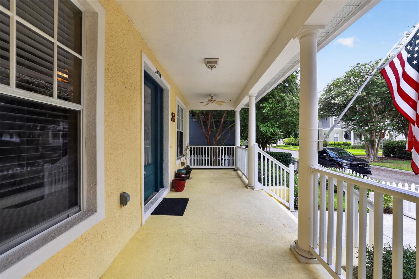
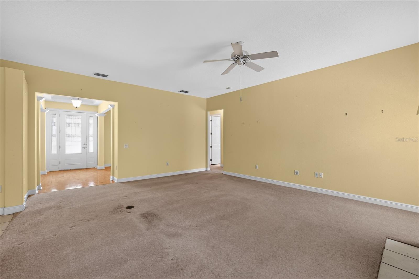
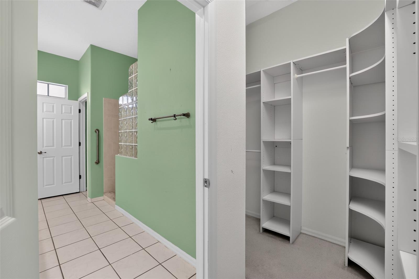
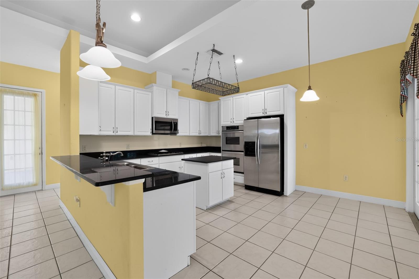
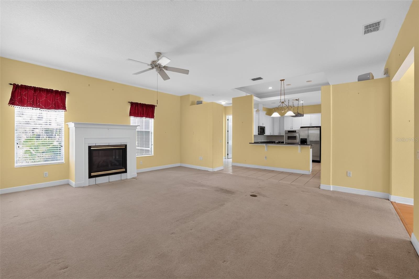
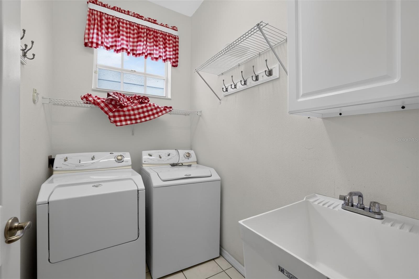
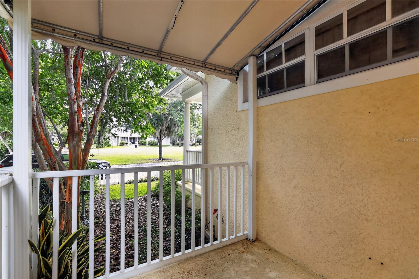
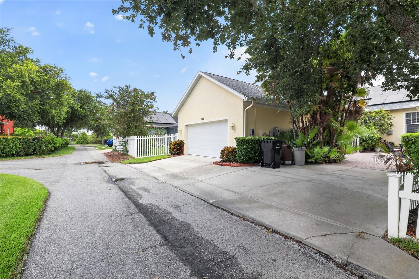
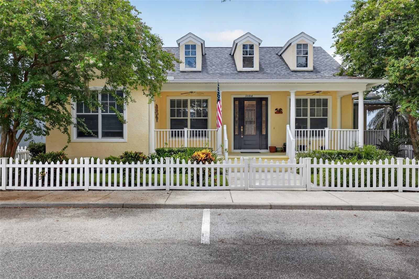
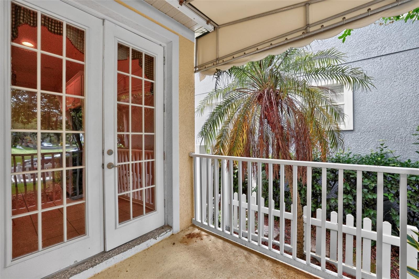
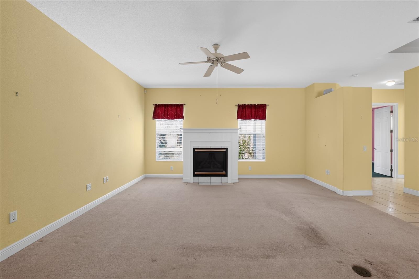
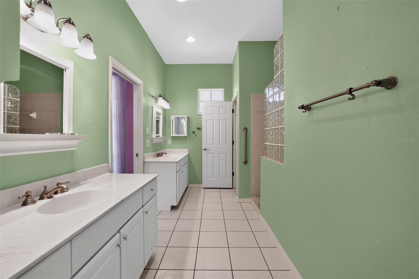
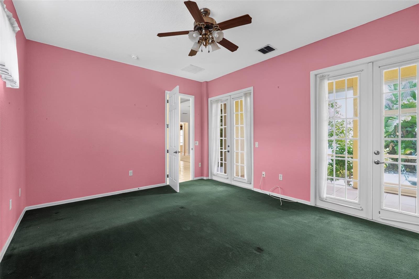
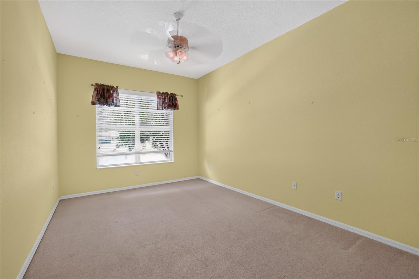
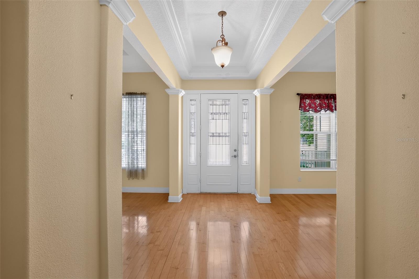
Welcome to this beautifully maintained 3-bedroom, 2-bathroom home with a 2-car garage, built in 2004 and filled with timeless charm and thoughtful upgrades. From the inviting front porch overlooking the Village Green to the classic picket fence, this home offers exceptional curb appeal and a warm, welcoming feel. Inside, you’ll find wood flooring, ceramic tile, tray ceilings, plant shelves, surround sound, upgraded lighting, plumbing fixtures, and hardware throughout. The spacious family room features a cozy gas-burning fireplace, while the oversized secondary bedrooms provide plenty of room for family, guests, or a home office. The kitchen is designed for both everyday living and entertaining, showcasing 42-inch cabinetry, granite countertops, a center island, and a full suite of stainless steel KitchenAid appliances, including a refrigerator, double wall ovens, microwave, and gas cooktop. Just off the kitchen, the breakfast porch offers the perfect spot to enjoy your morning coffee. Step outside to a private backyard retreat featuring a large brick patio with a fountain and built-in speakers, creating an ideal setting for relaxing or entertaining. Located in the highly desirable Longleaf community, residents enjoy an exceptional lifestyle with Village Greens, parks, hiking and biking trails, basketball, tennis and volleyball courts, a baseball field, Town Hall, and a full calendar of community events throughout the year. An elementary school and preschool are conveniently located within the neighborhood, adding to the community’s appeal.
Financial Considerations
Price:
$459,900
HOA Fee:
160
Tax Amount:
$5767.1
Price per SqFt:
$205.13
Tax Legal Description:
LONGLEAF NEIGHBORHOOD TWO PHASE TWO PB 43 PG 140 BLOCK 18 LOT 7 OR 7580 PG 1485
Exterior Features
Lot Size:
6600
Lot Features:
N/A
Waterfront:
No
Parking Spaces:
N/A
Parking:
Alley Access, Garage Faces Rear
Roof:
Shingle
Pool:
No
Pool Features:
N/A
Interior Features
Bedrooms:
3
Bathrooms:
3
Heating:
Central, Electric
Cooling:
Central Air
Appliances:
Built-In Oven, Cooktop, Dishwasher, Dryer, Microwave, Refrigerator, Washer
Furnished:
Yes
Floor:
Granite, Tile, Wood
Levels:
One
Additional Features
Property Sub Type:
Single Family Residence
Style:
N/A
Year Built:
2004
Construction Type:
Block, Concrete, Stucco
Garage Spaces:
Yes
Covered Spaces:
N/A
Direction Faces:
North
Pets Allowed:
No
Special Condition:
None
Additional Features:
Courtyard, Lighting, Private Yard
Additional Features 2:
See HOA restrictions
Map
- Address10104 BALCONY ST
Contact a Professional

Featured Properties
Related Properties
$ 1,999,000
- Featured
- Active
Single Family Residence
11131 NW 11TH AVE
$ 446,000
- Featured
- Active
Single Family Residence
10647 OLD GROVE CIR
$ 490,000
- Featured
- Active
Single Family Residence
4506 POOLE ST
$ 311,999
- Featured
- Active
Single Family Residence
12234 BLUE PACIFIC DR
$ 549,999
$ 610,000
- Featured
- Active
Single Family Residence
11355 SW 58TH CIR
$ 219,900
- Featured
- Active
Single Family Residence
5664 25TH STREET CIR E
$ 365,000
- Featured
- Active
Single Family Residence
1808 WESTERN TRAILWAY DR
$ 599,000
- Featured
- Active
Single Family Residence
10004 CORAL SHORE DR
$ 583,900
- Featured
- Active
Single Family Residence
3229 COVINA ST
$ 349,000
- Featured
- Active
Single Family Residence
297 N LAKE JESSUP AVE