
Active
4129 VIA PIEDRA CIR #9-103
$284,999
Features:
Property Details
Remarks
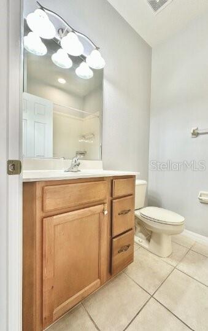
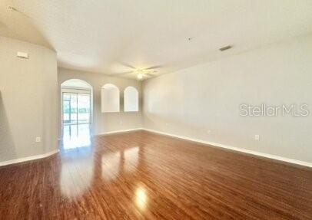
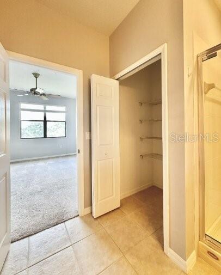
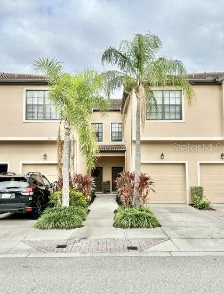
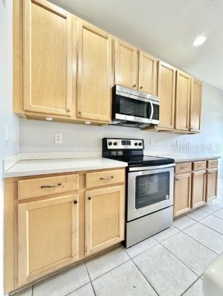
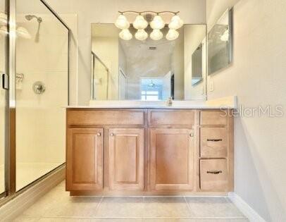
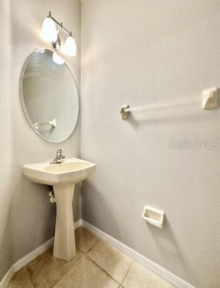
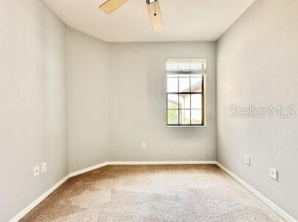
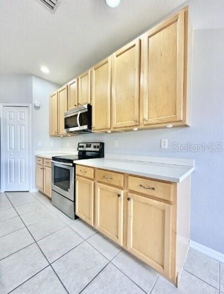
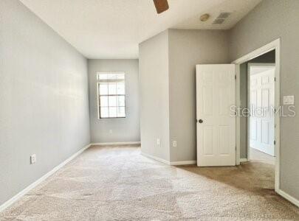
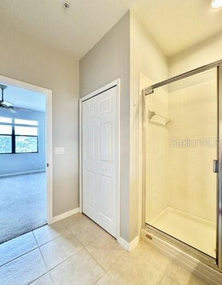
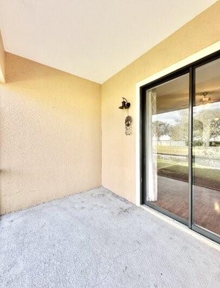
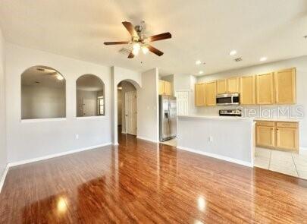
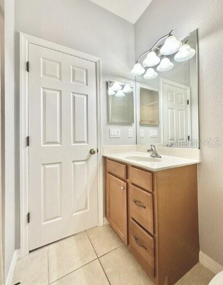
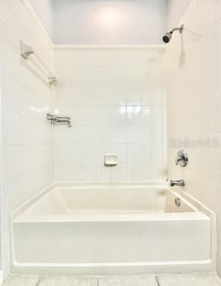
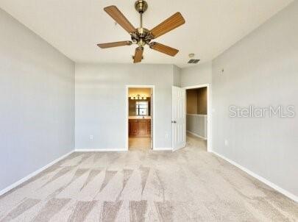
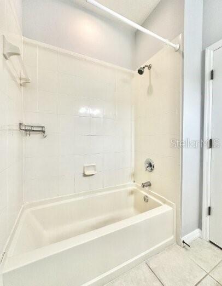
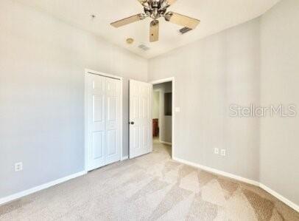
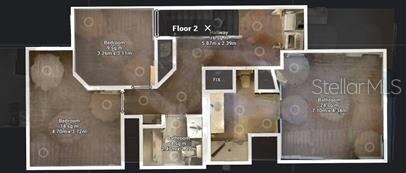
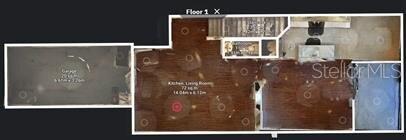
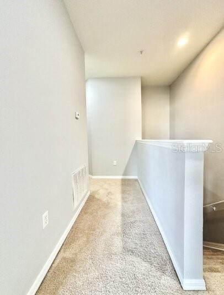
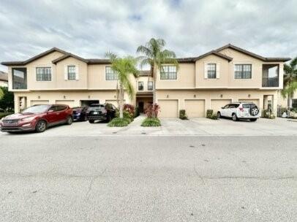
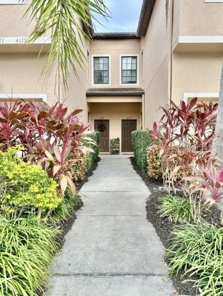
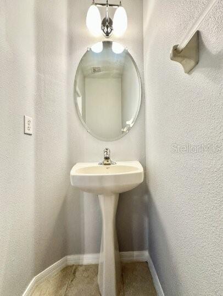
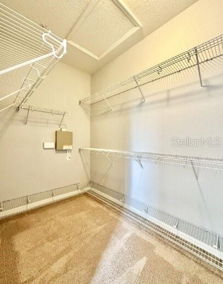
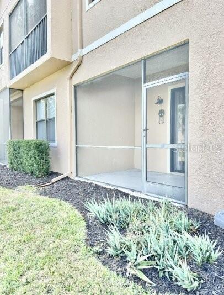
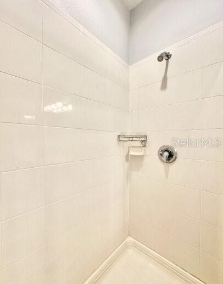
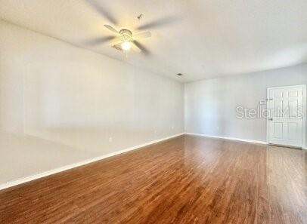
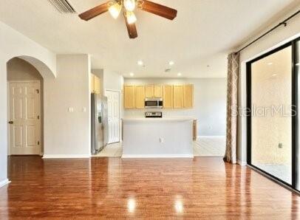
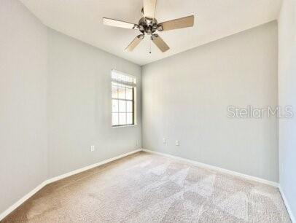
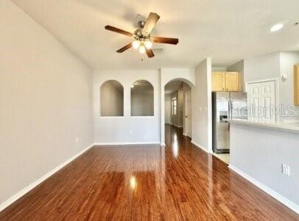
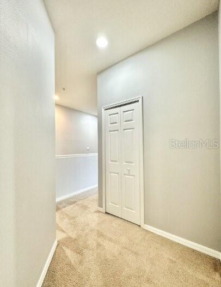
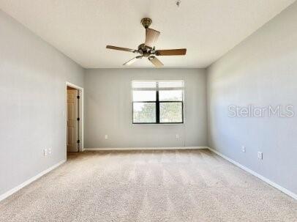
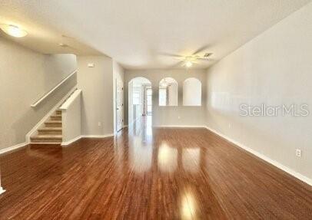
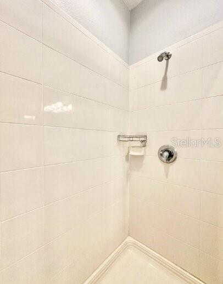
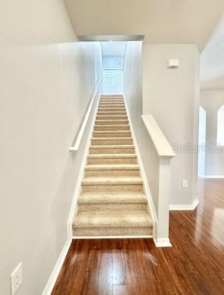
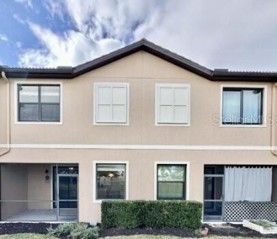
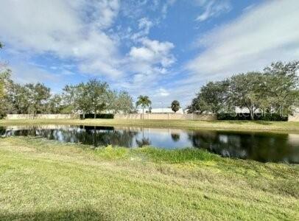

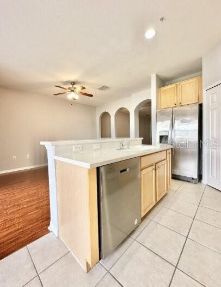
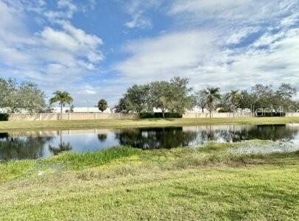
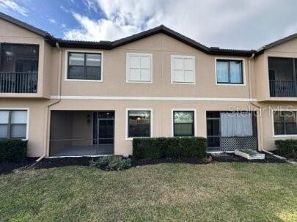
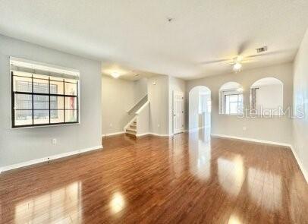
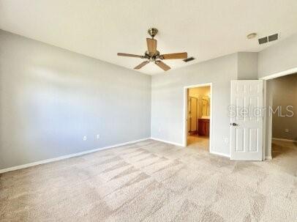
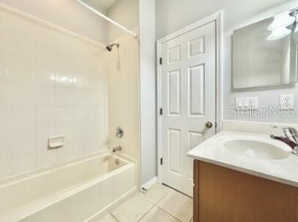
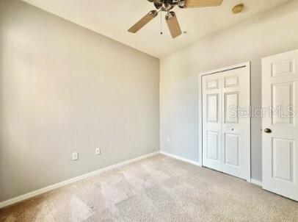
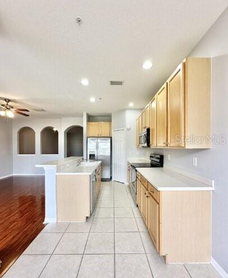
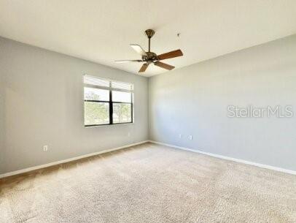
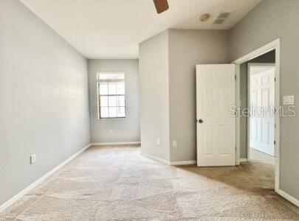
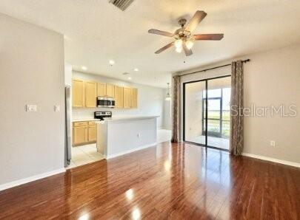
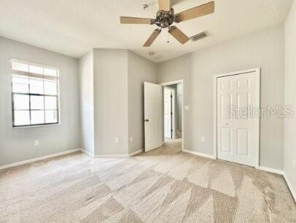
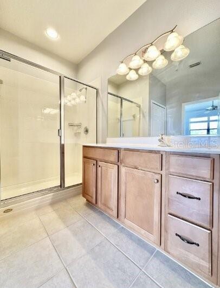
Beautifully maintained NO FLOOD ZONE 2-story townhome located in a quiet, centrally located Sarasota enclave just minutes from Downtown Sarasota and Siesta Key Beach. Enjoy peaceful lake views from the screened-in lanai—perfect for morning coffee or relaxing evenings. This spacious home offers 1,776 sq ft with an open floor plan, high ceilings, decorative trim, and brand-new laminate flooring on the main level. The kitchen features solid wood cabinetry, hard-surface countertops, stainless steel appliances (stove and microwave recently replaced), eat-in space, and a functional layout ideal for everyday living and entertaining. Upstairs offers comfortable bedrooms with walk-in closets and well-appointed bathrooms, including both a walk-in shower and bathtub. Washer and dryer included. Additional highlights include a private 1-car garage, separate parking space, and neutral décor throughout. Low monthly fees cover lawn maintenance, insurance, cable, gated access, and professional management. Pet-friendly community allowing up to two large pets. Conveniently located next to Urfer Park with walking trails and just minutes to I-75, Doctors Hospital, shopping, dining, and beaches. Meticulously maintained and move-in ready. Schedule your private showing today.
Financial Considerations
Price:
$284,999
HOA Fee:
1183
Tax Amount:
$4794
Price per SqFt:
$160.47
Tax Legal Description:
UNIT 9-103, STONERIDGE PHASE 9
Exterior Features
Lot Size:
0
Lot Features:
N/A
Waterfront:
Yes
Parking Spaces:
N/A
Parking:
N/A
Roof:
Shingle
Pool:
No
Pool Features:
N/A
Interior Features
Bedrooms:
3
Bathrooms:
3
Heating:
Electric
Cooling:
Central Air
Appliances:
Dishwasher, Disposal, Microwave, Range, Refrigerator
Furnished:
Yes
Floor:
Carpet, Ceramic Tile
Levels:
Two
Additional Features
Property Sub Type:
Townhouse
Style:
N/A
Year Built:
2005
Construction Type:
Stucco
Garage Spaces:
Yes
Covered Spaces:
N/A
Direction Faces:
West
Pets Allowed:
No
Special Condition:
None
Additional Features:
Lighting, Sliding Doors
Additional Features 2:
please verify with HOA
Map
- Address4129 VIA PIEDRA CIR #9-103
Contact a Professional

Featured Properties
Related Properties
- Featured
- Active
Townhouse
3953 BLACK OLIVE LN
$ 650,000
- Featured
- Active
Townhouse
14082 WATERVILLE CIR
$ 399,900
- Featured
- Active
Townhouse
8907 SYDNEY AVE
$ 430,000
- Featured
- Active
Townhouse
5292 NEIL DR
$ 429,900
- Featured
- Active
Townhouse
72 N SCHOOL AVE
$ 1,250,000
- Featured
- Active
Townhouse
10 LONDON LN
$ 282,500
- Featured
- Active
Townhouse
2245 CHATHAM PLACE DR
$ 364,900
- Featured
- Active
Townhouse
419 NEWTON PL
$ 360,000
- Featured
- Active
Townhouse
541 REMICK ST
$ 299,987
- Featured
- Active
Townhouse
207 JETTY WAY
$ 412,800
- Featured
- Active
Townhouse
3110 KURTZ TER
$ 280,000
- Featured
- Active
Townhouse
1312 SHINNECOCK HILLS DR #1312