


Active
12459 COSTA BRISA PATH
$1,444,000
Features:
Property Details
Remarks
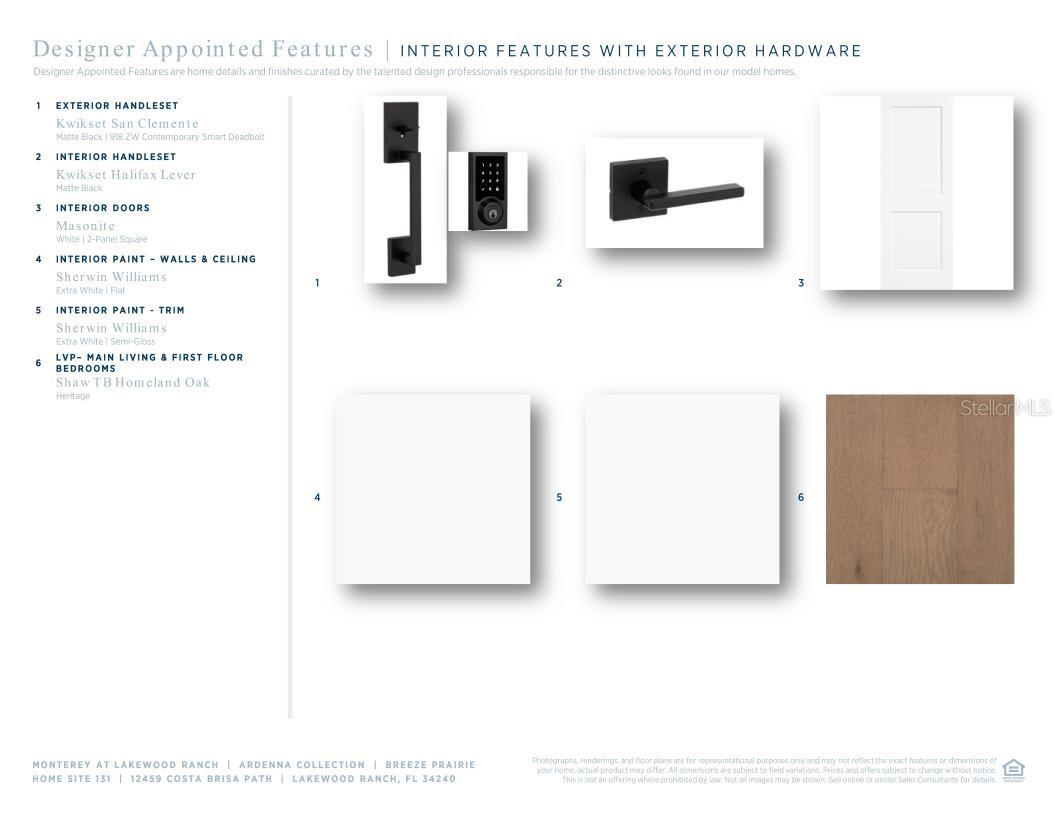
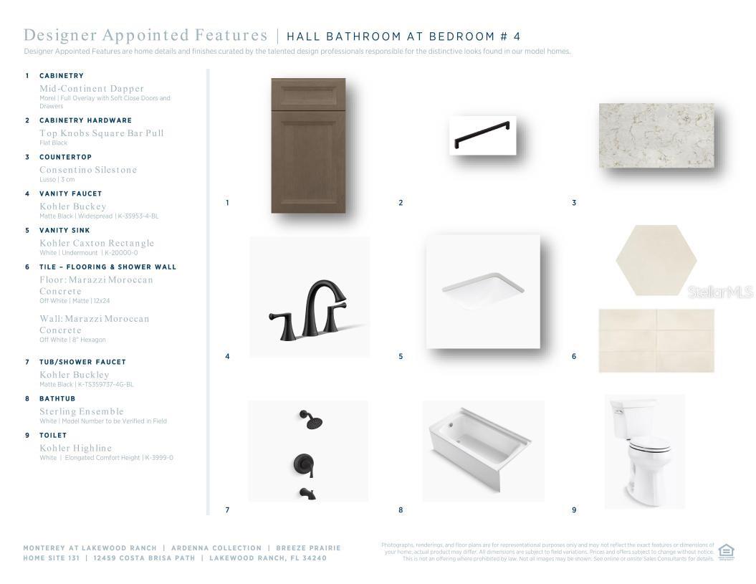
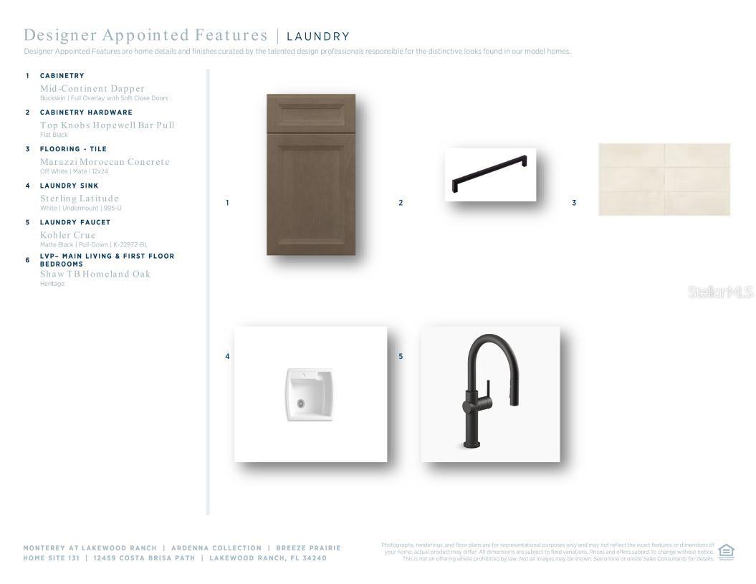
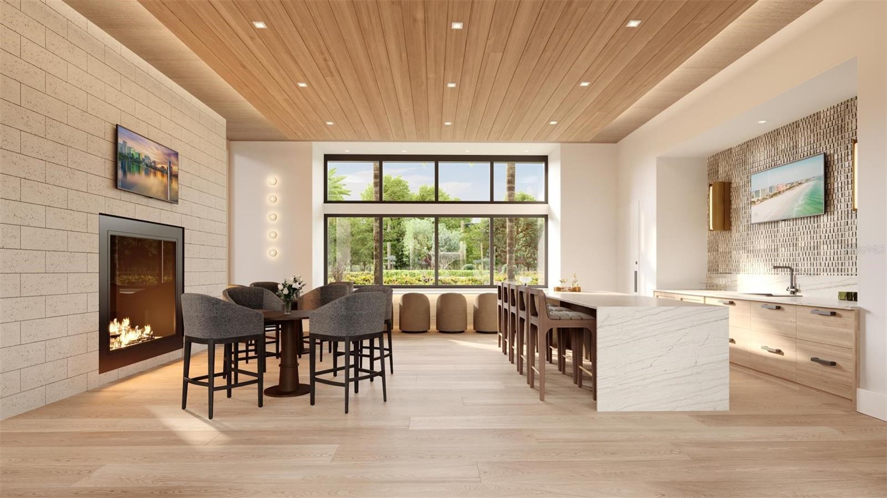
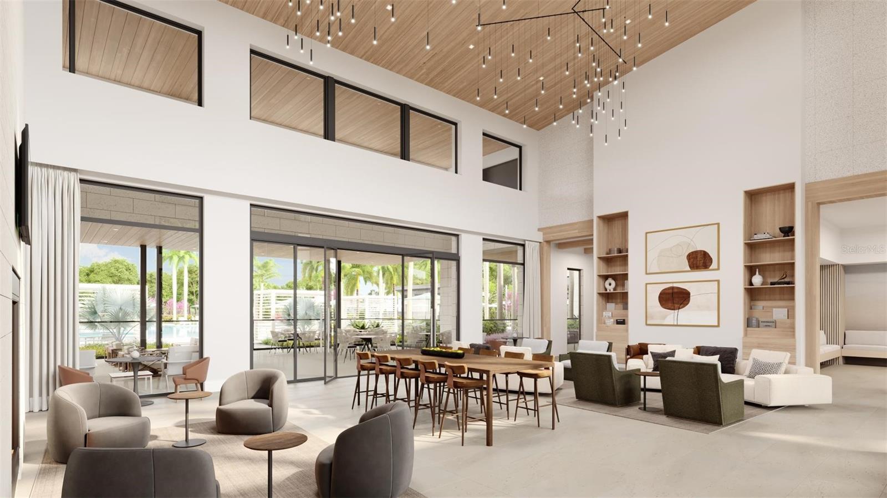
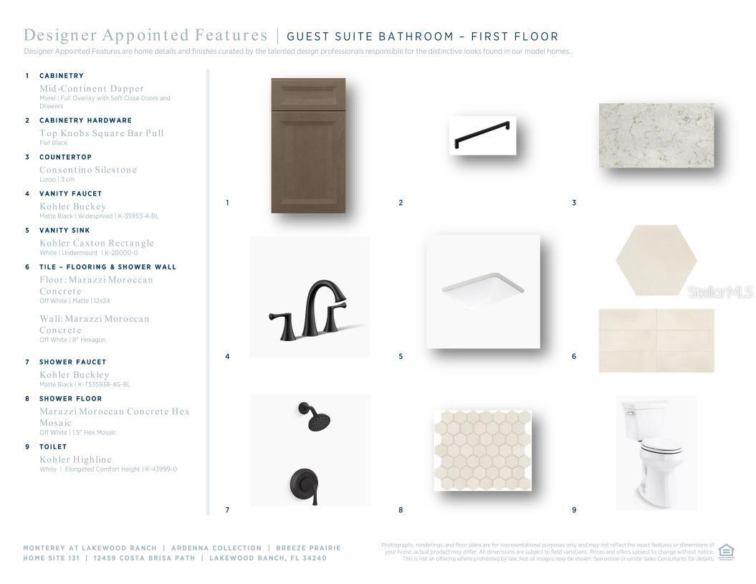
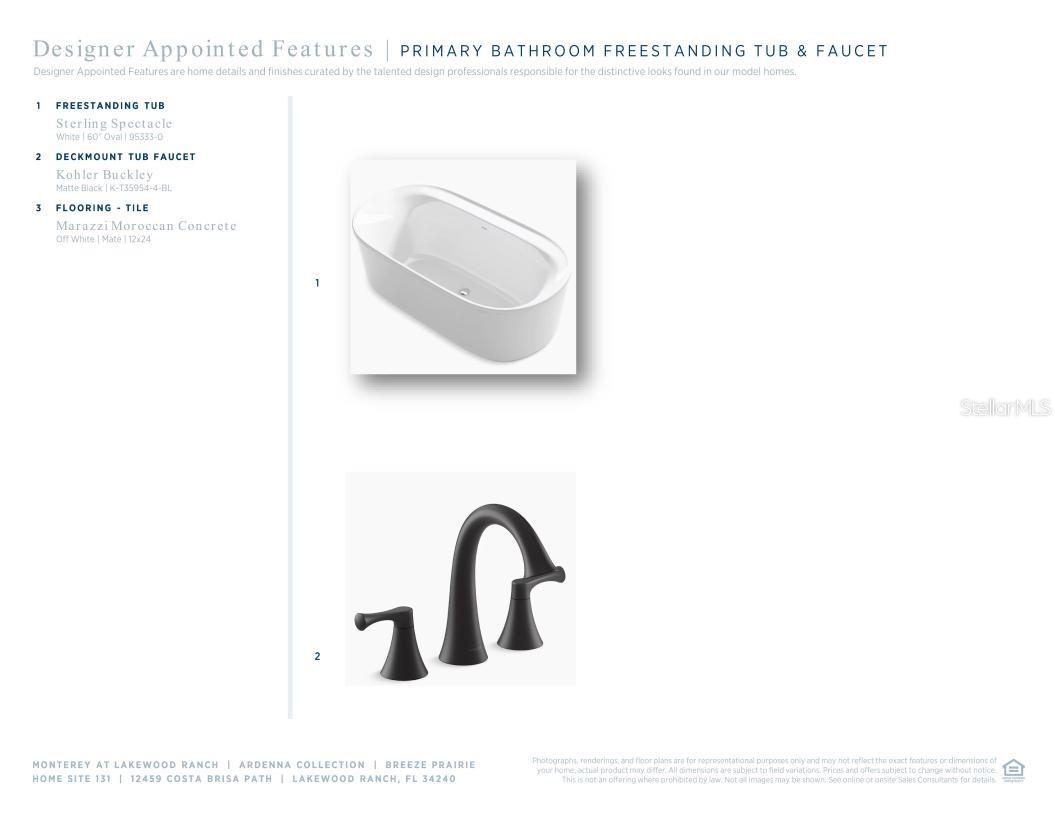
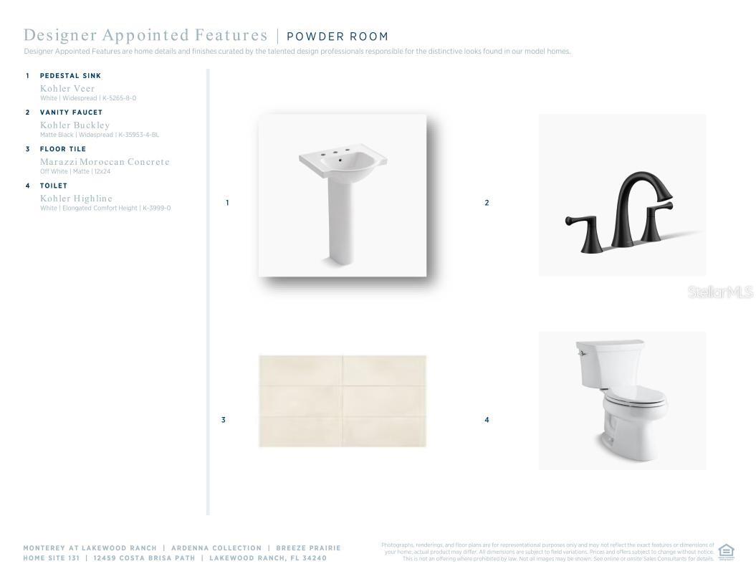
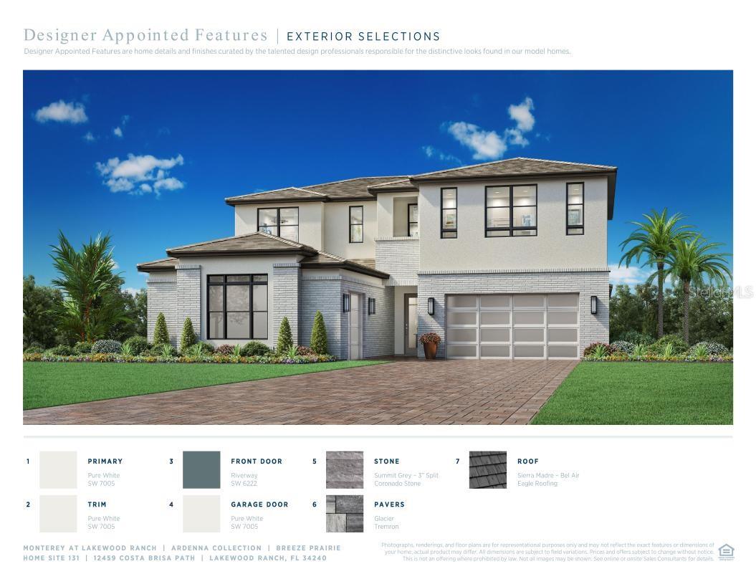
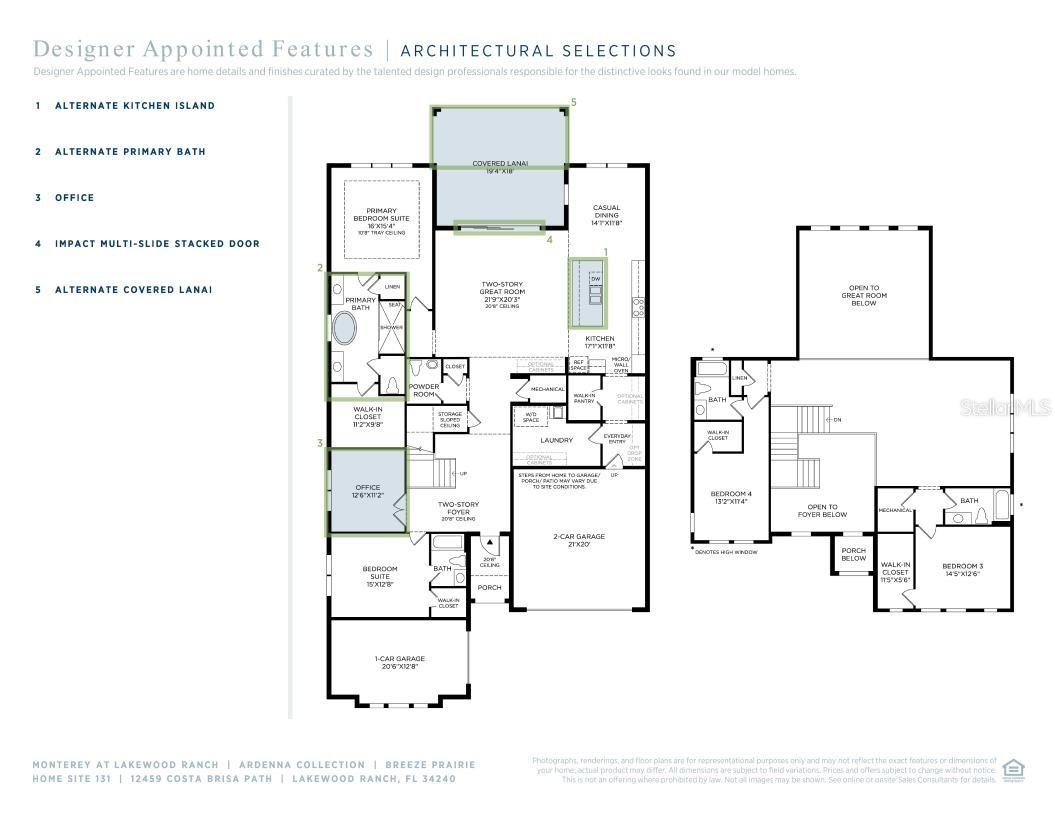
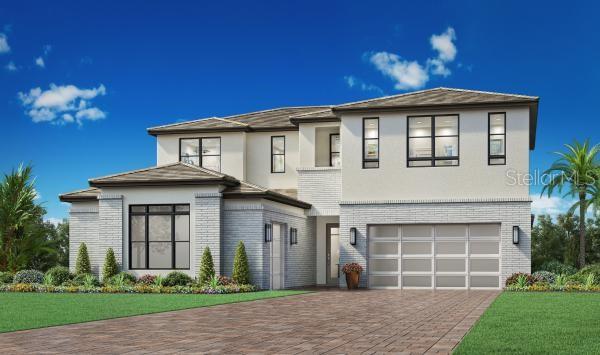
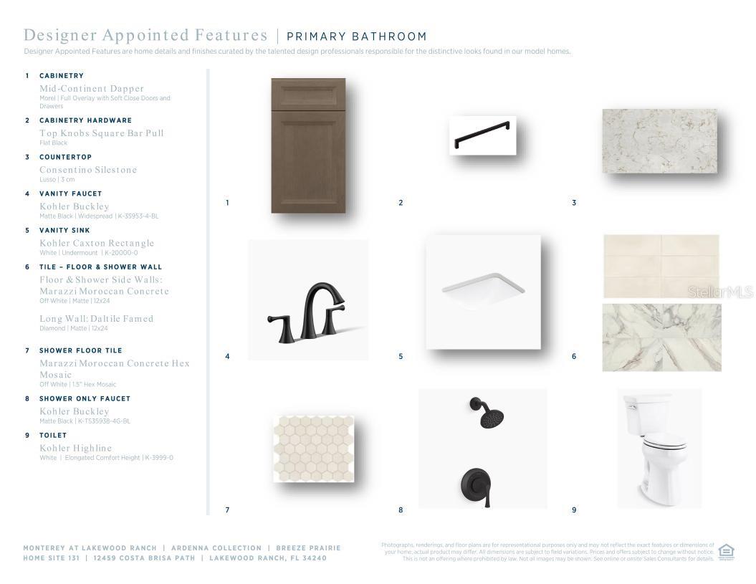
Under Construction. Soaring great room connects to covered lanai, kitchen, and casual dining area | Gorgeous primary bedroom features tray ceiling, walk-in closet, and serene bath | Spacious kitchen with center island perfectly adjoins casual dining area offering ideal setup for hosting | Excellent views overlooking the lake | The Breeze offers comfortable and stylish living. The home opens with a soaring two-story foyer that flows past a versatile flex room into a grand two-story great room bathed in light by sliding doors leading to a beautiful covered lanai. Just steps away is a charming casual dining area and a well-equipped kitchen featuring a spacious center island with breakfast bar seating and a walk-in pantry. Retreat to the primary bedroom, complete with an elegant tray ceiling, a walk-in closet, and a gorgeous bath offering dual vanities, a large shower with seat, linen storage, and a private water closet. A desirable secondary bedroom suite with a walk-in closet helps round out the first floor. The second floor features an expansive loft that overlooks the great room and connects to a secondary bedroom suite with a walk-in closet, as well as another secondary bedroom with a walk-in closet that shares a full hall bath. Other highlights include convenient first-floor laundry, a powder room, an everyday entry, and extra storage throughout.
Financial Considerations
Price:
$1,444,000
HOA Fee:
1056
Tax Amount:
$2846
Price per SqFt:
$364.83
Tax Legal Description:
LOT 131, MONTEREY AT LAKEWOOD RANCH PHASE II, PB 60 PG 150-162
Exterior Features
Lot Size:
10258
Lot Features:
Sidewalk, Paved
Waterfront:
No
Parking Spaces:
N/A
Parking:
Garage
Roof:
Tile
Pool:
No
Pool Features:
N/A
Interior Features
Bedrooms:
4
Bathrooms:
5
Heating:
Central
Cooling:
Central Air
Appliances:
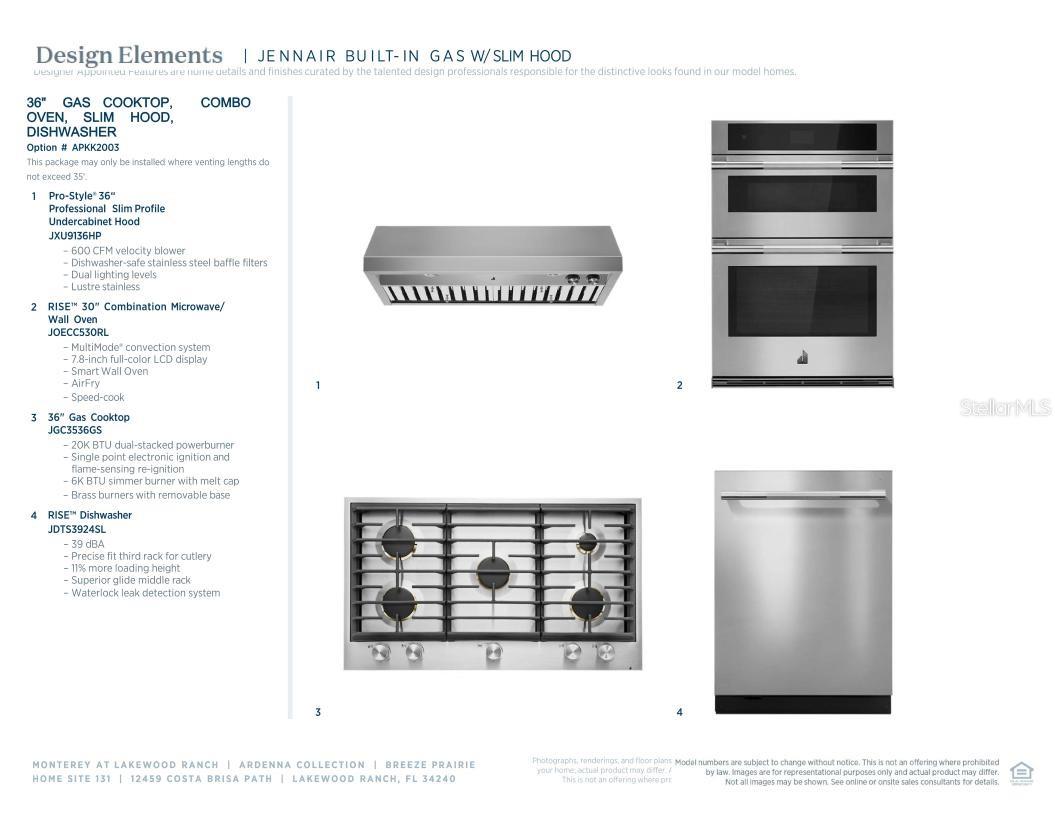
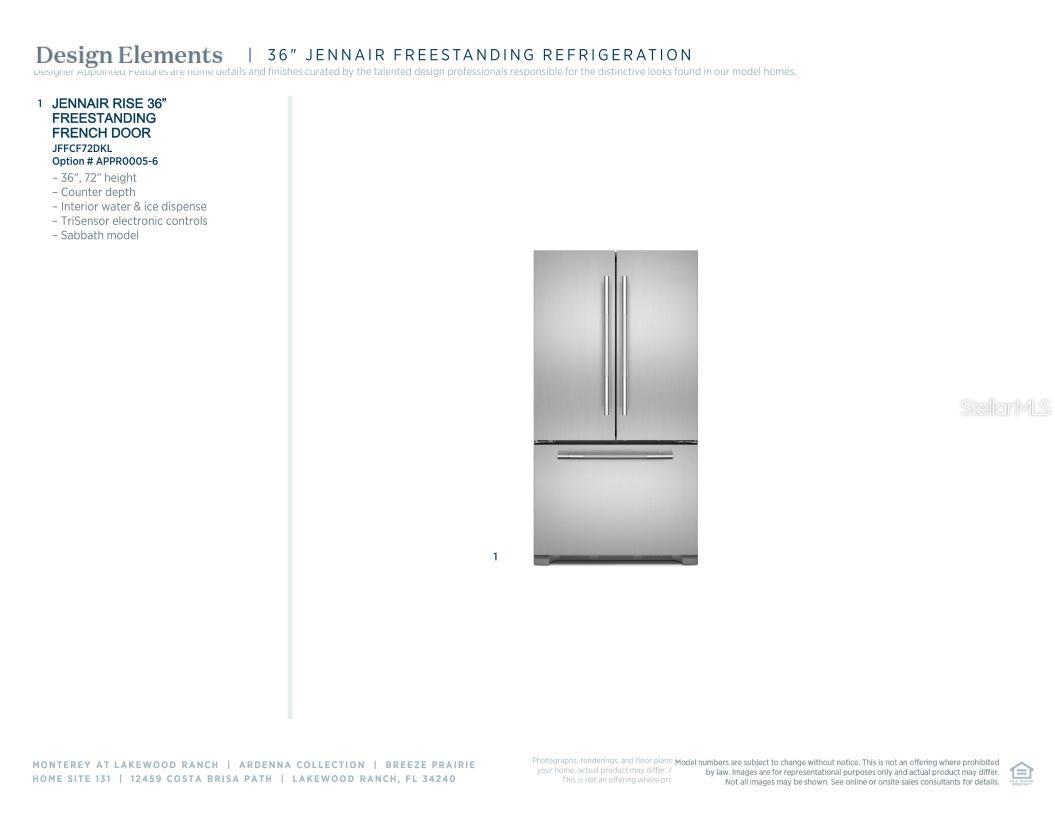
Built-In Oven, Cooktop, Dishwasher, Disposal, Microwave, Range Hood, Refrigerator, Tankless Water Heater
Furnished:
Yes
Floor:
Hardwood, Tile
Levels:
Two
Additional Features
Property Sub Type:
Single Family Residence
Style:
N/A
Year Built:
2026
Construction Type:
Block, Stucco, Frame
Garage Spaces:
Yes
Covered Spaces:
N/A
Direction Faces:
Northeast
Pets Allowed:
Yes
Special Condition:
None
Additional Features:
Sidewalk, Sliding Doors
Additional Features 2:
Minimum 6 month lease, max of 1 time/year.
Map
- Address12459 COSTA BRISA PATH
Contact a Professional

Featured Properties
Related Properties
- Featured
- Active
Single Family Residence
429 HEATHER HILL BLVD
$ 325,000
- Featured
- Active
Single Family Residence
3931 BUTTONBUSH CIR
$ 347,000
$ 469,000
$ 310,000
$ 429,999
$ 369,900
- Featured
- Active
Single Family Residence
300 BELLINGRATH TER
$ 525,000
$ 289,900
$ 314,000
- Featured
- Active
Single Family Residence
4647 JOHN MOORE RD
$ 329,000
- Featured
- Active
Single Family Residence
40955 COUNTY ROAD 54
$ 499,900