
Active
216 AMANA AVE
$369,900
Features:
Property Details
Remarks
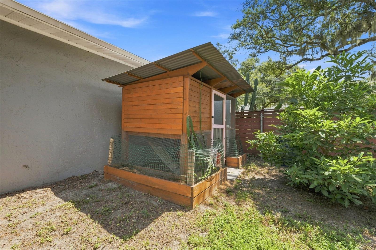
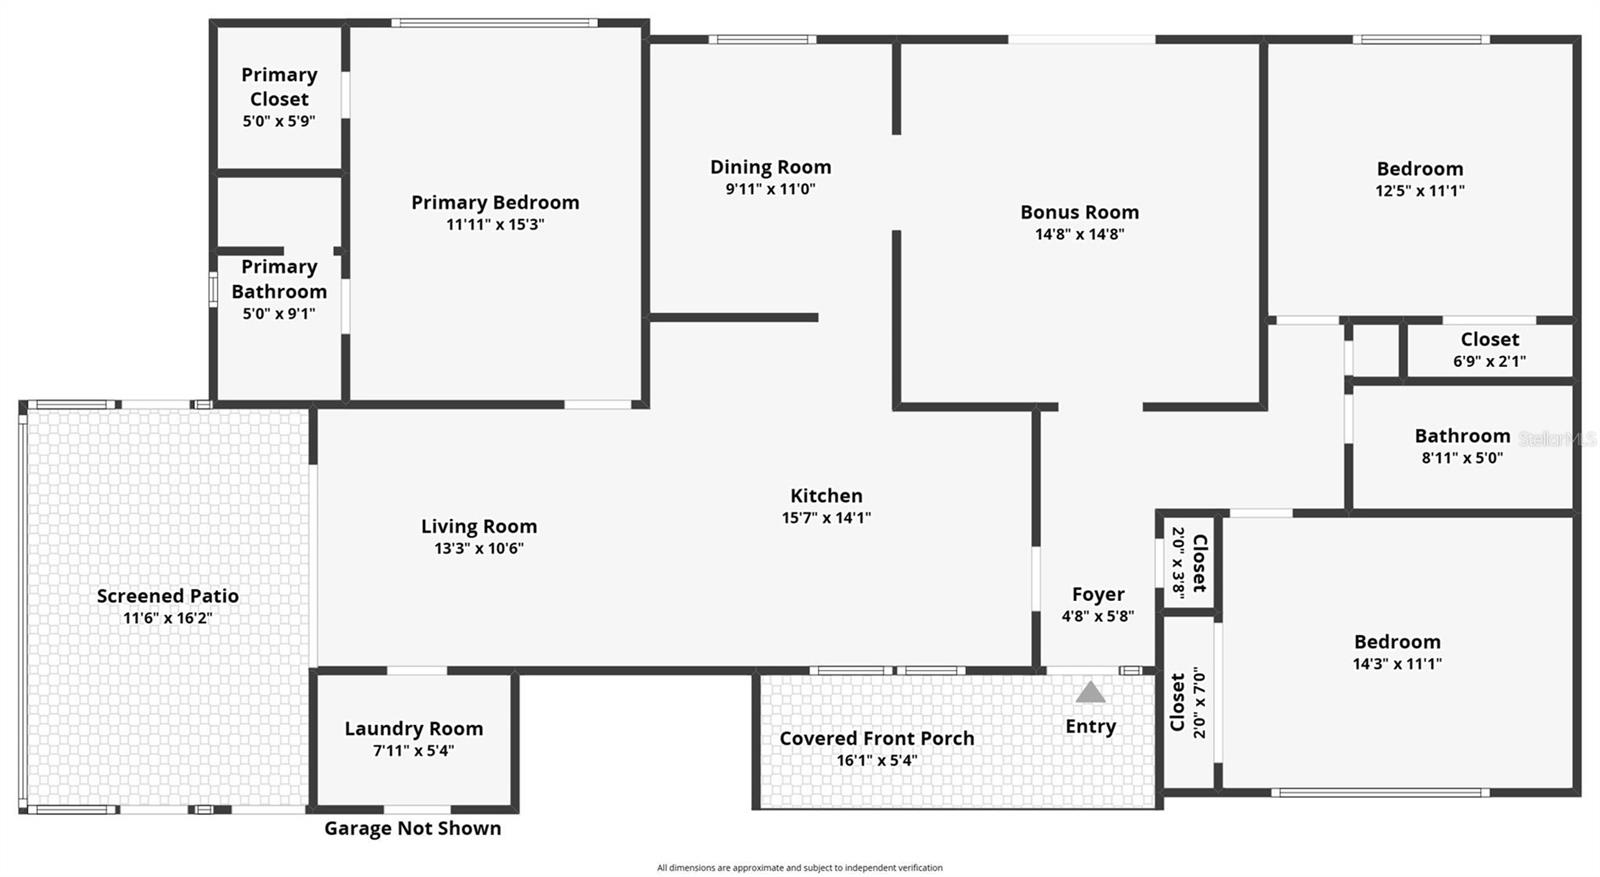
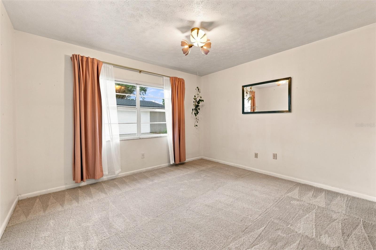
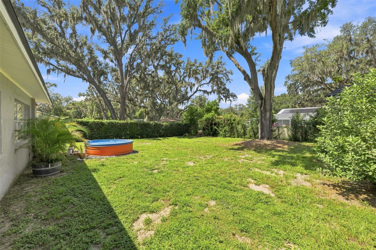
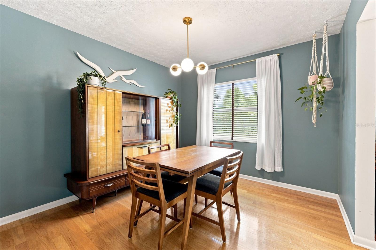
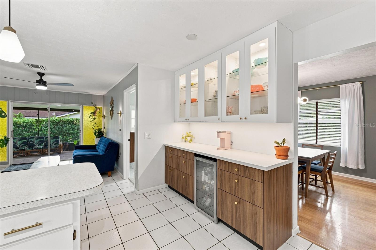
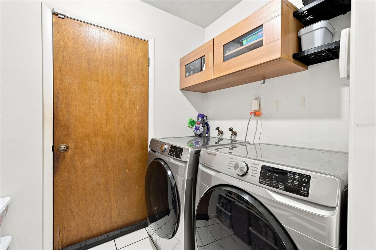
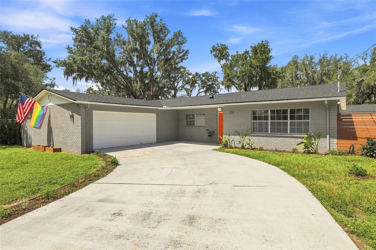
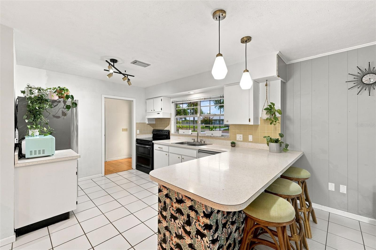
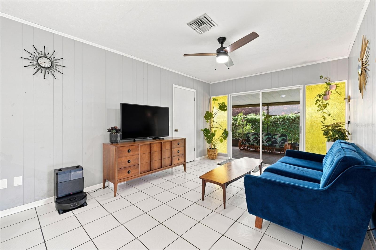
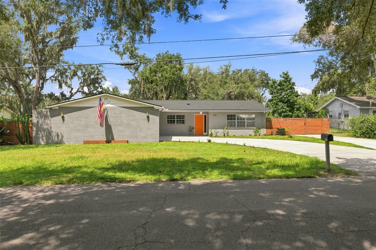
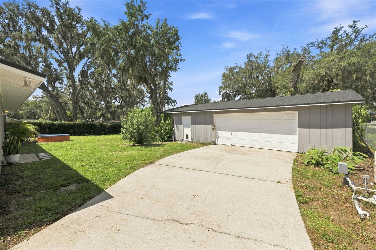
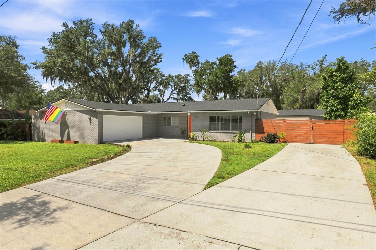
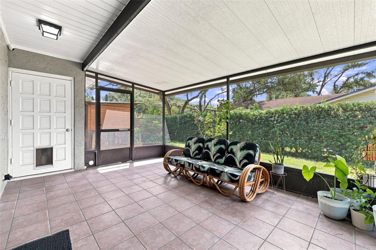
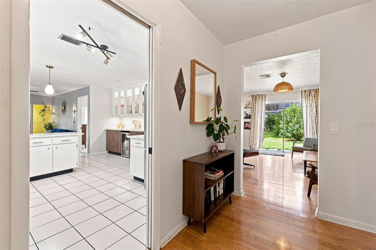
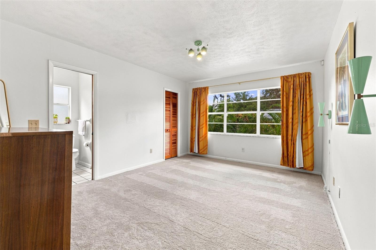
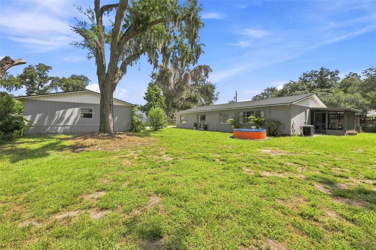
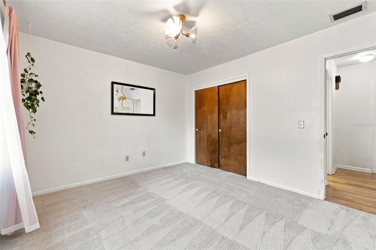
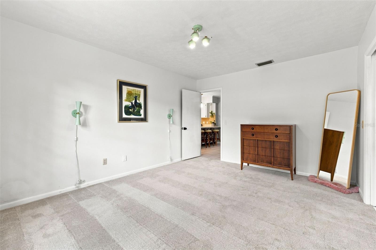
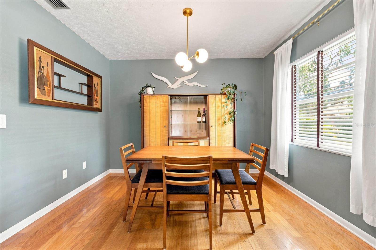
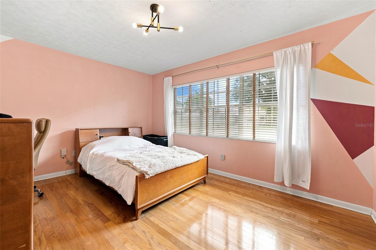
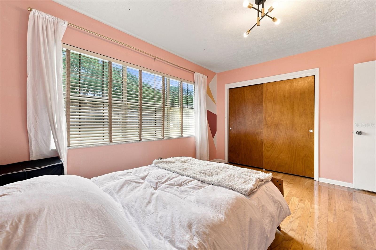
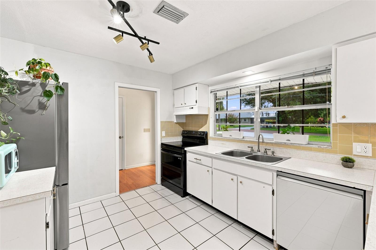
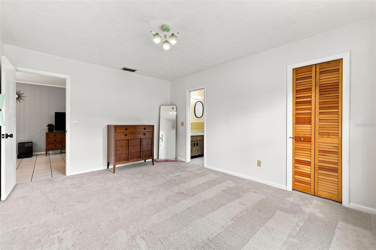
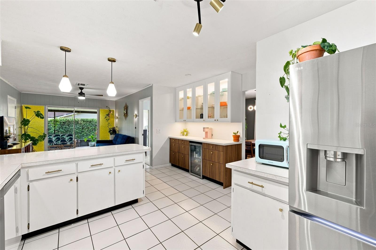
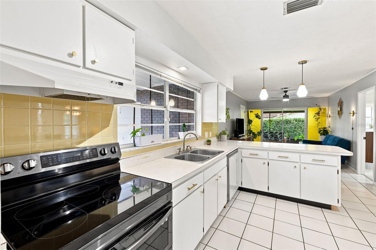
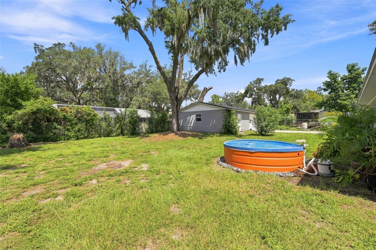
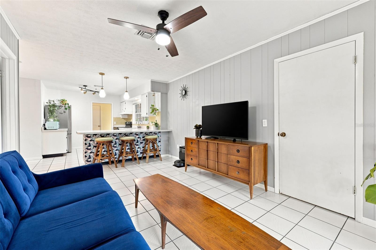
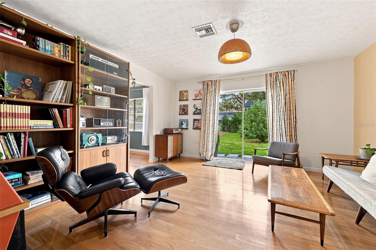
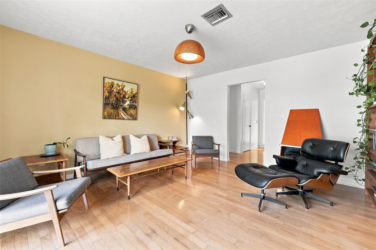
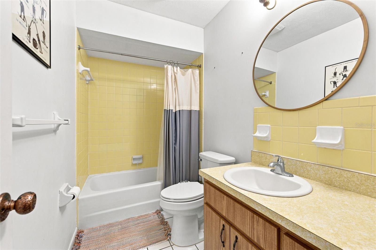
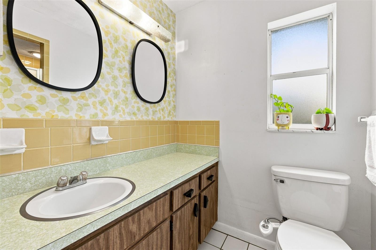
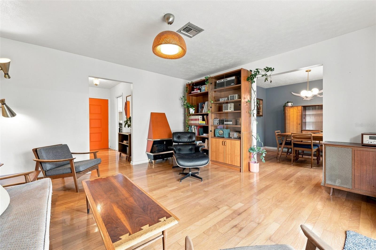
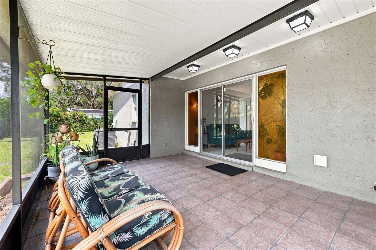
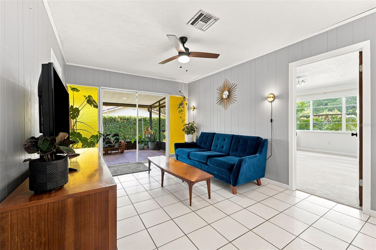
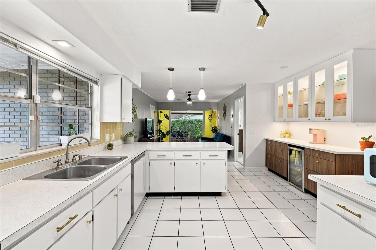
Welcome home to a property that perfectly blends original character, thoughtful updates, and an incredible amount of space and possibility. This beautifully loved and tastefully designed 3 bedroom, 2 bathroom home offers more than 1,500 square feet and is filled with the kind of warmth and personality you simply cannot recreate. From the moment you step inside, you’ll notice the incredible natural light, beautiful hardwood floors, spacious bedrooms, and charming original details that give this home character galore. The roomy kitchen offers plenty of space to gather, cook, and entertain, while a brand new roof adds peace of mind for years to come. Just off the living space, the screened in lanai gives you another place to slow down and enjoy Florida living, whether it’s morning coffee, dinner outside, or relaxing at the end of the day. The home also features an attached 2 car garage, providing plenty of room for parking, storage, bikes, tools, and all the extras. Then there’s the backyard, and this is where the possibilities really start to open up. Situated on a giant lot with fantastic curb appeal and plenty of outdoor space, there is room to garden, entertain, play, and create something completely your own. A small above ground pool offers a refreshing spot to cool off on warm Florida days, while the chicken coop adds a fun touch for anyone dreaming of fresh eggs and a little backyard homestead lifestyle. One of the most unique features of the property is the massive detached workshop, offering enough space to accommodate up to 4 cars and already equipped with power and water. For the hobbyist, car enthusiast, artist, woodworker, or anyone who simply needs serious additional space, this setup is hard to beat. Keep it as the ultimate workshop, turn it into an incredible studio or creative space, or explore the potential for a future ADU and additional income opportunity, subject to applicable zoning, permitting, and approval requirements. And the Brandon location brings even more to love. Brandon has long been a favorite for those who want more space and an established neighborhood feel while still staying connected to everything the Tampa Bay area has to offer. You’re surrounded by an abundance of shopping, restaurants, grocery stores, entertainment, parks, and everyday conveniences, with Brandon Town Center and major roadways nearby. Easy access to I 75 and the Selmon Expressway makes getting into Tampa convenient, whether you’re commuting for work, heading downtown for dinner, catching a Lightning game, or spending the day exploring the city. With Tampa just a short drive away, you can enjoy the best of both worlds, more room to spread out at home without giving up easy access to Downtown Tampa, Water Street, Channelside, Ybor City, Tampa International Airport, major hospitals, employment centers, and everything else the city has to offer. Between the hardwood floors, original charm, screened in lanai, oversized lot, above ground pool, chicken coop, brand new roof, attached 2 car garage, and incredible detached workshop with power and water, this is anything but a cookie cutter home. It’s a property with personality, flexibility, and room to grow, all in a Brandon location that keeps you close to Tampa and connected to everything you need.
Financial Considerations
Price:
$369,900
HOA Fee:
N/A
Tax Amount:
$2949.27
Price per SqFt:
$238.65
Tax Legal Description:
LOT BEG 359.7 FT W AND 1105 FT N OF SE COR OF SEC AND RUN W 137 FT N 105 FT E 137 FT AND S 105 FT TO BEG
Exterior Features
Lot Size:
14385
Lot Features:
N/A
Waterfront:
No
Parking Spaces:
N/A
Parking:
N/A
Roof:
Shingle
Pool:
Yes
Pool Features:
Above Ground
Interior Features
Bedrooms:
3
Bathrooms:
2
Heating:
Electric
Cooling:
Central Air
Appliances:
Range, Refrigerator
Furnished:
Yes
Floor:
Carpet, Tile, Wood
Levels:
One
Additional Features
Property Sub Type:
Single Family Residence
Style:
N/A
Year Built:
1973
Construction Type:
Block
Garage Spaces:
Yes
Covered Spaces:
N/A
Direction Faces:
Northwest
Pets Allowed:
No
Special Condition:
None
Additional Features:
Lighting
Additional Features 2:
N/A
Map
- Address216 AMANA AVE
Contact a Professional

Featured Properties
Related Properties
- Featured
- Active
Single Family Residence
429 HEATHER HILL BLVD
$ 325,000
- Featured
- Active
Single Family Residence
3931 BUTTONBUSH CIR
$ 347,000
$ 469,000
$ 310,000
$ 429,999
- Featured
- Active
Single Family Residence
300 BELLINGRATH TER
$ 525,000
$ 289,900
$ 314,000
- Featured
- Active
Single Family Residence
4647 JOHN MOORE RD
$ 329,000
- Featured
- Active
Single Family Residence
40955 COUNTY ROAD 54
$ 499,900
$ 450,000