
Active
2802 BUTTERFLY JASMINE TRL
$750,000
Features:
Property Details
Remarks
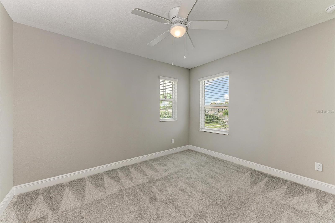
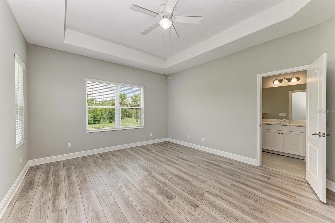
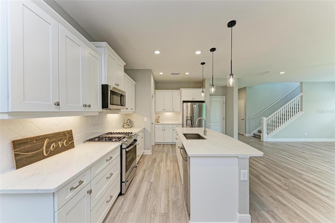
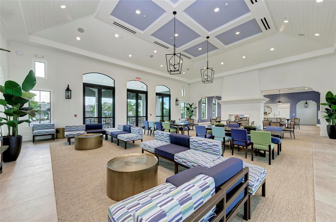
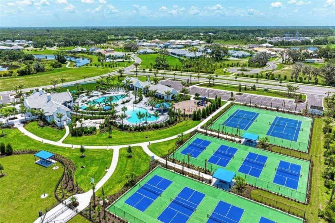
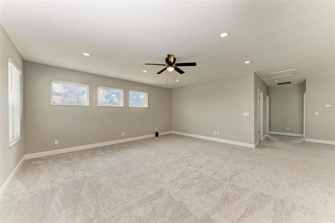
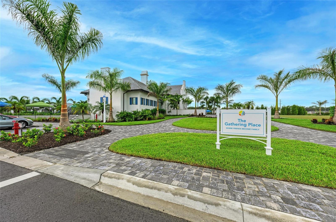
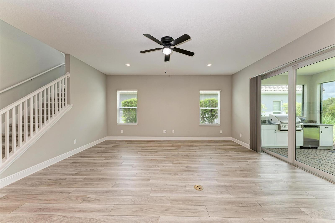
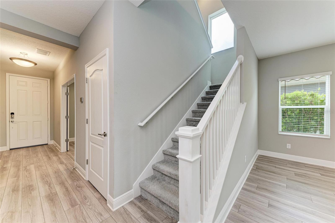
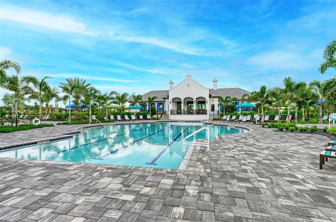
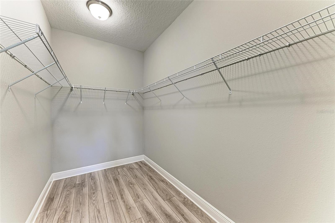
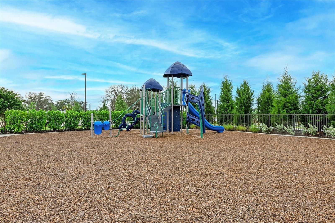
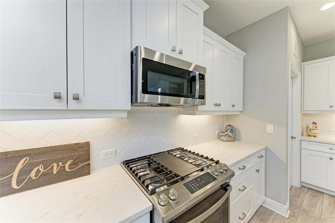
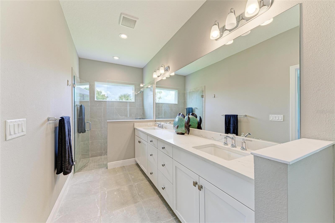
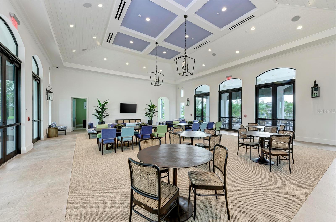
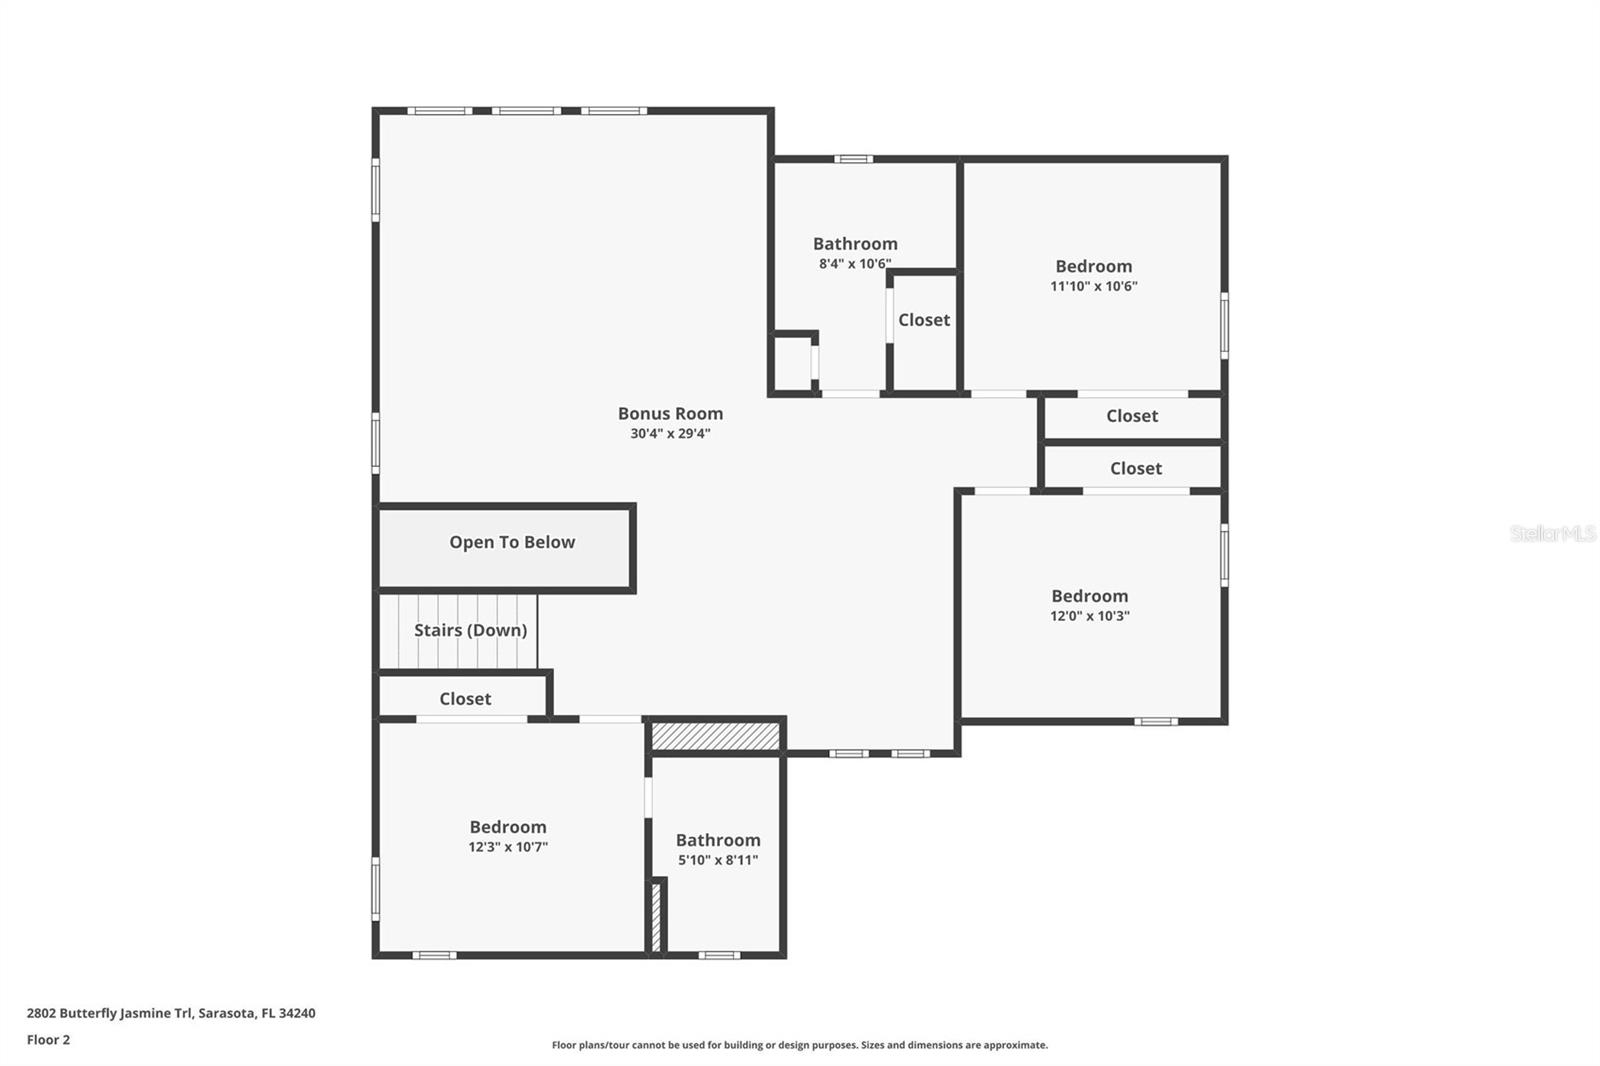
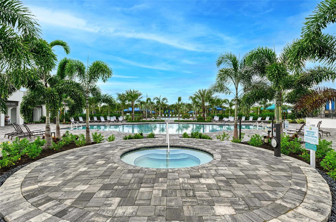
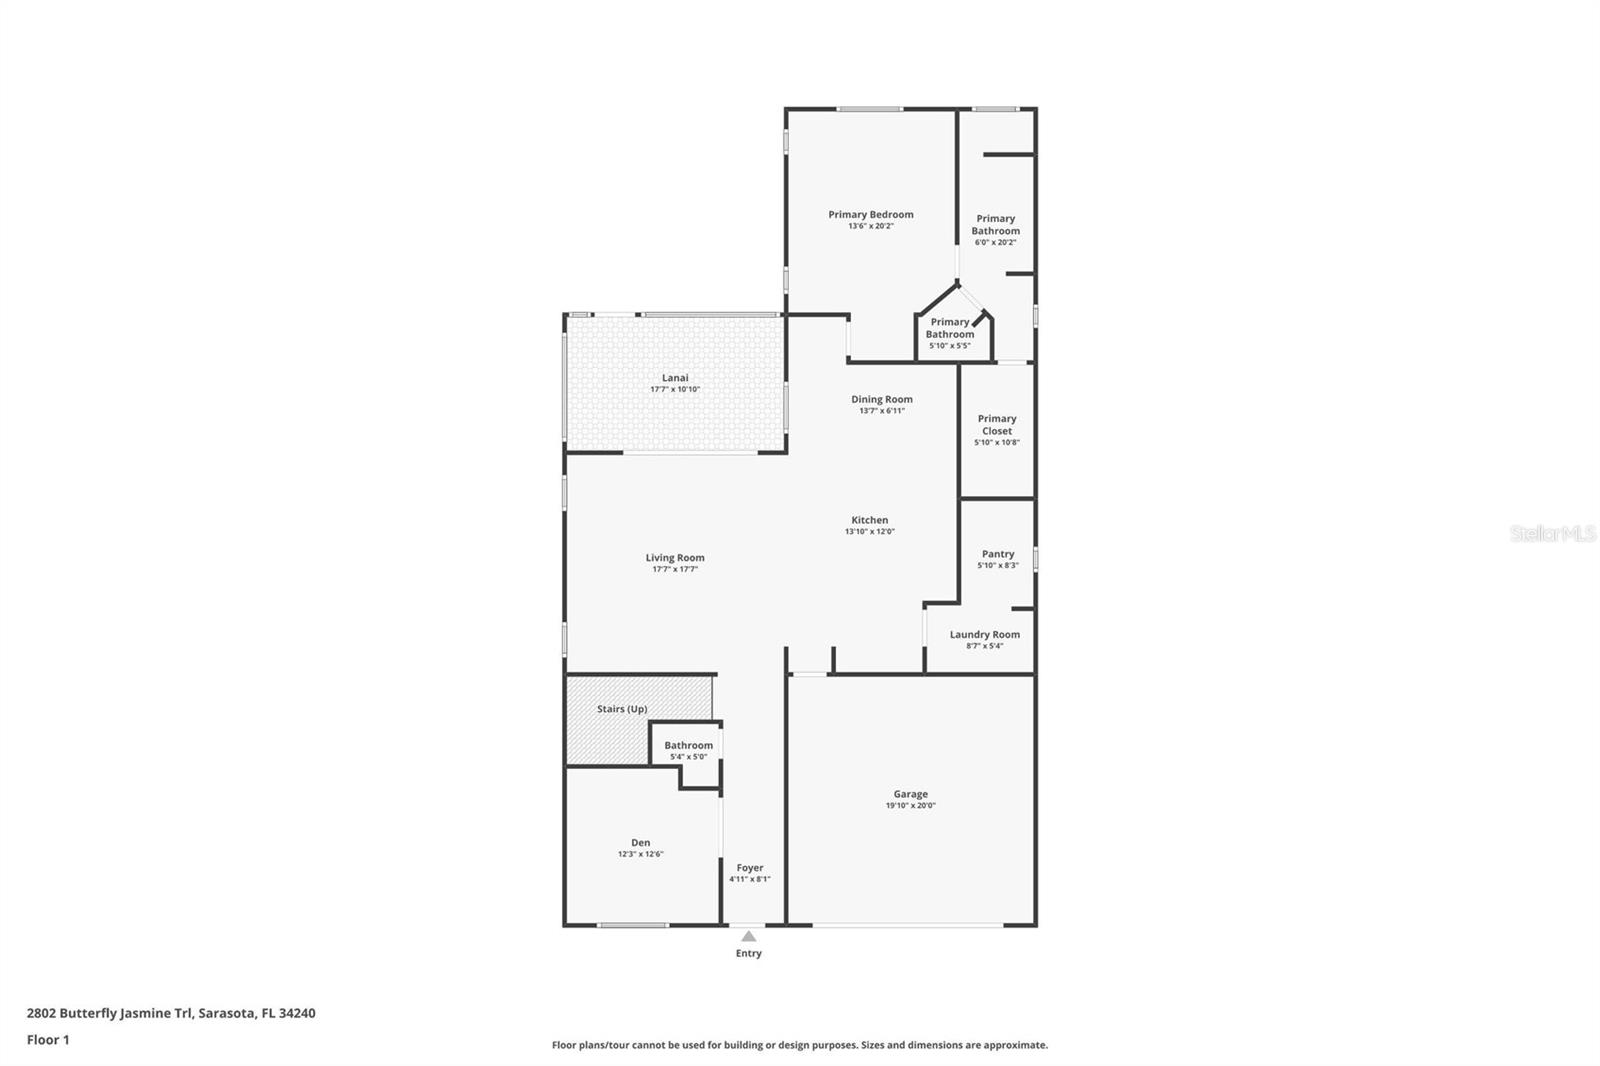
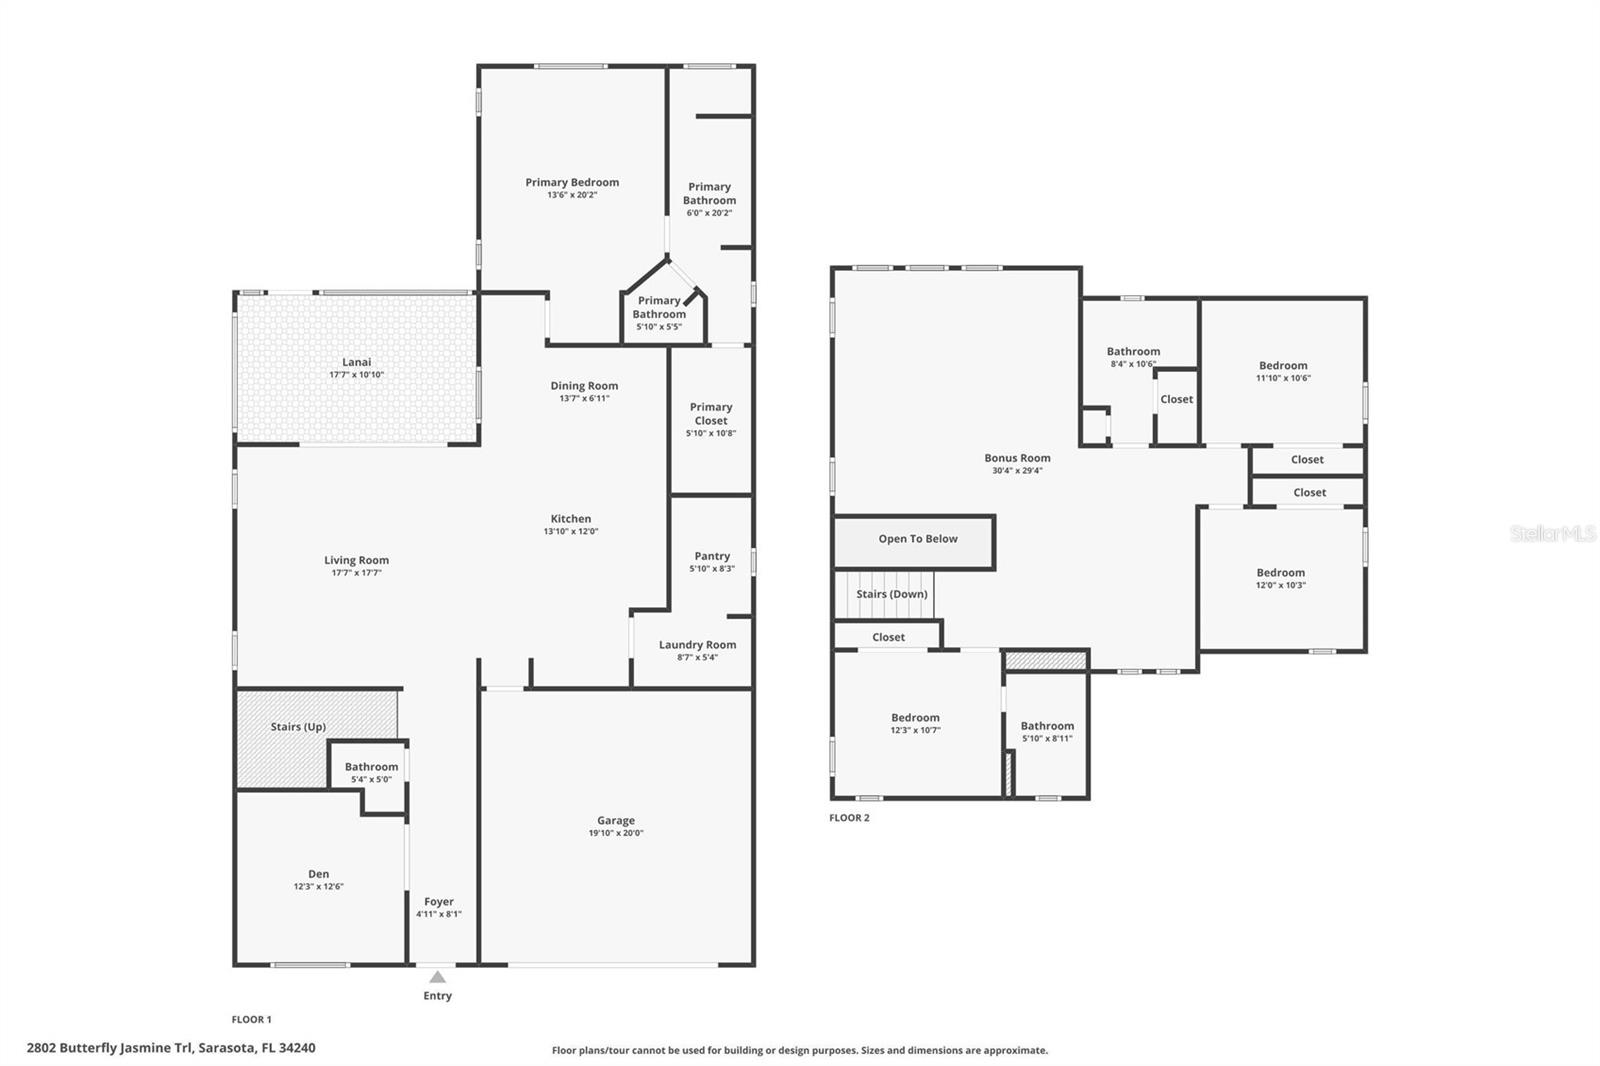
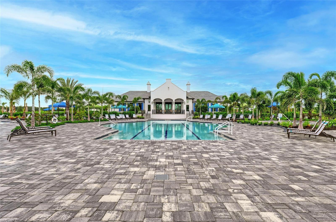
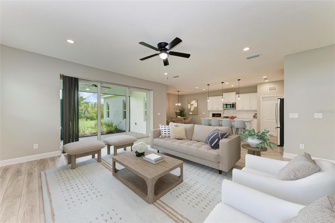
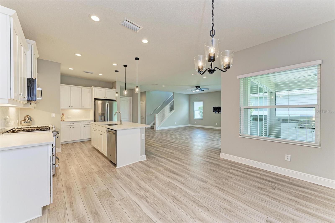
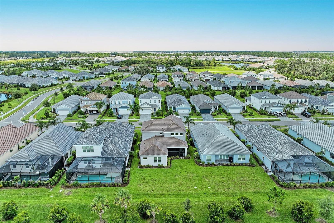
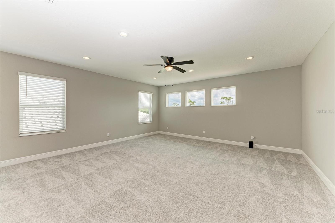
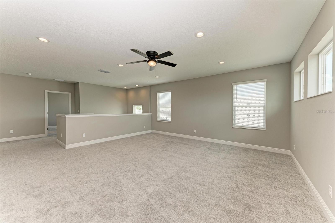
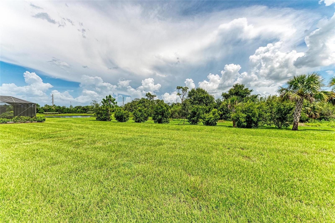
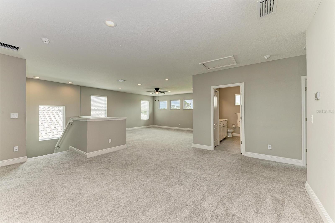
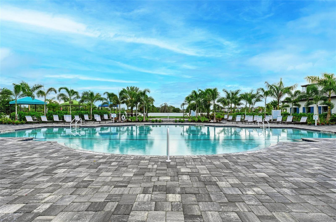
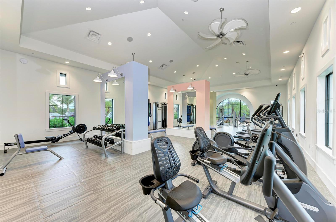
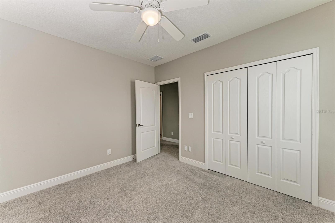
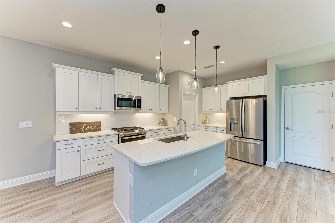
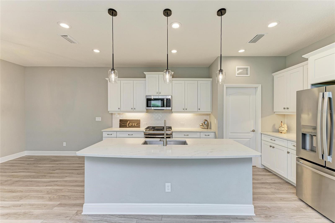
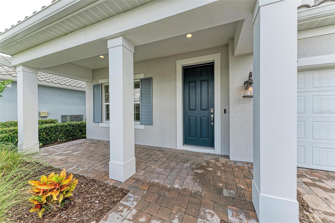
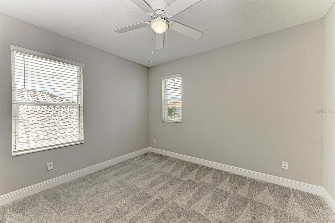
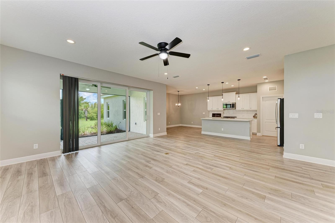
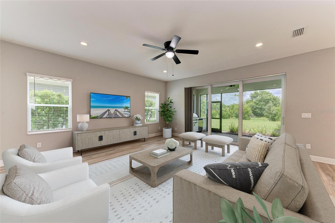
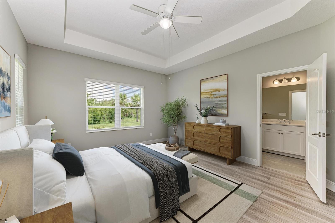
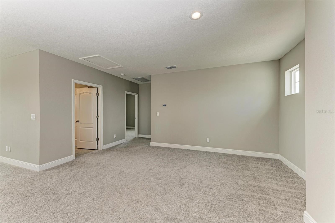
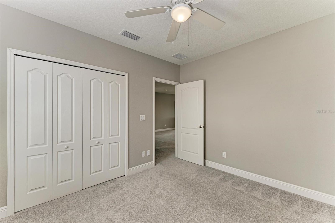
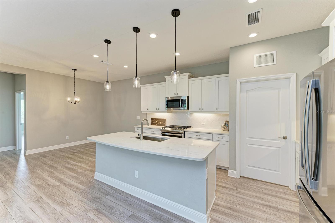
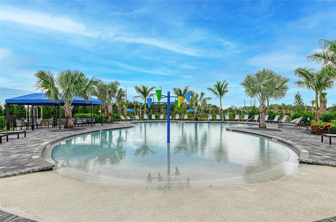
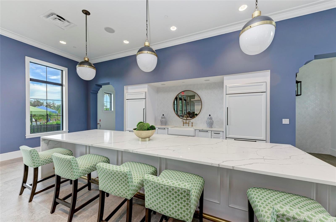
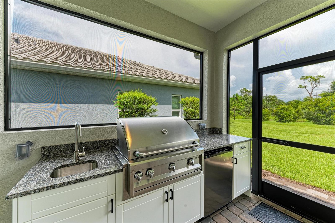
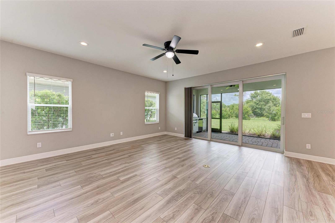
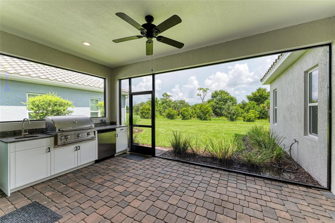
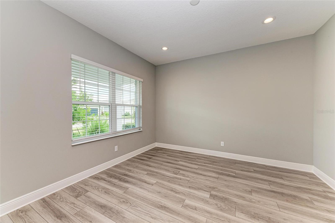
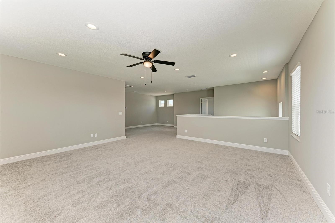
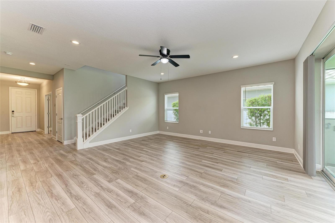
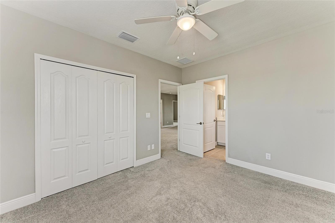
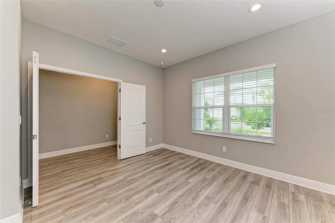
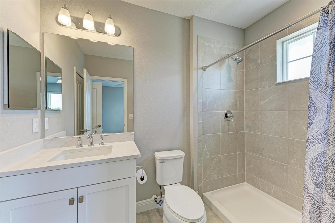
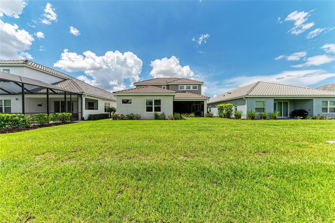
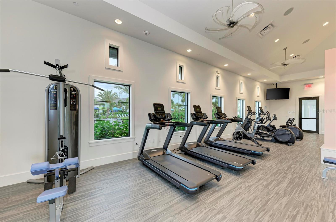
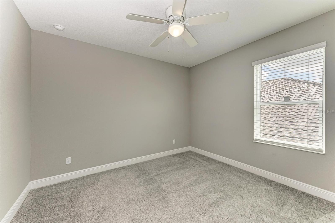
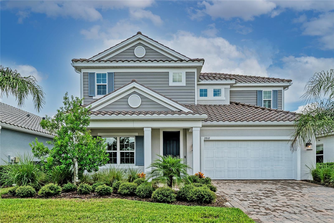
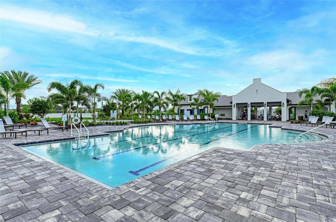
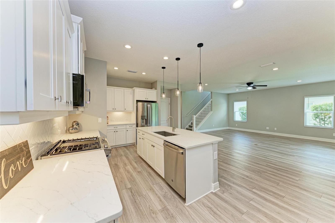
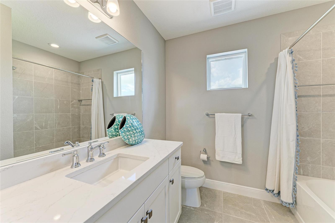
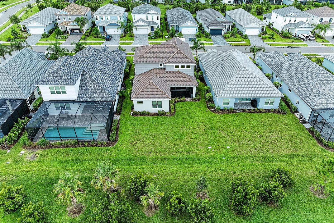
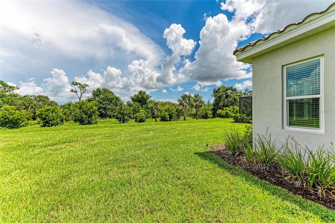
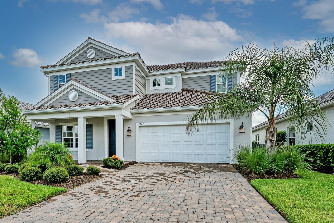
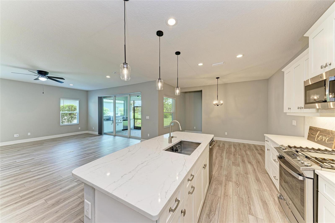
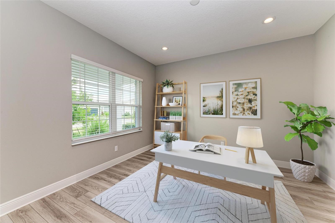
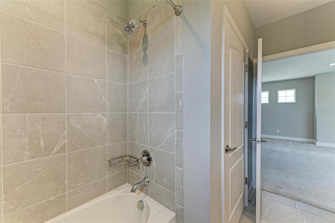
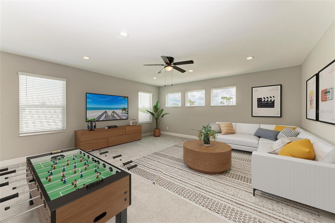
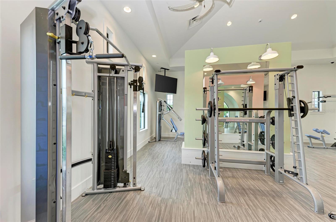
**One or more photos have been virtually staged.** **MOVE-IN READY. PRIVATE PRESERVE VIEWS. BONUS ROOM. HURRICANE IMPACT WINDOWS & SLIDERS!** Beautifully designed 4-bedroom, 3.5-bath home with a private study and 3,097 square feet of thoughtfully designed living space in the sought-after Windward community of Lakewood Ranch. The open-concept floor plan is filled with natural light and features pocket sliding glass doors overlooking a peaceful preserve. The gourmet kitchen offers 42-inch cabinetry, stainless steel appliances, a gas cooktop, generous counter space, and an oversized walk-in pantry overlooking the great room. The first-floor primary suite features a spacious walk-in closet and spa-inspired bath, while the private study provides flexibility for working from home or hobbies. Upstairs, the expansive bonus room is ideal as a media room, game room, or second living area. Three additional bedrooms and two full baths, including a private en-suite, provide comfortable accommodations for family and guests. Relax on the covered lanai with an outdoor kitchen while enjoying tranquil preserve views. The oversized homesite offers room to add a custom pool. Windward residents enjoy resort-style amenities including pickleball, tennis, clubhouse, fitness center with studio, resort and lap pools, zero-entry pool, playground, dog parks, and scenic walking trails. Conveniently located near Waterside Place, UTC, downtown Sarasota, and the Gulf beaches. Move in and enjoy premium features, preserve views, and exceptional community amenities without the wait to build.
Financial Considerations
Price:
$750,000
HOA Fee:
370.33
Tax Amount:
$11654.7
Price per SqFt:
$242.17
Tax Legal Description:
LOT 14, WINDWARD AT LAKEWOOD RANCH PHASE 1, PB 54 PG 301-324
Exterior Features
Lot Size:
6838
Lot Features:
Sidewalk, Paved
Waterfront:
No
Parking Spaces:
N/A
Parking:
Driveway, Garage Door Opener
Roof:
Tile
Pool:
No
Pool Features:
N/A
Interior Features
Bedrooms:
4
Bathrooms:
4
Heating:
Central, Natural Gas
Cooling:
Central Air, Zoned
Appliances:
Dishwasher, Disposal, Dryer, Gas Water Heater, Microwave, Range, Refrigerator, Washer
Furnished:
Yes
Floor:
Carpet, Ceramic Tile, Luxury Vinyl
Levels:
Two
Additional Features
Property Sub Type:
Single Family Residence
Style:
N/A
Year Built:
2022
Construction Type:
Block
Garage Spaces:
Yes
Covered Spaces:
N/A
Direction Faces:
Northeast
Pets Allowed:
No
Special Condition:
None
Additional Features:
Outdoor Grill, Outdoor Kitchen, Private Yard, Sidewalk, Sliding Doors
Additional Features 2:
Please see HOA leasing rules and regulations. All association information to be verified by the buyer.
Map
- Address2802 BUTTERFLY JASMINE TRL
Contact a Professional

Featured Properties
Related Properties
- Featured
- Active
Single Family Residence
429 HEATHER HILL BLVD
$ 325,000
- Featured
- Active
Single Family Residence
3931 BUTTONBUSH CIR
$ 347,000
$ 469,000
$ 310,000
$ 429,999
$ 369,900
- Featured
- Active
Single Family Residence
300 BELLINGRATH TER
$ 525,000
$ 289,900
$ 314,000
- Featured
- Active
Single Family Residence
4647 JOHN MOORE RD
$ 329,000
- Featured
- Active
Single Family Residence
40955 COUNTY ROAD 54
$ 499,900