
Active
10713 ECLIPSE ST
$368,834
Features:
Property Details
Remarks
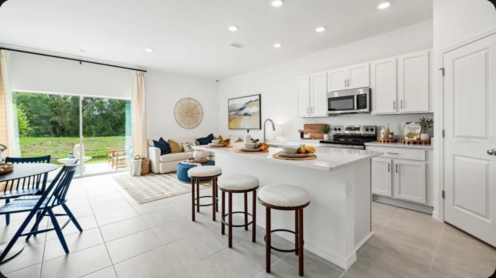
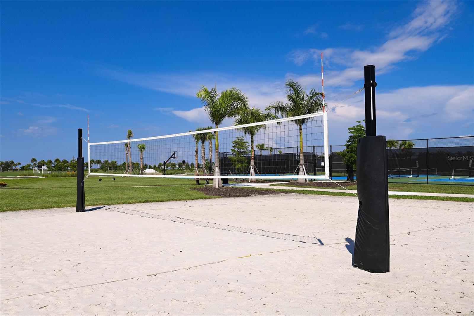
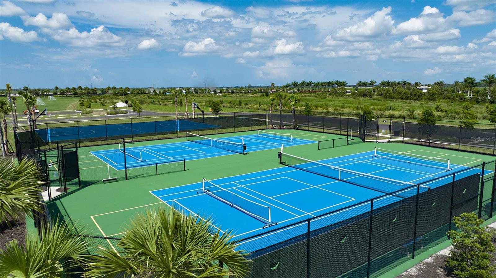
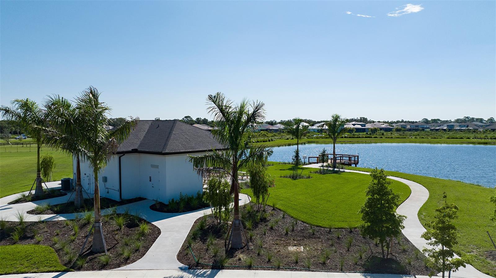
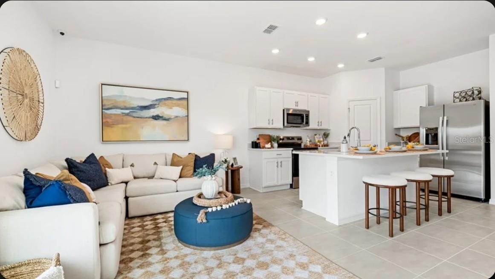
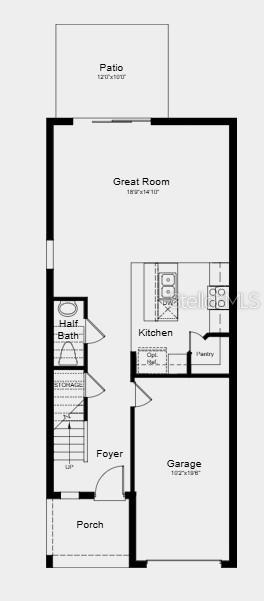
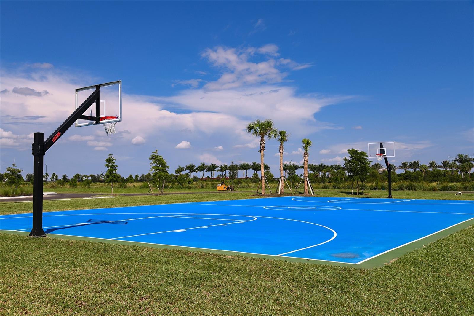
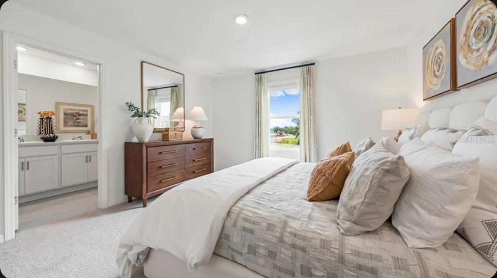
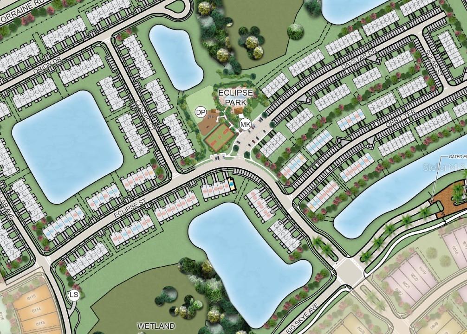
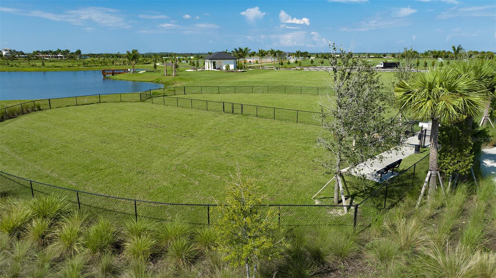
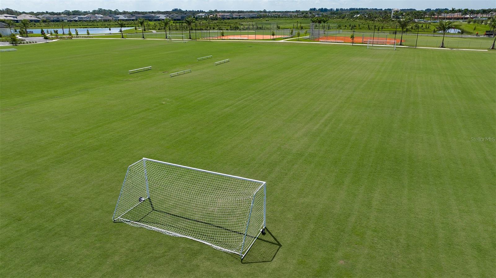
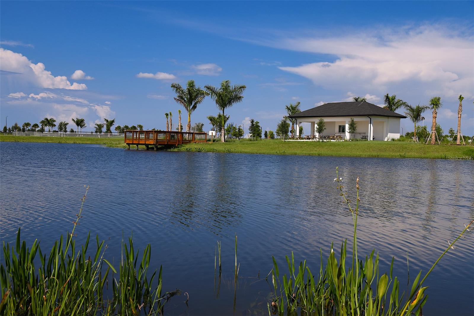
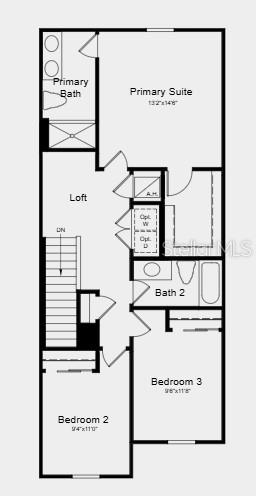
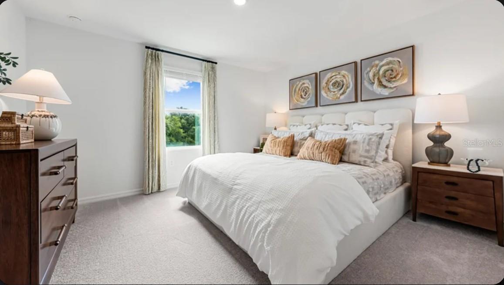
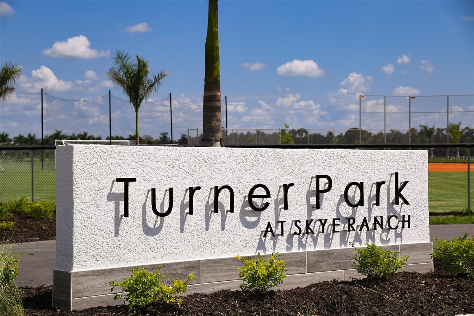
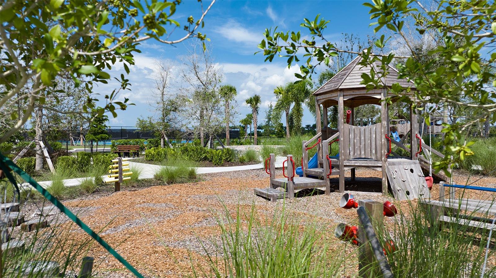
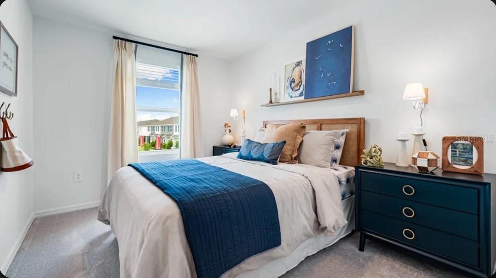
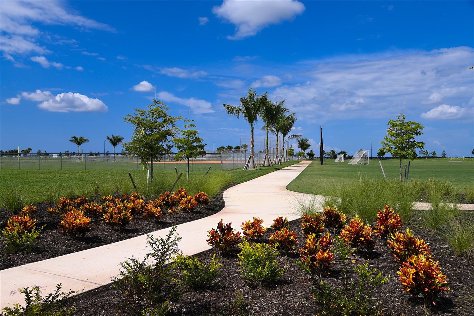
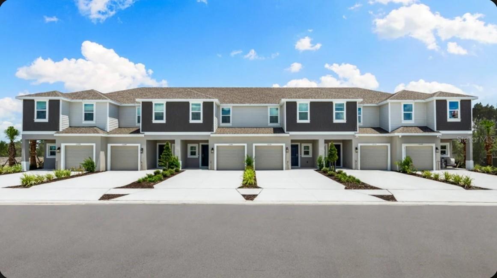
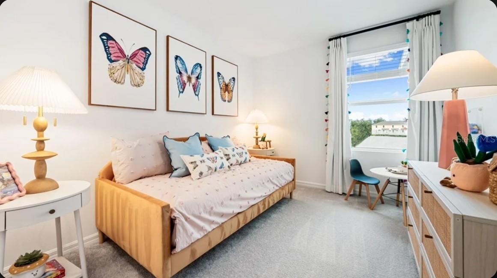
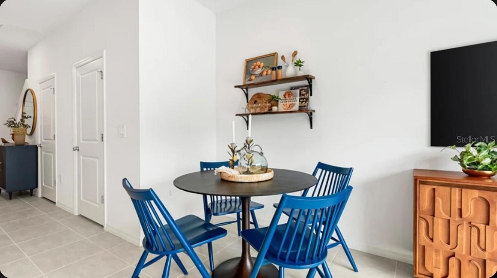
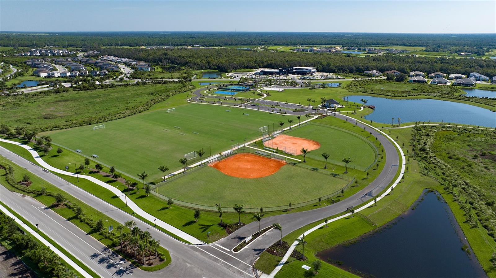
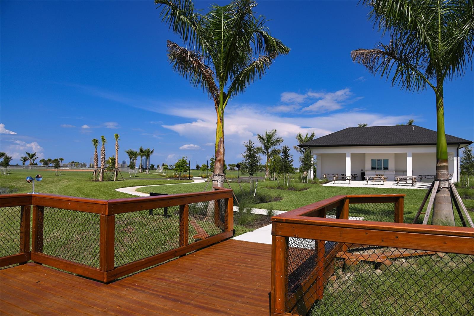
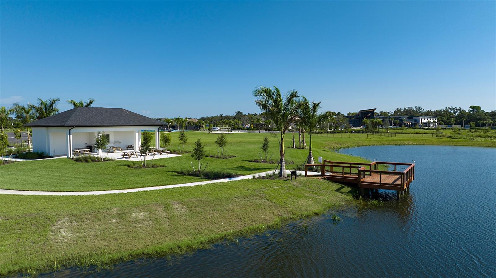
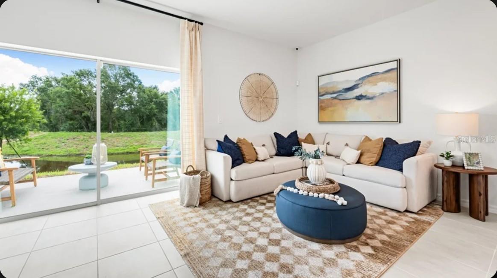
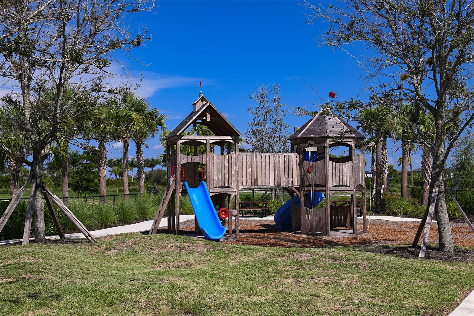
What's Special: Corner Lot | Close to Amenity | Pond View. New Construction - Ready Now! Built by America's Most Trusted Home Builder. Welcome to the Marigold at 10713 Eclipse Street in the Towns at Skye Ranch! Step into this thoughtfully designed two-story home that makes the most of every square foot. The open-concept main level features a spacious kitchen with a center island and pantry that flows seamlessly into the dining area and great room, creating a bright and inviting space for gathering and entertaining. A covered front porch and private patio provide comfortable outdoor spaces to relax and unwind. Upstairs, the primary suite provides a peaceful retreat with a walk-in closet and private bath, while two secondary bedrooms share a full bath. A versatile loft and conveniently located laundry area add flexibility and convenience to everyday living. With smart storage solutions and a one-car garage, this home delivers comfort, functionality, and style. Discover modern, open-concept townhomes in the gated, master-planned Skye Ranch community in Sarasota. Ideally located at Clark and Lorraine Roads, this premier setting offers endless opportunities to explore and enjoy life. The community preserves natural beauty with grand oaks, lush palms, forested wetlands, pristine lakes, and native wildlife. Additional Highlights Include: upgraded laminate in the main floor living areas, upgraded carpet on the second floor, upgraded quartz countertops, upgraded cabinets in kitchen and bathrooms, and 2" faux wood blinds throughout. Photos are for representative purposes only. MLS#A4700013
Financial Considerations
Price:
$368,834
HOA Fee:
172
Tax Amount:
$0
Price per SqFt:
$236.74
Tax Legal Description:
THE TOWNS AT SKYE RANCH Lot 6352
Exterior Features
Lot Size:
0
Lot Features:
Corner Lot
Waterfront:
No
Parking Spaces:
N/A
Parking:
Driveway, Garage Door Opener
Roof:
Shingle
Pool:
No
Pool Features:
N/A
Interior Features
Bedrooms:
3
Bathrooms:
3
Heating:
Central
Cooling:
Central Air
Appliances:
Dishwasher, Disposal, Dryer, Microwave, Range, Refrigerator, Washer
Furnished:
Yes
Floor:
Carpet, Luxury Vinyl
Levels:
Two
Additional Features
Property Sub Type:
Townhouse
Style:
N/A
Year Built:
2026
Construction Type:
Block, Frame
Garage Spaces:
Yes
Covered Spaces:
N/A
Direction Faces:
North
Pets Allowed:
No
Special Condition:
None
Additional Features:
Sliding Doors, Storage
Additional Features 2:
Please see Community Sales Manager for additional information.
Map
- Address10713 ECLIPSE ST
Contact a Professional

Featured Properties
Related Properties
- Featured
- Active
Townhouse
1167 BOARDWALK PL
$ 349,900
- Featured
- Active
Townhouse
1224 PETERSON PL
$ 320,000
- Featured
- Active
Townhouse
2452 SKYLINE LOOP
$ 290,000
- Featured
- Active
Townhouse
218 OCEAN COURSE AVE
$ 400,000
- Featured
- Active
Townhouse
2929 SATIRE ST
$ 375,000
- Featured
- Active
Townhouse
1839 BRENTWOOD CT
$ 415,000
- Featured
- Active
Townhouse
5579 SOMERSBY RD
$ 395,000
- Featured
- Active
Townhouse
1779 BARTON TOWNE CIR
$ 275,000
- Featured
- Active
Townhouse
1316 GILFORD POINT LN #1316
$ 299,900
- Featured
- Active
Townhouse
2717 BUSHMAN DR
$ 290,000
- Featured
- Active
Townhouse
4342 ST THOMAS WAY
$ 228,240
- Featured
- Active
Townhouse
1132 CHARMING ST