
Active
2452 SKYLINE LOOP
$290,000
Features:
Property Details
Remarks
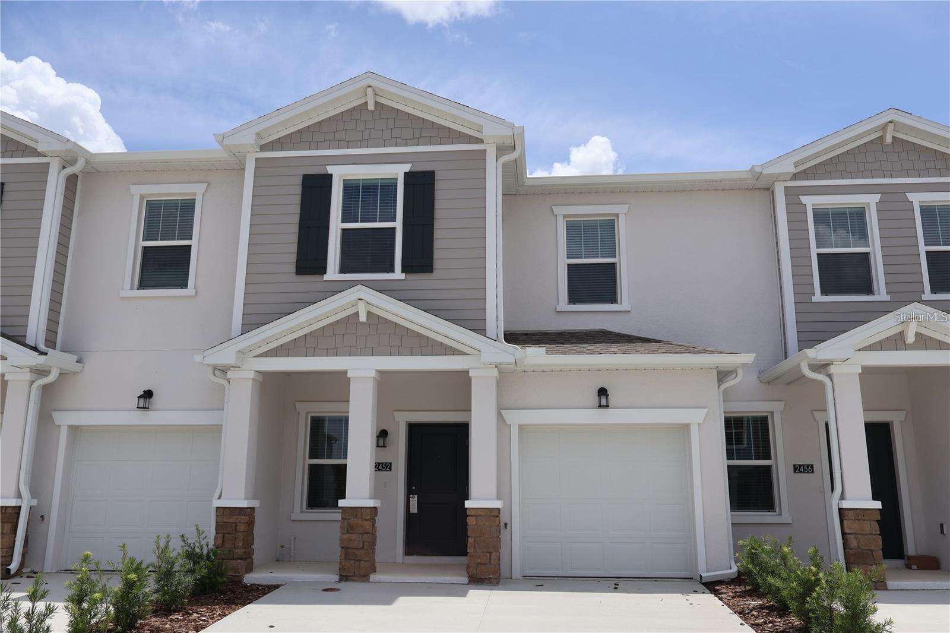
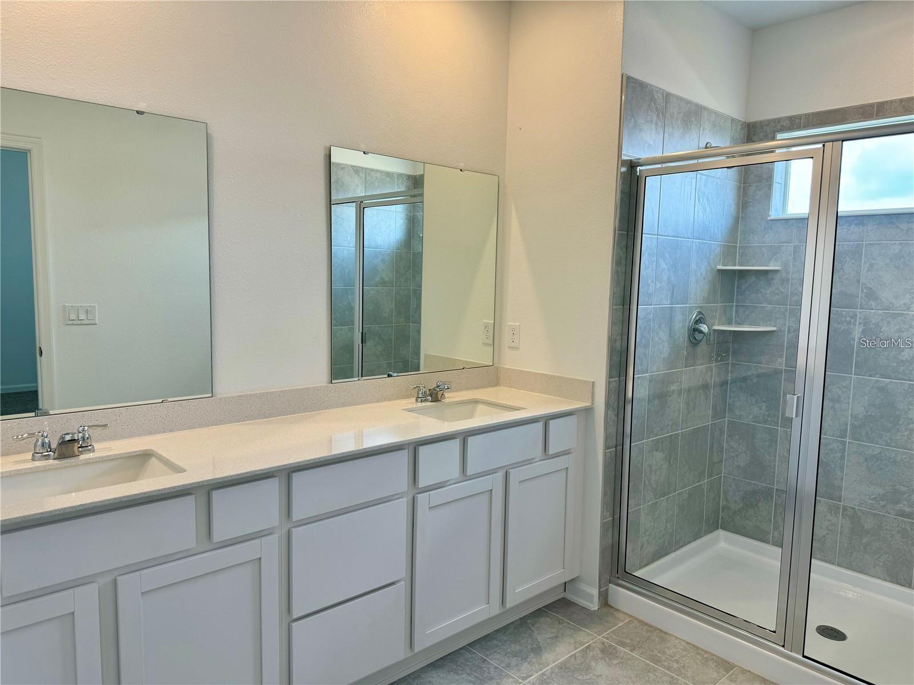
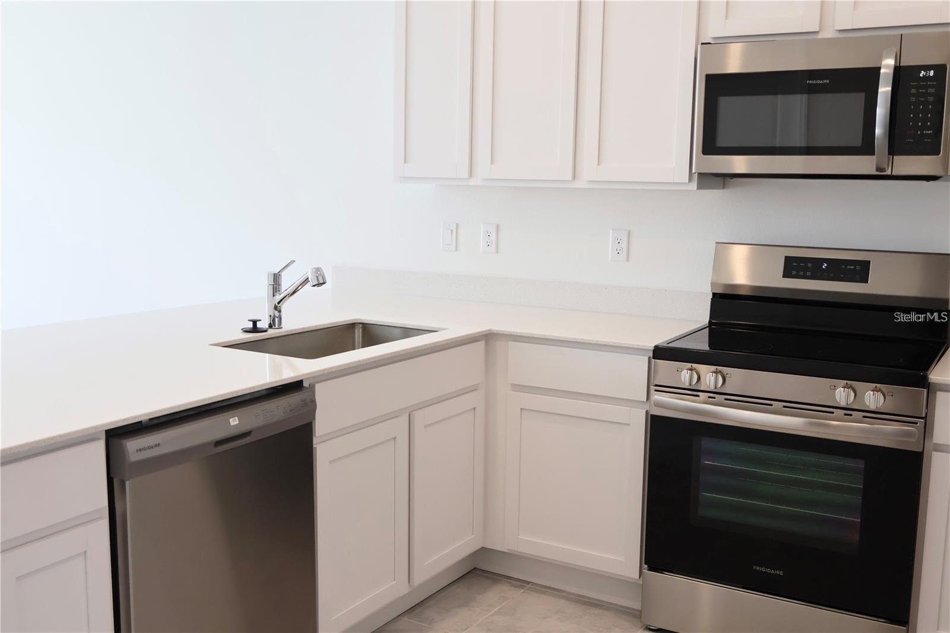
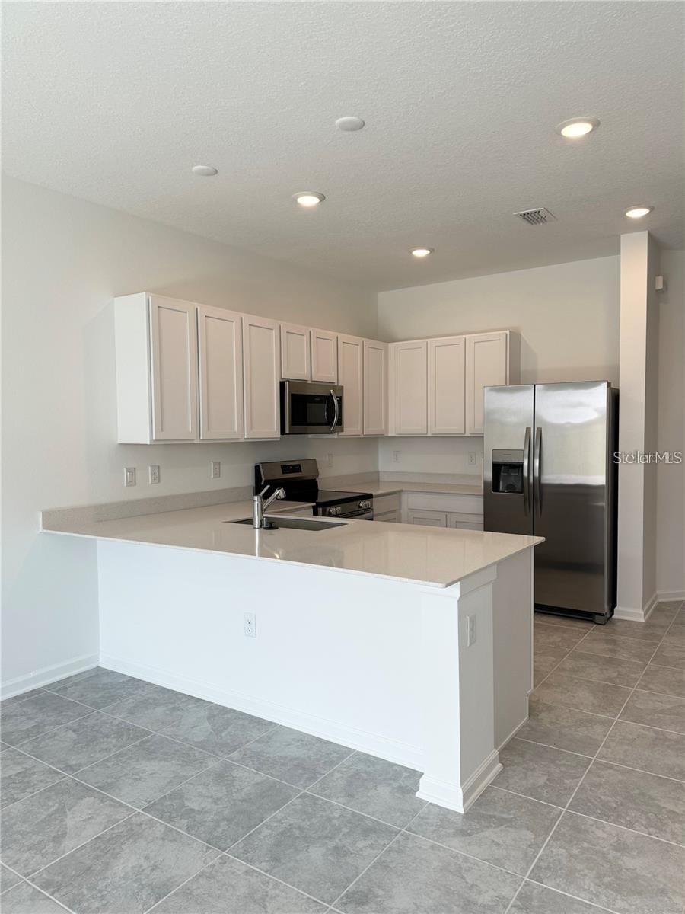
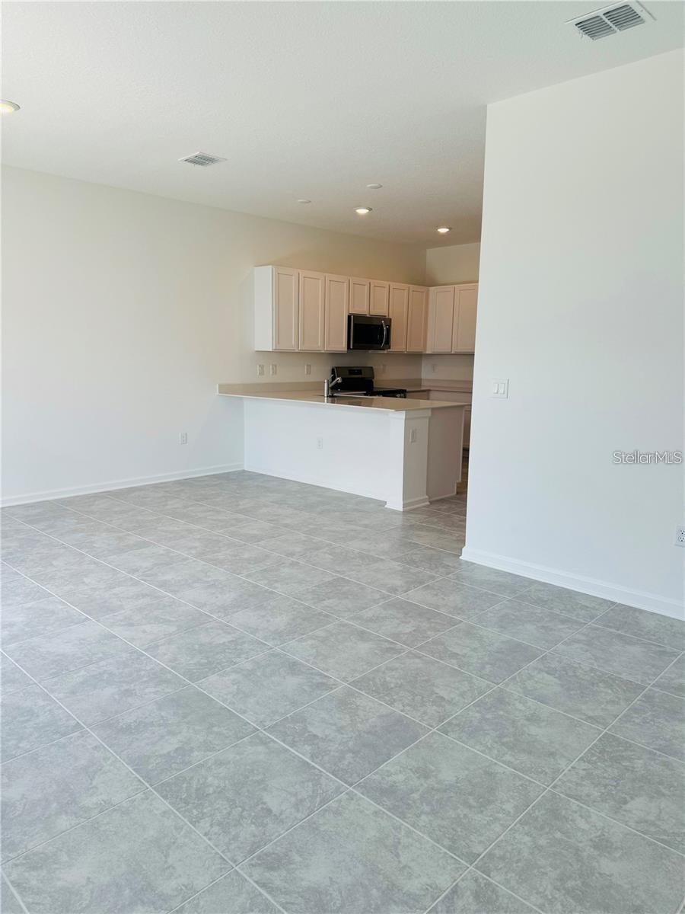
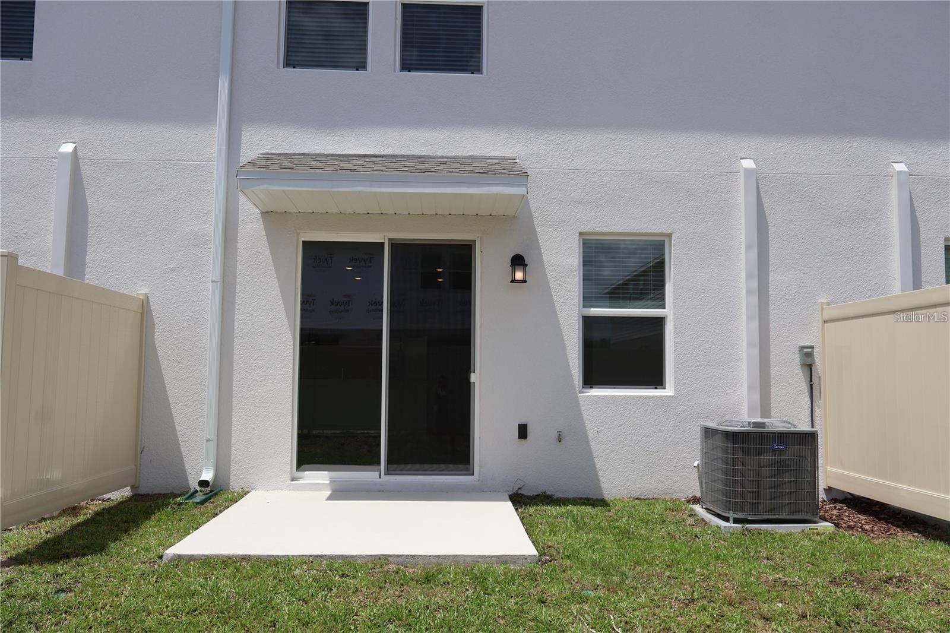
This two-story townhome offers a modern and functional design, featuring a well-appointed kitchen and a spacious Great Room ideal for everyday living and entertaining. Sliding glass doors open to a breezy lanai, perfect for outdoor relaxation. The second floor includes two secondary bedrooms conveniently located near a full bathroom, while the private owner's suite is situated down the hall, offering a luxurious bathroom and a generous walk-in closet. Located in Westview, a master-planned community in Poinciana, residents enjoy access to a community swimming pool, dog park, clubhouse, and sports fields. The nearby Lake Marion Creek Wildlife Management Area offers scenic hiking trails, and the community is close to shopping, dining, and entertainment in Poinciana, with easy access to Highway 17 for commuting to Greater Orlando.
Financial Considerations
Price:
$290,000
HOA Fee:
125
Tax Amount:
$2025
Price per SqFt:
$157.61
Tax Legal Description:
This two-story townhome offers a modern and functional design, featuring a well-appointed kitchen and a spacious Great Room ideal for everyday living and entertaining. Sliding glass doors open to a breezy lanai, perfect for outdoor relaxation. The second floor includes two secondary bedrooms conveniently located near a full bathroom, while the private owner's suite is situated down the hall, offering a luxurious bathroom and a generous walk-in closet. Located in Westview, a master-planned community in Poinciana, residents enjoy access to a community swimming pool, dog park, clubhouse, and sports fields. The nearby Lake Marion Creek Wildlife Management Area offers scenic hiking trails, and the community is close to shopping, dining, and entertainment in Poinciana, with easy access to Highway 17 for commuting to Greater Orlando.
Exterior Features
Lot Size:
2182
Lot Features:
N/A
Waterfront:
No
Parking Spaces:
N/A
Parking:
N/A
Roof:
Shingle
Pool:
No
Pool Features:
N/A
Interior Features
Bedrooms:
3
Bathrooms:
3
Heating:
Central, Electric
Cooling:
Central Air
Appliances:
Dishwasher, Disposal, Dryer, Microwave, Range, Refrigerator, Washer
Furnished:
Yes
Floor:
Ceramic Tile
Levels:
Two
Additional Features
Property Sub Type:
Townhouse
Style:
N/A
Year Built:
2024
Construction Type:
Block
Garage Spaces:
Yes
Covered Spaces:
N/A
Direction Faces:
North
Pets Allowed:
No
Special Condition:
None
Additional Features:
Balcony, Private Entrance, Sidewalk
Additional Features 2:
N/A
Map
- Address2452 SKYLINE LOOP
Contact a Professional

Featured Properties
Related Properties
- Featured
- Active
Townhouse
1351 VASEY RD
$ 300,000
- Featured
- Active
Townhouse
16824 STANZA CT
$ 329,000
- Featured
- Active
Townhouse
2739 SUN KEY PL
$ 344,900
- Featured
- Active
Townhouse
4629 MIRABELLA CT
$ 974,000
- Featured
- Active
Townhouse
1167 BOARDWALK PL
$ 349,900
- Featured
- Active
Townhouse
1224 PETERSON PL
$ 320,000
- Featured
- Active
Townhouse
218 OCEAN COURSE AVE
$ 400,000
- Featured
- Active
Townhouse
2929 SATIRE ST
$ 375,000
- Featured
- Active
Townhouse
1839 BRENTWOOD CT
$ 415,000
- Featured
- Active
Townhouse
5579 SOMERSBY RD
$ 395,000
- Featured
- Active
Townhouse
1779 BARTON TOWNE CIR
$ 275,000
- Featured
- Active
Townhouse
1316 GILFORD POINT LN #1316