
Active
2305 RIVERBLUFF PKWY #V256
$249,300
Features:
Property Details
Remarks
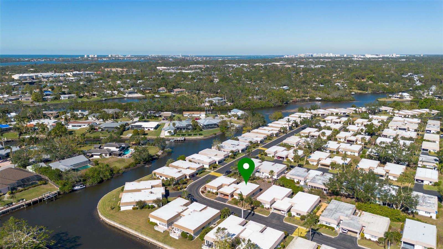
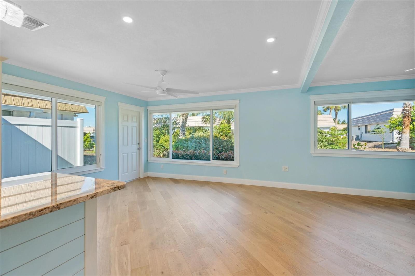
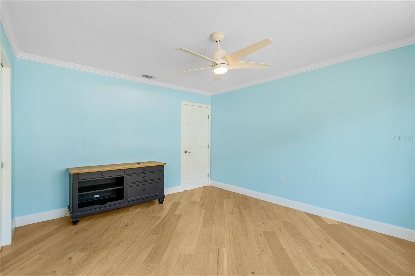
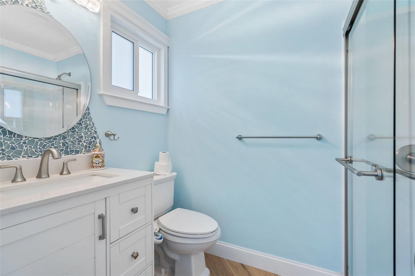
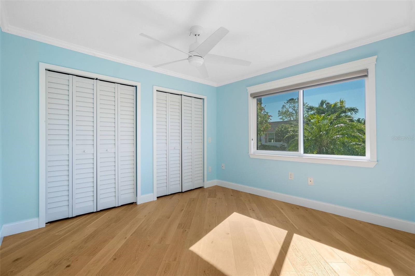
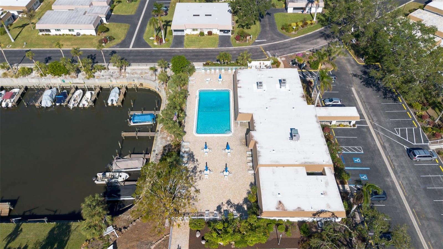
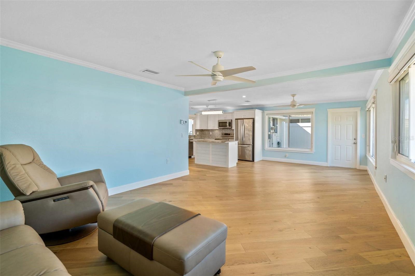
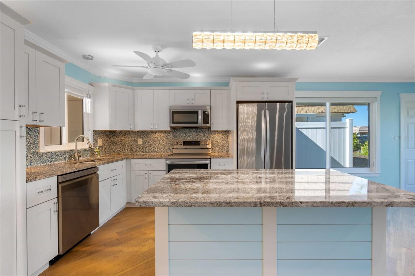
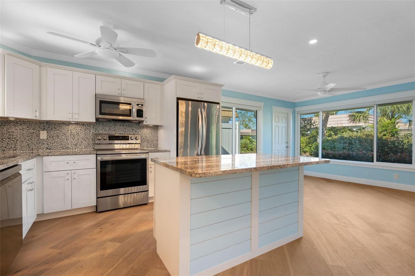
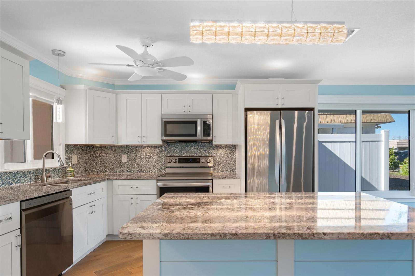
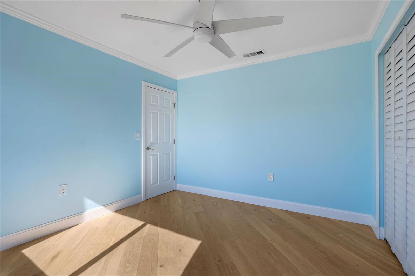
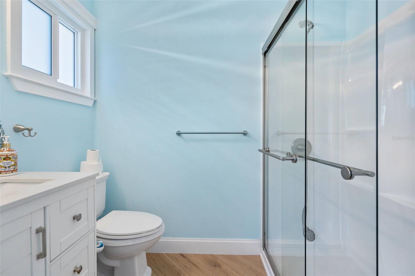
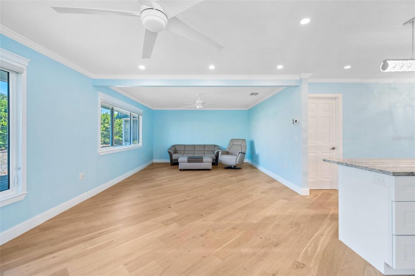
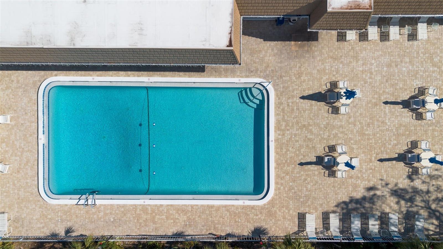
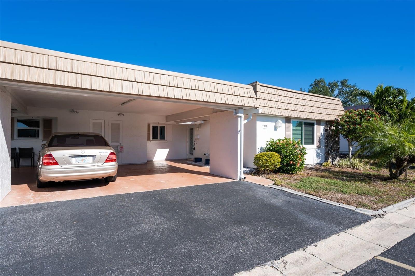
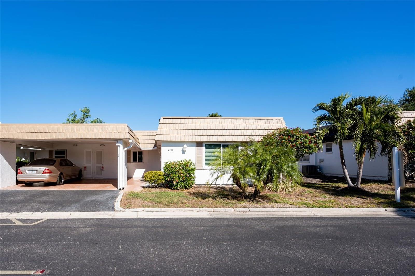
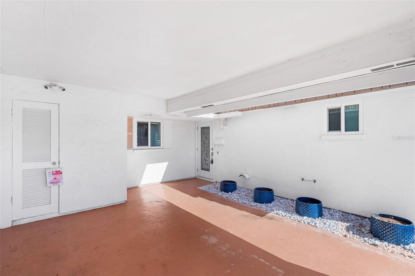
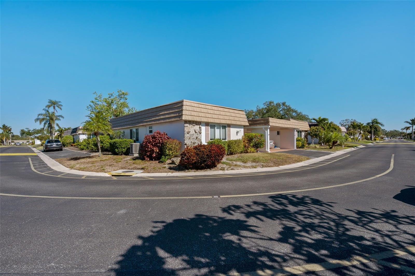
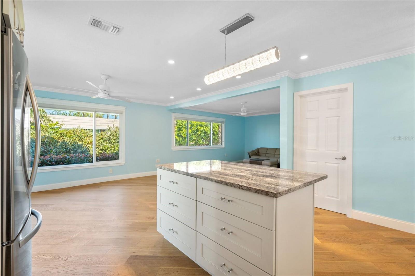
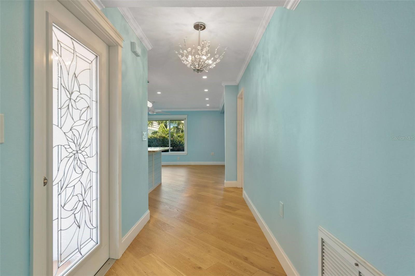
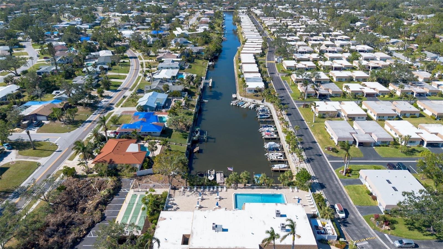
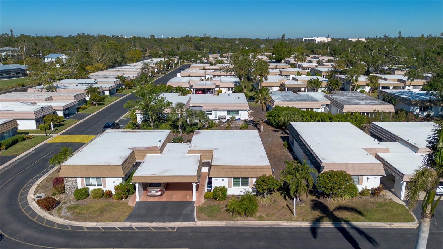
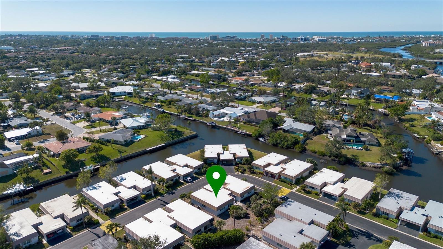
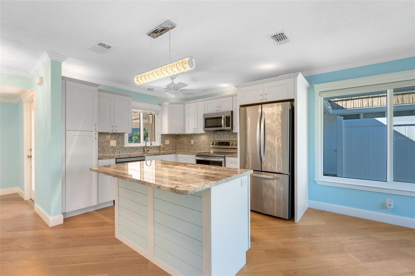
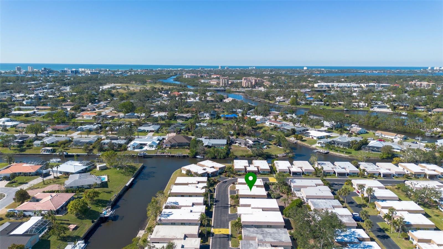
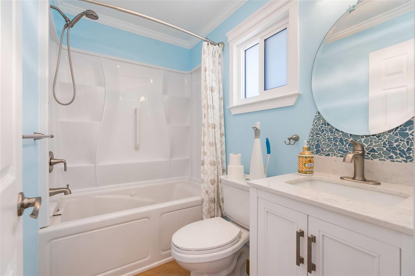
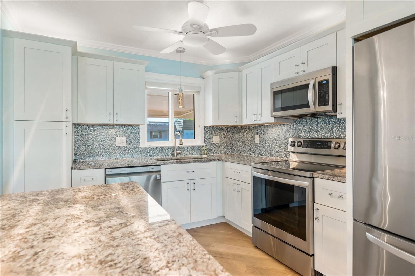
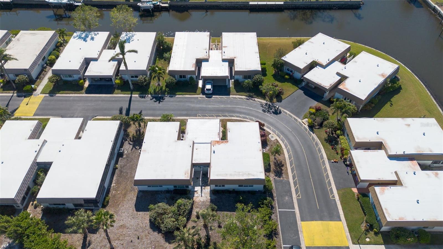
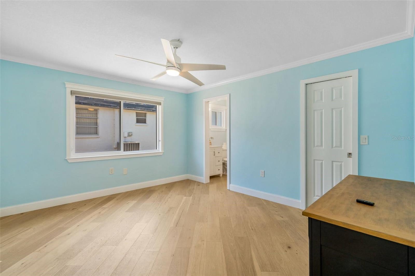
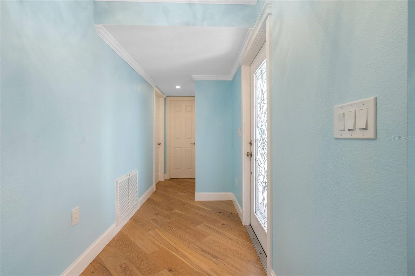
NEW ROOF (installed January 2024) with SOPHISTCIATED FINISHES! This beautifully reimagined 2 bedroom, 2 bath villa has been thoughtfully redesigned with exceptional attention to detail, creating a stylish and comfortable retreat in one of Sarasota's most desirable 55+ communities. Step inside and immediately appreciate the quality craftsmanship and designer finishes, including PGT hurricane-impact windows and doors, fresh interior paint, elegant crown molding, tray ceilings, luxury vinyl plank flooring, granite countertops, updated ceiling fans, and countless custom touches that enhance both beauty and functionality. Enjoy the added convenience and relaxation of a whirlpool tub in the second bathroom, creating a comfortable retreat for family and guests. Every detail has been carefully considered, creating a bright, inviting home that's truly move-in ready. Convenience extends beyond the interior with a covered carport and additional storage in the spacious laundry room—perfect for tools, bicycles, beach gear, and everyday essentials. Located in the sought-after Strathmore Riverside Villas, residents enjoy an impressive collection of resort-style amenities, including a heated swimming pool, clubhouse, fitness center, sauna, library, billiards room, shuffleboard courts, meeting spaces, and a vibrant calendar of social activities that make it easy to stay active and build lasting friendships. Come see it before it sells!
Financial Considerations
Price:
$249,300
HOA Fee:
725
Tax Amount:
$2786.55
Price per SqFt:
$222.59
Tax Legal Description:
UNIT V-256 STRATHMORE RIVERSIDE VILLAS SEC 3
Exterior Features
Lot Size:
0
Lot Features:
N/A
Waterfront:
No
Parking Spaces:
N/A
Parking:
Assigned, Covered, Driveway, Guest
Roof:
Membrane
Pool:
No
Pool Features:
Heated, In Ground, Lighting
Interior Features
Bedrooms:
2
Bathrooms:
2
Heating:
Central
Cooling:
Central Air
Appliances:
Dishwasher, Disposal, Microwave, Range, Refrigerator
Furnished:
Yes
Floor:
Hardwood
Levels:
One
Additional Features
Property Sub Type:
Villa
Style:
N/A
Year Built:
1971
Construction Type:
Stucco, Frame
Garage Spaces:
No
Covered Spaces:
N/A
Direction Faces:
Southwest
Pets Allowed:
No
Special Condition:
None
Additional Features:
Lighting, Private Entrance, Private Mailbox, Rain Gutters, Storage
Additional Features 2:
For use as an Annual or Seasonal Rental - Confirm with HOA, waiting list may apply. Tenants may submit application with $150.00 non-refundable fee. Interview Required.
Map
- Address2305 RIVERBLUFF PKWY #V256
Contact a Professional

Featured Properties
Related Properties
- Featured
- Active
Villa
14537 DERNA TER
$ 663,829
- Featured
- Active
Villa
5415 ZAJAC AVE
$ 309,000
- Featured
- Active
Villa
1442 JOSHUA CT
$ 349,000
- Featured
- Active
Villa
9347 SUNBEAM CIR
$ 297,380
- Featured
- Active
Villa
1763 W TWILIGHT LN
$ 549,000
- Featured
- Active
Villa
14513 DERNA TER
$ 666,869
- Featured
- Active
Villa
5429 MYSTIC WATER CV
$ 415,999
- Featured
- Active
Villa
3134 TORTA CT
$ 470,528
- Featured
- Active
Villa
25128 E LENOX CIR
$ 315,000
- Featured
- Active
Villa
3130 RINGWOOD MDW #44
$ 319,900
- Featured
- Active
Villa
3873 PHEASANT CT
$ 329,900
- Featured
- Active
Villa
10331 HERON HIDEAWAY LOOP