
Active
10331 HERON HIDEAWAY LOOP
$300,000
Features:
Property Details
Remarks
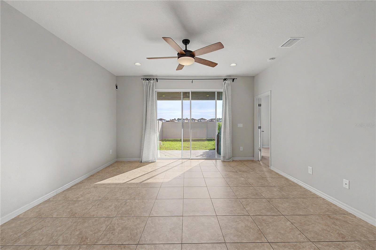
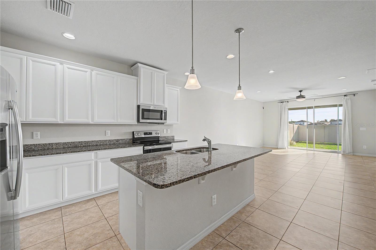
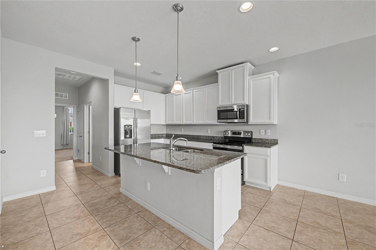
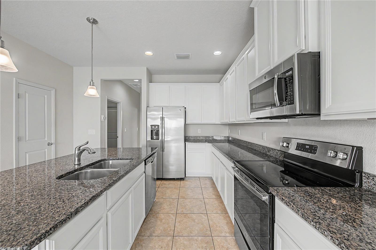
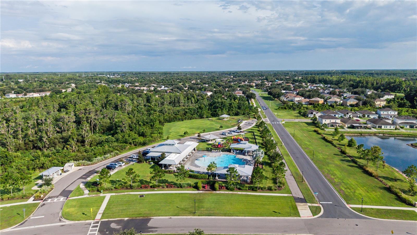
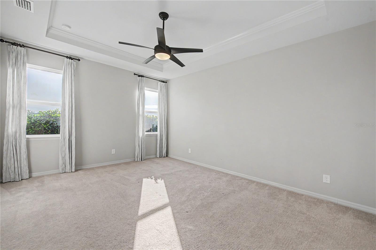
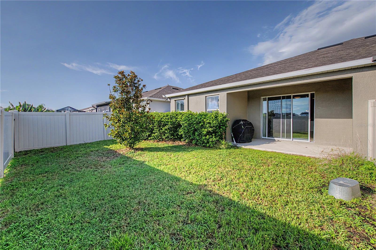
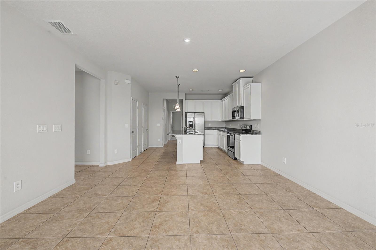
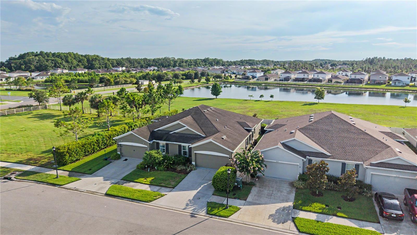
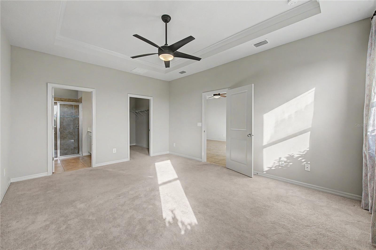
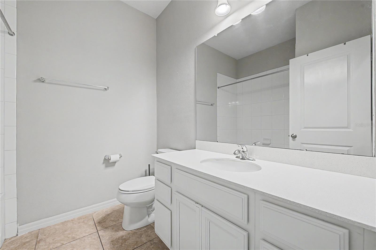
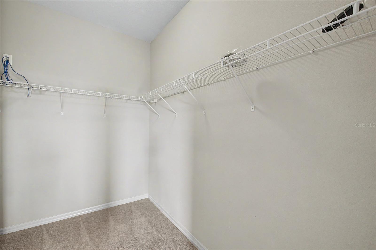
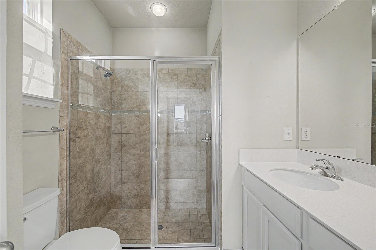
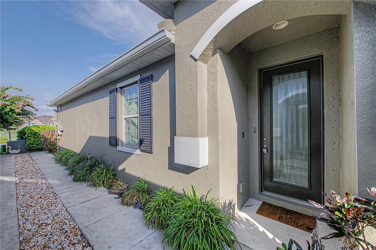
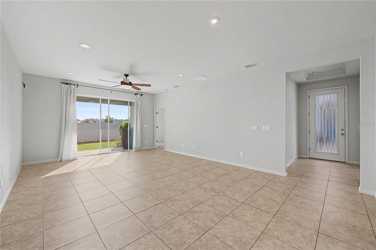
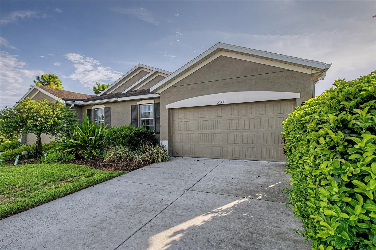
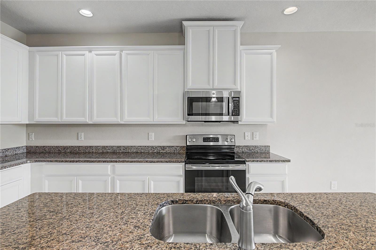
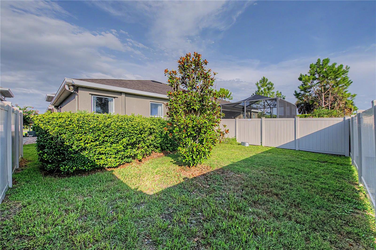
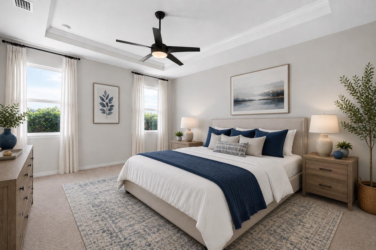
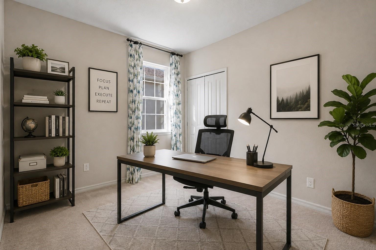
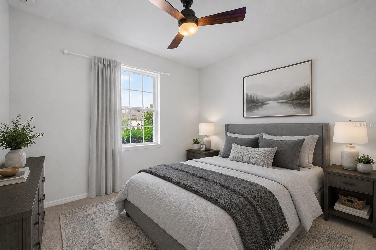
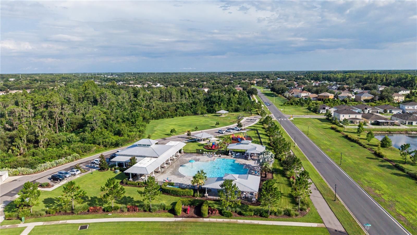
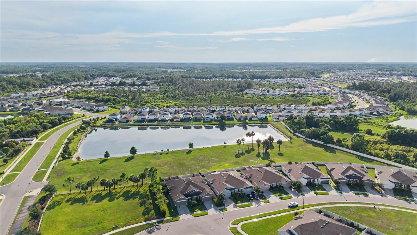
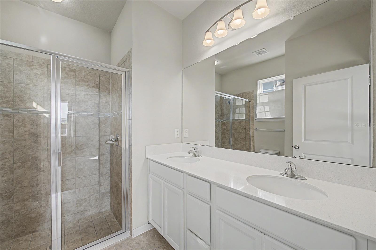
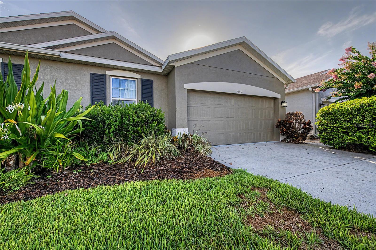
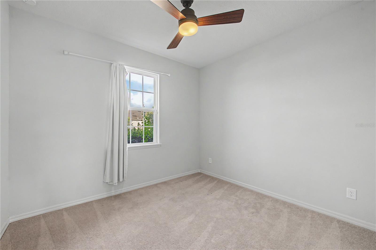
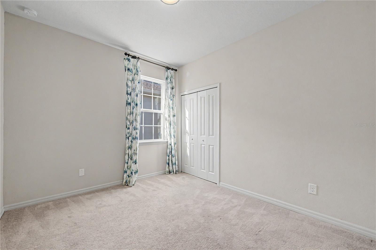
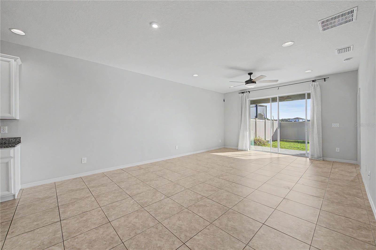
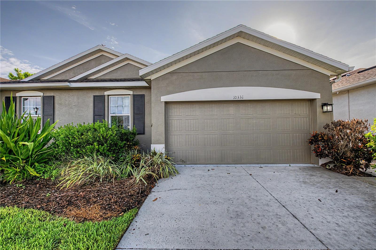
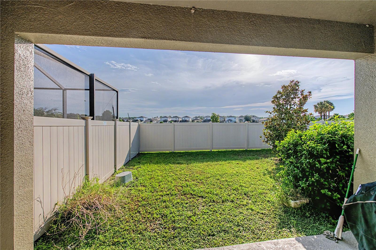
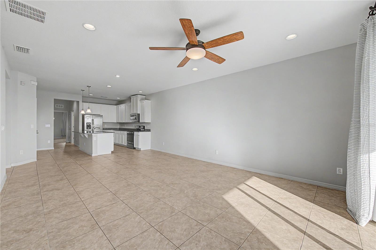
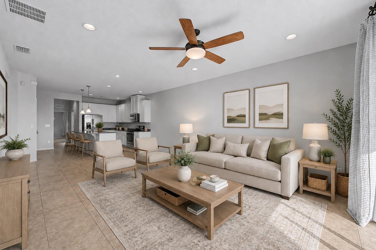
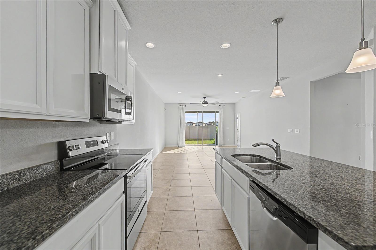
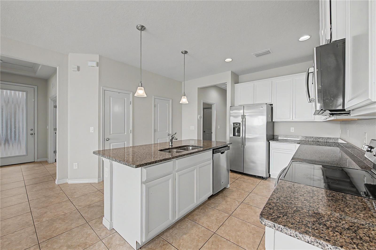
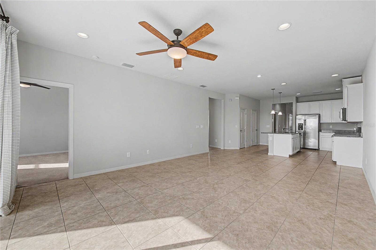
Virtually Staged. Welcome to this beautifully maintained 3 bedroom, 2 bath home that is move-in ready home offering the perfect blend of style, comfort, and functionality. This thoughtfully designed residence features a bright, open-concept floor plan with a spacious living area that flows seamlessly into the modern kitchen, creating the ideal space for everyday living and entertaining. The kitchen boasts white cabinetry, stainless steel appliances, granite countertops, a large center island with bar seating, and ample storage. The split-bedroom layout provides privacy, with a spacious primary suite featuring a tray ceiling, generous walk-in closet, and an en-suite bath designed for relaxation. Additional bedrooms are well-sized and versatile, perfect for family, guests, or a home office. Neutral finishes, abundant natural light, recessed lighting, and ceiling fans throughout create a warm and inviting atmosphere. Step outside to enjoy the covered lanai and backyard with plenty of space to relax, entertain, or personalize to your lifestyle. Conveniently located near shopping, dining, schools, parks, and major roadways, this home offers comfort, convenience, and modern living all in one. Don't miss your opportunity to make this exceptional property your next home!
Financial Considerations
Price:
$300,000
HOA Fee:
356.43
Tax Amount:
$6640.33
Price per SqFt:
$193.8
Tax Legal Description:
CYPRESS PRESERVE PHASE 1A PB 75 PG 108 BLOCK 3 LOT 2
Exterior Features
Lot Size:
4025
Lot Features:
N/A
Waterfront:
No
Parking Spaces:
N/A
Parking:
N/A
Roof:
Shingle
Pool:
No
Pool Features:
N/A
Interior Features
Bedrooms:
3
Bathrooms:
2
Heating:
Central
Cooling:
Central Air
Appliances:
Dishwasher, Dryer, Microwave, Range, Refrigerator, Washer
Furnished:
Yes
Floor:
Carpet, Tile
Levels:
One
Additional Features
Property Sub Type:
Villa
Style:
N/A
Year Built:
2018
Construction Type:
Concrete, Stucco
Garage Spaces:
Yes
Covered Spaces:
N/A
Direction Faces:
North
Pets Allowed:
No
Special Condition:
None
Additional Features:
Private Entrance, Private Mailbox, Private Yard
Additional Features 2:
Buyer to verify
Map
- Address10331 HERON HIDEAWAY LOOP
Contact a Professional

Featured Properties
Related Properties
- Featured
- Active
Villa
25128 E LENOX CIR
$ 315,000
- Featured
- Active
Villa
3130 RINGWOOD MDW #44
$ 319,900
- Featured
- Active
Villa
3873 PHEASANT CT
$ 329,900
- Featured
- Active
Villa
16974 HAWK CT
$ 299,900
- Featured
- Active
Villa
7185 FAY CT
$ 259,900
- Featured
- Active
Villa
4980 WHISPERING OAKS DR
$ 324,900
- Featured
- Active
Villa
8235 FAIRCHILD AVE
$ 503,973
- Featured
- Active
Villa
4825 TAMARACK TRL
$ 330,000
- Featured
- Active
Villa
8231 FAIRCHILD AVE
$ 505,124
- Featured
- Active
Villa
7520 MOONBEAM AVE
$ 429,788
- Featured
- Active
Villa
2232 SPRINGMEADOW DR
$ 260,000
- Featured
- Active
Villa
8129 FAIRCHILD AVE