
Active
5153 HIGHBURY CIR
$569,900
Features:
Property Details
Remarks
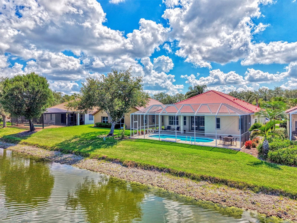
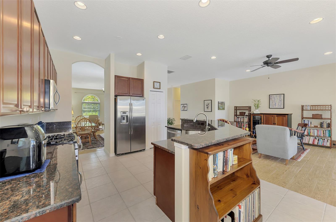
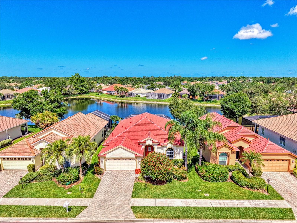
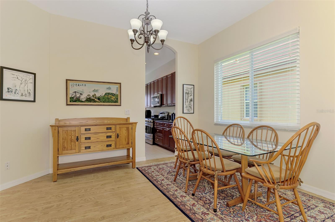
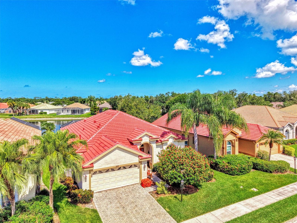
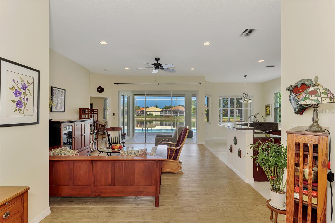
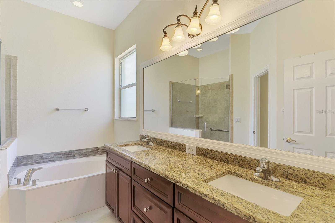
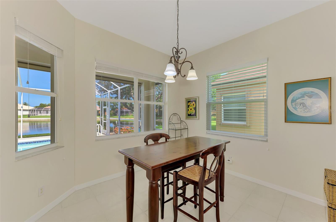
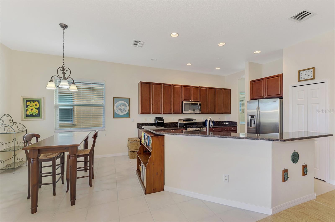
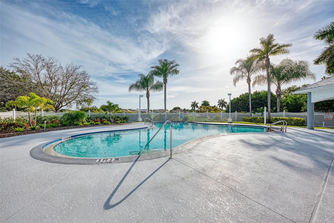
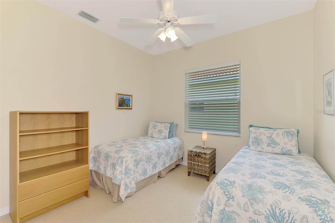
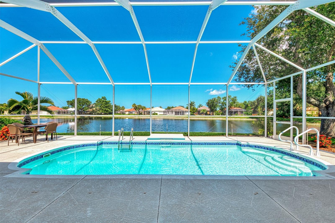
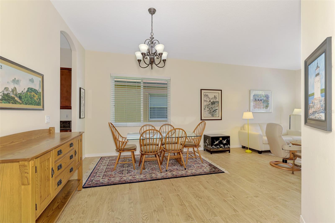
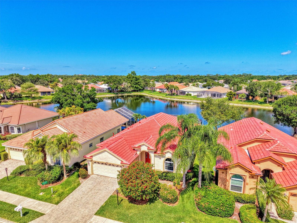
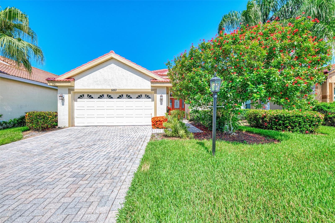
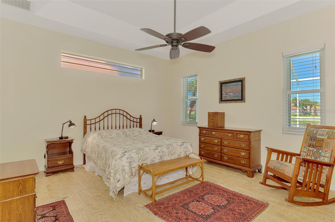
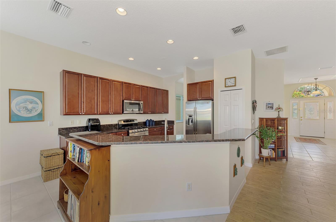
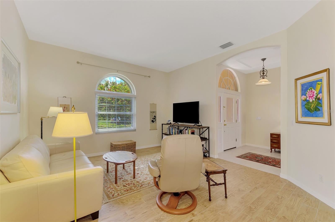
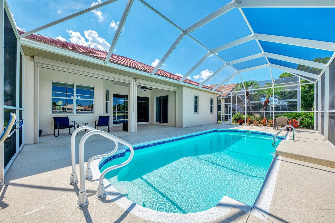
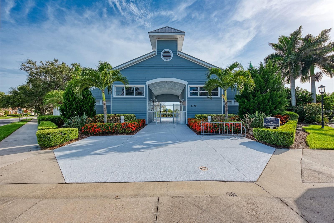
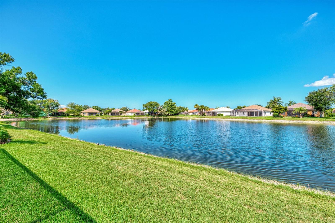
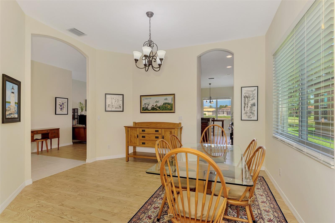
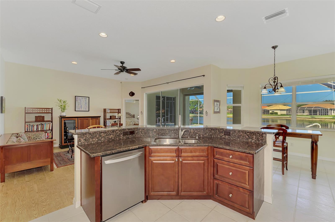
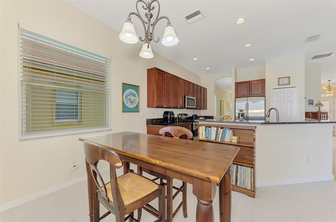
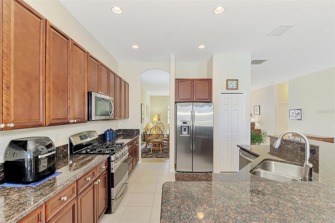
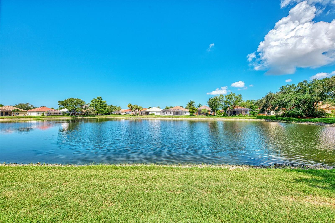
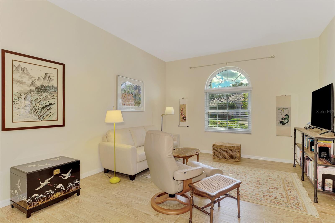
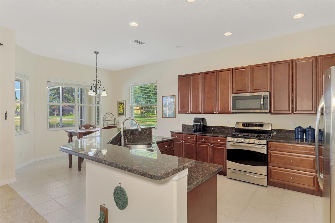
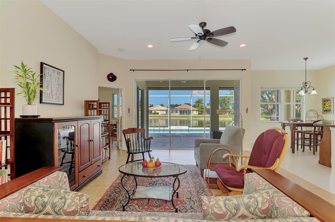
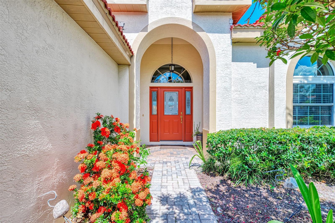
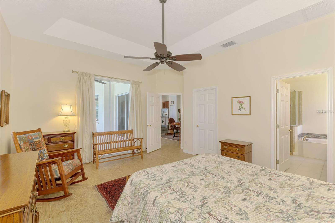
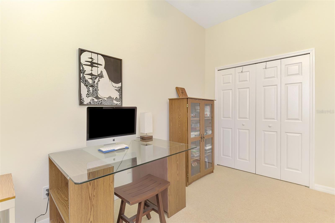
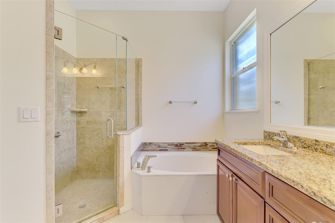
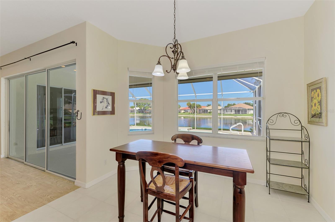
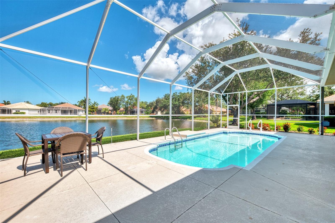
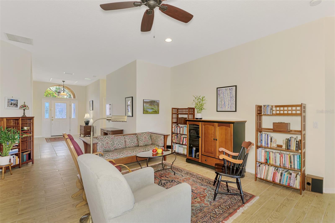
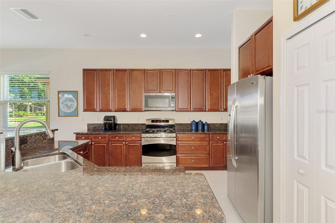
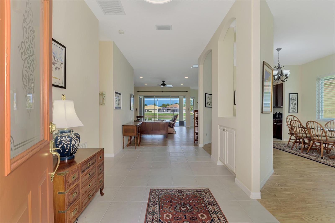
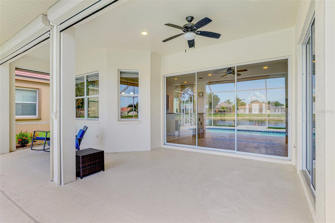
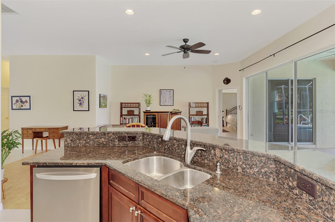
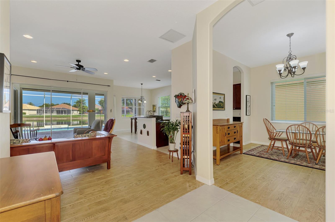
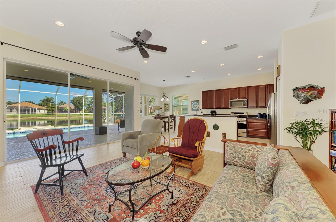
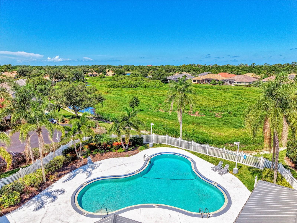
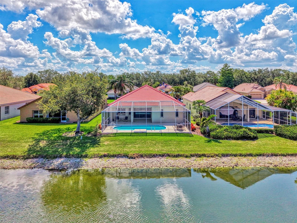
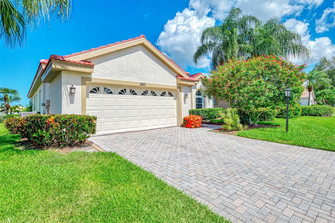
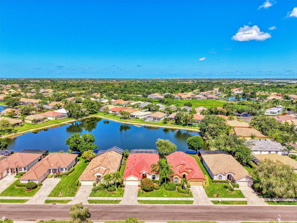
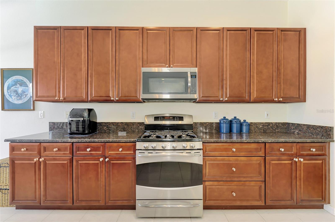
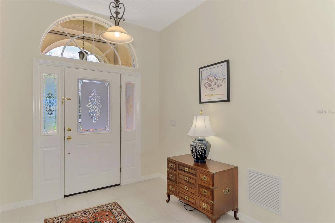
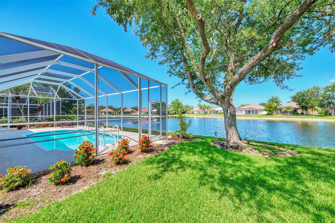
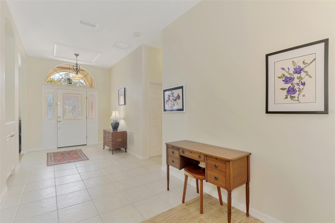
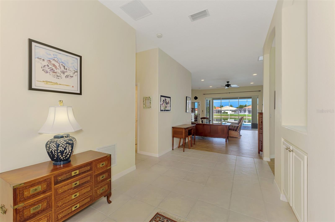
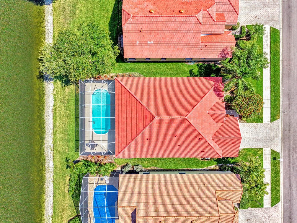
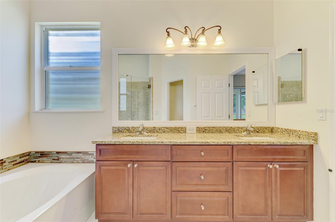
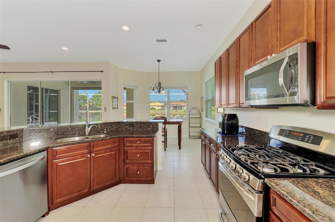
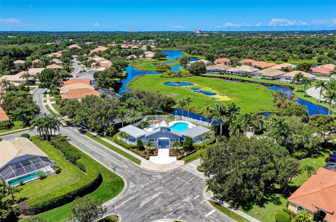
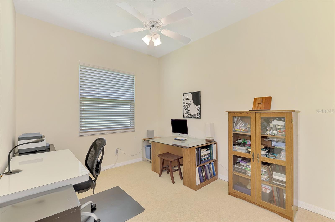
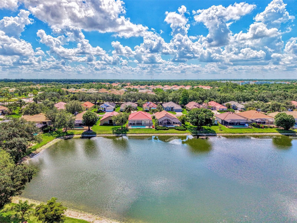
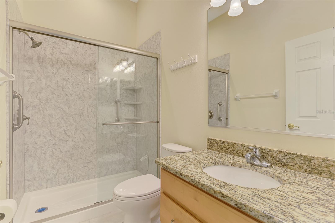
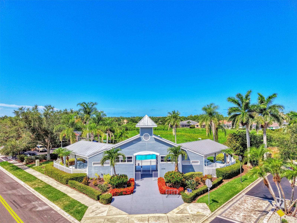
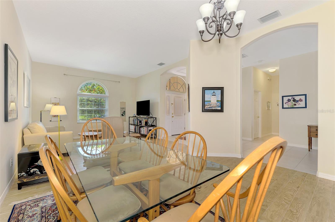
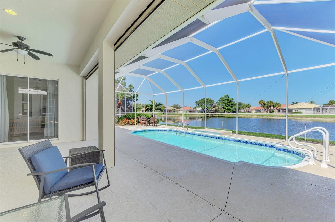
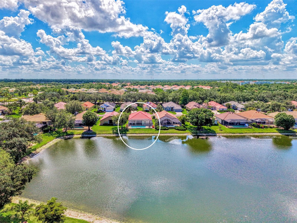
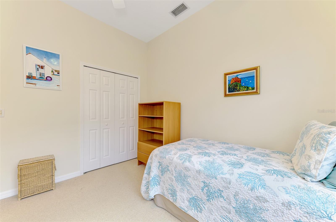
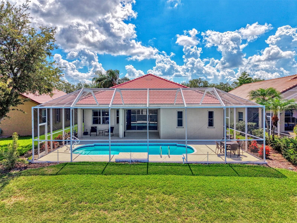
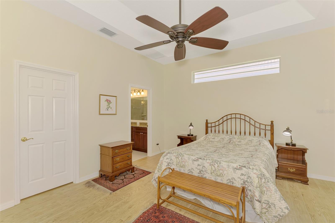
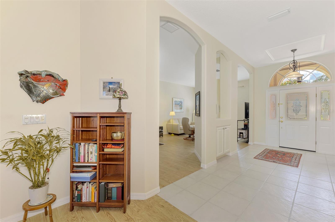
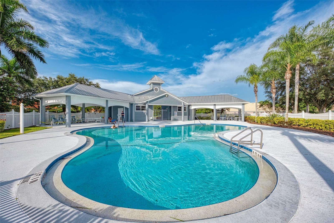
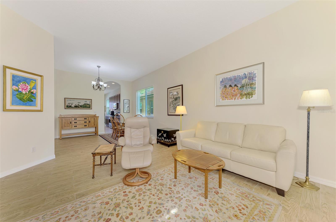
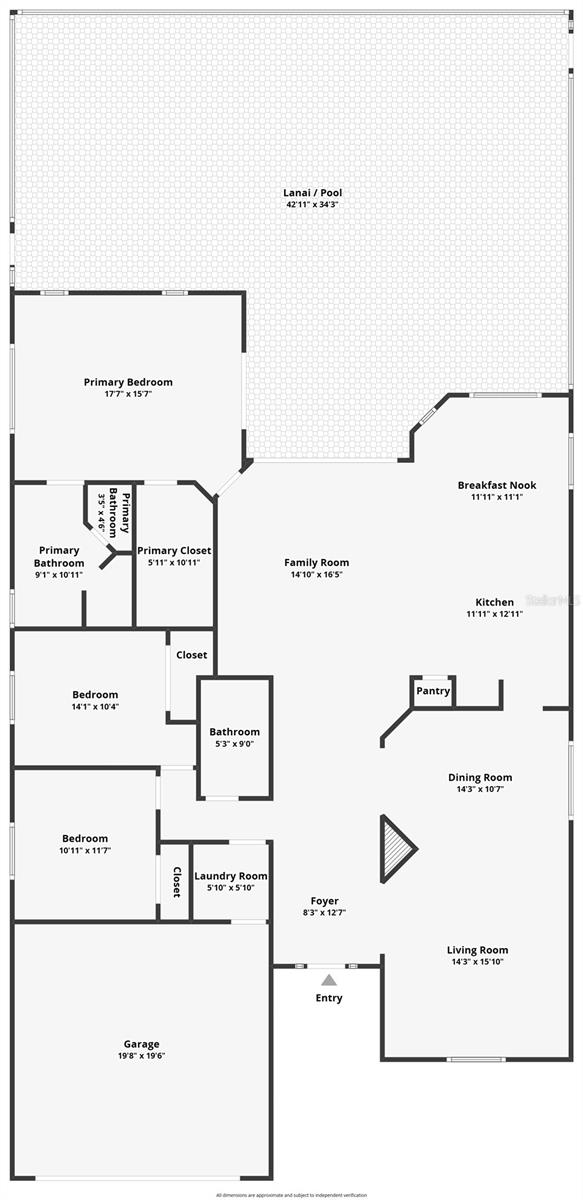
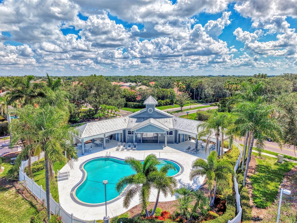
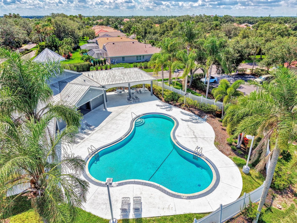
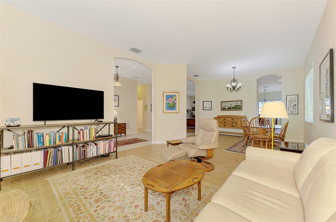
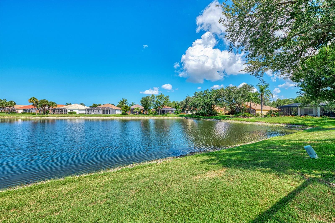
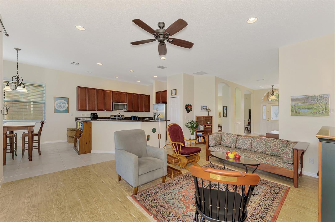
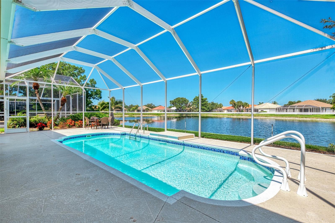
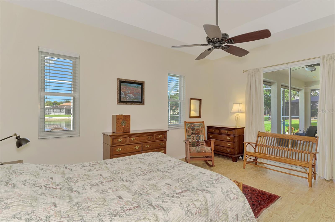
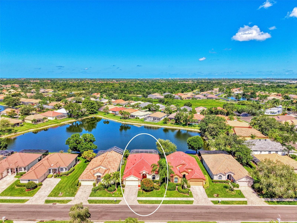
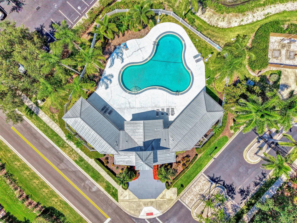
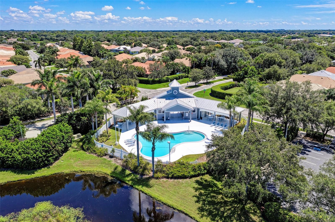
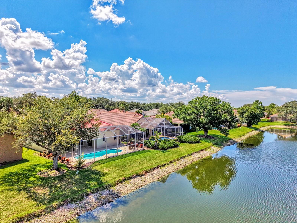
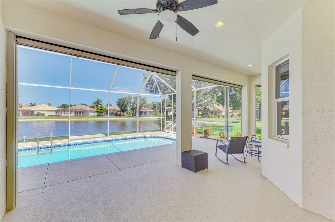
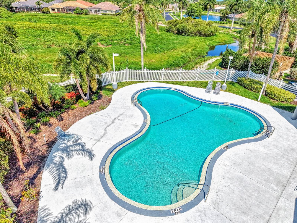
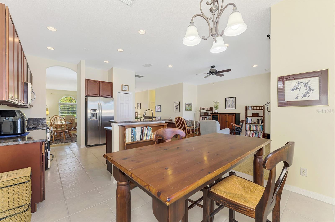
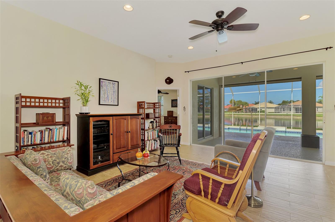
The Hamptons on Palmer Ranch a charming hidden gem. Enjoy this Lake View Home with Pool. Peace of mind comes standard with a NEW ROOF (2025), IMPACT WINDOWS, STORM SMART SHADES on both the lanai and front door, FRESH EXTERIOR PAINT, and a 3-YEAR-OLD AIR CONDITIONING SYSTEM. Inside, the thoughtfully designed floor plan offers three spacious bedrooms, two full bathrooms, and an abundance of living space, including separate family, dining, and living room areas that provide endless possibilities for entertaining or simply relaxing with family and friends. At the heart of the home, the kitchen features the convenience and performance of Natural Gas Cooking, making meal preparation a pleasure for everyday living or hosting guests. Step outside to your own private retreat where a Saltwater Pool with a newer pool heater invites year-round enjoyment. The true showstopper, however, is the expansive lanai overlooking a Large, Tranquil Lake. Imagine beginning your mornings with peaceful water views and ending each day watching spectacular Sunsets reflect across the water. The setting is remarkably quiet, serene, and offers the kind of privacy and natural beauty that buyers rarely find. Amenities- Community Pool, Lawn maintenance free, Legacy Bike Trail, Siesta Key Beach , Shops and Restaurants and more. Schedule your appointment now. You will not be disappointed.
Financial Considerations
Price:
$569,900
HOA Fee:
854.5
Tax Amount:
$4590.48
Price per SqFt:
$277.59
Tax Legal Description:
LOT 55 BLK F THE HAMPTONS UNIT 1
Exterior Features
Lot Size:
6732
Lot Features:
In County, Landscaped, Paved
Waterfront:
No
Parking Spaces:
N/A
Parking:
Driveway
Roof:
Tile
Pool:
Yes
Pool Features:
Gunite, In Ground, Lap, Screen Enclosure, Tile
Interior Features
Bedrooms:
3
Bathrooms:
2
Heating:
Electric
Cooling:
Central Air
Appliances:
Dishwasher, Disposal, Gas Water Heater, Microwave, Range, Refrigerator, Washer
Furnished:
Yes
Floor:
Carpet, Tile
Levels:
One
Additional Features
Property Sub Type:
Single Family Residence
Style:
N/A
Year Built:
1999
Construction Type:
Block, Stucco
Garage Spaces:
Yes
Covered Spaces:
N/A
Direction Faces:
East
Pets Allowed:
No
Special Condition:
None
Additional Features:
Hurricane Shutters, Private Mailbox, Rain Gutters, Shade Shutter(s), Sidewalk, Sliding Doors
Additional Features 2:
HOA requires the lease to be in writing and a copy sent to the community manager.
Map
- Address5153 HIGHBURY CIR
Contact a Professional

Featured Properties
Related Properties
- Featured
- Active
Single Family Residence
3532 GOLDEN WHEAT LN
$ 493,000
- Featured
- Active
Single Family Residence
4330 HIDDEN FARM DR
$ 380,000
$ 325,900
- Featured
- Active
Single Family Residence
3520 HARVEST GARDENS LOOP
$ 363,000
$ 420,000
- Featured
- Active
Single Family Residence
7042 FLINT CREEK DR
$ 412,000
- Featured
- Active
Single Family Residence
7026 FLINT CREEK DR
$ 409,000
$ 549,000
- Featured
- Active
Single Family Residence
7074 FLINT CREEK DR
$ 350,000
- Featured
- Active
Single Family Residence
1504 BIG BASS DR
$ 470,000
- Featured
- Active
Single Family Residence
7018 FLINT CREEK DR
$ 350,000