
Active
5241 CAP RD
$325,900
Features:
Property Details
Remarks
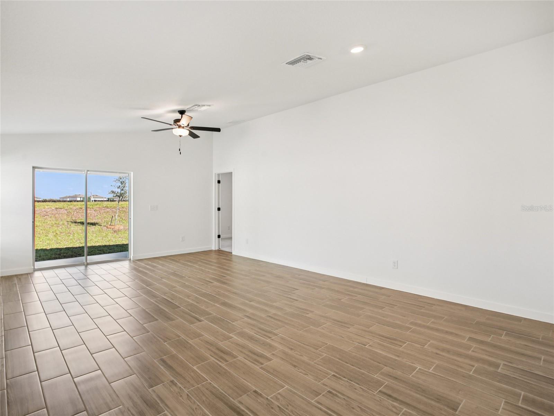
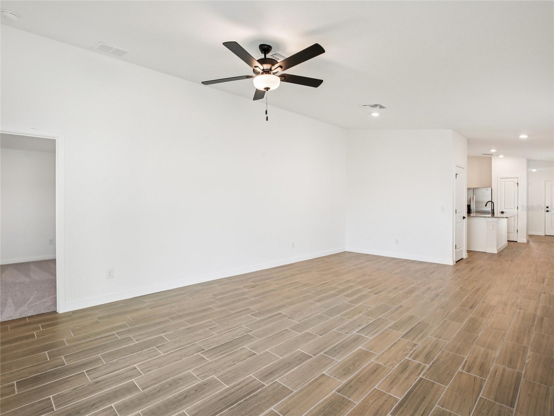
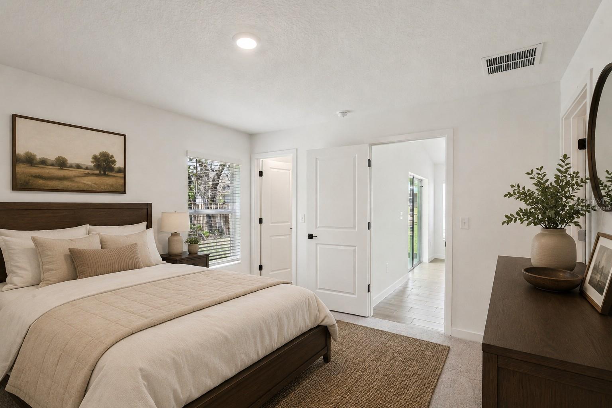
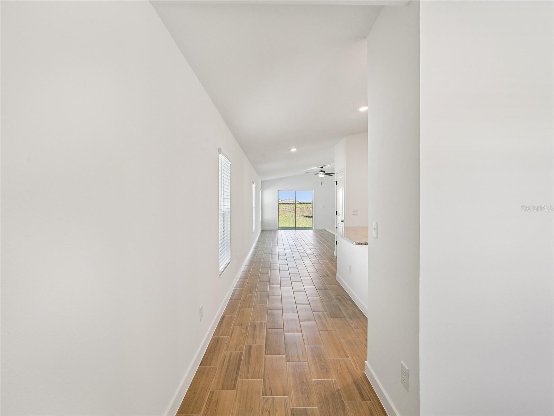
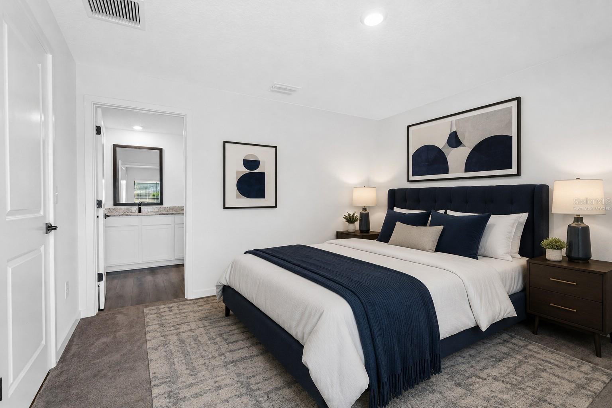
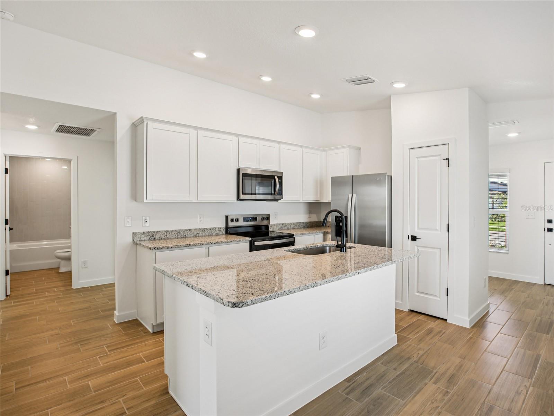
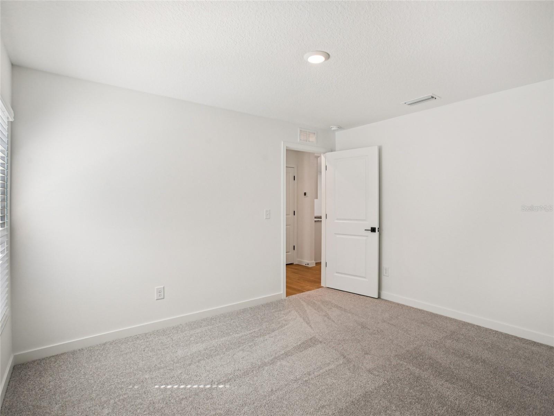
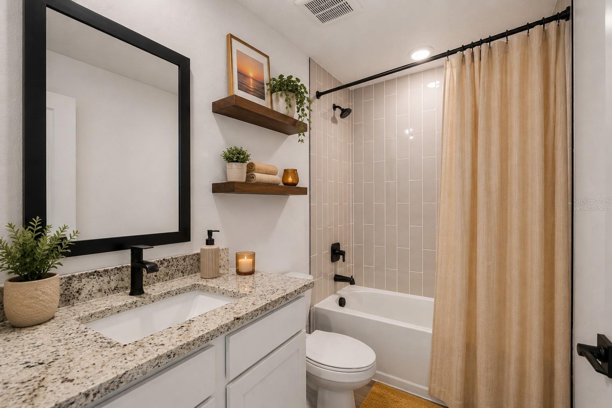
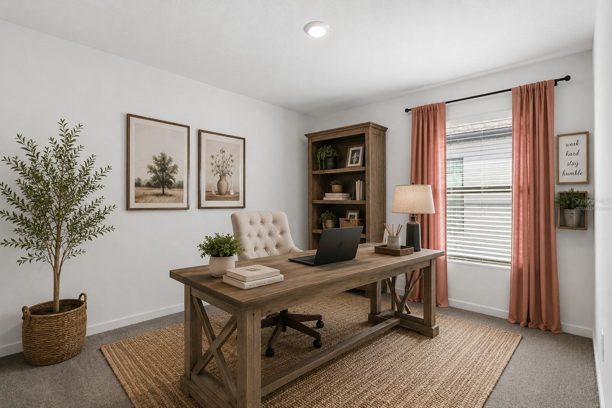
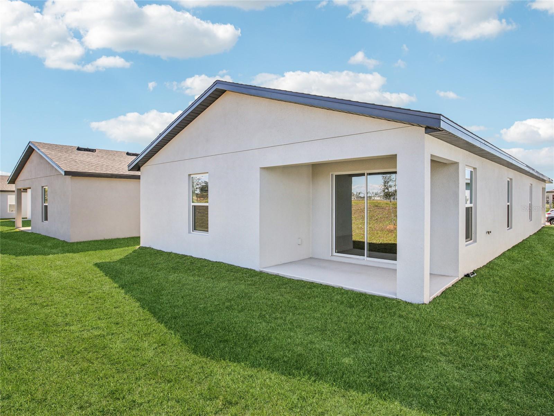
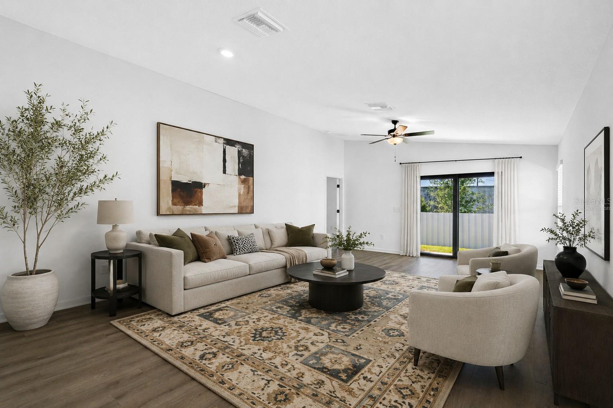
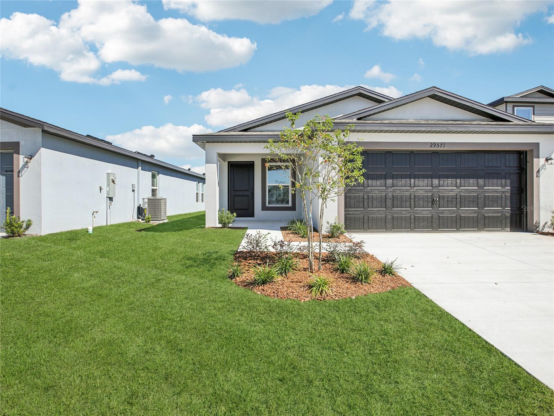
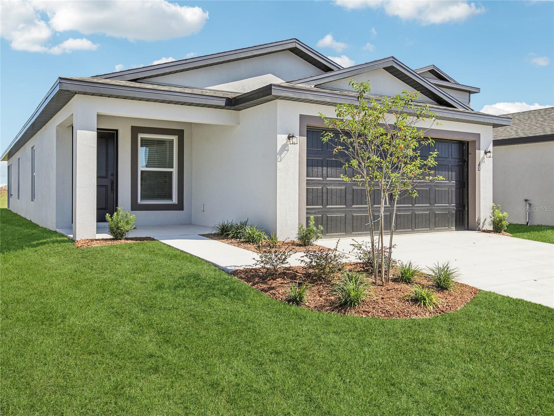
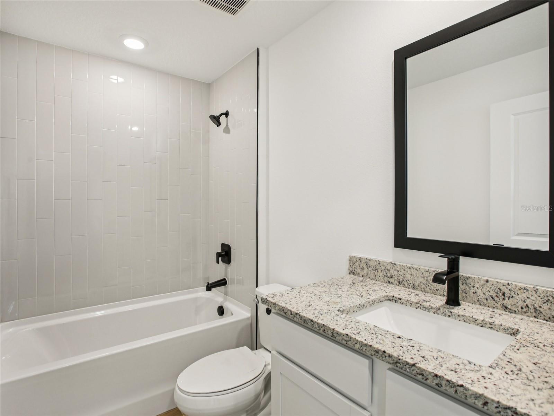
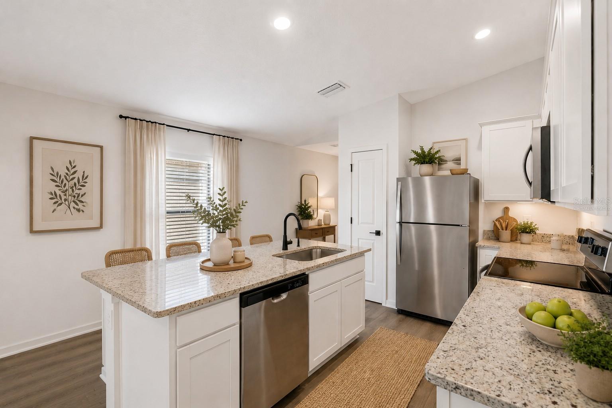
Virtually Staged. Under Construction. Picture slow Saturday mornings around the kitchen, laughter carrying through the open living room, dinner with the people you love and quiet evenings unwinding on your covered back patio. With three bedrooms, two bathrooms and a bright, open-concept layout, there's room here to grow, gather and settle into a life that feels like yours. The chef-ready kitchen sits at the heart of the home with sprawling countertops and stainless steel appliances, while the private primary suite offers a peaceful retreat at the end of the day. A two-car garage and thoughtfully included upgrades make moving in that much easier. And beyond your front door, Trilby Crossing offers the kind of neighborhood where you can put down roots; with a playground, dog park, picnic area, multipurpose field and conservation areas to enjoy. Because buying a home isn't just about square footage. It's about Sunday mornings, first steps, backyard conversations, holiday traditions and finally having a place to call your own. Your next chapter deserves a great place to begin. Come see why the Hillsborough might just be it.
Financial Considerations
Price:
$325,900
HOA Fee:
72
Tax Amount:
$272
Price per SqFt:
$217.56
Tax Legal Description:
Trilby Crossing Section 3, Block 0, Lot 335
Exterior Features
Lot Size:
4984
Lot Features:
N/A
Waterfront:
No
Parking Spaces:
N/A
Parking:
N/A
Roof:
Shingle
Pool:
No
Pool Features:
N/A
Interior Features
Bedrooms:
3
Bathrooms:
2
Heating:
Central, Heat Pump
Cooling:
Central Air
Appliances:
Convection Oven, Dishwasher, Disposal, Electric Water Heater, Ice Maker, Microwave, Refrigerator
Furnished:
Yes
Floor:
Carpet, Luxury Vinyl
Levels:
One
Additional Features
Property Sub Type:
Single Family Residence
Style:
N/A
Year Built:
2026
Construction Type:
Block, Stucco
Garage Spaces:
Yes
Covered Spaces:
N/A
Direction Faces:
East
Pets Allowed:
Yes
Special Condition:
None
Additional Features:
Lighting
Additional Features 2:
N/A
Map
- Address5241 CAP RD
Contact a Professional

Featured Properties
Related Properties
- Featured
- Active
Single Family Residence
3532 GOLDEN WHEAT LN
$ 493,000
- Featured
- Active
Single Family Residence
4330 HIDDEN FARM DR
$ 380,000
- Featured
- Active
Single Family Residence
3520 HARVEST GARDENS LOOP
$ 363,000
$ 420,000
- Featured
- Active
Single Family Residence
7042 FLINT CREEK DR
$ 412,000
- Featured
- Active
Single Family Residence
7026 FLINT CREEK DR
$ 409,000
$ 549,000
- Featured
- Active
Single Family Residence
7074 FLINT CREEK DR
$ 350,000
- Featured
- Active
Single Family Residence
1504 BIG BASS DR
$ 470,000
- Featured
- Active
Single Family Residence
7018 FLINT CREEK DR
$ 350,000
$ 324,995