

























Active
835 CEDARCREST CT
$649,000
Features:
Property Details
Remarks
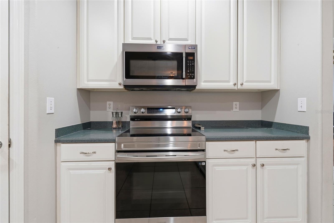
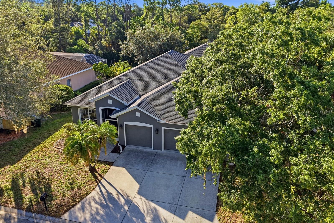
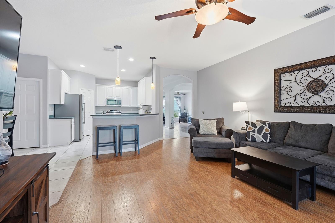
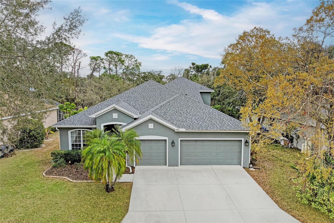
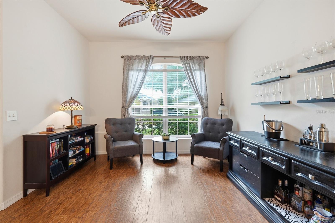
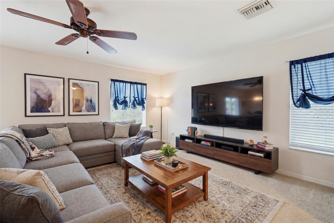
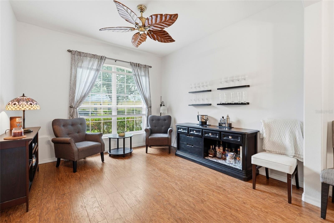
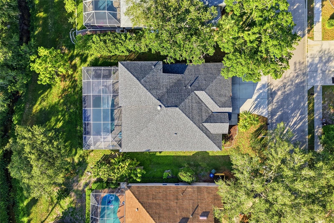
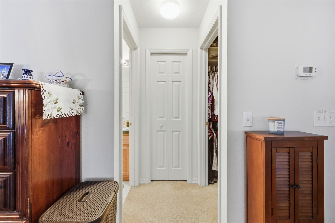
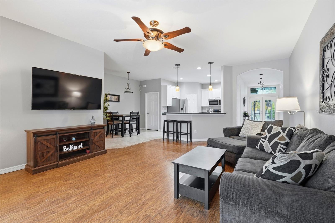
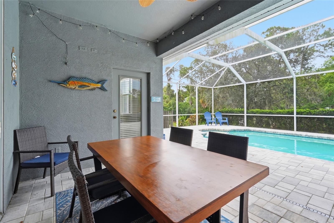
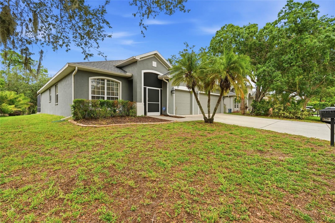
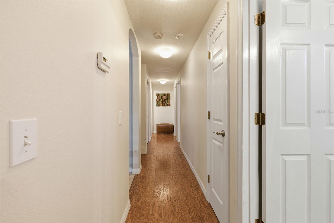
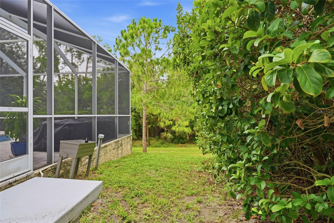
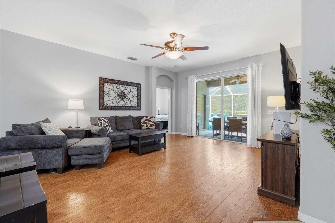
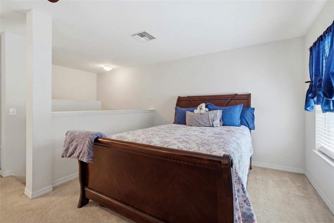
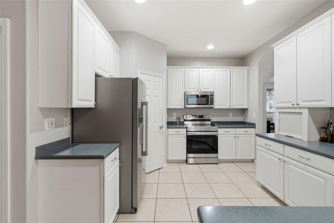
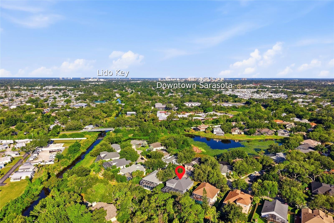
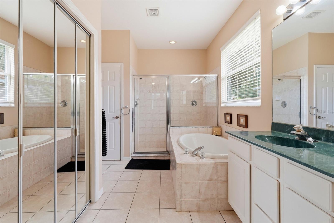
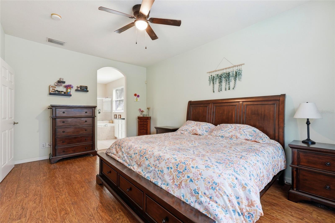
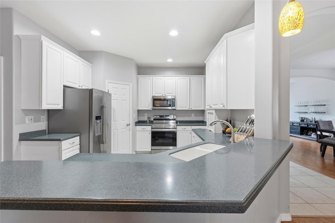
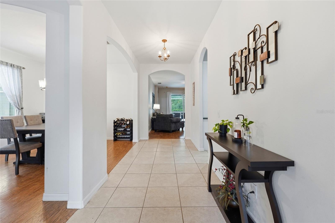
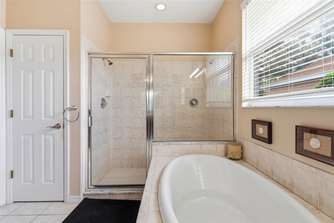
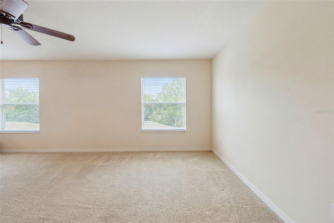
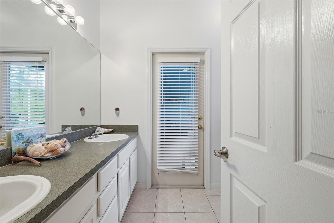
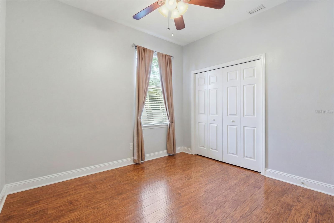
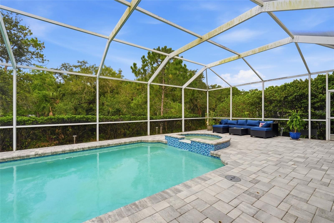
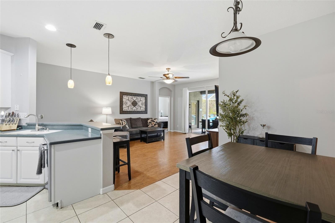
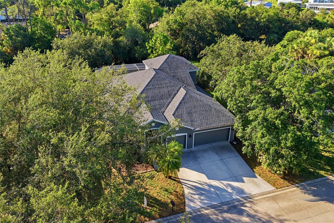
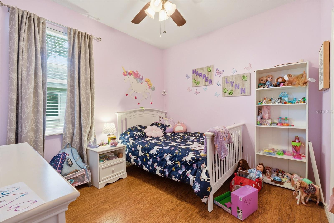
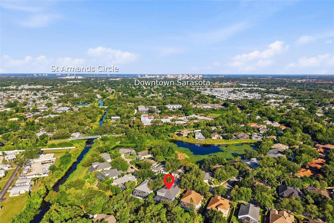
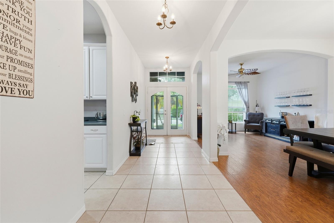
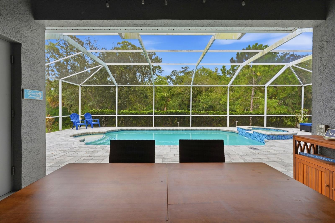
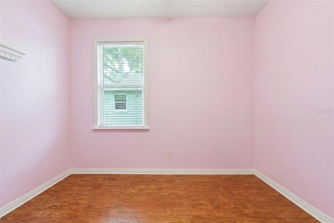
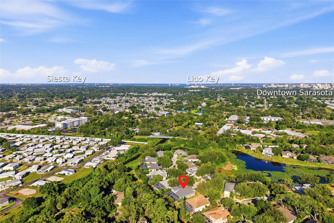
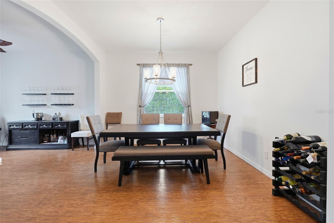
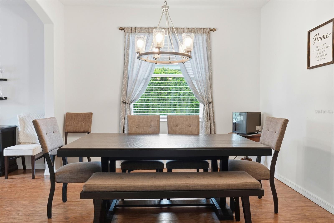
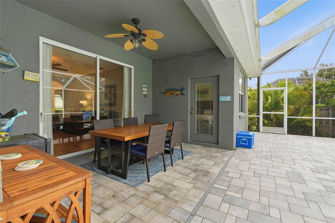
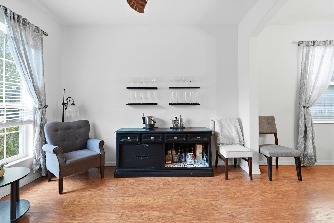
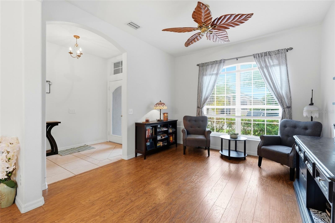
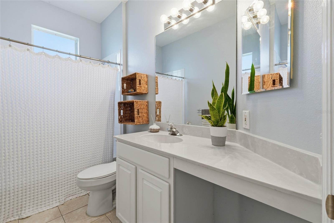
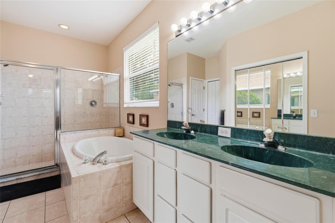
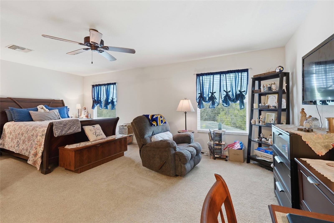
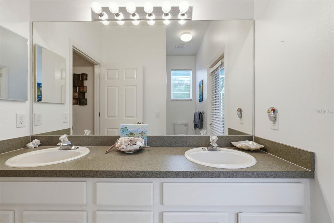
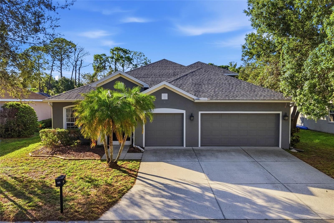
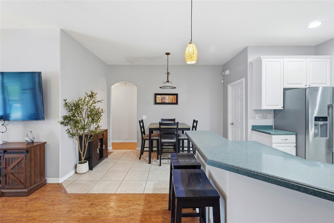
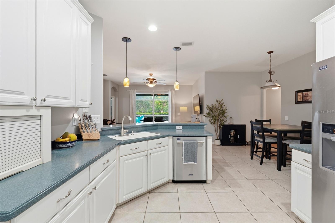
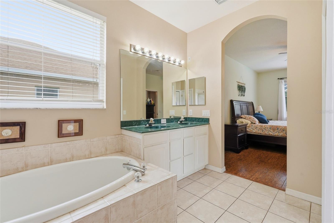
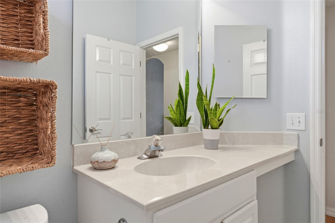
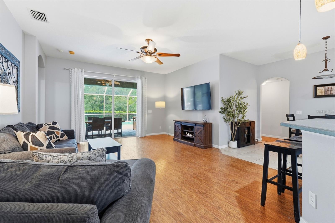
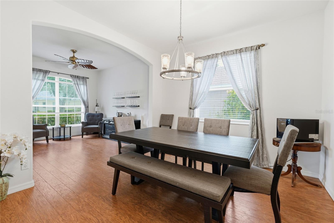
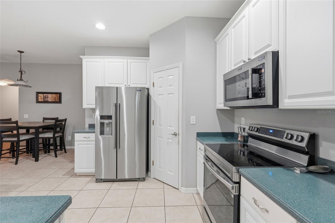
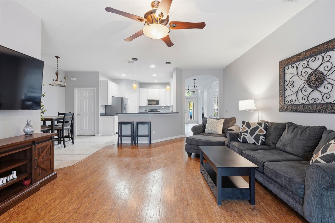
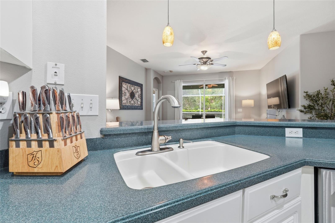
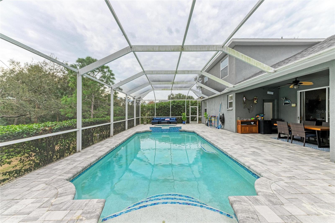
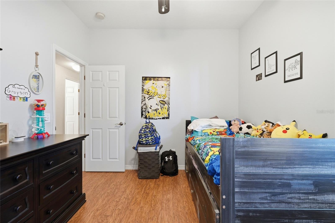
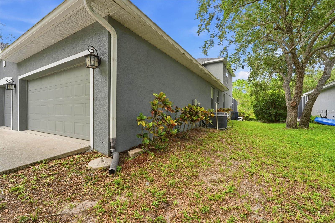
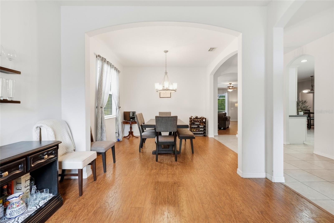
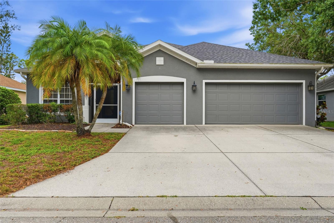
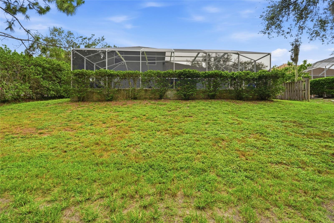
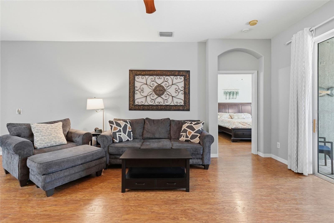
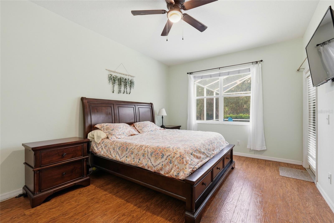
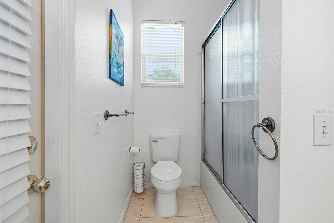
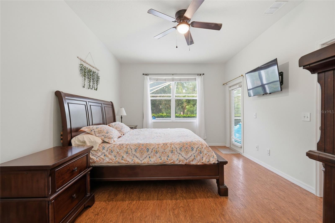
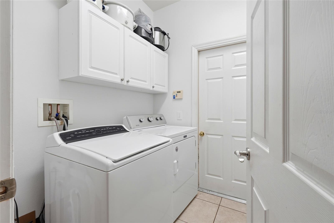
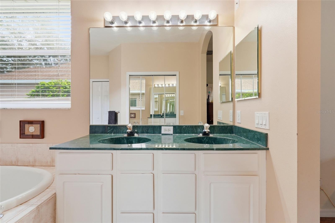
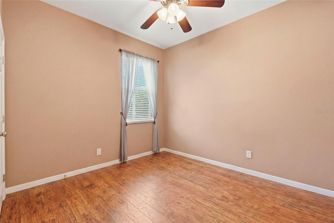
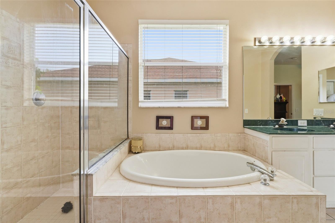
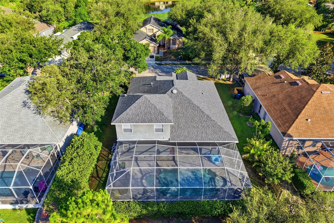
Located in the tree-lined neighborhood of The Oaks of Woodland Park, this stunning 5 bed/3.5-bath pool home offers the perfect blend of comfort, style, and functionality. Designed with spacious living areas and thoughtful details throughout, this home provides an inviting setting for both everyday living and entertaining. On the main level you'll find an open layout with a large living space, dining area, and an eat-in kitchen. The modern kitchen offers ample cabinetry, a center island, stainless appliances, and a cozy breakfast nook. There’s a separate laundry room, plenty of extra storage under the stairs, and additional living space upstairs that functions well as an office, guest, or bonus room. Step outside to enjoy the expansive backyard lanai ideal for entertaining with a heated saltwater pool and adjoining hot tub. It's private and perfect for year-round enjoyment! The property includes a three-car garage with plenty of storage for vehicles and toys. This spacious 2,688 sq ft residence also features valuable updates, including a NEW roof (July 2024) and an energy-efficient tankless water heater. The Oaks of Woodland Park is known for its serene atmosphere, no CDD fees, and low HOA costs. Centrally located, it provides easy access to Sarasota’s best offerings, including the Legacy Trail, I-75 (3 miles), Downtown Sarasota (5 miles), parks, shopping, restaurants, beautiful beaches, and top-rated schools.
Financial Considerations
Price:
$649,000
HOA Fee:
656
Tax Amount:
$4099.41
Price per SqFt:
$241.44
Tax Legal Description:
LOT 13 THE OAKS AT WOODLAND PARK PH 1
Exterior Features
Lot Size:
10500
Lot Features:
N/A
Waterfront:
No
Parking Spaces:
N/A
Parking:
N/A
Roof:
Shingle
Pool:
Yes
Pool Features:
Heated, In Ground, Salt Water
Interior Features
Bedrooms:
5
Bathrooms:
4
Heating:
Central
Cooling:
Central Air
Appliances:
Dishwasher, Disposal, Dryer, Microwave, Range, Refrigerator, Washer
Furnished:
Yes
Floor:
Carpet, Laminate, Tile
Levels:
Two
Additional Features
Property Sub Type:
Single Family Residence
Style:
N/A
Year Built:
2002
Construction Type:
Stucco
Garage Spaces:
Yes
Covered Spaces:
N/A
Direction Faces:
Northwest
Pets Allowed:
Yes
Special Condition:
None
Additional Features:
Private Entrance, Private Mailbox, Private Yard, Rain Gutters, Sliding Doors
Additional Features 2:
N/A
Map
- Address835 CEDARCREST CT
Contact a Professional

Featured Properties
Related Properties
$ 270,000
$ 476,900
- Featured
- Active
Single Family Residence
3813 S CRANBERRY BLVD
$ 349,000
$ 485,000
$ 515,000
- Featured
- Active
Single Family Residence
13401 CASTLE PEAK CIR
$ 365,000
- Featured
- Active
Single Family Residence
6282 FORESTWOOD DR E
$ 621,410
- Featured
- Active
Single Family Residence
27026 ARROWBROOK WAY
$ 450,000
- Featured
- Active
Single Family Residence
13417 CASTLE PEAK CIR
$ 340,000
- Featured
- Active
Single Family Residence
4338 NORTHERN DANCER WAY
$ 525,000
- Featured
- Active
Single Family Residence
13299 CASTLE PEAK CIR
$ 368,000