
Active
27026 ARROWBROOK WAY
$450,000
Features:
Property Details
Remarks
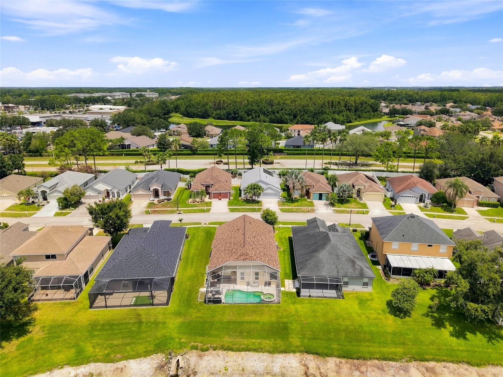
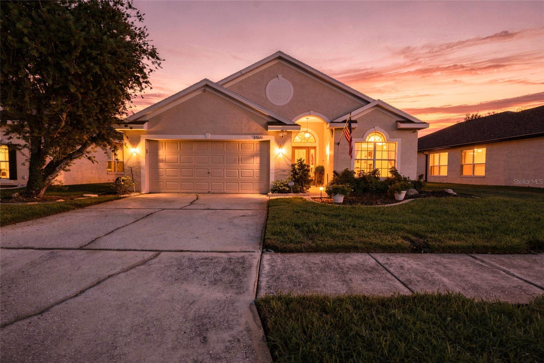
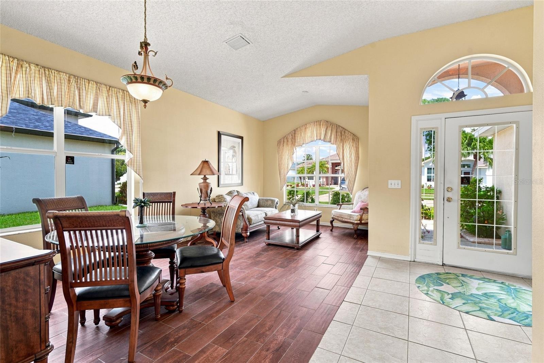
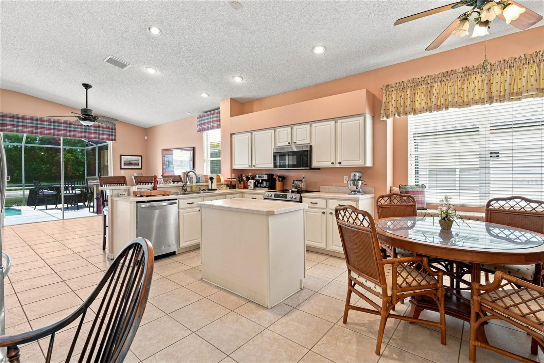
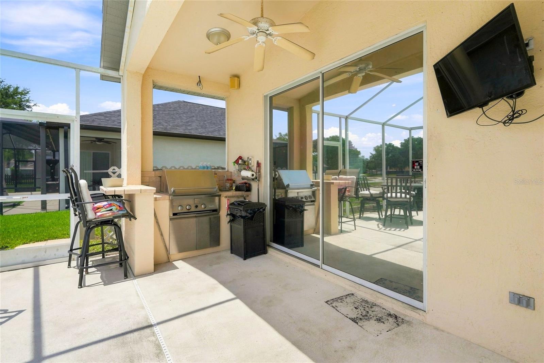
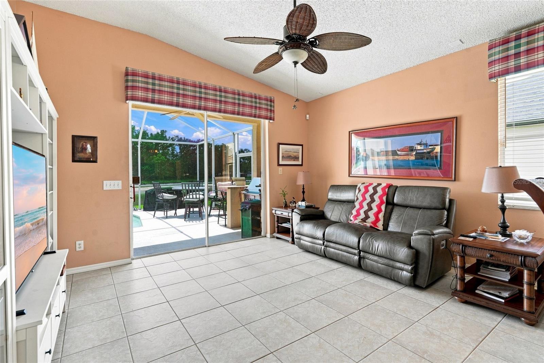
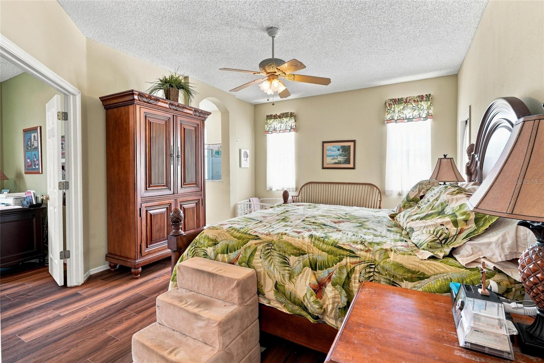
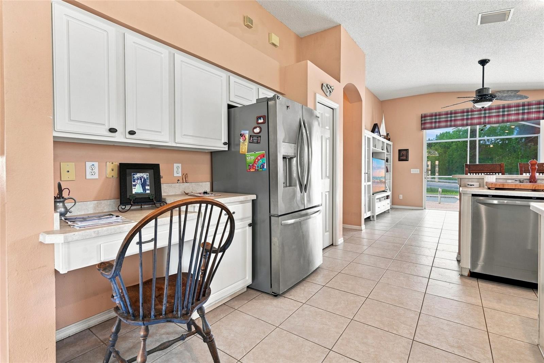
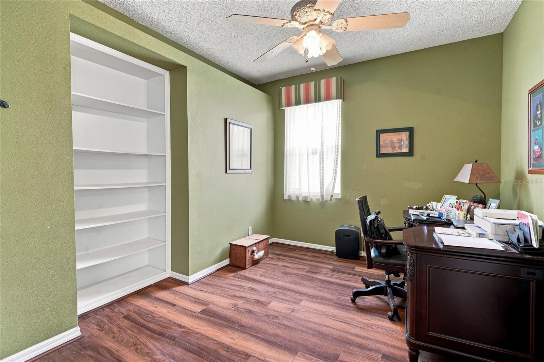
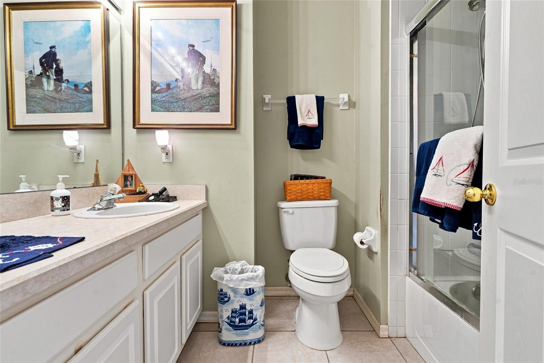
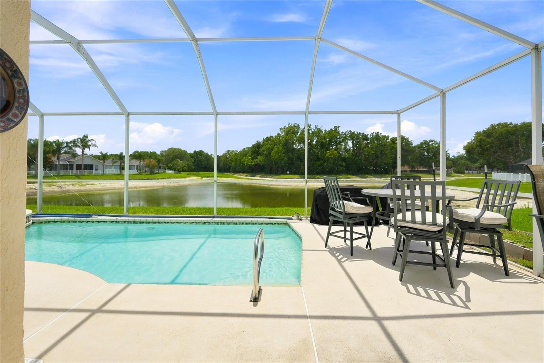
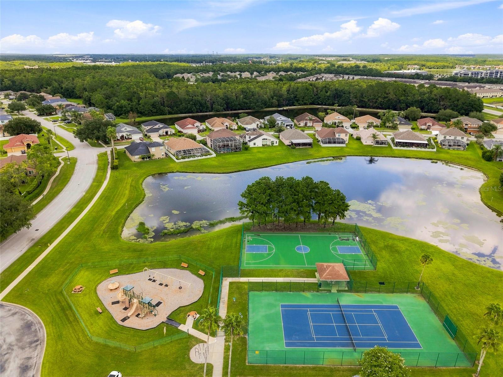
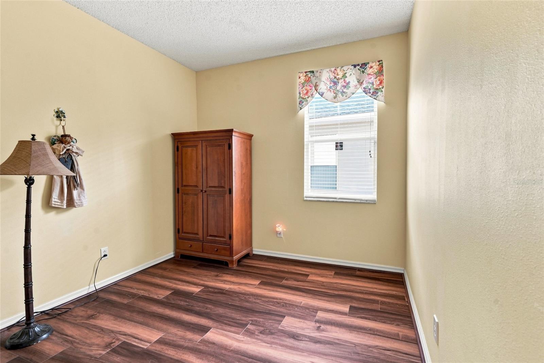
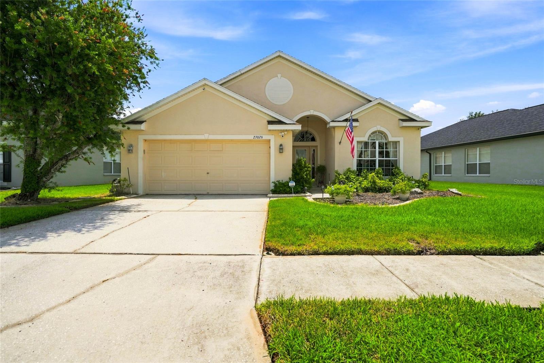
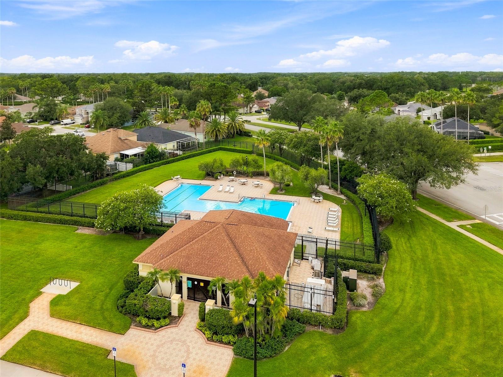
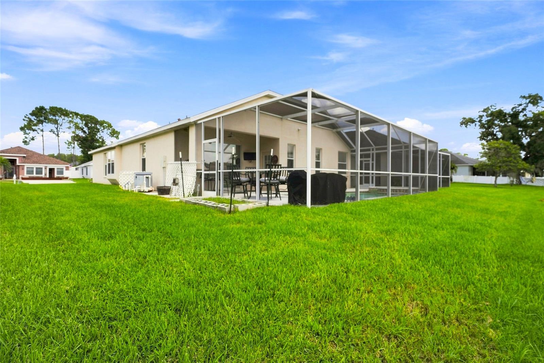
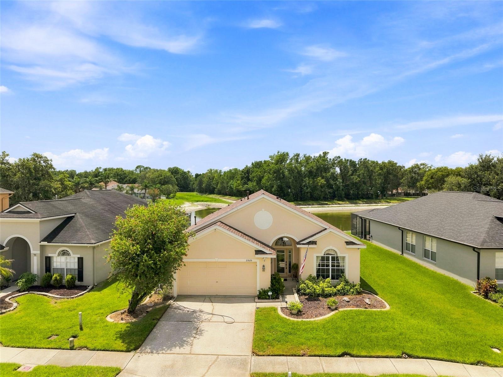
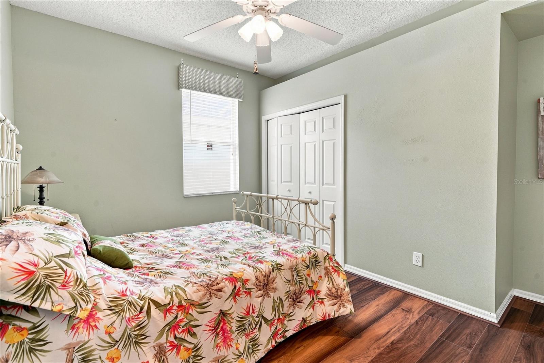
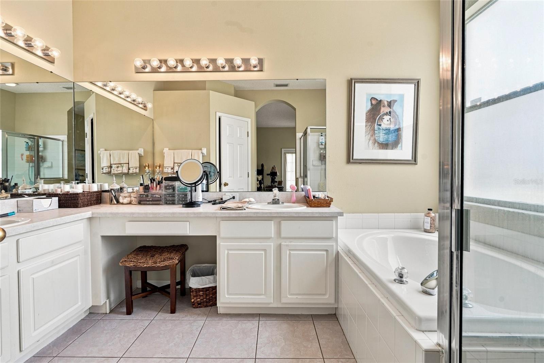
Welcome to this beautifully maintained 3-bedroom, 2-bath home in Westbrook Estates, where comfortable living meets an inviting Florida lifestyle. This one-story home offers a desirable layout with a formal living room, formal dining room, with the kitchen overlooking the great room. The kitchen features a center island, built-in desk, and beveled-edge Formica countertops. With no carpet throughout the home, the combination of tile and vinyl flooring offers easy-care living. The primary suite includes a separate study that offers a perfect space for a home office, reading area, hobby room, or work-out room. Two additional bedrooms provide plenty of space for family and guests. Step outside and enjoy your own private backyard oasis! The screened lanai features a sparkling pool with spa and overlooks a pond. The built-in natural gas outdoor kitchen is ready for entertaining, complete with a grill, sink, and bar seating—perfect for enjoying Florida's beautiful weather with family and friends. Westbrook Estates offers a community pool, playground, basketball court, and tennis courts. Conveniently located in Wesley Chapel near shopping, dining, medical facilities, schools, and major roadways, this home offers a wonderful combination of space, functionality, outdoor living, and community amenities.
Financial Considerations
Price:
$450,000
HOA Fee:
258
Tax Amount:
$2618.39
Price per SqFt:
$222.99
Tax Legal Description:
SADDLEBROOK VILLAGE WEST UNITS 1A AND 1B PB 38 PGS 68-76 LOT 32 BLOCK 4 OR 6181 PG 1982
Exterior Features
Lot Size:
6504
Lot Features:
N/A
Waterfront:
Yes
Parking Spaces:
N/A
Parking:
N/A
Roof:
Shingle
Pool:
Yes
Pool Features:
Auto Cleaner, Gunite, In Ground, Screen Enclosure
Interior Features
Bedrooms:
3
Bathrooms:
2
Heating:
Central, Natural Gas
Cooling:
Central Air
Appliances:
Dryer, Microwave, Range, Refrigerator, Washer
Furnished:
Yes
Floor:
Ceramic Tile, Vinyl
Levels:
One
Additional Features
Property Sub Type:
Single Family Residence
Style:
N/A
Year Built:
2001
Construction Type:
Block, Stucco
Garage Spaces:
Yes
Covered Spaces:
N/A
Direction Faces:
Southeast
Pets Allowed:
No
Special Condition:
None
Additional Features:
Outdoor Kitchen
Additional Features 2:
Contact HOA for any lease restrictions
Map
- Address27026 ARROWBROOK WAY
Contact a Professional

Featured Properties
Related Properties
$ 270,000
$ 476,900
- Featured
- Active
Single Family Residence
3813 S CRANBERRY BLVD
$ 349,000
$ 485,000
$ 515,000
- Featured
- Active
Single Family Residence
13401 CASTLE PEAK CIR
$ 365,000
- Featured
- Active
Single Family Residence
6282 FORESTWOOD DR E
$ 621,410
- Featured
- Active
Single Family Residence
13417 CASTLE PEAK CIR
$ 340,000
- Featured
- Active
Single Family Residence
4338 NORTHERN DANCER WAY
$ 525,000
- Featured
- Active
Single Family Residence
13299 CASTLE PEAK CIR
$ 368,000
$ 499,900