
Active
5102 MOELLER AVE
$360,000
Features:
Property Details
Remarks
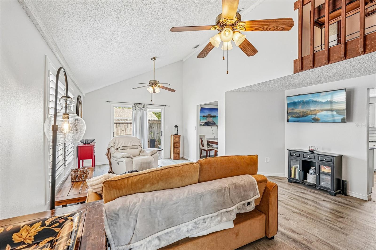
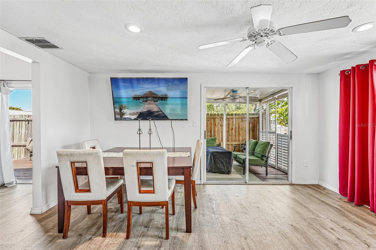
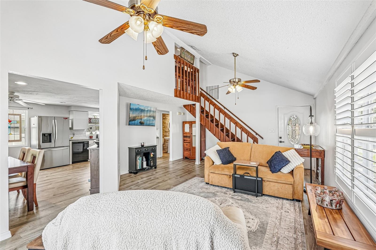
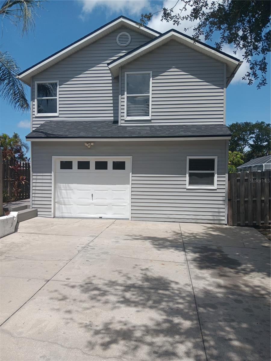
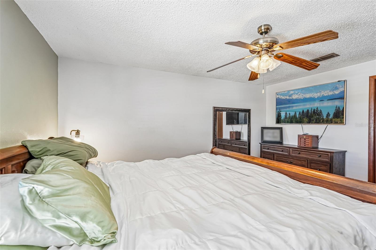
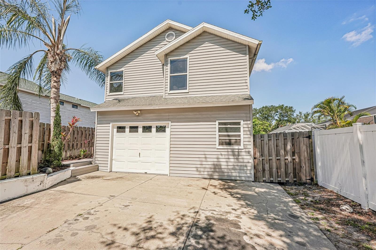
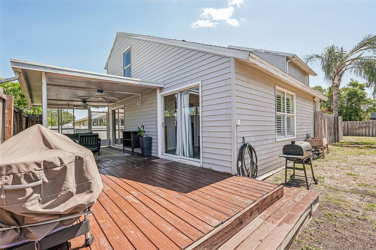
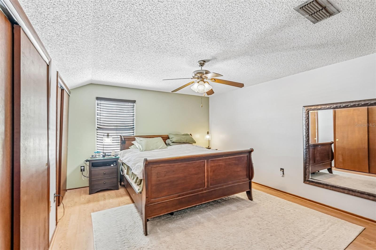
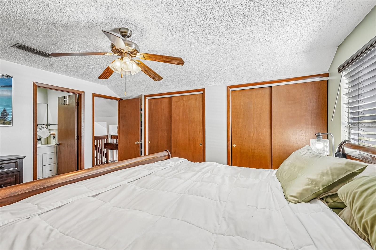
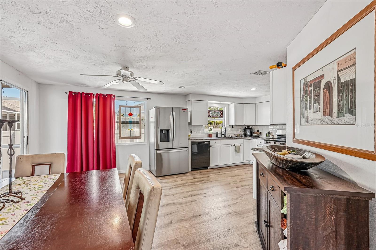
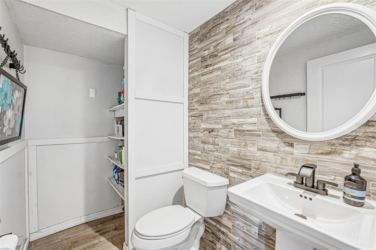
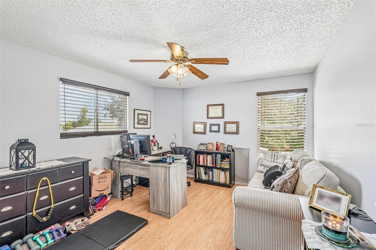
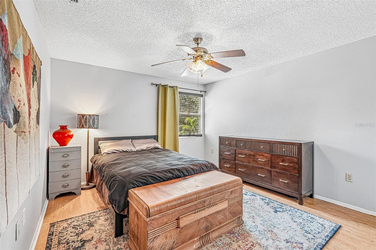
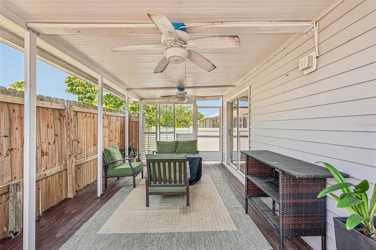
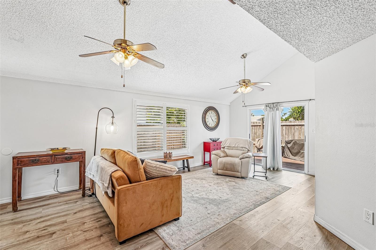
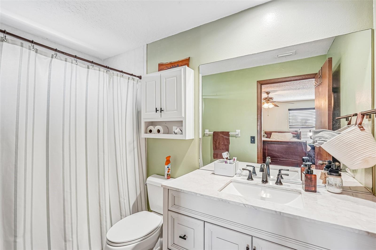
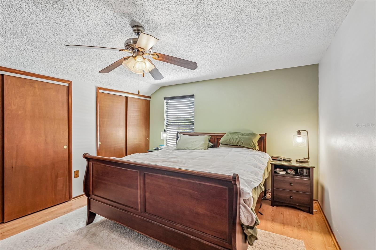
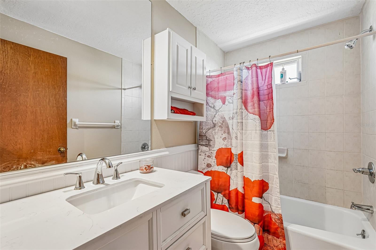
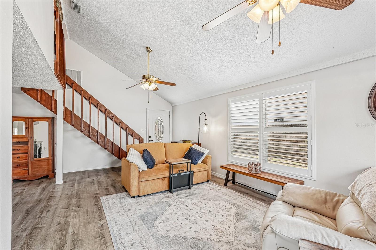
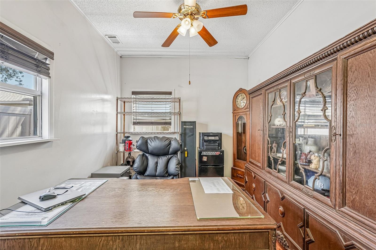
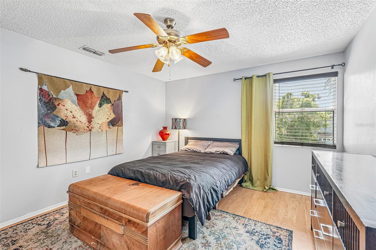
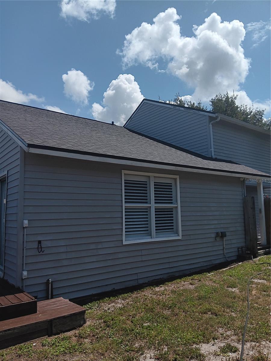
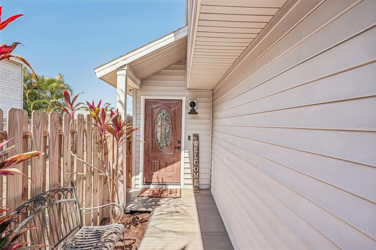
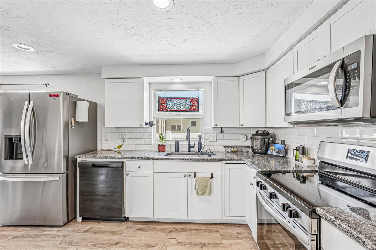
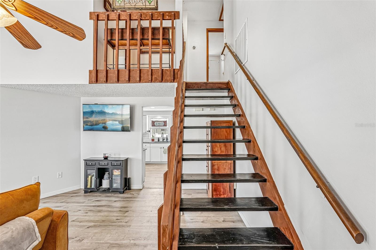
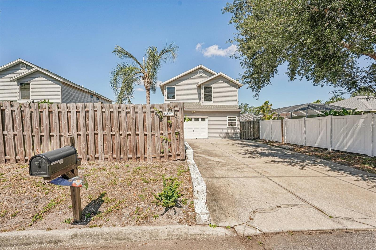
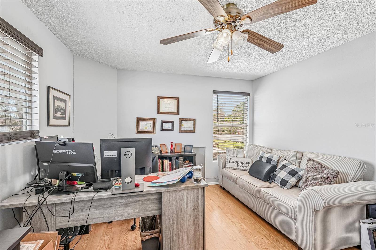
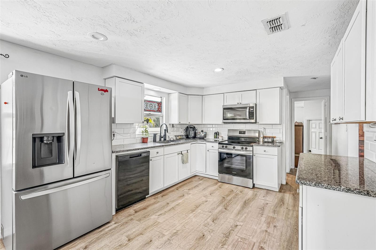
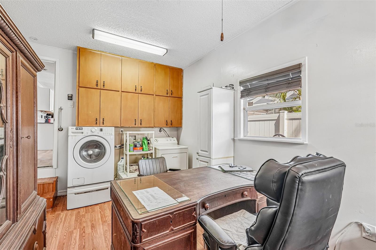
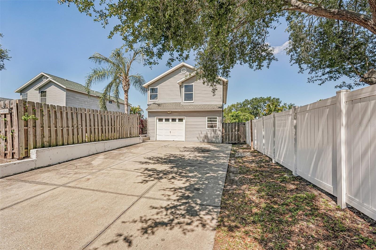
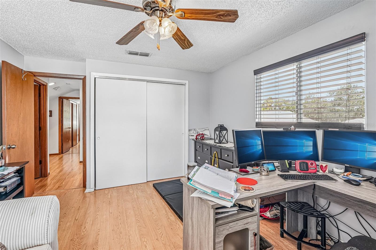
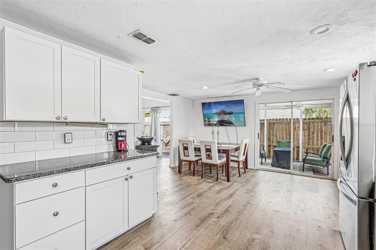
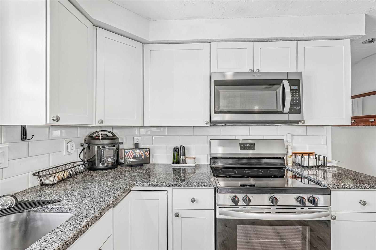
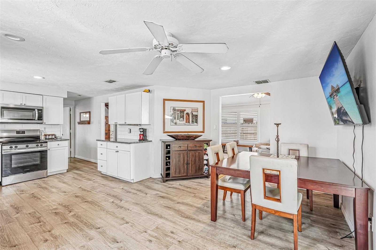
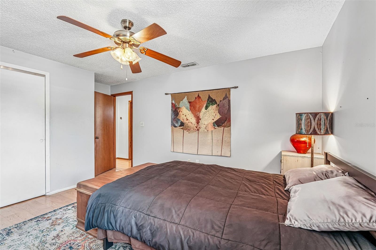
BRAND-NEW ROOF INSTALLED! Includes a fully transferable 50+ year Owens Corning manufacturer's warranty. Move in before the new school year! Located on a quiet dead-end street within walking distance of Ashton Elementary and Sarasota Middle School, this meticulously maintained 1,775-square-foot home offers flexible living space and outstanding value. Inside, you'll find 3 spacious bedrooms, 2.5 bathrooms, and a versatile flex room that's perfect for a home office, fitness area, or hobby space. The bright, open kitchen features granite countertops, abundant cabinetry, and a functional layout designed for everyday living and entertaining. It is further enhanced with a new refrigerator, new range, new dishwasher, and new InSinkErator® garbage disposal, along with a modern built-in microwave, creating a well-equipped, move-in-ready kitchen. Step outside to a private, fenced backyard featuring an attractive wood deck and plenty of space to relax, entertain, garden, or simply enjoy Florida's beautiful weather. Shopping, restaurants, medical facilities, I-75, and Sarasota's world-famous Gulf beaches are all just minutes away. The roof was installed by Silks Roofing, an Owens Corning Preferred Contractor, and is backed by an Owens Corning System Protection Limited Warranty—a premium roofing system warranty that goes beyond a standard shingle warranty. During the applicable TRU PROtection® period, the warranty includes manufacturer coverage for both qualifying materials and labor and is transferable to the new owner in accordance with Owens Corning's transfer requirements. Schedule your private showing today and discover everything this exceptional Sarasota home has
Financial Considerations
Price:
$360,000
HOA Fee:
280
Tax Amount:
$3439.16
Price per SqFt:
$206.42
Tax Legal Description:
LOT 14 BLK E FIRST ADD TO CEDAR GROVE
Exterior Features
Lot Size:
6578
Lot Features:
N/A
Waterfront:
No
Parking Spaces:
N/A
Parking:
N/A
Roof:
Shingle
Pool:
No
Pool Features:
N/A
Interior Features
Bedrooms:
3
Bathrooms:
3
Heating:
Central
Cooling:
Central Air
Appliances:
Dishwasher, Microwave, Range, Refrigerator
Furnished:
Yes
Floor:
Luxury Vinyl
Levels:
Two
Additional Features
Property Sub Type:
Single Family Residence
Style:
N/A
Year Built:
1992
Construction Type:
Vinyl Siding, Frame
Garage Spaces:
Yes
Covered Spaces:
N/A
Direction Faces:
East
Pets Allowed:
Yes
Special Condition:
None
Additional Features:
Private Yard, Sliding Doors
Additional Features 2:
N/A
Map
- Address5102 MOELLER AVE
Contact a Professional

Featured Properties
Related Properties
- Featured
- Active
Single Family Residence
1305 WINDJAMMER PL
$ 420,000
$ 459,900
- Featured
- Active
Single Family Residence
3613 AMBERSWEET XING
$ 555,000
- Featured
- Active
Single Family Residence
15412 SANTA POLA DR
$ 398,000
- Featured
- Active
Single Family Residence
61 PINE TRACE RUN
$ 230,000
- Featured
- Active
Single Family Residence
1442 CANTERBURY CIR
$ 449,000
- Featured
- Active
Single Family Residence
8373 CLAW GLADES LOOP
$ 469,990
$ 590,000
$ 364,990
$ 369,800
$ 625,000
- Featured
- Active
Single Family Residence
12820 SOLOLA WAY