
Active
2813 ROSEGLEN WAY
$590,000
Features:
Property Details
Remarks
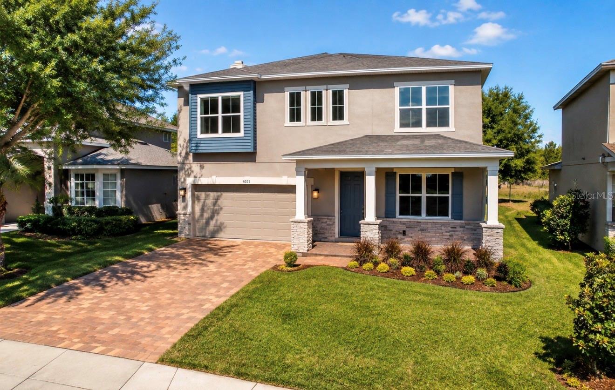
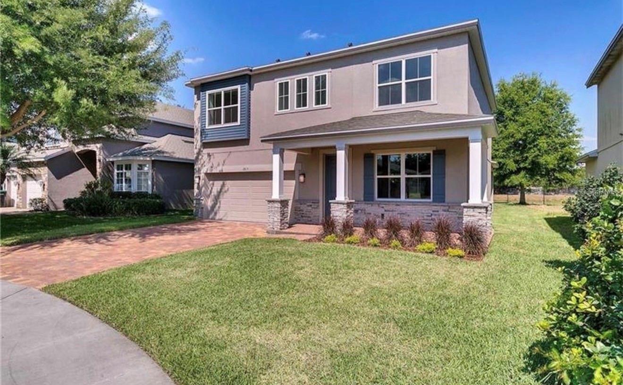
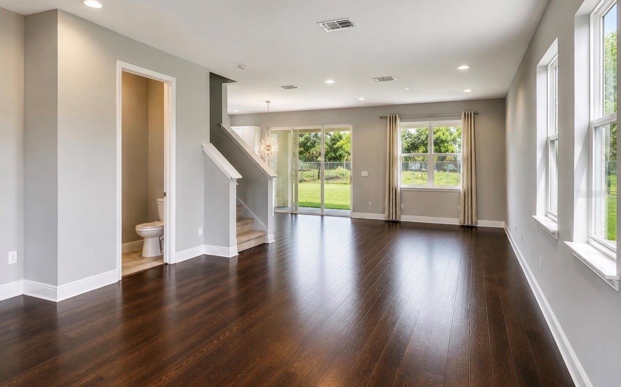
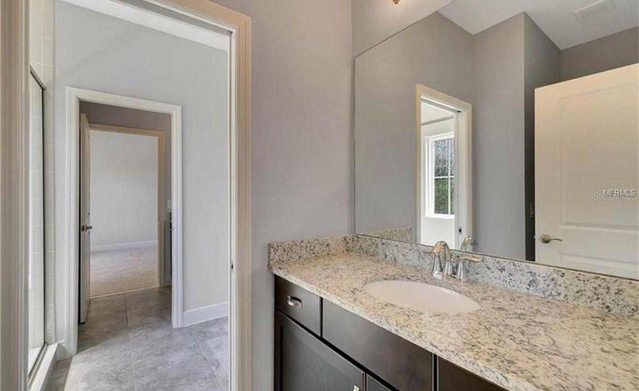
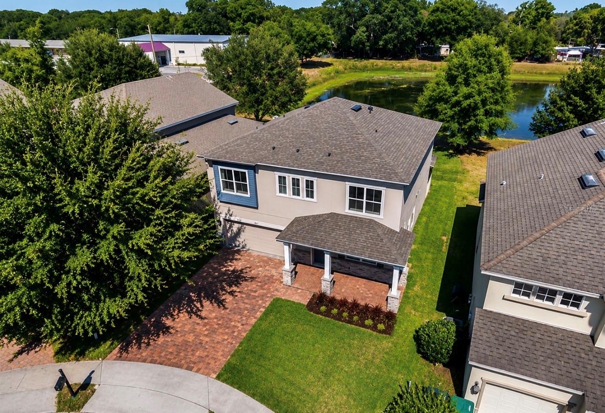
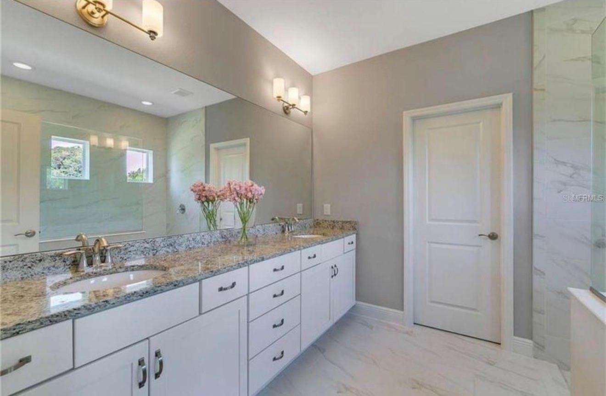
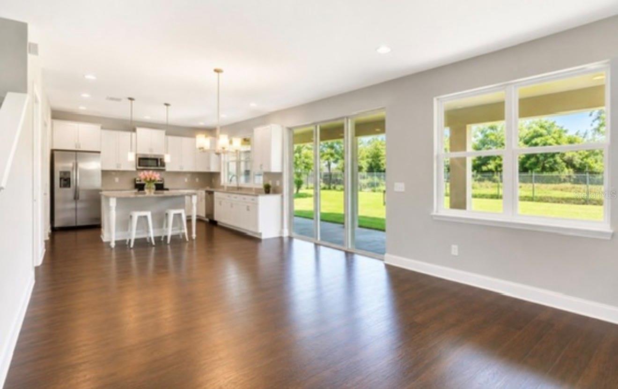
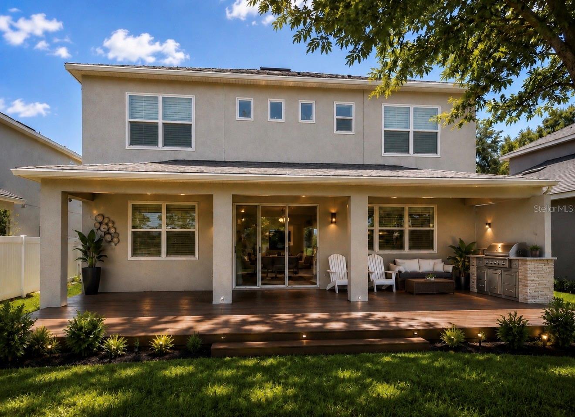
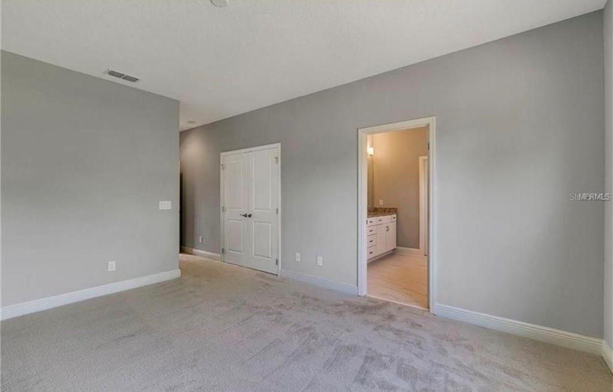
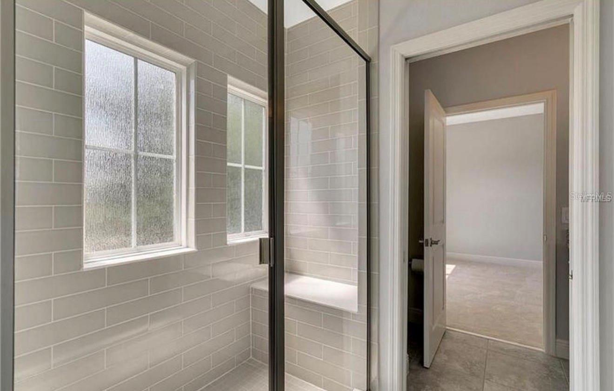
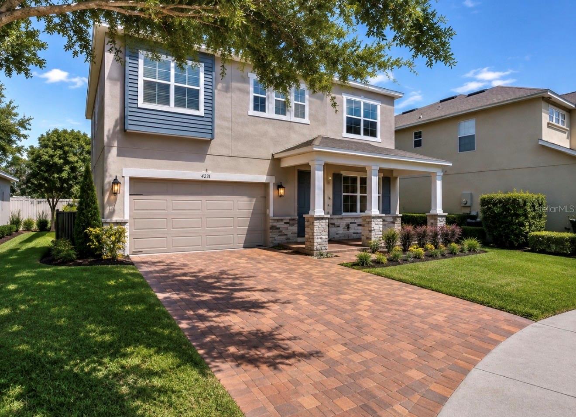
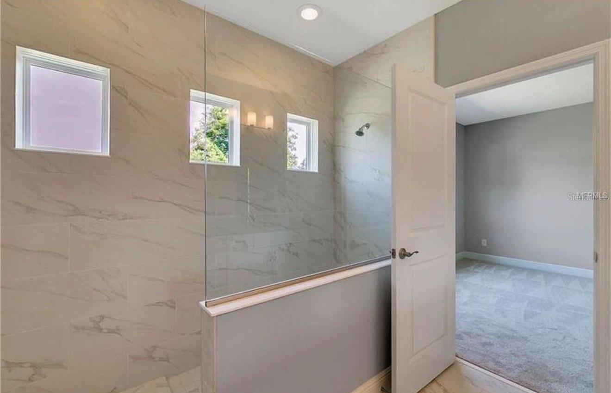
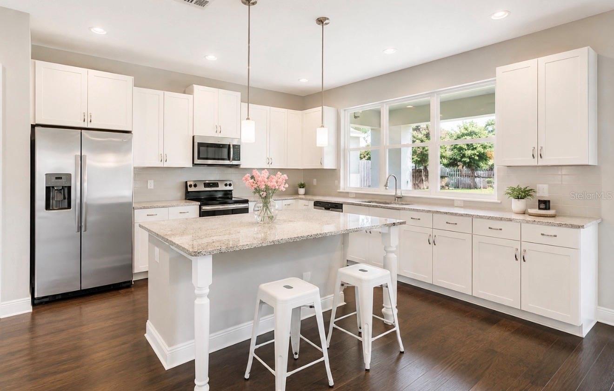
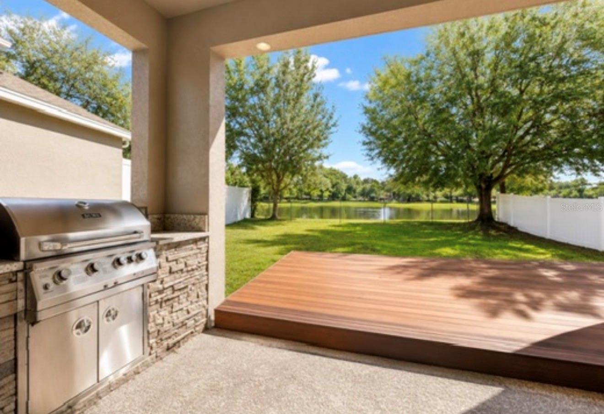
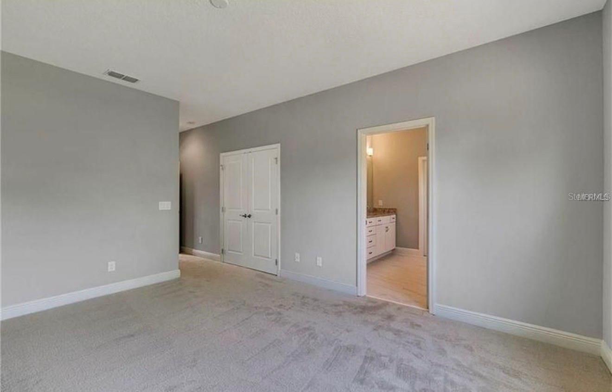
Welcome to your next home! Nestled in the charming Rosedale Cove community in Conway, just minutes south of Downtown Orlando, this modern 4-bedroom, 3.5-bathroom home with a 2-car garage offers the perfect combination of style, space, comfort, and serenity. This beautiful home is packed with upgrades designed to make everyday living a pleasure. The spacious layout features four generously sized bedrooms upstairs, providing plenty of room for family, guests, or a home office. The modern kitchen is beautifully upgraded with high-end cabinetry, a large pantry, and an expansive kitchen island, ideal for cooking, entertaining, and gathering with family and friends. Step outside and enjoy your private, fenced backyard overlooking the pond, complete with a deck and a brand-new BBQ grill with rotisserie burner, creating the perfect setting for outdoor dining, entertaining, or simply relaxing while enjoying the peaceful water view. Situated on a quiet cul-de-sac with no through traffic, this home provides a tranquil retreat while keeping you conveniently close to Downtown Orlando, shopping, dining, entertainment, parks, and major roadways. Offering an exceptional balance of privacy, location, and comfortable living, this Rosedale Cove home is ready for its next owner. Don't miss the opportunity to make it yours schedule your private showing today and experience everything this wonderful home.
Financial Considerations
Price:
$590,000
HOA Fee:
250
Tax Amount:
$9710
Price per SqFt:
$267.7
Tax Legal Description:
ROSEDALE COVE 61/14 LOT 10
Exterior Features
Lot Size:
6015
Lot Features:
N/A
Waterfront:
No
Parking Spaces:
N/A
Parking:
Driveway, Garage Door Opener
Roof:
Shingle
Pool:
No
Pool Features:
N/A
Interior Features
Bedrooms:
4
Bathrooms:
4
Heating:
Central
Cooling:
Central Air
Appliances:
Dishwasher, Disposal, Dryer, Electric Water Heater, Microwave, Range, Refrigerator, Washer
Furnished:
Yes
Floor:
Carpet, Ceramic Tile, Wood
Levels:
Two
Additional Features
Property Sub Type:
Single Family Residence
Style:
N/A
Year Built:
2017
Construction Type:
Block, Stucco
Garage Spaces:
Yes
Covered Spaces:
N/A
Direction Faces:
West
Pets Allowed:
Yes
Special Condition:
None
Additional Features:
Outdoor Grill
Additional Features 2:
Buyers and Buyer's Agent are responsible for verifying HOA restrictions
Map
- Address2813 ROSEGLEN WAY
Contact a Professional

Featured Properties
Related Properties
- Featured
- Active
Single Family Residence
1442 CANTERBURY CIR
$ 449,000
- Featured
- Active
Single Family Residence
8373 CLAW GLADES LOOP
$ 469,990
$ 364,990
$ 369,800
$ 625,000
- Featured
- Active
Single Family Residence
12820 SOLOLA WAY
$ 649,900
$ 919,300
- Featured
- Active
Single Family Residence
40401 ROYAL TRAILS RD
$ 575,000
- Featured
- Active
Single Family Residence
410 S PENINSULA AVE
$ 1,299,000
$ 305,000
$ 389,000
- Featured
- Active
Single Family Residence
9348 HIALEAH TER