
Active
4821 ELFRIDA AVE
$460,000
Features:
Property Details
Remarks
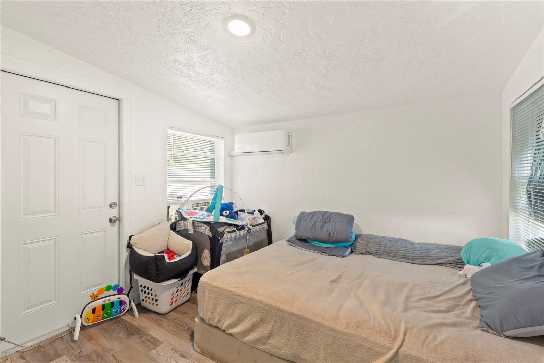
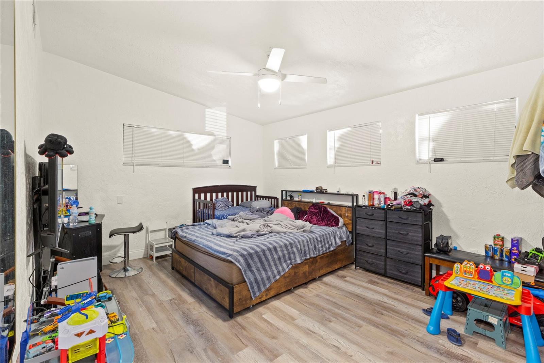
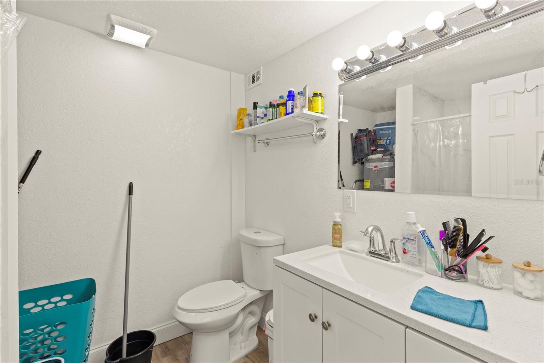
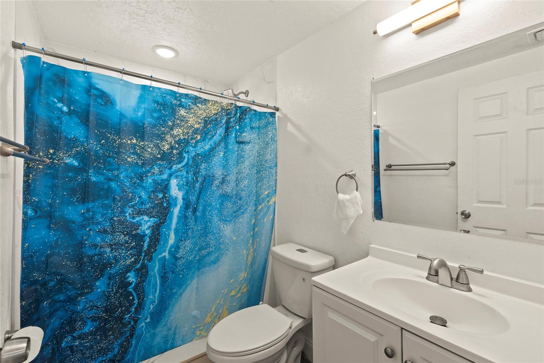
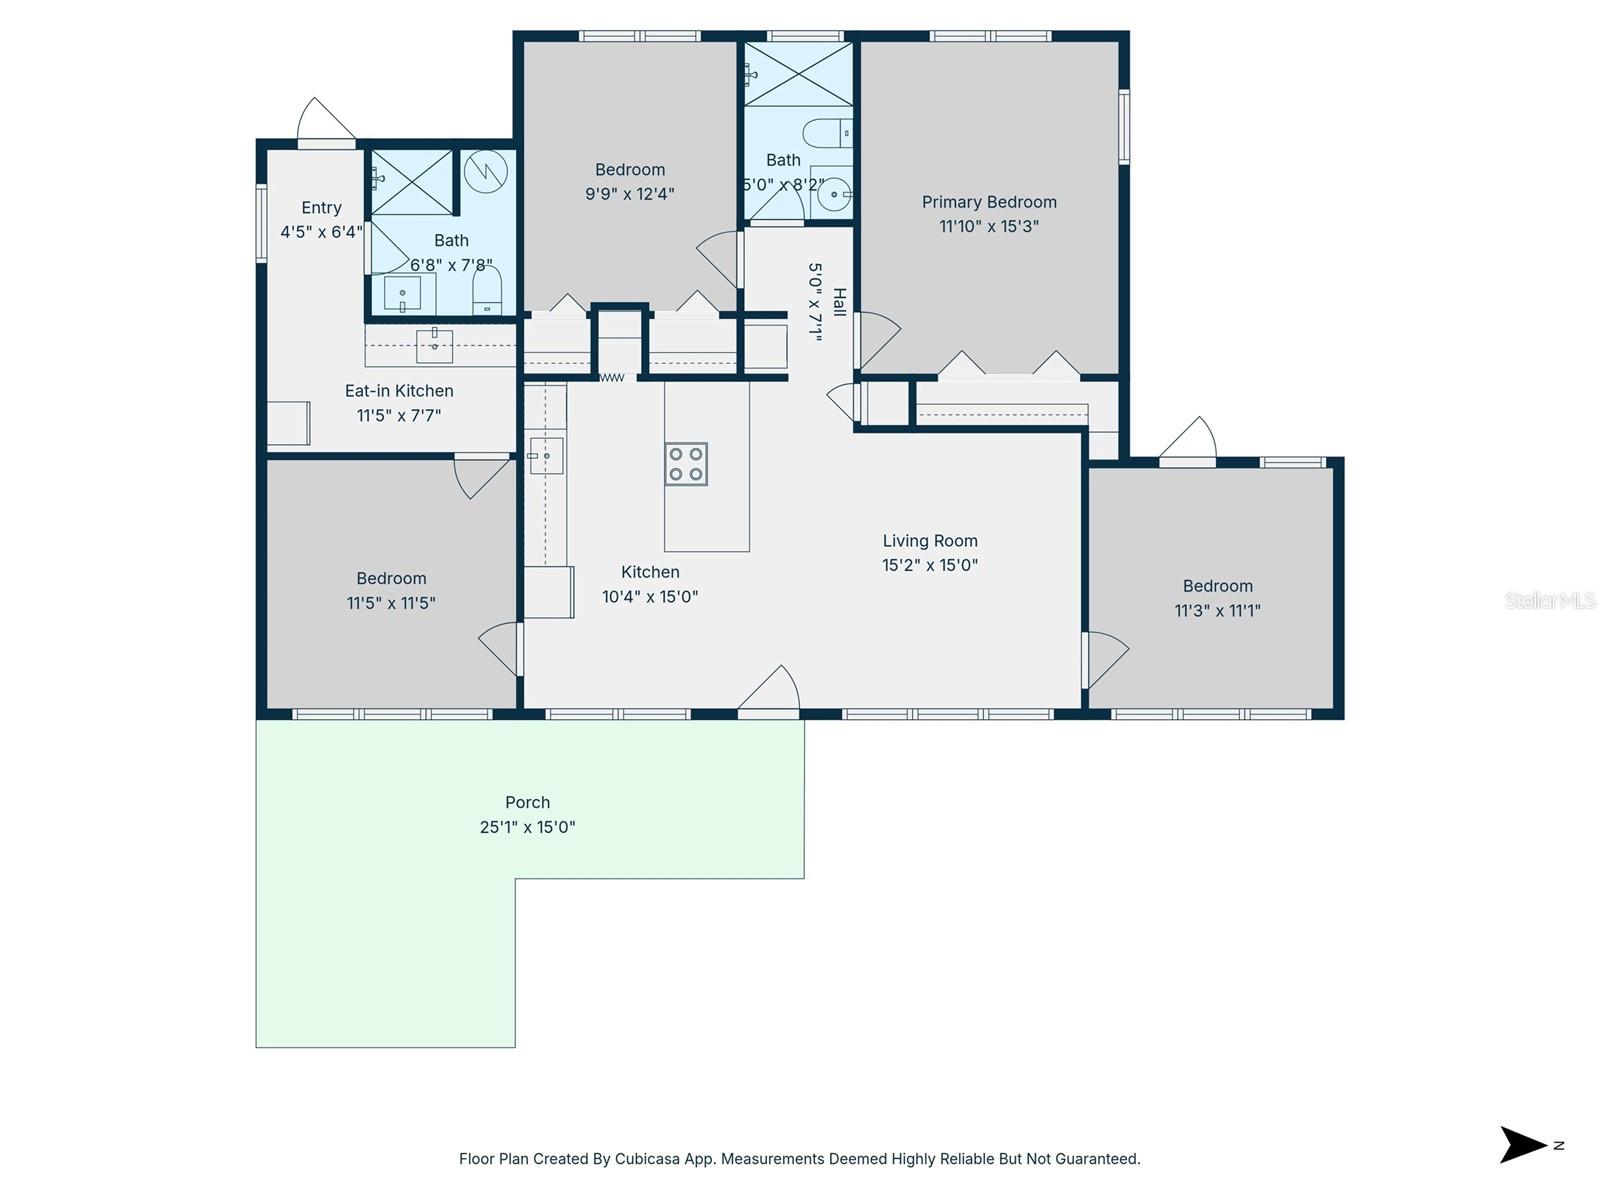
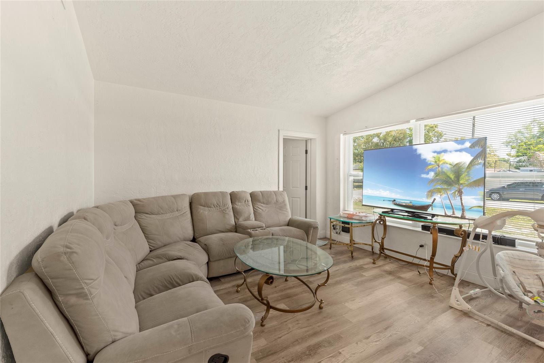
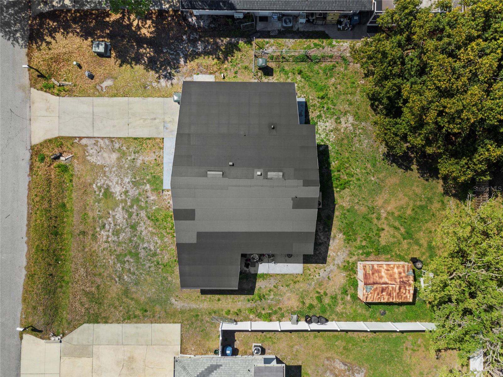
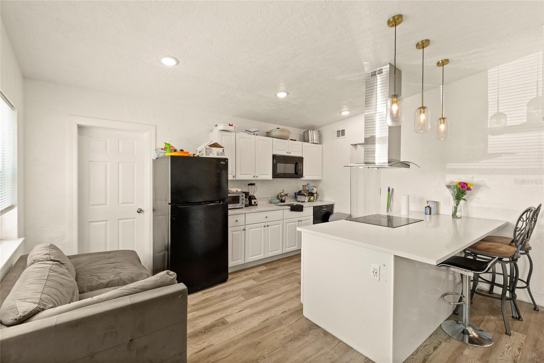
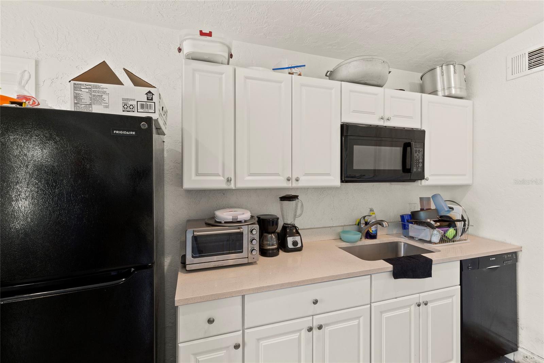
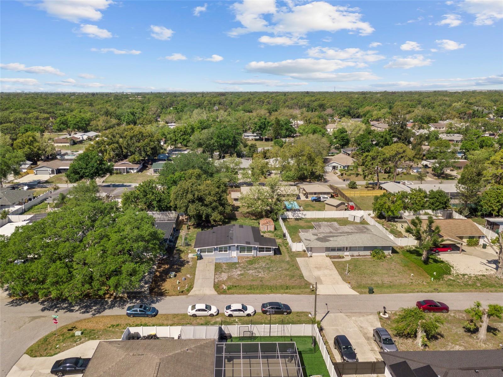
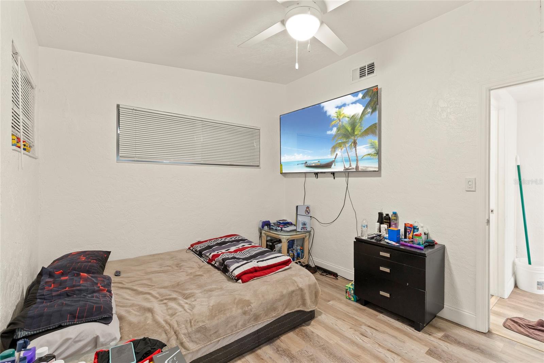
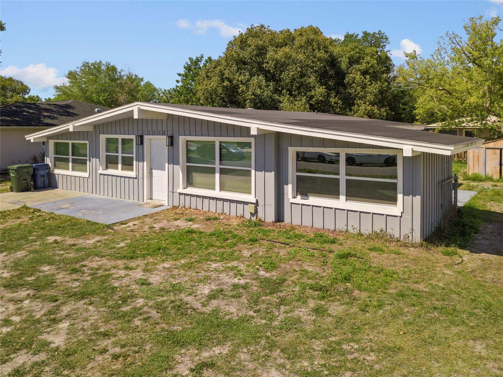
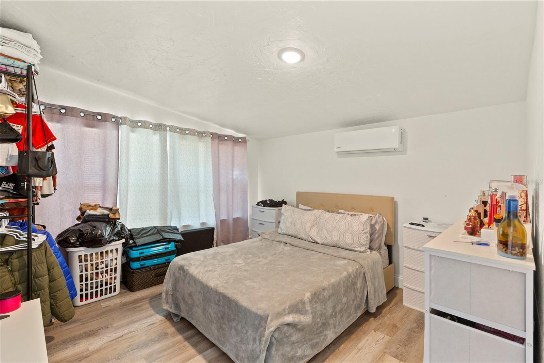
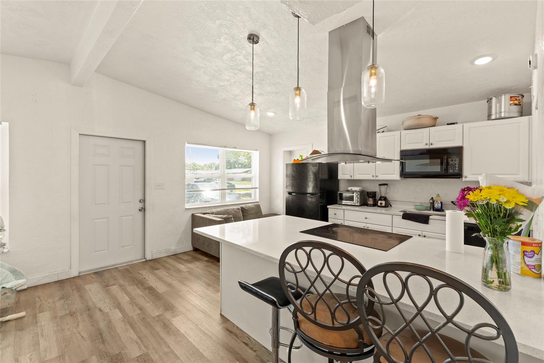
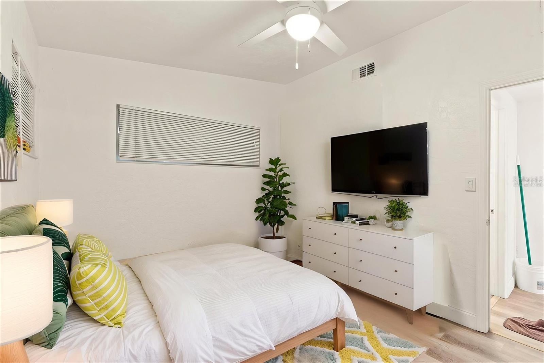
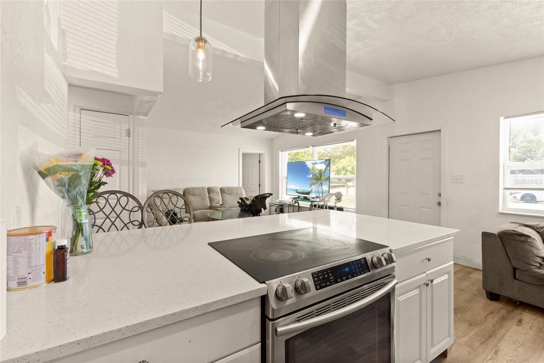
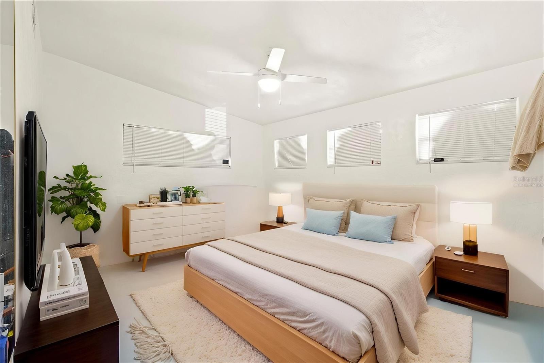
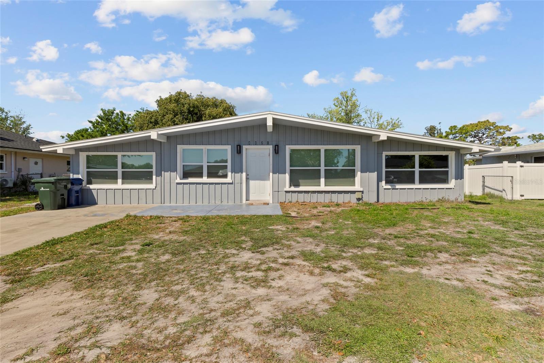
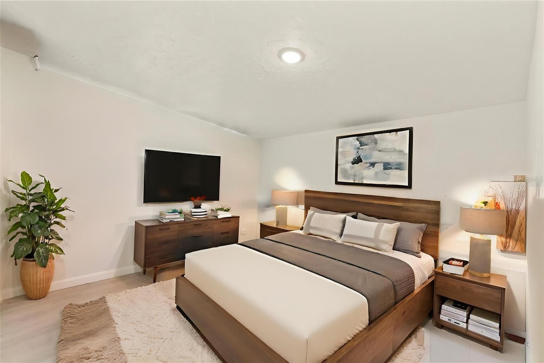
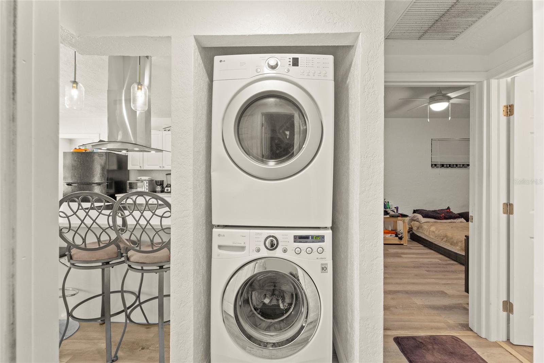
Virtually Staged. ATTENTION INVESTORS! NO HOA. SPACIOUS BONUS ROOM! BIG YARD. COMPLETELY REMODELED IN 2024! This beautifully updated 3-bedroom concrete block home is truly move-in ready. NEWER APPLIANCES, A NEW A/C SYSTEM WITH UPDATED DUCTWORK, AND A ROOF ONLY ABOUT TWO YEARS OLD. The home offers a comfortable layout, modern upgrades, and plenty of space inside and out. Step inside to an inviting open-concept living and dining area that flows into the well-appointed kitchen. The bedrooms are thoughtfully positioned toward the rear for added privacy, while the primary suite features a private side entrance, offering flexibility for a home office, guest space, or multigenerational living. The spacious bonus room, formerly a carport, has been professionally converted into additional living space and is ideal for a family room, media room, home office, playroom, or fitness area. Outside, enjoy a GENEROUSLY SIZED YARD with plenty of room for entertaining, gardening, pets, or future outdoor improvements, plus an expansive front area with abundant parking for family and guests. Conveniently located just minutes from downtown, the airport, shopping, and dining, with the beautiful Gulf beaches approximately 20 minutes away. This updated home offers the space, flexibility, and major upgrades today's buyers are looking for.
Financial Considerations
Price:
$460,000
HOA Fee:
N/A
Tax Amount:
$3298
Price per SqFt:
$361.07
Tax Legal Description:
Lot 487, De Soto Lakes Unit 7, Sarasota County, FL (BOOK 8, PAGE 121)
Exterior Features
Lot Size:
8250
Lot Features:
N/A
Waterfront:
No
Parking Spaces:
N/A
Parking:
Off Street, Open
Roof:
Built-Up, Membrane, Roof Over
Pool:
No
Pool Features:
N/A
Interior Features
Bedrooms:
3
Bathrooms:
2
Heating:
None
Cooling:
Wall/Window Unit(s)
Appliances:
Dishwasher, Range, Refrigerator, Washer
Furnished:
Yes
Floor:
Vinyl
Levels:
One
Additional Features
Property Sub Type:
Single Family Residence
Style:
N/A
Year Built:
1958
Construction Type:
Block, Concrete
Garage Spaces:
No
Covered Spaces:
N/A
Direction Faces:
West
Pets Allowed:
Yes
Special Condition:
None
Additional Features:
Garden, Private Mailbox
Additional Features 2:
N/A
Map
- Address4821 ELFRIDA AVE
Contact a Professional

Featured Properties
Related Properties
- Featured
- Active
Single Family Residence
1051 WAX MYRTLE AVE
$ 565,000
$ 274,900
$ 525,000
- Featured
- Active
Single Family Residence
9479 TEQUILA SUNRISE DR
$ 1,949,500
$ 350,000
$ 729,000
$ 219,000
$ 209,900
$ 710,000
- Featured
- Active
Single Family Residence
154 JONES FISH CAMP RD
$ 418,000
$ 470,000