
Active
9172 KEDRONE DR
$490,000
Features:
Property Details
Remarks
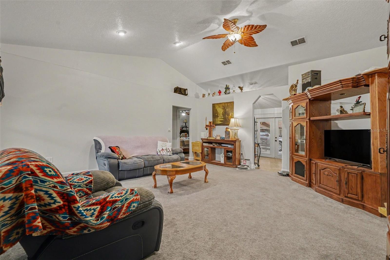
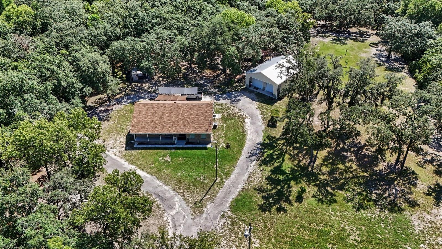
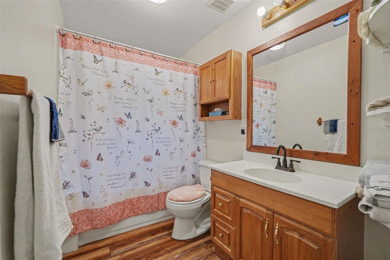
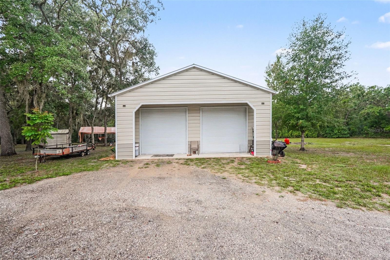
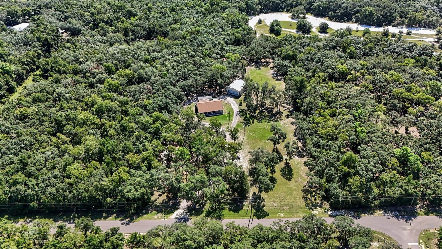
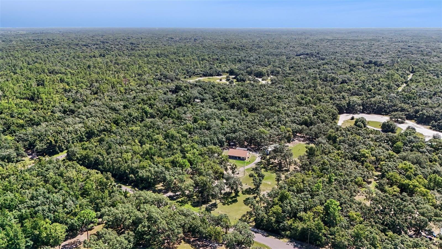
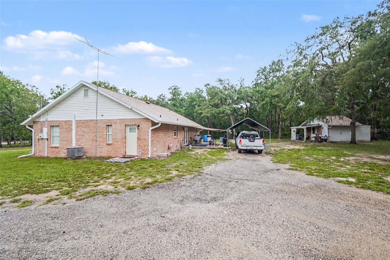
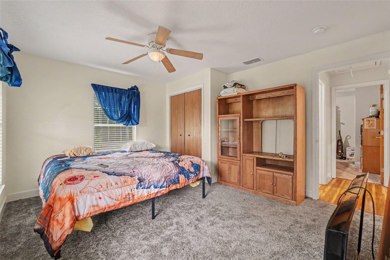
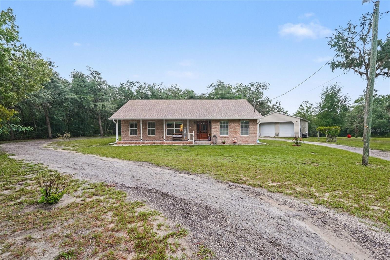
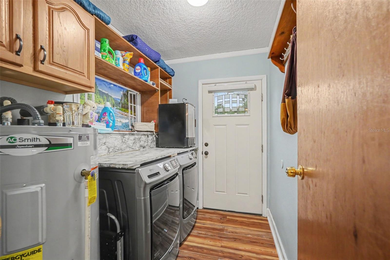
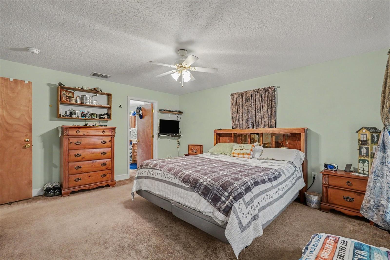
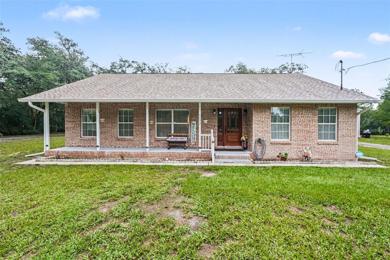
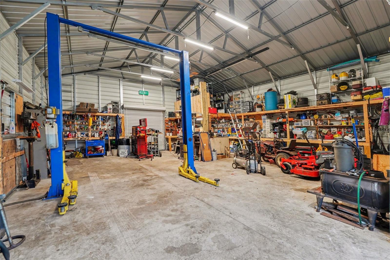
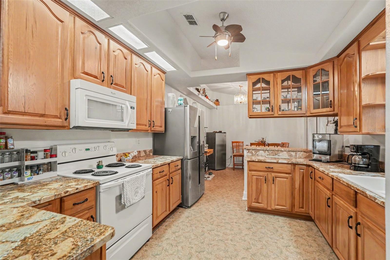
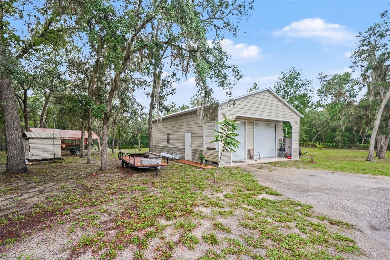
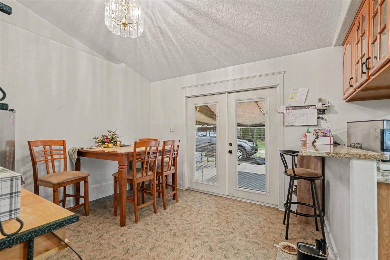
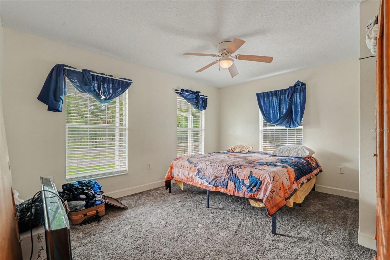
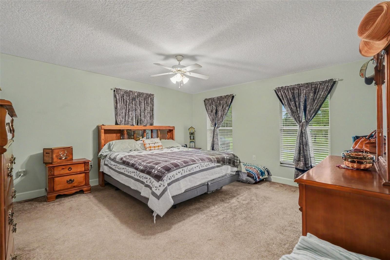
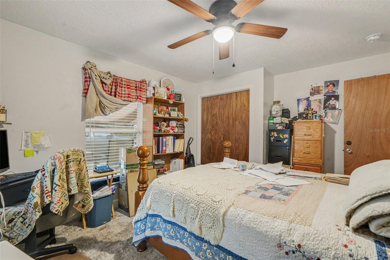
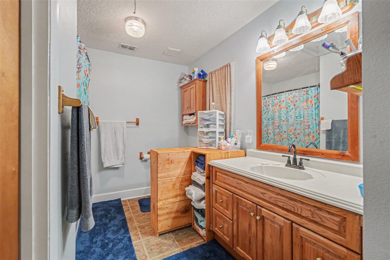
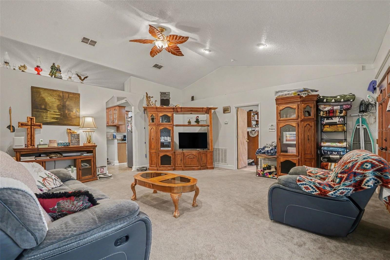
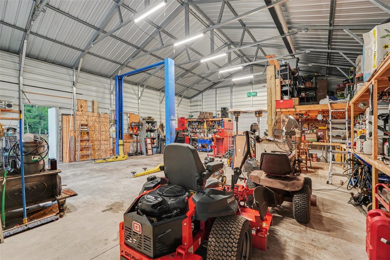
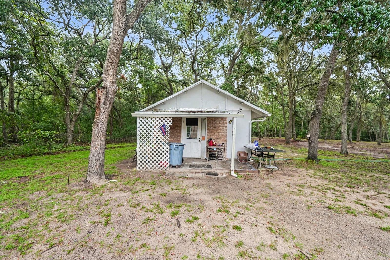
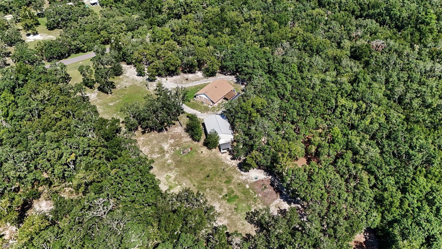
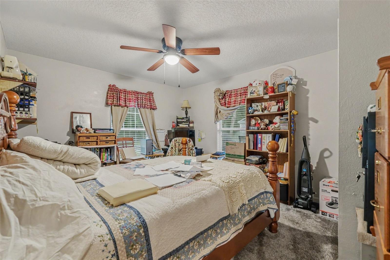
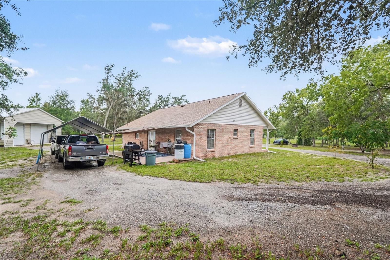
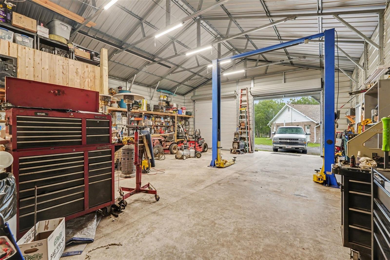
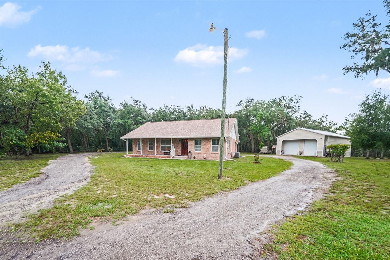
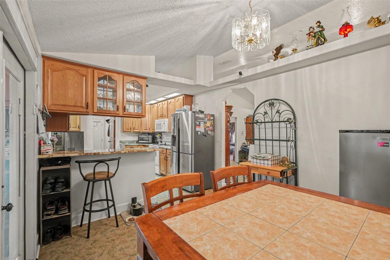
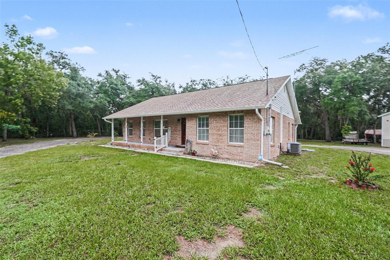
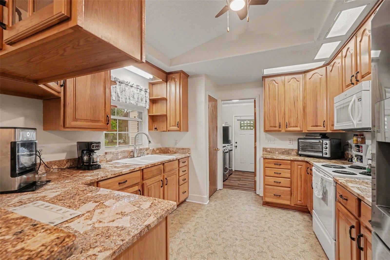
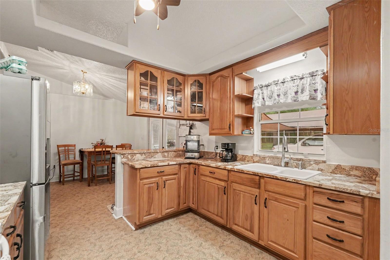
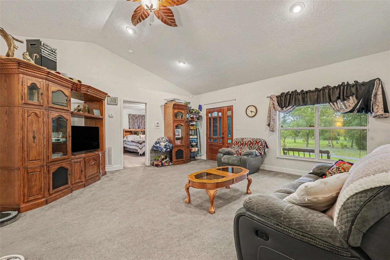
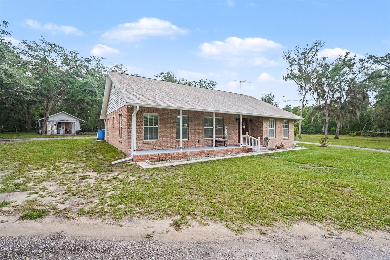
Your chance to live the country life! Must-see custom-built home on a private, secluded 3.21-acre lot. This well-maintained 3-bedroom, 2-bath residence features a newer roof and water heater (2024), plus a Culligan water system. Enjoy high ceilings in the spacious living room, a dining area open to the kitchen complete with all appliances and abundant solid hickory cabinetry and storage, a large master suite with walk-in closet and private en-suite bath, and indoor laundry with newer washer and dryer. Additional highlights include a large attic with ample storage, an oversized finished mechanics garage (over 1,000 sq. ft.), and floors of two-year-old carpeting complemented by laminate and tile. Outside, the massive private yard offers a spacious open-air patio with shades, a circular driveway, and a storage shed. The fully fenced and gated property includes an installed ADT security system (leased). The lot can be split into two parcels—creating an excellent opportunity to build a second home for profit. Located in Webster, FL, in beautiful Hernando County. Webster, Florida, offers a peaceful, central location that serves as an ideal base for exploring the region's diverse attractions. This well-situated community provides convenient access to both Tampa and the world-class experiences of Orlando and Walt Disney World, all within an hour's drive.
Financial Considerations
Price:
$490,000
HOA Fee:
N/A
Tax Amount:
$1635
Price per SqFt:
$280.96
Tax Legal Description:
RIDGE MANOR EST UNIT 5 BLK 83 LOTS 6 & 7
Exterior Features
Lot Size:
133771
Lot Features:
In County, Oversized Lot, Private, Paved
Waterfront:
No
Parking Spaces:
N/A
Parking:
Boat, Oversized
Roof:
Other, Shingle
Pool:
No
Pool Features:
N/A
Interior Features
Bedrooms:
3
Bathrooms:
2
Heating:
Electric
Cooling:
Central Air
Appliances:
Dishwasher, Microwave, Range, Refrigerator
Furnished:
Yes
Floor:
Carpet, Linoleum, Tile, Vinyl
Levels:
One
Additional Features
Property Sub Type:
Single Family Residence
Style:
N/A
Year Built:
2002
Construction Type:
Block, Stucco
Garage Spaces:
Yes
Covered Spaces:
N/A
Direction Faces:
Southwest
Pets Allowed:
Yes
Special Condition:
None
Additional Features:
Awning(s), Garden, Private Yard, Rain Gutters, Storage
Additional Features 2:
N/A
Map
- Address9172 KEDRONE DR
Contact a Professional

Featured Properties
Related Properties
- Featured
- Active
Single Family Residence
3901 YARDLEY AVE N
$ 325,500
- Featured
- Active
Single Family Residence
9237 C WELLSTONE DR
$ 409,000
$ 409,900
- Featured
- Active
Single Family Residence
2005 GROVE MEADOW STREET
$ 442,990
- Featured
- Active
Single Family Residence
1541 INDIAN OAKS TRL
$ 475,000
- Featured
- Active
Single Family Residence
1152 WATERVIEW BLVD W
$ 315,000
$ 218,000
$ 539,500
$ 369,999
$ 444,000
$ 460,000