
Active
4555 CHANDLERS FORDE #47
$460,000
Features:
Property Details
Remarks
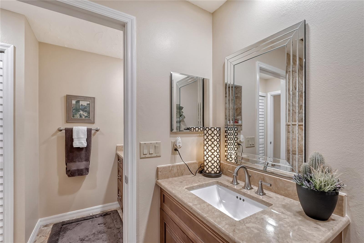
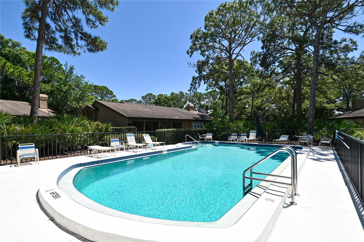
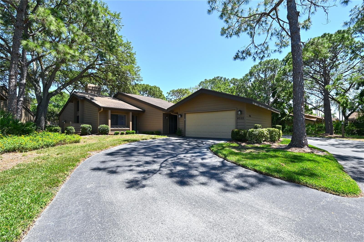
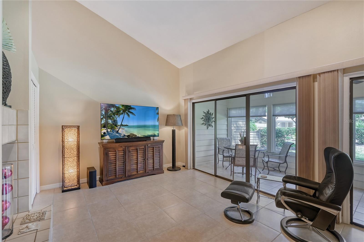
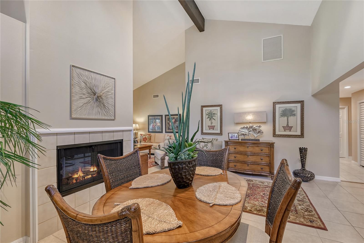
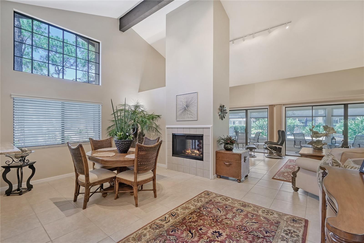
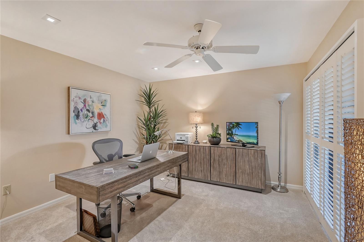
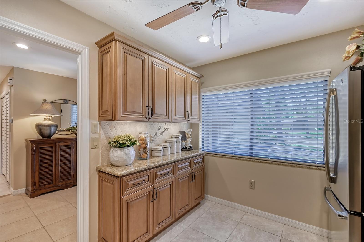
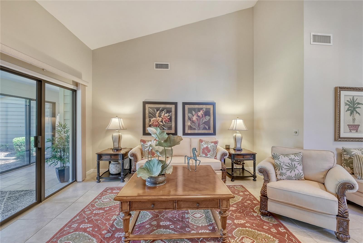
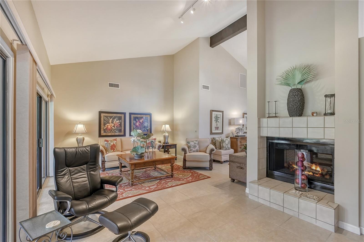
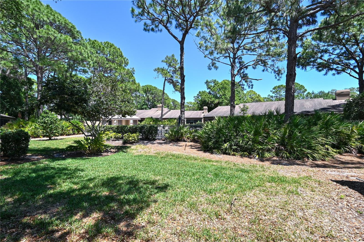
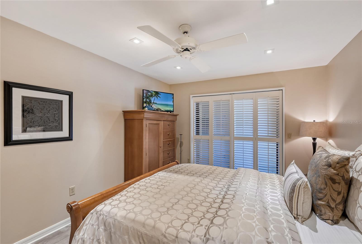
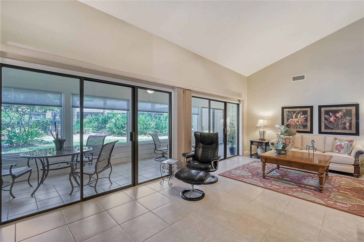
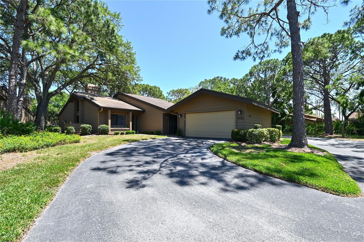
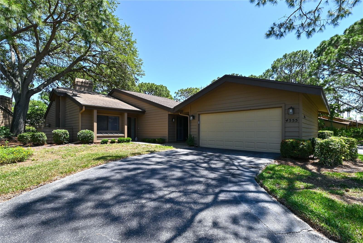
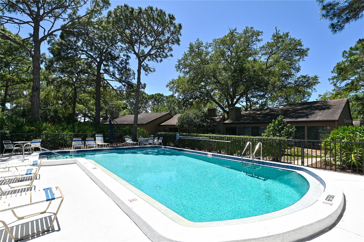
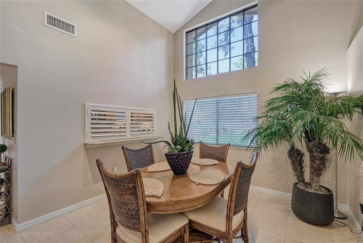
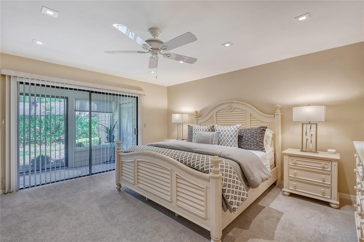
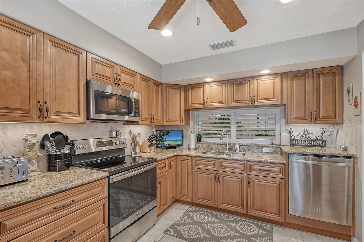
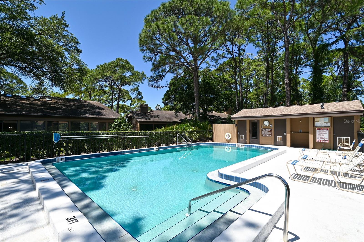
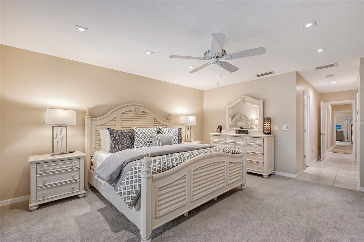
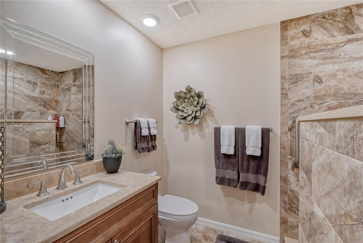
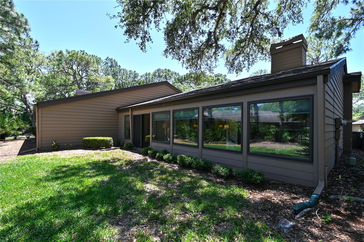
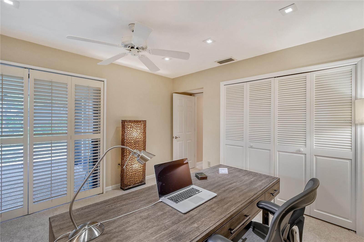
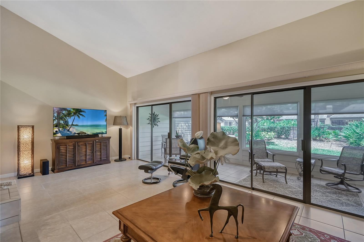
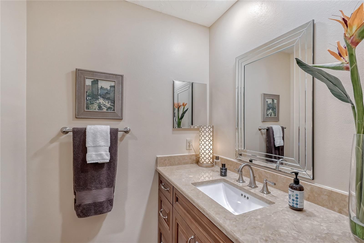
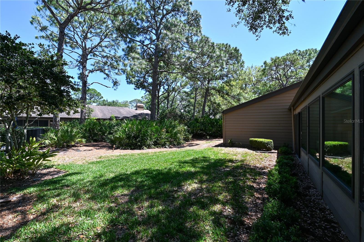
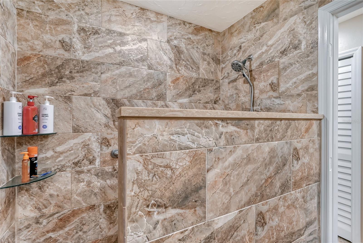
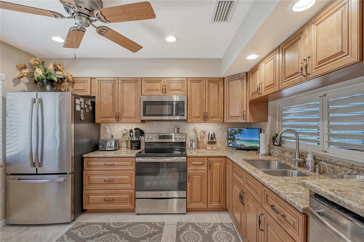
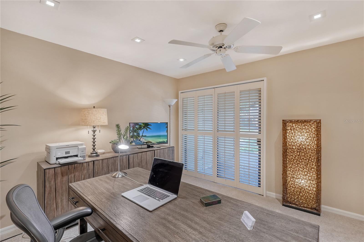
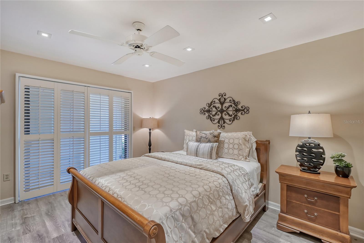
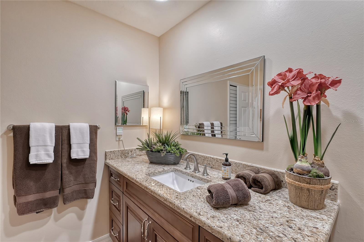
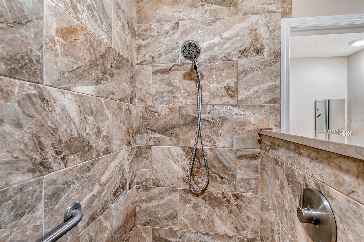
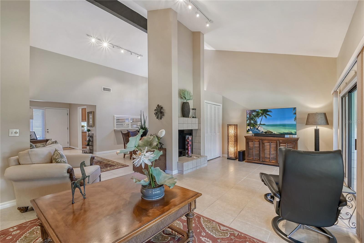
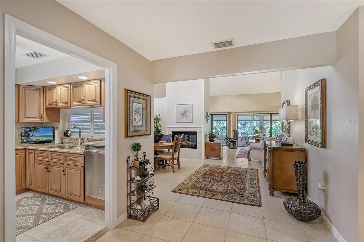
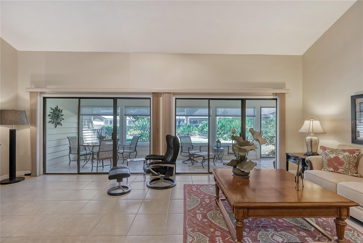
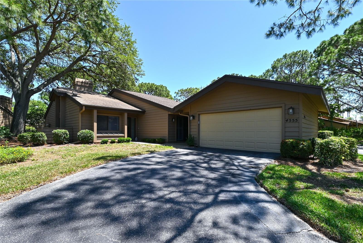
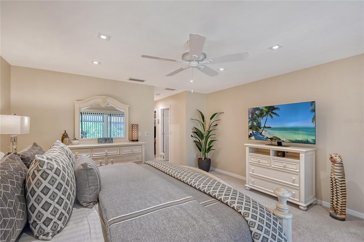
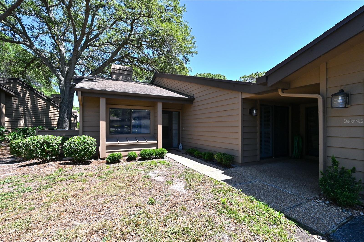
Nestled within the picturesque community of The Meadows, this updated 3- bedroom, 2- bath villa offers a quintessential Florida lifestyle with serene garden views. Immerse yourself in the ease of maintenance-free living amidst the lush surrounding. Step into the inviting ambiance of the main living area boasting cathedral ceilings, accentuating the spaciousness and charm of the home. Entertain with ease with a convenient wet bar in living room and a double-sided wood-burning fireplace seamlessly connecting the living and dining rooms. Recent upgrades enhance the allure of this villa, including a fresh coat of paint throughout, custom pantry, elimination of popcorn ceilings extending to the garage, and the addition of Toto high-flush toilets. A new hot water tank ensures reliability, while newly installed recessed lighting in all bedrooms illuminates the space with modern elegance. Moreover peace of mind comes with the knowledge of updated ductwork for the AC system, ensuring worry-free move-in readiness. Convenience meets luxury with the villa's proximity to one of the two heated pools in Chandlers Forde. Residents also have access to the club through the Renaissance Plan, offering a plethora of amenities to enrich daily life. Situated in The Meadows, enjoy access to downtown Sarasota, UTC, and an array of shopping and dining options including Whole Foods and Trader Joe's. Schedule your tour today!
Financial Considerations
Price:
$460,000
HOA Fee:
N/A
Tax Amount:
$2447
Price per SqFt:
$233.38
Tax Legal Description:
UNIT 47 CHANDLERS FORDE
Exterior Features
Lot Size:
0
Lot Features:
Cul-De-Sac, In County, Near Golf Course, Paved
Waterfront:
No
Parking Spaces:
N/A
Parking:
Driveway, Garage Door Opener, Garage Faces Side, Oversized
Roof:
Shingle
Pool:
No
Pool Features:
N/A
Interior Features
Bedrooms:
3
Bathrooms:
2
Heating:
Heat Pump
Cooling:
Central Air
Appliances:
Dishwasher, Disposal, Electric Water Heater, Ice Maker, Microwave, Range, Refrigerator
Furnished:
Yes
Floor:
Carpet, Ceramic Tile, Vinyl
Levels:
One
Additional Features
Property Sub Type:
Villa
Style:
N/A
Year Built:
1983
Construction Type:
Frame, Wood Siding
Garage Spaces:
Yes
Covered Spaces:
N/A
Direction Faces:
West
Pets Allowed:
Yes
Special Condition:
None
Additional Features:
Private Mailbox, Rain Gutters
Additional Features 2:
Association Approval Required
Map
- Address4555 CHANDLERS FORDE #47
Contact a Professional

Featured Properties
Related Properties
- Featured
- Active
Villa
2590 OSWEGO DR
$ 285,000
- Featured
- Active
Villa
1213 N MCMULLEN BOOTH RD
$ 225,000
- Featured
- Active
Villa
4044 PENSHURST PARK
$ 679,900
- Featured
- Active
Villa
495 ST TROPEZ CIR NE
$ 499,000
- Featured
- Active
Villa
85 SILVER PARK CIR
$ 259,900
- Featured
- Active
Villa
4874 MARBLE SPRINGS CIR
$ 322,500
- Featured
- Active
Villa
3219 VILLA WAY CIR
$ 245,000
- Featured
- Active
Villa
2801 BARBOZA DR
$ 275,000
- Featured
- Active
Villa
4623 BARLETTA CT
$ 524,900
- Featured
- Active
Villa
1820 W PALMS DR
$ 259,900
- Featured
- Active
Villa
2528 STARWOOD CT
$ 515,000
- Featured
- Active
Villa
10263 98TH ST