
Active
3217 PEACHTREE ST
$575,000
Features:
Property Details
Remarks
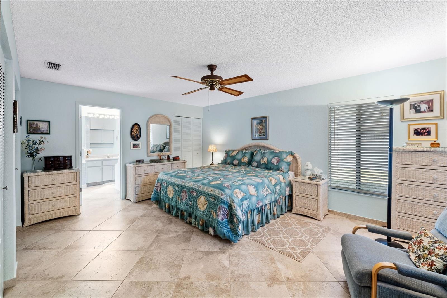

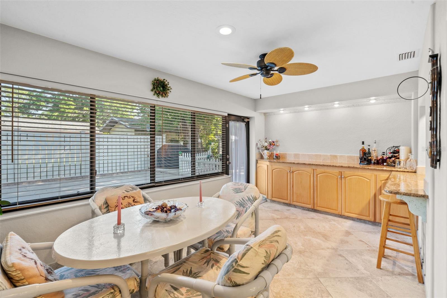
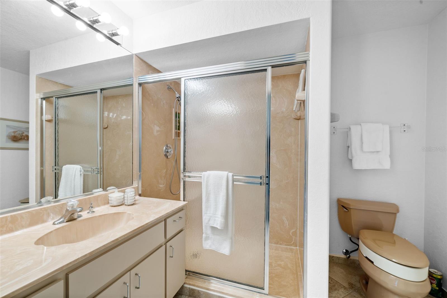
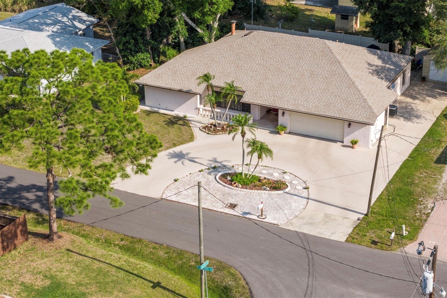
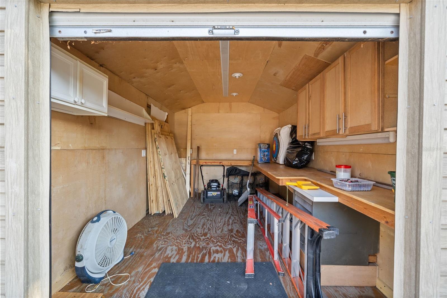
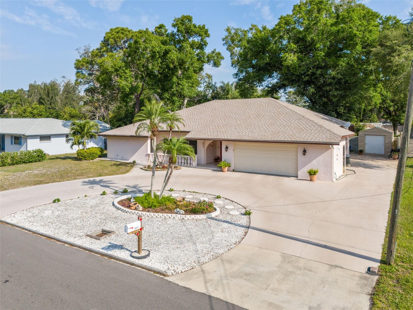
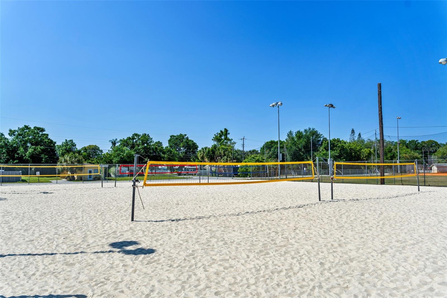
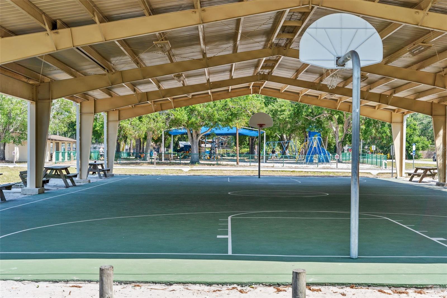
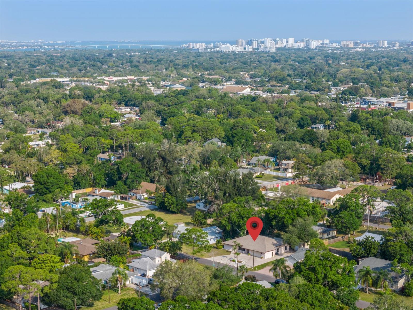

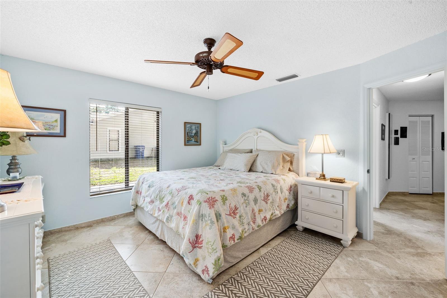
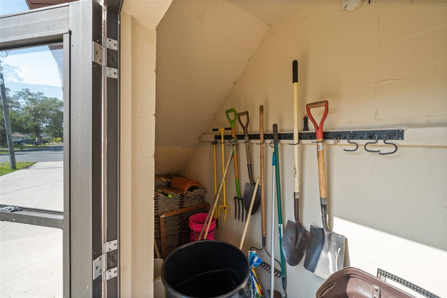
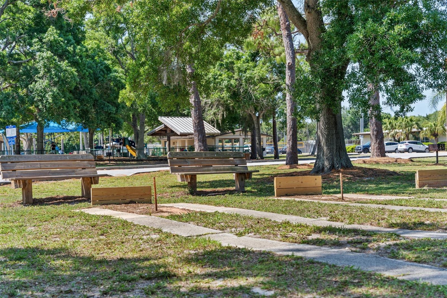
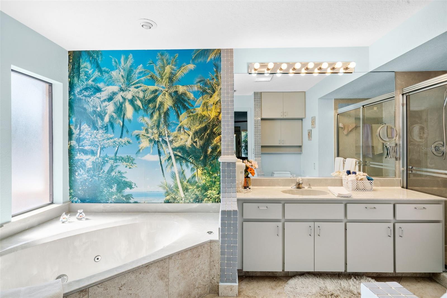
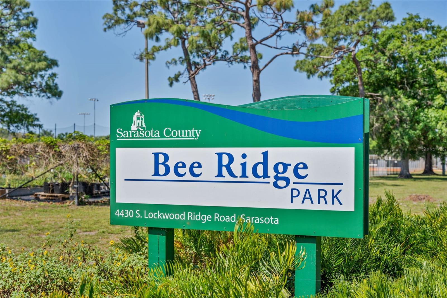
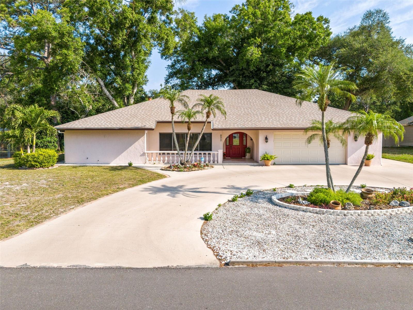
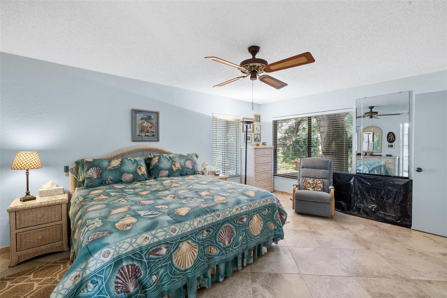

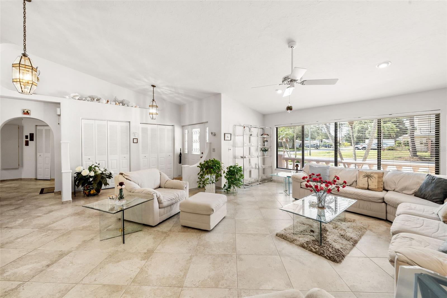

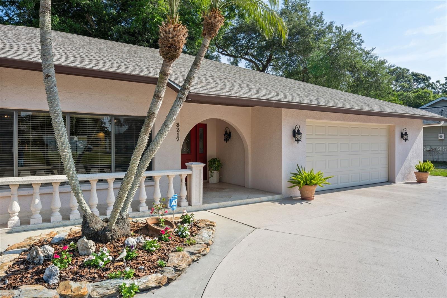
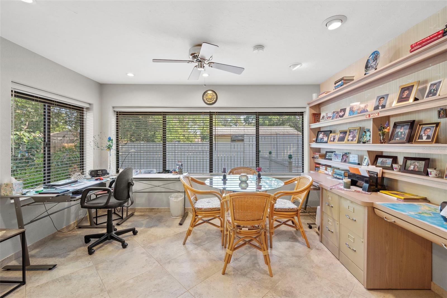
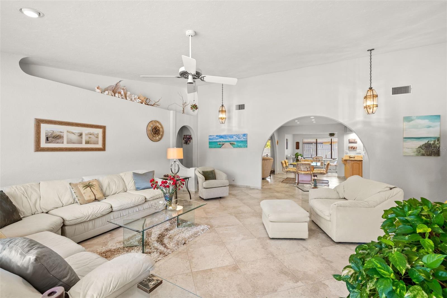
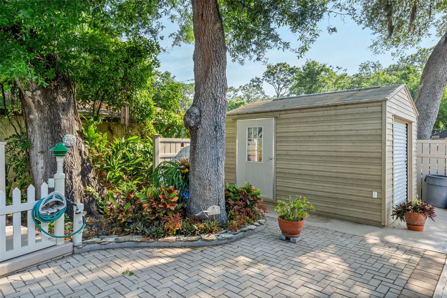
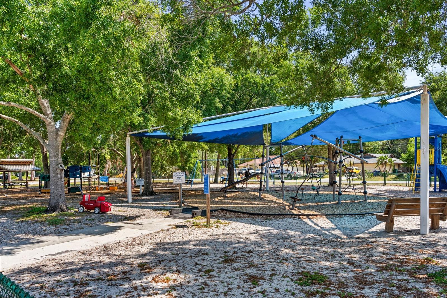
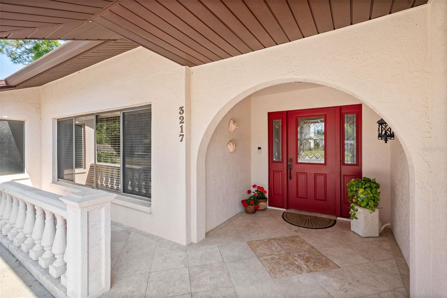
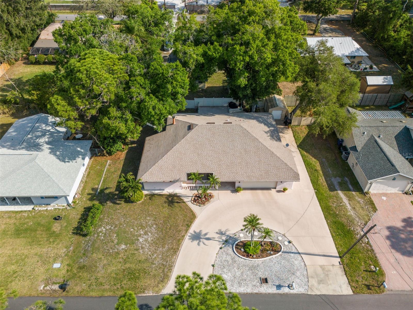
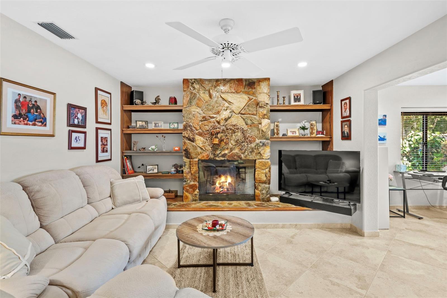


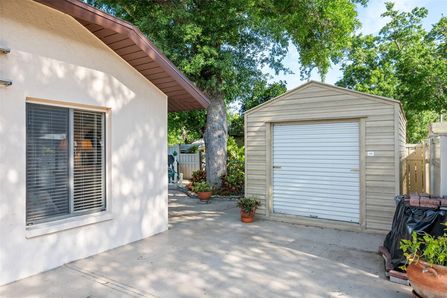
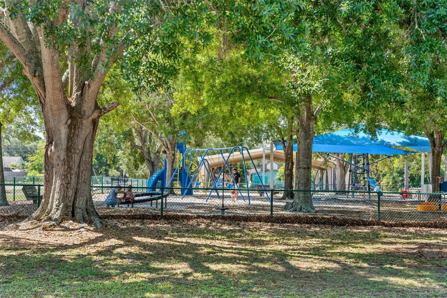
This home features an open floor plan with plenty of natural light, enhanced by recessed lighting in the living, kitchen, and dining areas. The split floor plan offers privacy, with the second bedroom boasting a walk-in closet. Indoors, granite countertops adorn the kitchen and dry bar, providing both elegance and durability, while a wood-burning fireplace creates a cozy atmosphere in the living area. The master bath beckons with a built-in jacuzzi tub, abundant natural light, and a full-size stand-up shower. Beautiful 20” tiles throughout the house offer both style and practicality, while a new roof installed in 2022 provides peace of mind. Take note of the pass-through window in the kitchen, with room for two at the counter height bar, perfect for casual dining or entertaining guests. Discover the pride of original ownership evident throughout this meticulously maintained 1987 home. Constructed with concrete block, this property features a range of desirable amenities. The 2-car garage offers ample space for your vehicles and storage needs, with a maintenance/landscape closet accessible from outside for added convenience. The circular drive not only adds character to the house, it provides easy access and ample parking. With no HOA, this sizable driveway has plenty of space to park your boat, RV, or both. After coming home from a day at sea, you'll find an outdoor shower with hot and cold water, perfect for cleaning up before heading inside. Outside, a detached shed/workshop with power awaits your creative projects, complemented by a private backyard surrounded by a privacy fence. Mature landscaping enhances the ambiance, offering the perfect setting for relaxation and entertaining. Located within walking distance to Bee Ridge Park and less than 10 minutes from Siesta Key and just minutes from shopping and restaurants, this home offers comfortable living in a convenient location. Don't miss your chance to make it yours! Schedule a showing today.
Financial Considerations
Price:
$575,000
HOA Fee:
N/A
Tax Amount:
$2371
Price per SqFt:
$286.07
Tax Legal Description:
LOT 21 KALLAS SUB FIRST ADD
Exterior Features
Lot Size:
10400
Lot Features:
Oversized Lot, Paved
Waterfront:
No
Parking Spaces:
N/A
Parking:
Boat, Circular Driveway
Roof:
Shingle
Pool:
No
Pool Features:
N/A
Interior Features
Bedrooms:
3
Bathrooms:
2
Heating:
Electric
Cooling:
Central Air
Appliances:
Dishwasher, Microwave, Range, Refrigerator
Furnished:
No
Floor:
Ceramic Tile
Levels:
One
Additional Features
Property Sub Type:
Single Family Residence
Style:
N/A
Year Built:
1987
Construction Type:
Concrete
Garage Spaces:
Yes
Covered Spaces:
N/A
Direction Faces:
South
Pets Allowed:
No
Special Condition:
None
Additional Features:
Outdoor Shower, Storage
Additional Features 2:
N/A
Map
- Address3217 PEACHTREE ST
Contact a Professional

Featured Properties
Related Properties
- Featured
- Active
Single Family Residence
10716 SW 53RD CIR
$ 314,999
$ 249,000
- Featured
- Active
Single Family Residence
10048 N BLYER WAY
$ 278,900
$ 619,900
- Featured
- Active
Single Family Residence
14543 WHITTRIDGE DR
$ 574,900
$ 225,000
- Featured
- Active
Single Family Residence
741 MYSTIC OAKS LN
$ 309,000
- Featured
- Active
Single Family Residence
4611 N RUSHMORE LOOP
$ 429,900
$ 710,000
$ 385,000
$ 379,888
- Featured
- Active
Single Family Residence
1578 W POWDER HORN RD