
Active
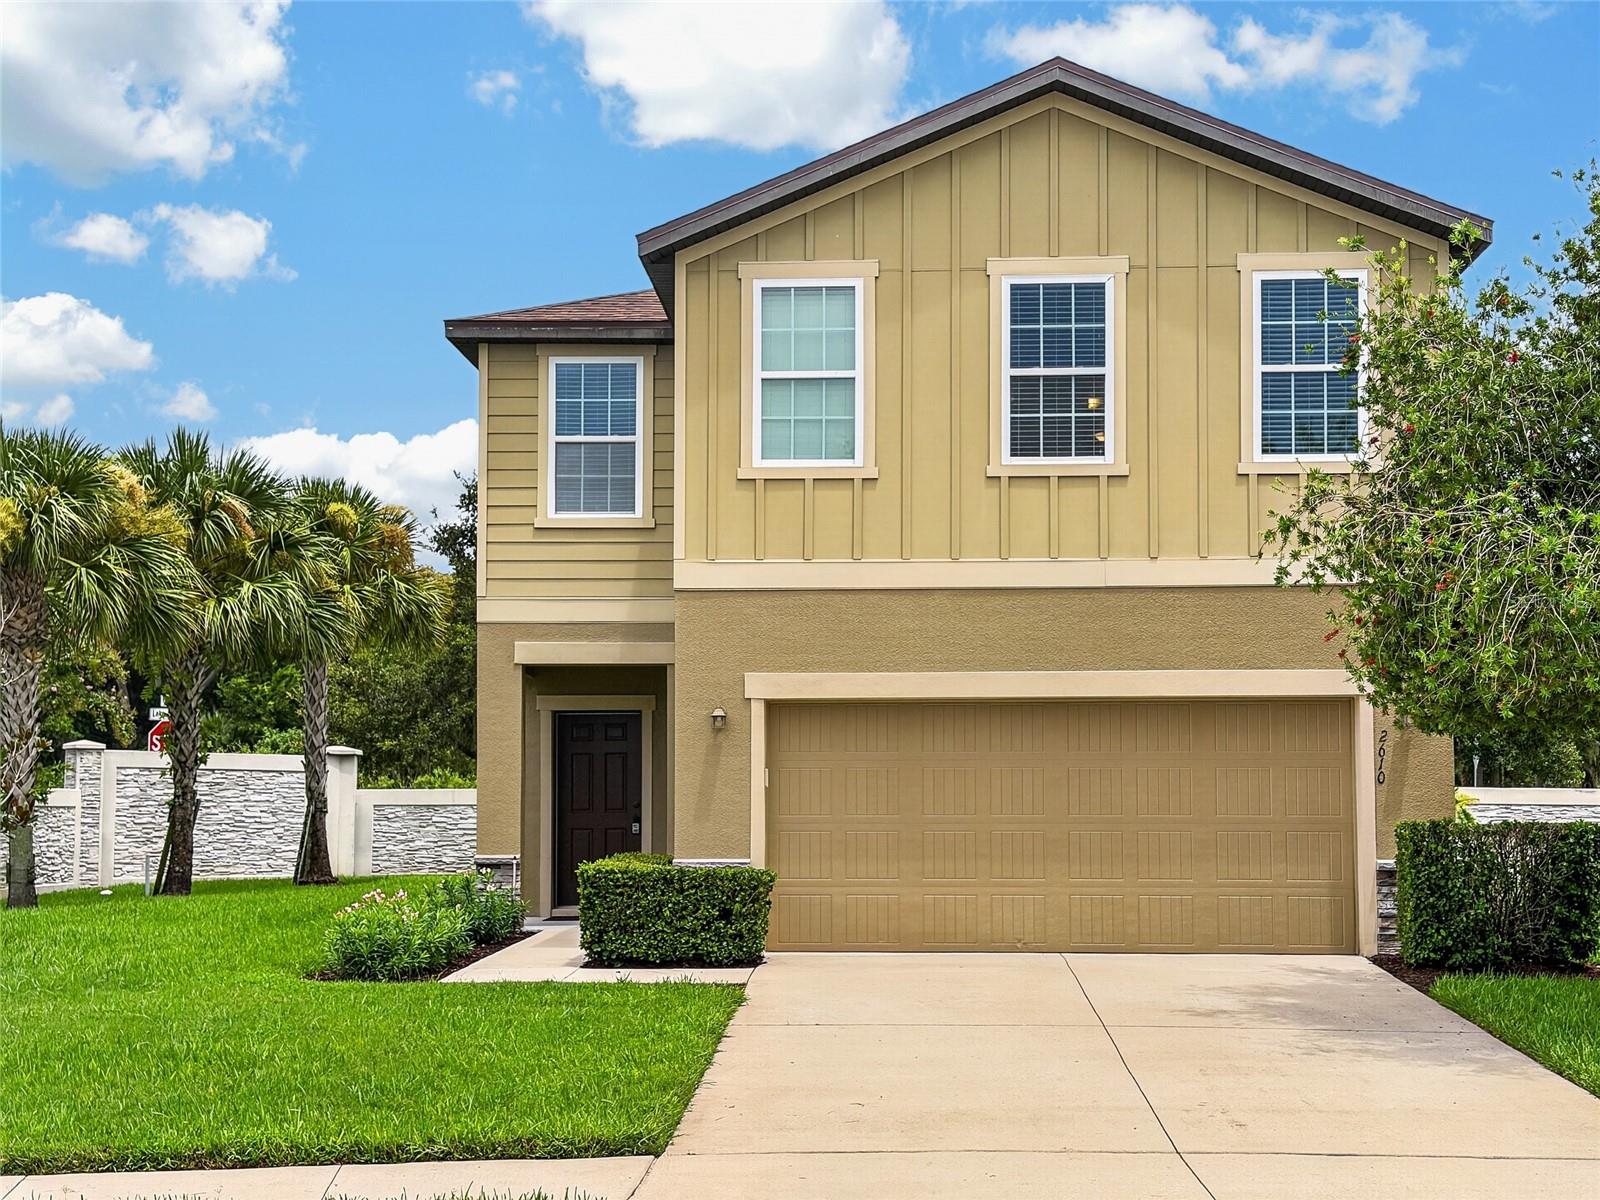
2610 FLICKER CV
$436,800
Features:
Property Details
Remarks
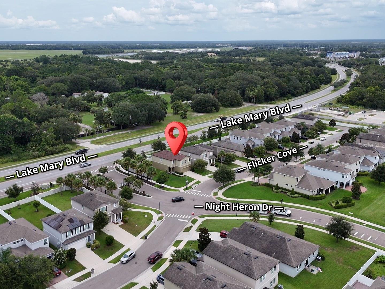
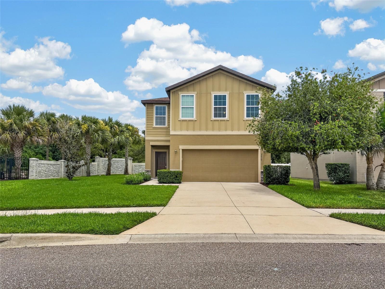
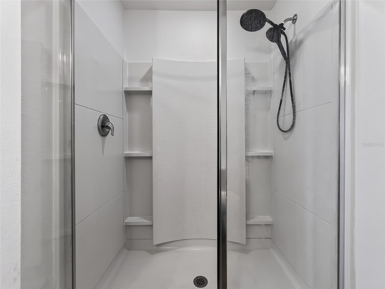
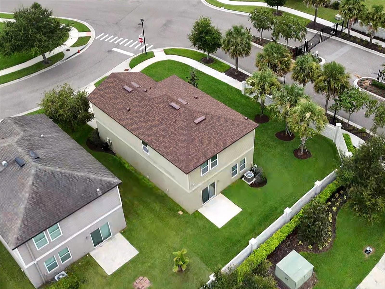
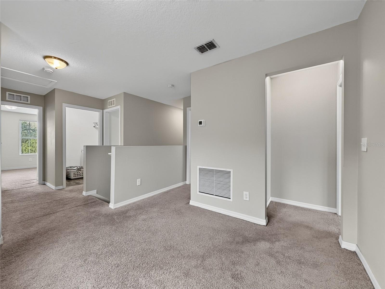
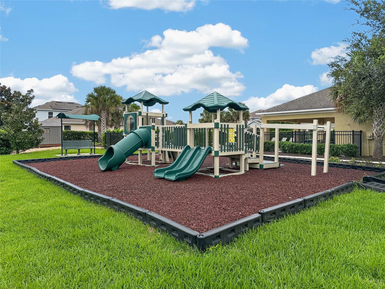
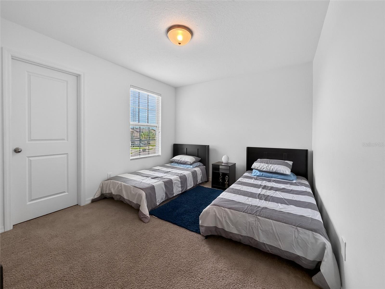
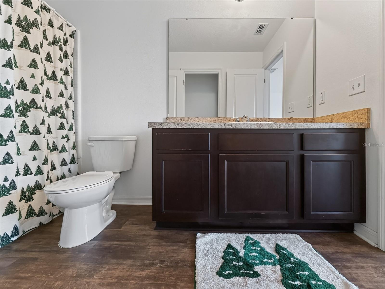
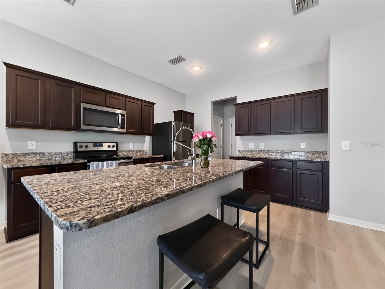
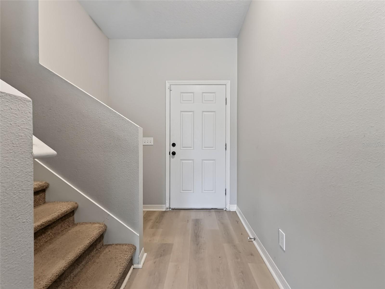
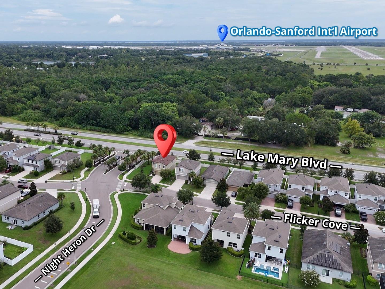
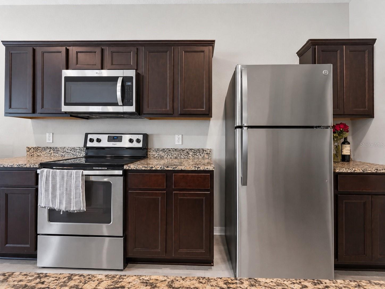
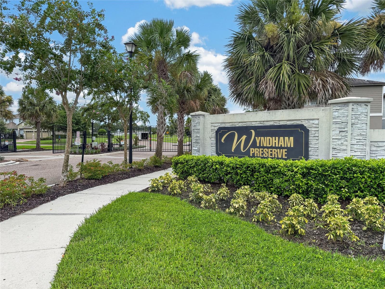
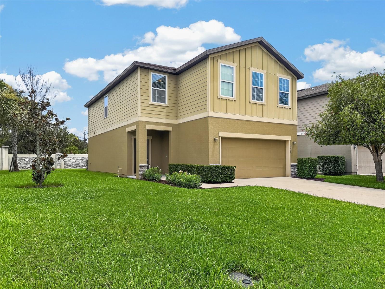
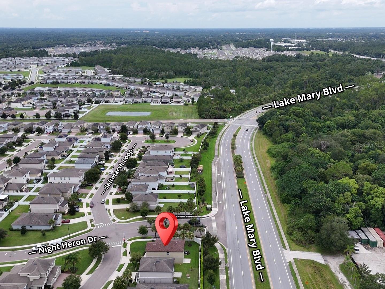
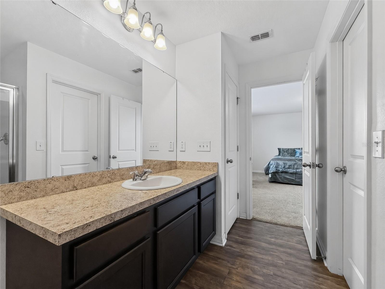
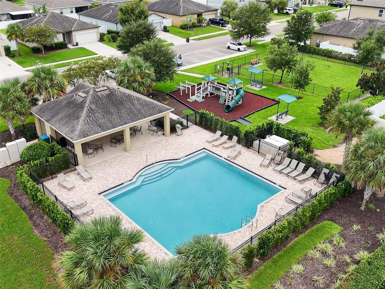
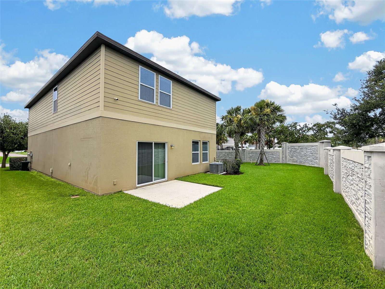
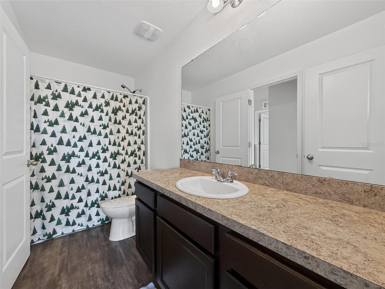
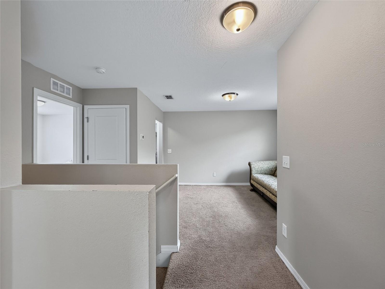
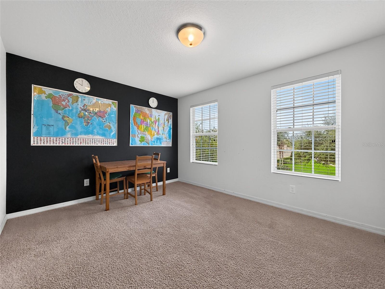
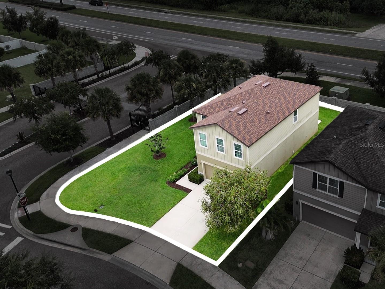
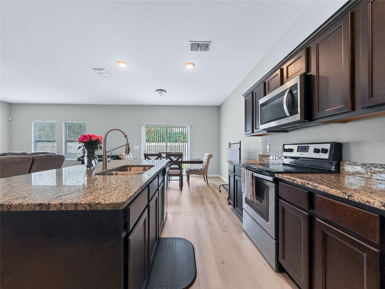
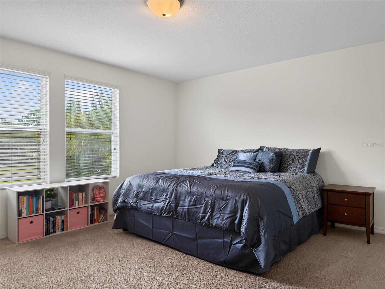
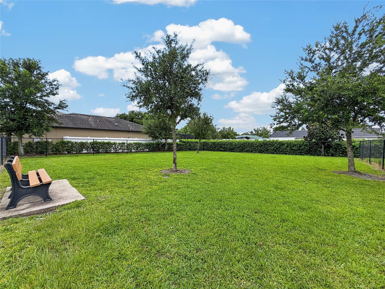
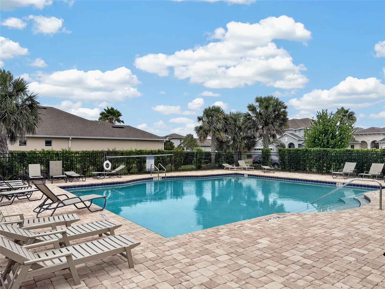
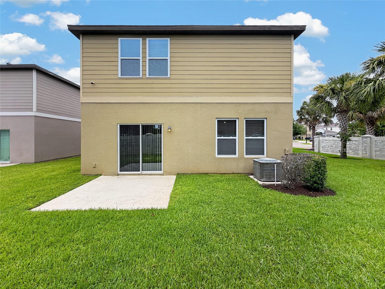
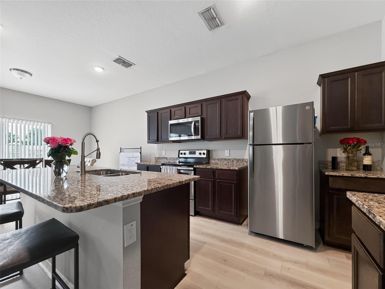
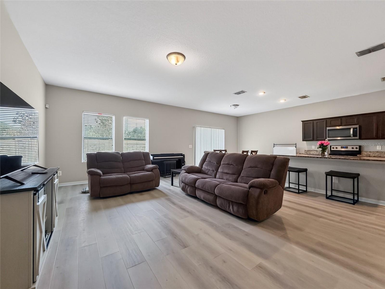
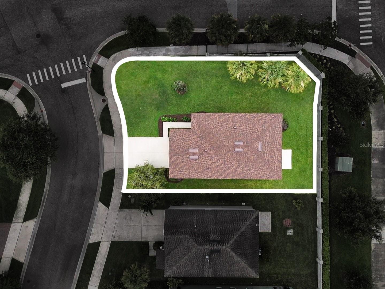
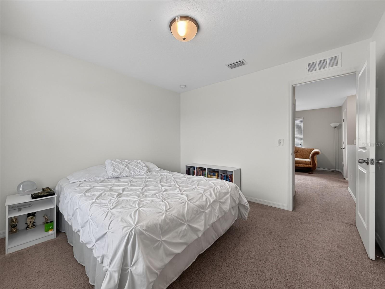
Welcome to this beautiful 4-bedroom home in the gated community of Wyndham Preserve in Sanford. Designed with an open-concept layout, the spacious living, dining, and kitchen areas flow seamlessly together, making it perfect for both everyday living and entertaining. The kitchen features granite countertops, rich wood cabinetry, stainless steel appliances, and plenty of workspace for the home chef. Upstairs, you'll find a versatile loft that can be used as a home office or play area. The luxurious primary suite offers a large walk-in closet and a private ensuite bathroom complete with dual vanities, a stand-up shower, and a private water closet. Three additional bedrooms provide ample space for family or guests. Step outside to enjoy the spacious backyard, offering plenty of room for outdoor entertaining, gardening, or simply relaxing. Residents of Wyndham Preserve also enjoy fantastic community amenities, including a resort-style pool and playground. Conveniently located just minutes from top-rated schools, shopping, dining, and entertainment, with easy access to major highways for commuting to Orlando and surrounding areas, this home combines comfort, convenience, and an exceptional location.
Financial Considerations
Price:
$436,800
HOA Fee:
350
Tax Amount:
$3879.71
Price per SqFt:
$211.12
Tax Legal Description:
LOT 129 WYNDHAM PRESERVE PB 81 PGS 93-102
Exterior Features
Lot Size:
7205
Lot Features:
Corner Lot, Cul-De-Sac, Sidewalk, Paved, Private
Waterfront:
No
Parking Spaces:
N/A
Parking:
Driveway, Garage Door Opener
Roof:
Shingle
Pool:
No
Pool Features:
N/A
Interior Features
Bedrooms:
4
Bathrooms:
4
Heating:
Central, Electric
Cooling:
Central Air
Appliances:
Convection Oven, Dishwasher, Disposal, Microwave, Range, Refrigerator
Furnished:
Yes
Floor:
Carpet, Vinyl
Levels:
Two
Additional Features
Property Sub Type:
Single Family Residence
Style:
N/A
Year Built:
2018
Construction Type:
Block, Stucco
Garage Spaces:
Yes
Covered Spaces:
N/A
Direction Faces:
South
Pets Allowed:
Yes
Special Condition:
None
Additional Features:
Sidewalk, Sliding Doors
Additional Features 2:
Verify with HOA
Map
- Address2610 FLICKER CV
Contact a Professional

Featured Properties
Related Properties
- Featured
- Active
Single Family Residence
17018 SEVILLE ORANGE RD
$ 879,900
- Featured
- Active
Single Family Residence
9504 VIA SEGOVIA
$ 350,000
$ 289,000
- Featured
- Active
Single Family Residence
2400 66TH TER S
$ 649,900
- Featured
- Active
Single Family Residence
1070 N LIBBY CT
$ 300,000
- Featured
- Active
Single Family Residence
1613 ST CATHERINE DR E
$ 542,500
- Featured
- Active
Single Family Residence
8213 SUMMER BROOK CT
$ 535,000
$ 349,900
$ 240,000
- Featured
- Active
Single Family Residence
2360 PARK FOREST BLVD
$ 569,900
$ 285,000
- Featured
- Active
Single Family Residence
2722 N MYRTLE AVE