
Active
2722 N MYRTLE AVE
$1,449,000
Features:
Property Details
Remarks
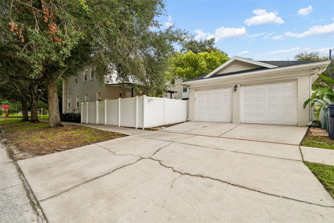
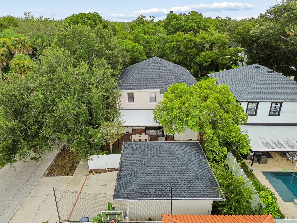
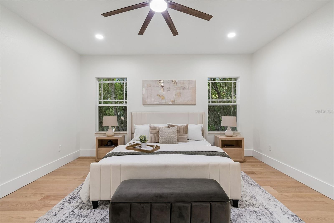
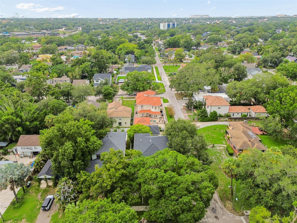
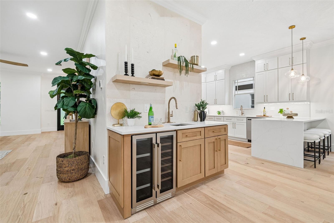
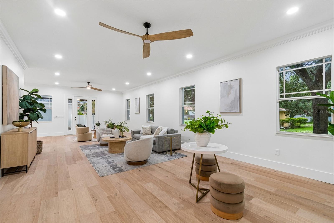
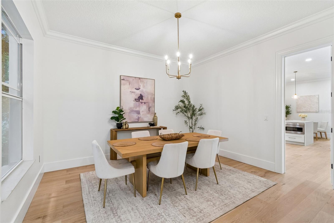
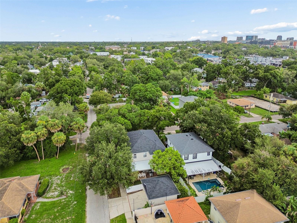
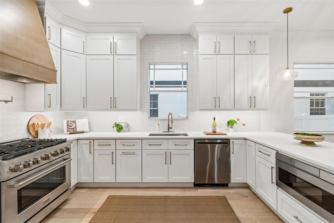
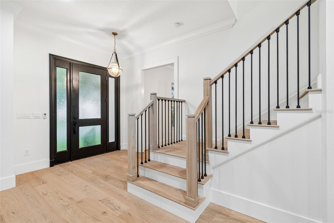
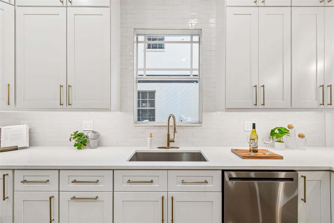
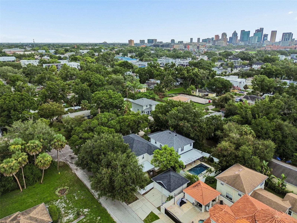
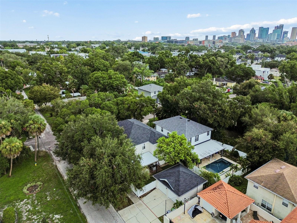
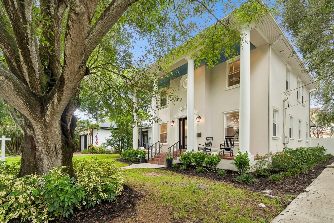
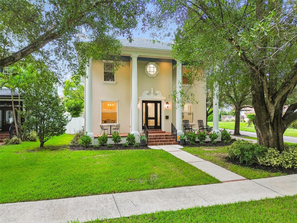
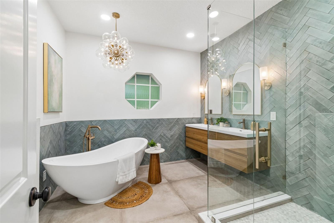
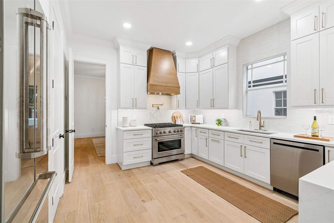
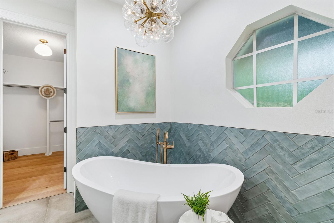
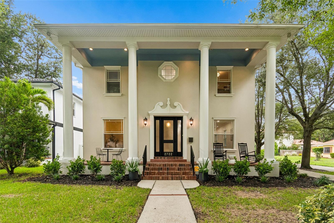
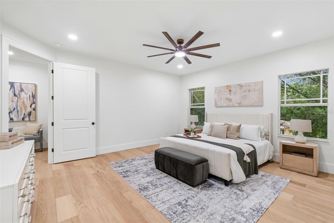
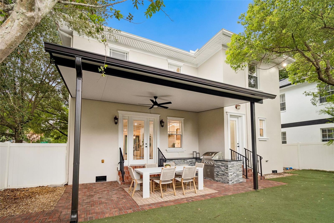
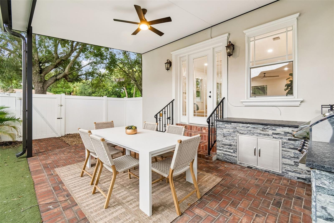
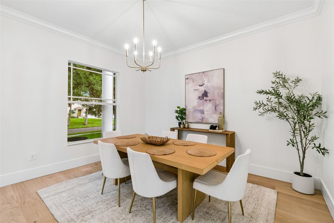
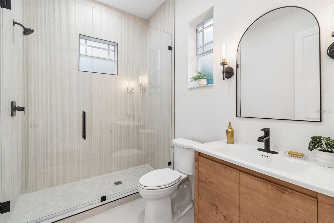
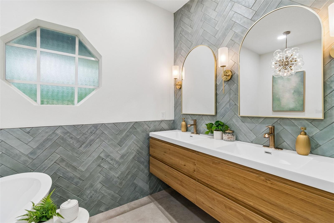
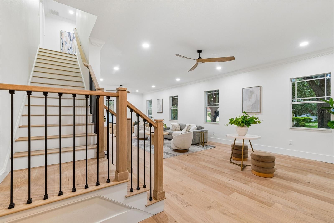
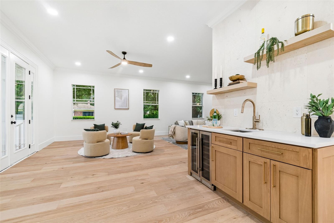
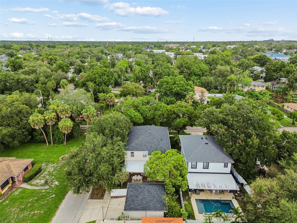
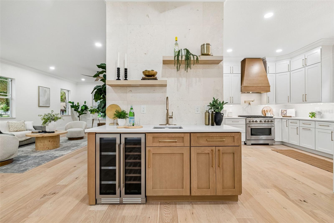
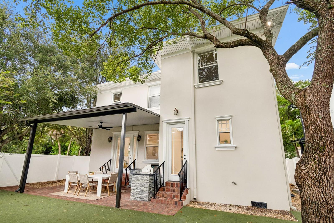
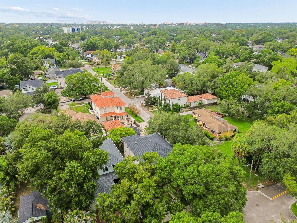
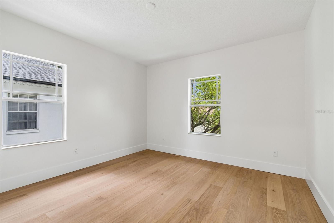
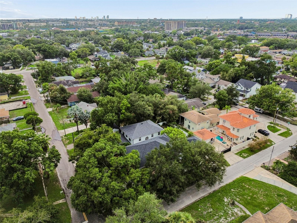
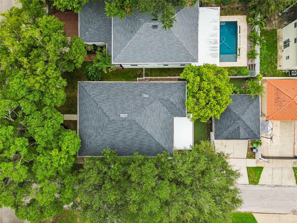
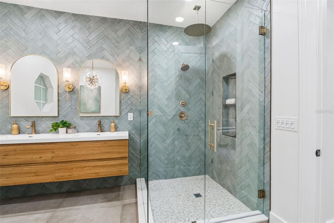
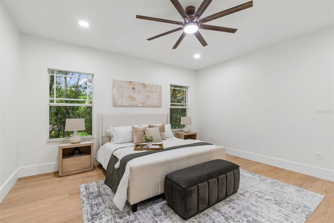
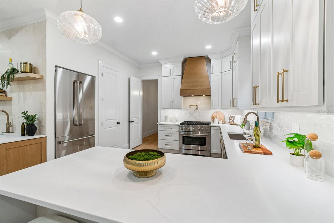
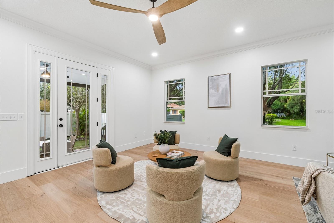
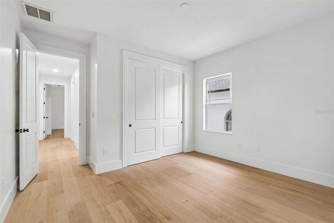
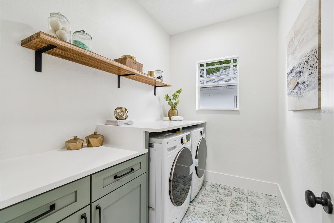
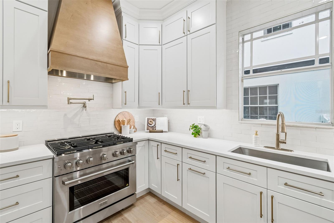
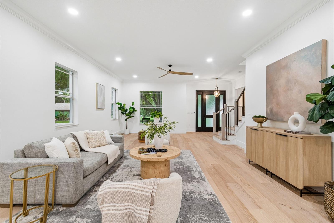
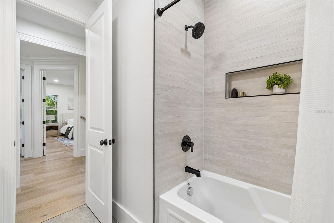
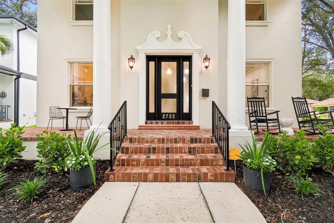
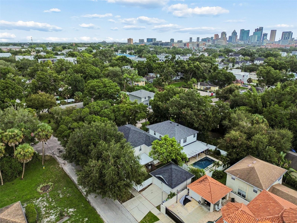
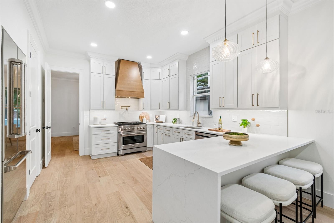
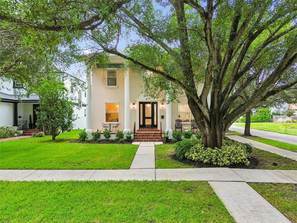
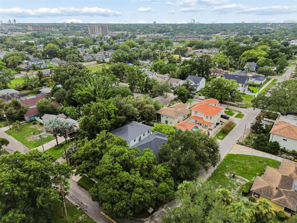
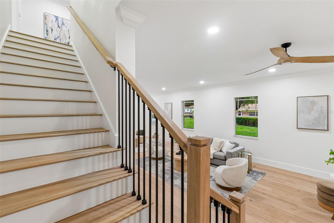
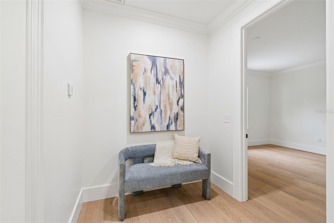
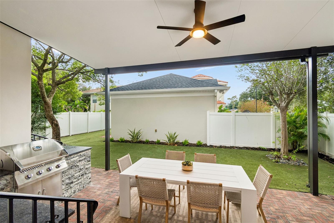
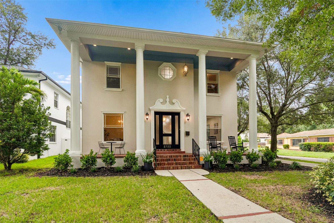
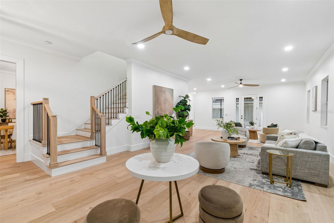
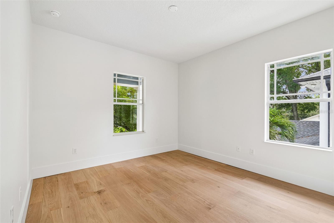
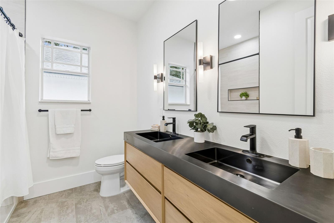
Welcome to this beautifully renovated custom designed home in the heart of sought after Riverside Heights, where timeless architecture meets modern luxury. Thoughtfully reimagined with exceptional craftsmanship and designer finishes, this home offers the perfect blend of elegance, comfort, and functionality. Enjoy peace of mind with a new roof and new HVAC system, offering years of worry free ownership. Step inside to find beautiful hardwood flooring throughout both levels, a spacious living room, formal dining room designed for entertaining and the chef's kitchen features ceiling height pearl cabinetry, honed quartz countertops, a custom range hood, all premium appliances including gas range, drawer microwave, dishwasher and refrigerator. It has a walk in pantry, breakfast nook and countertop bar seating. Adjacent to the kitchen is a stylish wet bar complete with sink, beverage refrigeration and wine cooler, with a striking limestone accent wall. The first floor also includes a full bathroom and outdoor living space with covered lanai and stone covered, built in gas grill and turf grass leading to the detached 2 car garage. Upstairs, the luxurious primary suite offers a spacious walk in closet, spa inspired bath featuring a freestanding soaking tub and walk in shower with rain shower head, 3 other bedrooms- 1 with a walk in closet, and an inviting laundry room with built in cabinetry and quartz countertop. Every detail has been thoughtfully selected from the honed quartz countertops and custom finishes to the seamless indoor/outdoor living spaces. Located just minutes from downtown Tampa, Armature Works, the Riverwalk, restaurants, shopping, and major highways, this exceptional Riverside Heights offers the perfect combination of luxury, style and convenience.
Financial Considerations
Price:
$1,449,000
HOA Fee:
N/A
Tax Amount:
$14405.03
Price per SqFt:
$461.76
Tax Legal Description:
SUBURB ROYAL LOT 14 & E 1/2 OF CLOSED ALLEY ABUTTING ON W BLOCK 24
Exterior Features
Lot Size:
6500
Lot Features:
Corner Lot
Waterfront:
No
Parking Spaces:
N/A
Parking:
N/A
Roof:
Shingle
Pool:
No
Pool Features:
N/A
Interior Features
Bedrooms:
4
Bathrooms:
3
Heating:
Central
Cooling:
Central Air
Appliances:
Dishwasher, Disposal, Dryer, Gas Water Heater, Microwave, Range, Range Hood, Refrigerator, Tankless Water Heater, Washer, Wine Refrigerator
Furnished:
Yes
Floor:
Hardwood, Tile
Levels:
Two
Additional Features
Property Sub Type:
Single Family Residence
Style:
N/A
Year Built:
2007
Construction Type:
Block, Stucco
Garage Spaces:
Yes
Covered Spaces:
N/A
Direction Faces:
East
Pets Allowed:
No
Special Condition:
None
Additional Features:
Lighting, Outdoor Grill, Private Entrance, Sidewalk
Additional Features 2:
Buyer to verify restrictions.
Map
- Address2722 N MYRTLE AVE
Contact a Professional

Featured Properties
Related Properties
- Featured
- Active
Single Family Residence
9110 40TH WAY N
$ 325,000
- Featured
- Active
Single Family Residence
6726 HARTSWORTH DR
$ 629,900
- Featured
- Active
Single Family Residence
36656 THORNHEDGE DR
$ 539,590
- Featured
- Active
Single Family Residence
4407 CARROLLWOOD VILLAGE DR
$ 750,000
- Featured
- Active
Single Family Residence
15204 MAUDE LANDING LOOP
$ 355,990
- Featured
- Active
Single Family Residence
2672 STAR CORAL LN
$ 364,803
- Featured
- Active
Single Family Residence
31734 OYSTER TRELLIS LN
$ 497,790
- Featured
- Active
Single Family Residence
2759 ADELINE AVE
$ 326,990
$ 289,900
$ 360,000
$ 349,990
- Featured
- Active
Single Family Residence
700 WHISTLING STRAITS BLVD