
Active
106 LAMPLIGHTER DR
$330,000
Features:
Property Details
Remarks
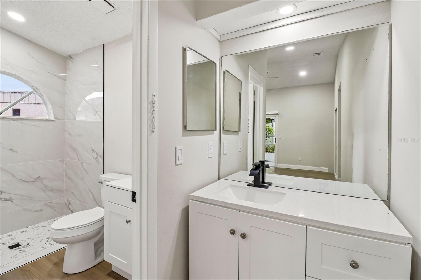
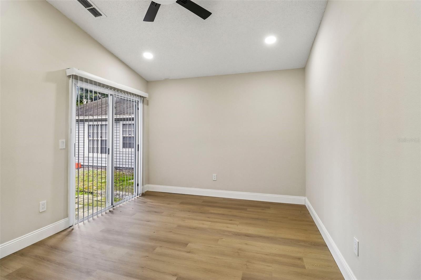
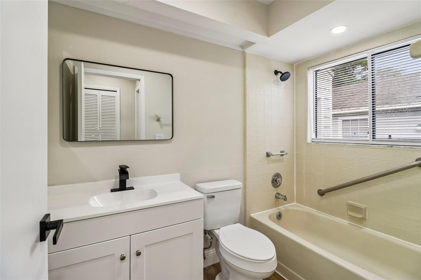
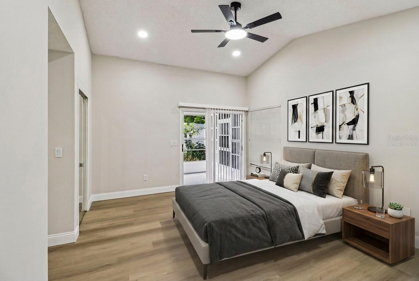
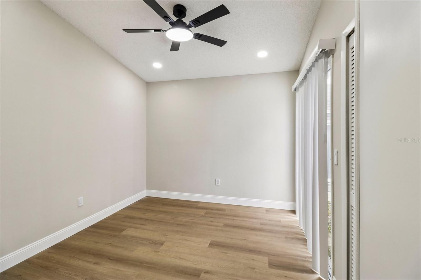
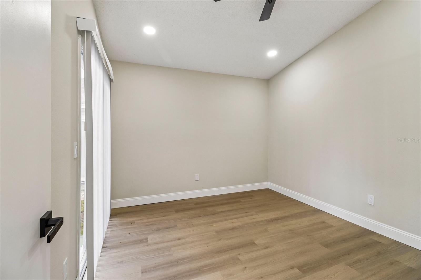
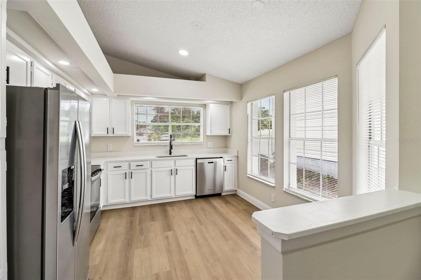
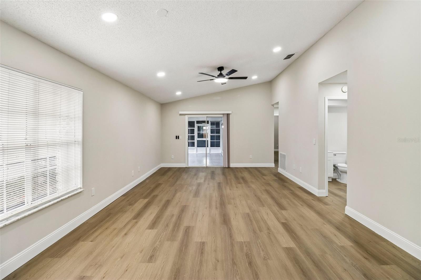
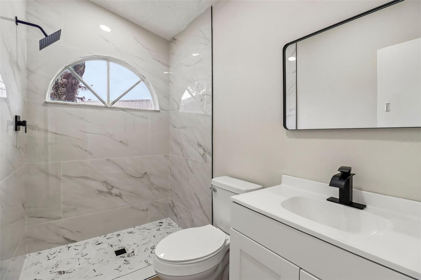
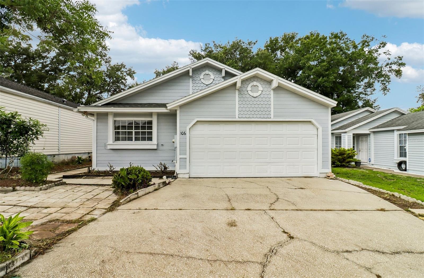
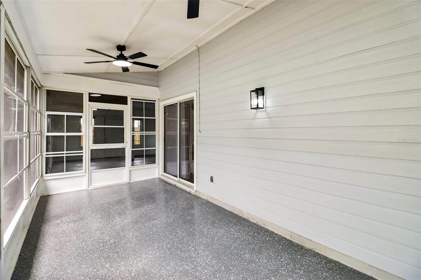
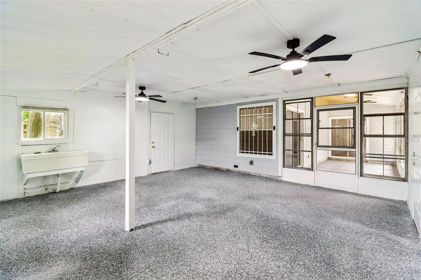
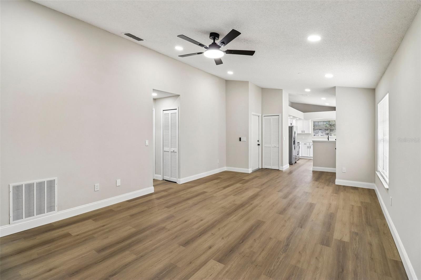
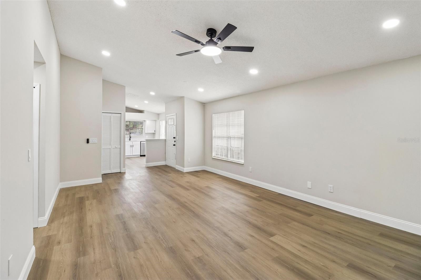
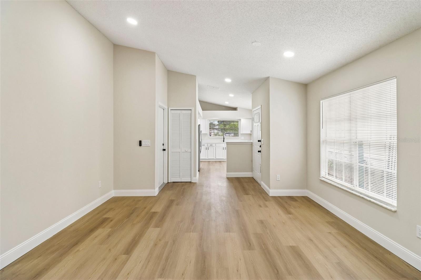
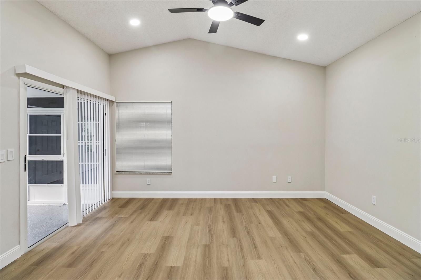
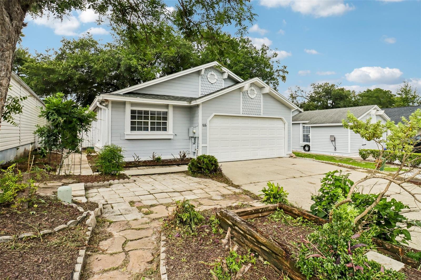
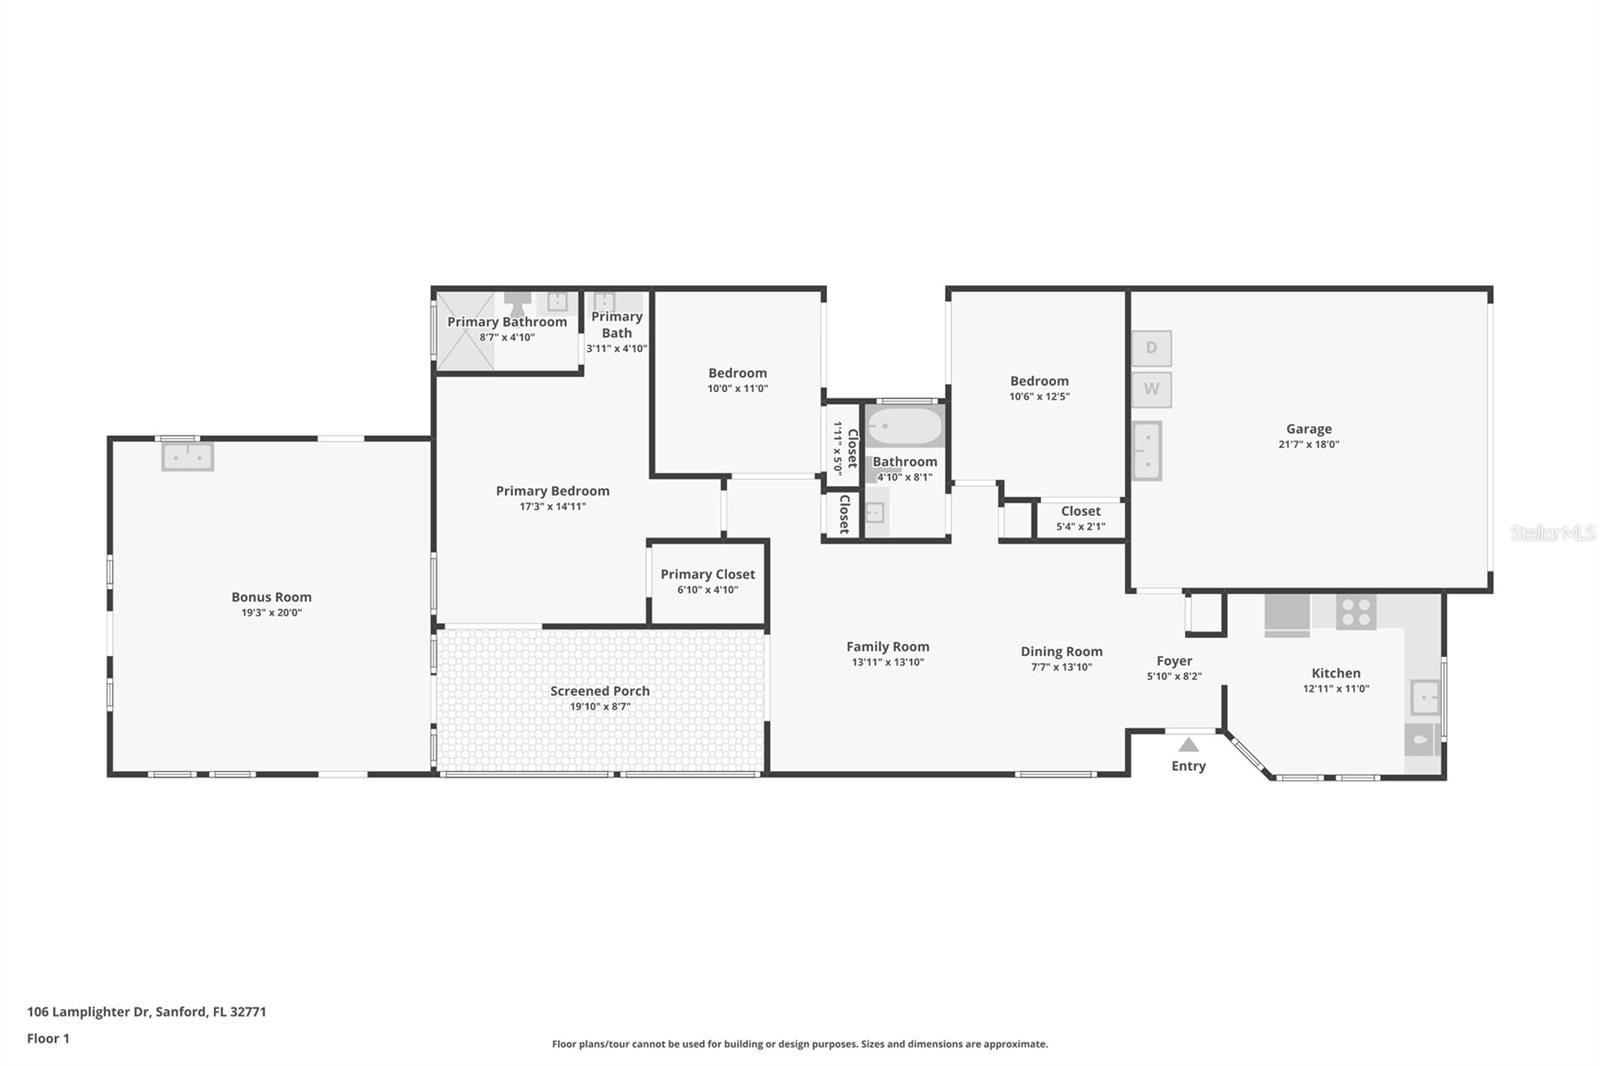
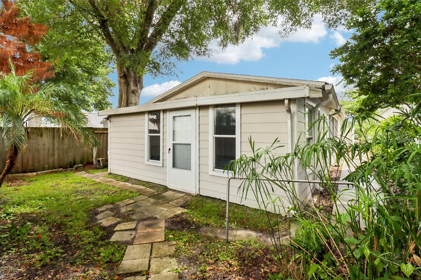
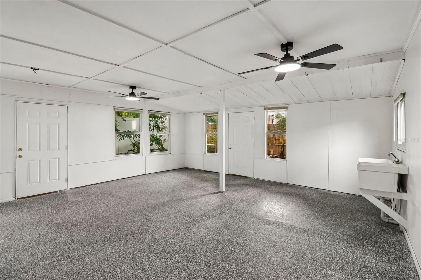
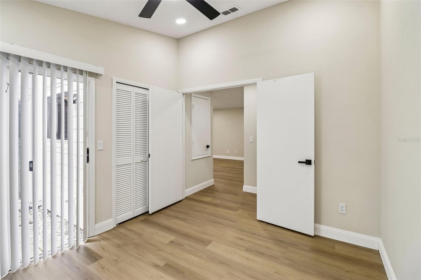
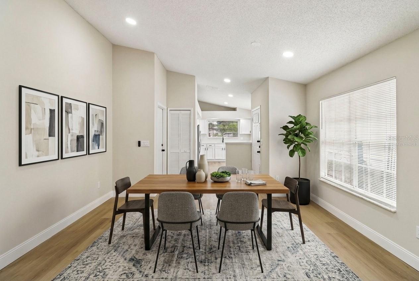
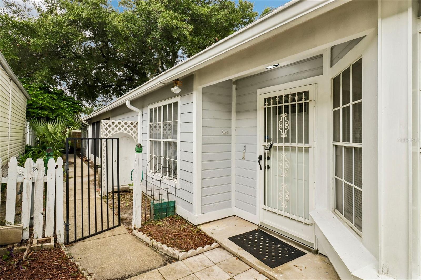
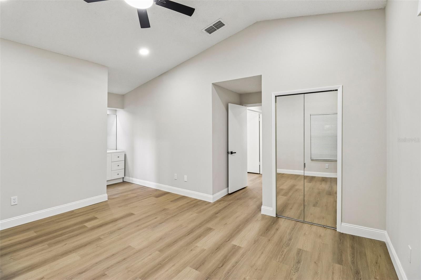
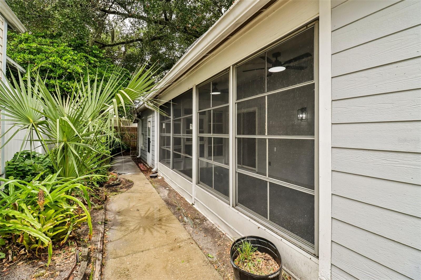
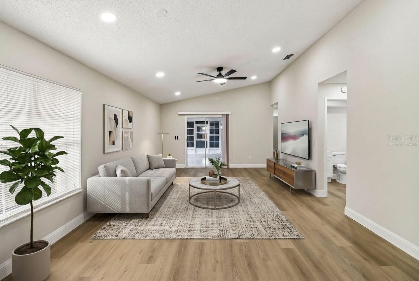
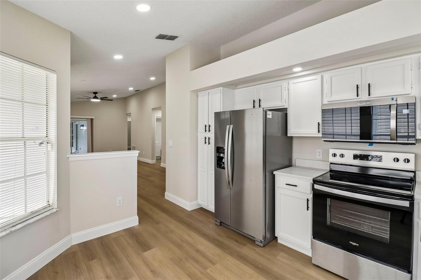
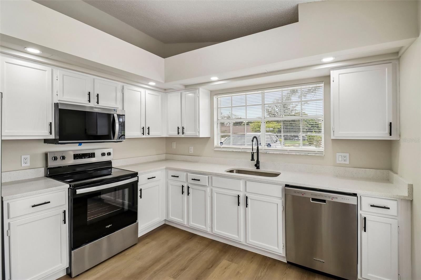
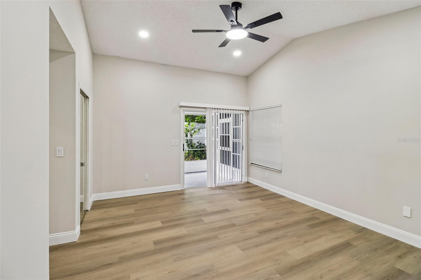
Virtually Staged. Updated, MOVE-IN READY and filled with flexible space, this 3-bedroom, 2-bath home with a 2-car garage in Sanford’s Mayfair Meadows features a NEWER ROOF (2023), WATER HEATER (2021) and A/C (2019)! LAMINATE WOOD FLOORING flows throughout the home, while vaulted ceilings and abundant natural light create an open, inviting feel. The main living and dining areas connect seamlessly to the UPDATED KITCHEN, where refreshed cabinetry with modern hardware, STAINLESS STEEL APPLIANCES and four windows bring in tons of natural light. There is also space for a cozy casual dining area in front of the windows. Sliding glass doors from the living space open to an ENCLOSED LANAI, extending the floor plan even further. The PRIMARY SUITE features a WALK-IN CLOSET, updated en-suite bath and direct access to the lanai, and off the lanai there is a massive and incredibly versatile ENCLOSED BONUS ROOM for a home gym, game room, additional living area or whatever suits your needs. Bedrooms two and three each feature sliding glass doors opening to a shared paver patio, while mature trees along the back of the property add privacy. Residents enjoy a LOW HOA and a convenient central Sanford location with easy access to CR 46A, Rinehart Road, SR 417 and I-4. Shopping, dining and everyday conveniences along Towne Center Boulevard are just minutes away. With updated finishes, multiple indoor/outdoor living spaces and a flexible single-story floor plan, this Mayfair Meadows home is ready for its next owner. Call today to schedule a tour!
Financial Considerations
Price:
$330,000
HOA Fee:
60
Tax Amount:
$4517
Price per SqFt:
$253.85
Tax Legal Description:
LOT 68 MAYFAIR MEADOWS PB 29 PGS 31 TO 33
Exterior Features
Lot Size:
4820
Lot Features:
Landscaped, Paved
Waterfront:
No
Parking Spaces:
N/A
Parking:
Driveway
Roof:
Shingle
Pool:
No
Pool Features:
N/A
Interior Features
Bedrooms:
3
Bathrooms:
2
Heating:
Central, Electric
Cooling:
Central Air
Appliances:
Dishwasher, Dryer, Electric Water Heater, Microwave, Range, Refrigerator, Washer
Furnished:
Yes
Floor:
Epoxy, Laminate
Levels:
One
Additional Features
Property Sub Type:
Single Family Residence
Style:
N/A
Year Built:
1988
Construction Type:
Frame, Wood Siding
Garage Spaces:
Yes
Covered Spaces:
N/A
Direction Faces:
East
Pets Allowed:
Yes
Special Condition:
None
Additional Features:
Lighting, Rain Gutters, Sliding Doors
Additional Features 2:
Buyer to verify leasing restrictions with HOA and/or city/county
Map
- Address106 LAMPLIGHTER DR
Contact a Professional

Featured Properties
Related Properties
$ 449,000
- Featured
- Active
Single Family Residence
1430 RIDGE TREE DRIVE
$ 451,790
$ 2,970,000
$ 359,990
$ 406,990
$ 359,000
$ 239,900
$ 637,900
- Featured
- Active
Single Family Residence
35011 HAINES CREEK RD
$ 320,000
$ 340,000
$ 279,000